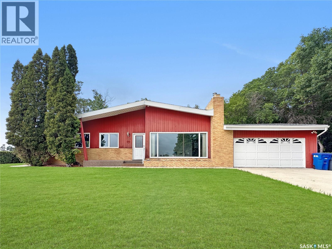
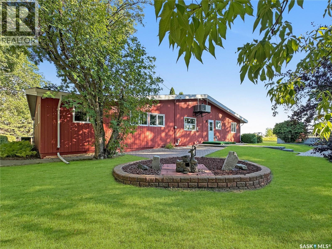
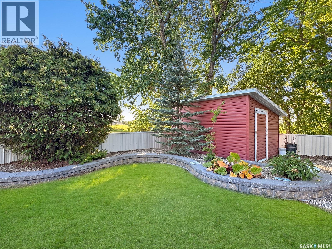
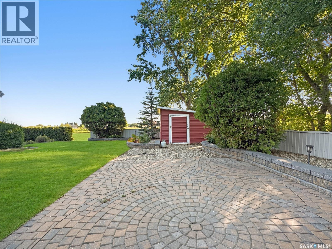
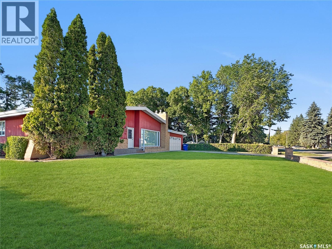
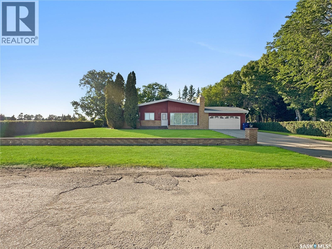
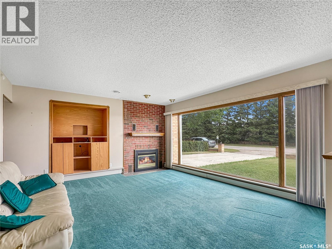
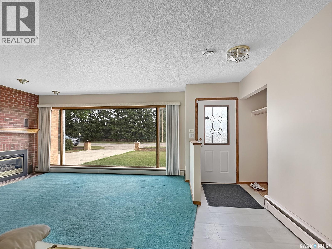
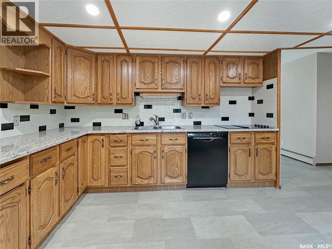
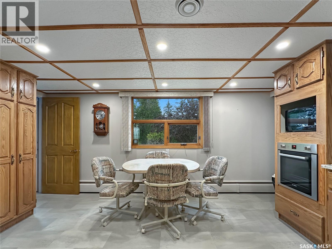
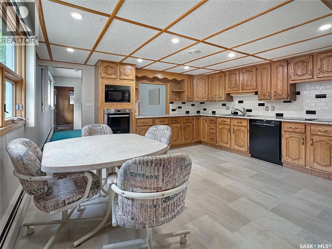
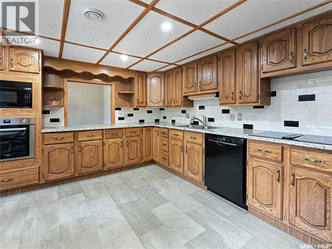
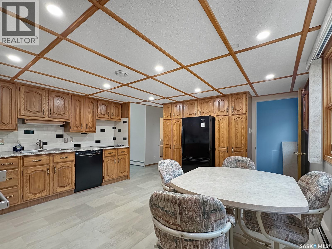
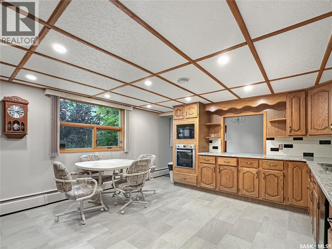
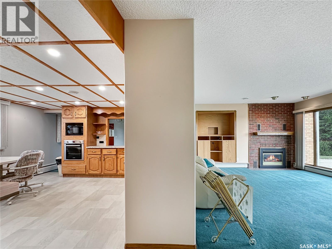
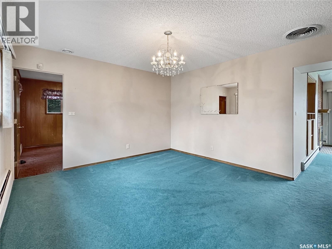
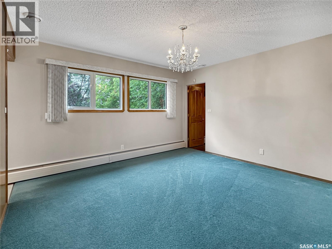
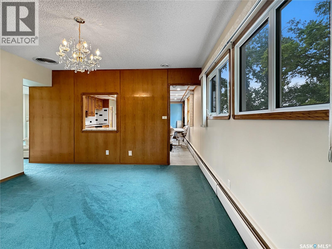
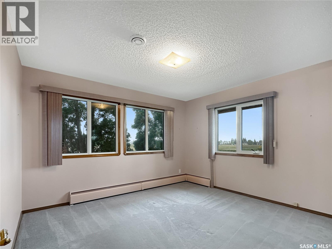
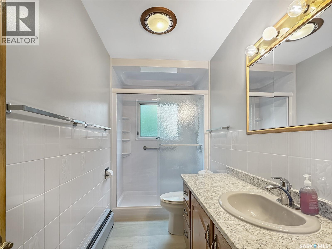
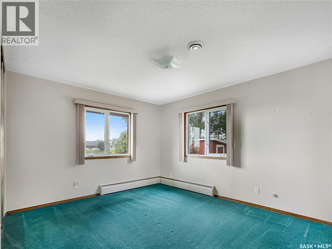
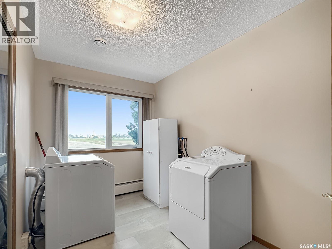
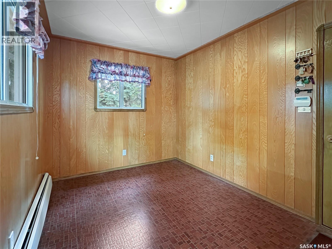
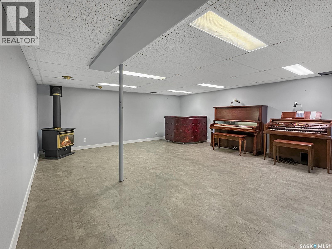
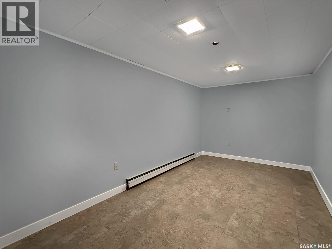
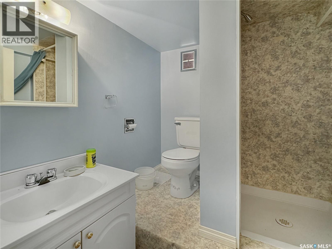
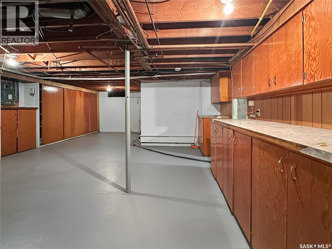
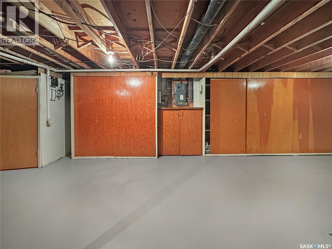
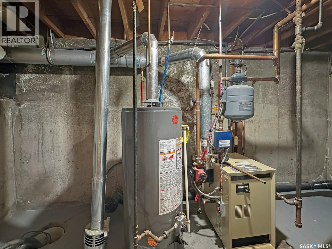
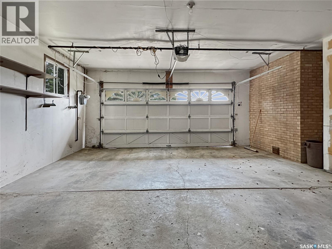
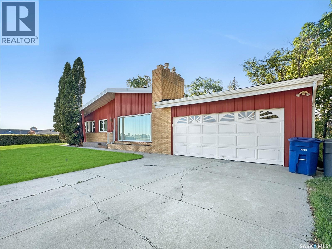
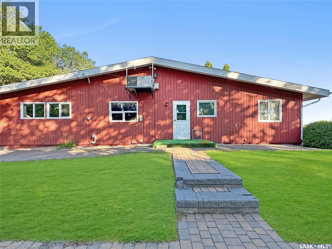

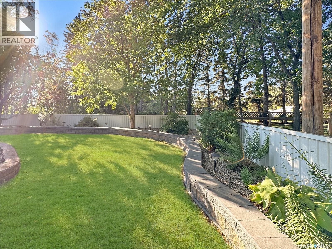
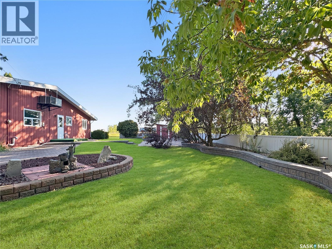
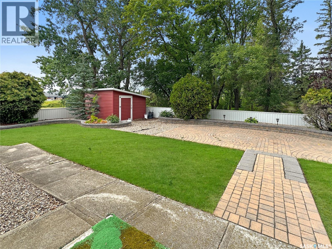
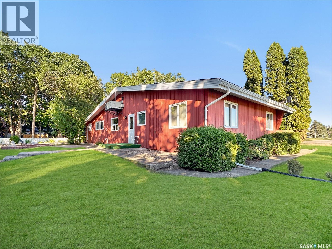
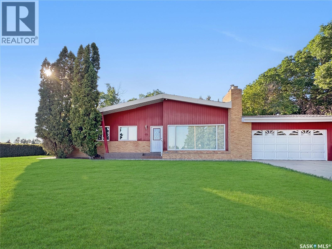
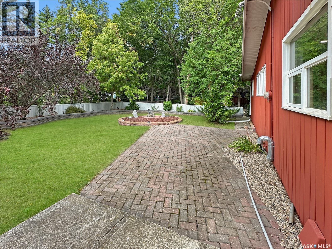
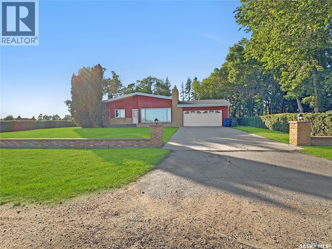
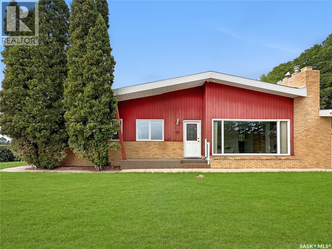
This charming bungalow stands out with unbeatable curb appeal and show-stopping landscaping that immediately captures attention. Set on a private lot with a serene backyard, the home offers both outdoor beauty and privacy. Originally overbuilt for its time, it features spacious rooms and high-end finishes that were ahead of their era, blending timeless quality with modern updates. Inside, you'll find two well-sized bedrooms, a tastefully refreshed kitchen and bathroom, and the convenience of main floor laundry. The attached garage provides direct access to a generous mudroom, making daily living easy and organized. Downstairs, the partially developed basement includes a bathroom, rec room, office space, and a large workshop or storage area—offering endless flexibility. With quick possession available, this move-in ready home is waiting for its next chapter. Call your favorite local agent today to schedule a private showing. (id:57919)
| MLS® Number | SK016476 |
| Property Type | Single Family |
| Features | Treed, Rectangular, Sump Pump |
| Structure | Patio(s) |
| Bathroom Total | 2 |
| Bedrooms Total | 2 |
| Appliances | Washer, Refrigerator, Satellite Dish, Dishwasher, Dryer, Microwave, Window Coverings, Garage Door Opener Remote(s), Storage Shed, Stove |
| Architectural Style | Bungalow |
| Constructed Date | 1961 |
| Cooling Type | Central Air Conditioning |
| Fireplace Fuel | Gas |
| Fireplace Present | Yes |
| Fireplace Type | Conventional |
| Heating Fuel | Natural Gas |
| Heating Type | Forced Air, Hot Water |
| Stories Total | 1 |
| Size Interior | 1,480 Sqft |
| Type | House |
| Attached Garage | |
| Parking Space(s) | 4 |
| Acreage | No |
| Fence Type | Partially Fenced |
| Landscape Features | Lawn, Underground Sprinkler |
| Size Frontage | 100 Ft |
| Size Irregular | 0.28 |
| Size Total | 0.28 Ac |
| Size Total Text | 0.28 Ac |
| Level | Type | Length | Width | Dimensions |
|---|---|---|---|---|
| Basement | Workshop | 18 ft ,2 in | 24 ft ,2 in | 18 ft ,2 in x 24 ft ,2 in |
| Basement | Other | 15 ft ,9 in | 7 ft ,11 in | 15 ft ,9 in x 7 ft ,11 in |
| Basement | Other | 17 ft ,8 in | 22 ft ,2 in | 17 ft ,8 in x 22 ft ,2 in |
| Basement | Den | 8 ft ,3 in | 15 ft | 8 ft ,3 in x 15 ft |
| Basement | 3pc Bathroom | 5 ft ,9 in | 6 ft ,2 in | 5 ft ,9 in x 6 ft ,2 in |
| Main Level | Mud Room | 11 ft ,7 in | 8 ft ,7 in | 11 ft ,7 in x 8 ft ,7 in |
| Main Level | Dining Room | 12 ft ,8 in | 13 ft ,3 in | 12 ft ,8 in x 13 ft ,3 in |
| Main Level | Kitchen | 14 ft ,4 in | 15 ft ,9 in | 14 ft ,4 in x 15 ft ,9 in |
| Main Level | Living Room | 19 ft ,8 in | 14 ft ,3 in | 19 ft ,8 in x 14 ft ,3 in |
| Main Level | Laundry Room | 7 ft ,2 in | 11 ft ,7 in | 7 ft ,2 in x 11 ft ,7 in |
| Main Level | 3pc Bathroom | 4 ft ,11 in | 11 ft ,3 in | 4 ft ,11 in x 11 ft ,3 in |
| Main Level | Bedroom | 13 ft ,9 in | 11 ft ,4 in | 13 ft ,9 in x 11 ft ,4 in |
| Main Level | Bedroom | 11 ft ,6 in | 12 ft ,5 in | 11 ft ,6 in x 12 ft ,5 in |
https://www.realtor.ca/real-estate/28770227/106-elgin-street-balcarres
Contact us for more information

Elisha Demyen
Salesperson
(306) 695-4663
(306) 569-6922

The trademarks REALTOR®, REALTORS®, and the REALTOR® logo are controlled by The Canadian Real Estate Association (CREA) and identify real estate professionals who are members of CREA. The trademarks MLS®, Multiple Listing Service® and the associated logos are owned by The Canadian Real Estate Association (CREA) and identify the quality of services provided by real estate professionals who are members of CREA. The trademark DDF® is owned by The Canadian Real Estate Association (CREA) and identifies CREA's Data Distribution Facility (DDF®)