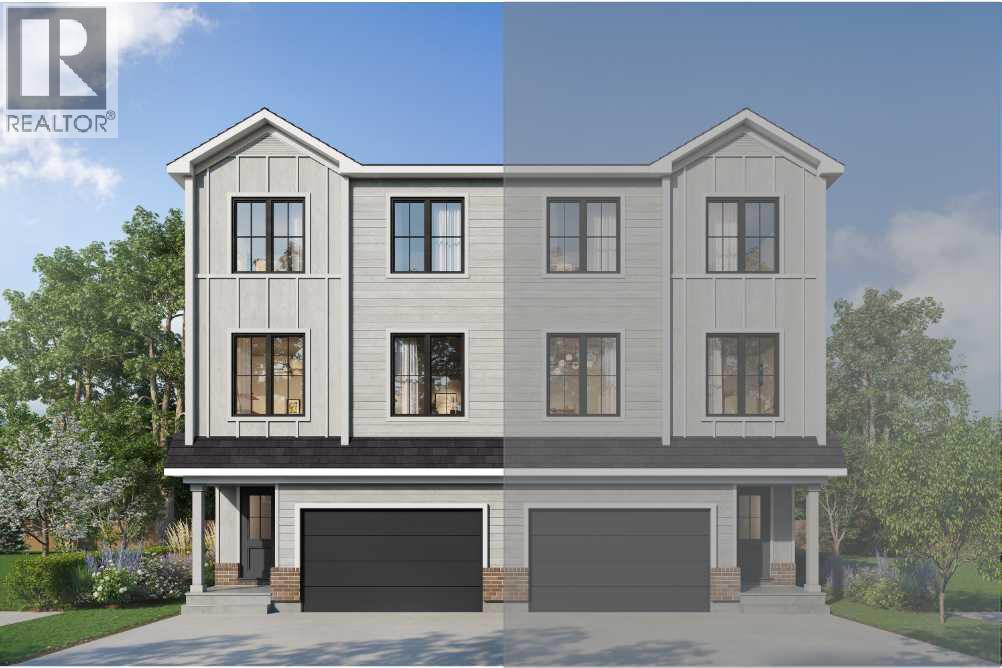
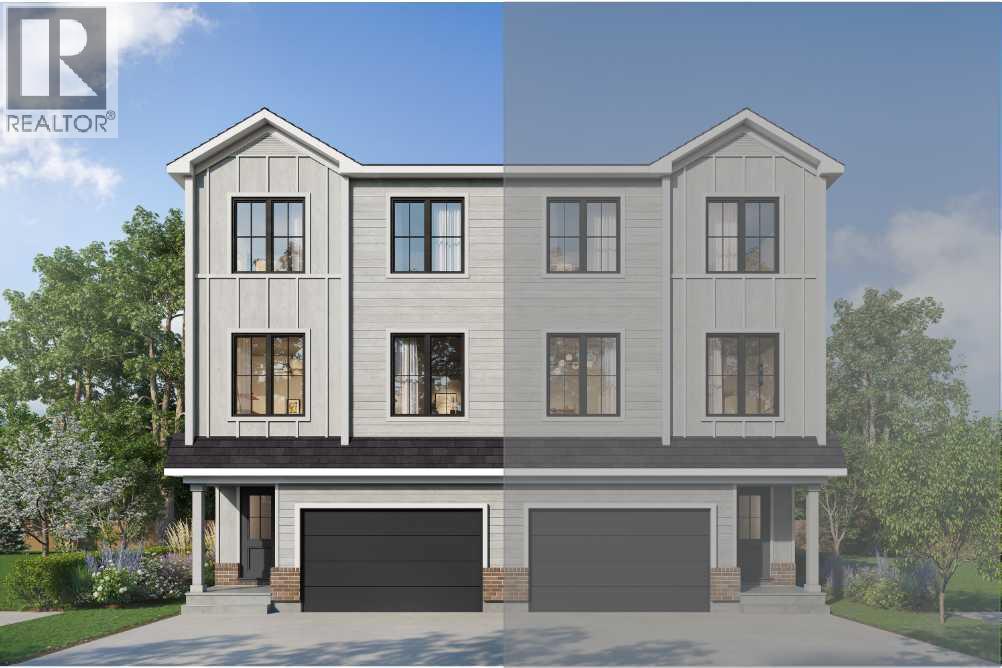
A beautifully designed front garage home with an open floorplan. This home is perfect for a family or a young couple or someone looking to downsize. Tasteful interiors with a Hardie Board exterior. Living in wildflower gives you access to a naturalized pond, harvest park, scenic look out points, future hill side hub and a school site. The community will also have Airdrie's first outdoor swimming pool. Photos are representative. (id:57919)
| MLS® Number | A2181226 |
| Property Type | Single Family |
| Community Name | Wildflower |
| Amenities Near By | Recreation Nearby, Shopping |
| Parking Space Total | 2 |
| Plan | Tbd |
| Structure | None |
| Bathroom Total | 3 |
| Bedrooms Above Ground | 3 |
| Bedrooms Total | 3 |
| Appliances | Washer, Refrigerator, Range - Electric, Dishwasher, Dryer, Microwave Range Hood Combo |
| Basement Type | See Remarks |
| Constructed Date | 2025 |
| Construction Material | Wood Frame |
| Construction Style Attachment | Semi-detached |
| Cooling Type | None |
| Flooring Type | Vinyl Plank |
| Foundation Type | Poured Concrete |
| Half Bath Total | 1 |
| Heating Type | Forced Air |
| Stories Total | 3 |
| Size Interior | 1,768 Sqft |
| Total Finished Area | 1768 Sqft |
| Type | Duplex |
| Attached Garage | 1 |
| Acreage | No |
| Fence Type | Not Fenced |
| Land Amenities | Recreation Nearby, Shopping |
| Size Depth | 45.41 M |
| Size Frontage | 8.78 M |
| Size Irregular | 398.70 |
| Size Total | 398.7 M2|4,051 - 7,250 Sqft |
| Size Total Text | 398.7 M2|4,051 - 7,250 Sqft |
| Zoning Description | Tbd |
| Level | Type | Length | Width | Dimensions |
|---|---|---|---|---|
| Main Level | 2pc Bathroom | .00 Ft x .00 Ft | ||
| Main Level | 4pc Bathroom | .00 Ft x .00 Ft | ||
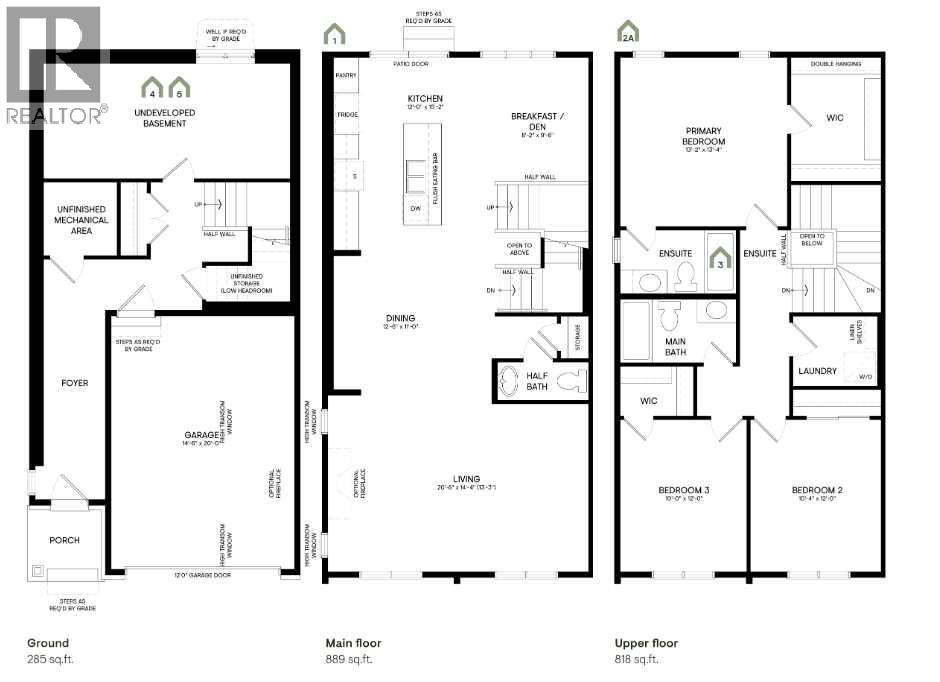
| Main Level | Kitchen | 15.17 Ft x 12.00 Ft | ||
| Main Level | Den | 9.67 Ft x 8.17 Ft | ||
| Main Level | Dining Room | 11.00 Ft x 12.50 Ft | ||
| Main Level | Living Room | 14.33 Ft x 20.67 Ft | ||
| Upper Level | 3pc Bathroom | .00 Ft x .00 Ft | ||
| Upper Level | Primary Bedroom | 13.33 Ft x 13.17 Ft | ||
| Upper Level | Bedroom | 12.00 Ft x 10.33 Ft | ||
| Upper Level | Bedroom | 12.00 Ft x 10.33 Ft |
https://www.realtor.ca/real-estate/27965655/1083-fowler-road-sw-airdrie-wildflower
Contact us for more information
Shane Koka
Associate
(587) 602-3307
(403) 592-6810
bode.ca/

The trademarks REALTOR®, REALTORS®, and the REALTOR® logo are controlled by The Canadian Real Estate Association (CREA) and identify real estate professionals who are members of CREA. The trademarks MLS®, Multiple Listing Service® and the associated logos are owned by The Canadian Real Estate Association (CREA) and identify the quality of services provided by real estate professionals who are members of CREA. The trademark DDF® is owned by The Canadian Real Estate Association (CREA) and identifies CREA's Data Distribution Facility (DDF®)