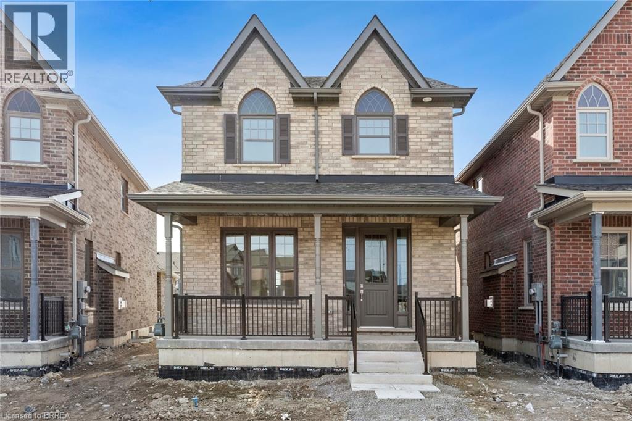
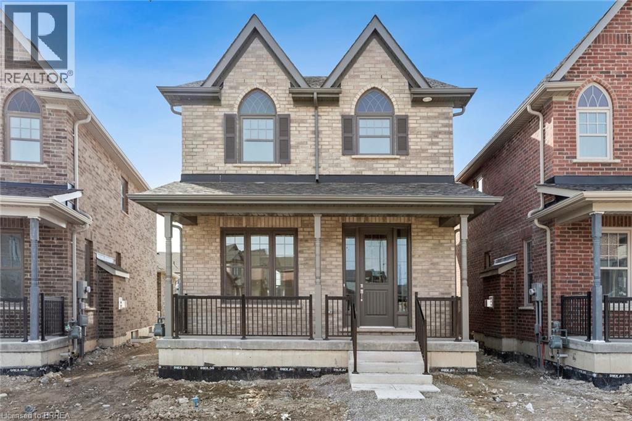
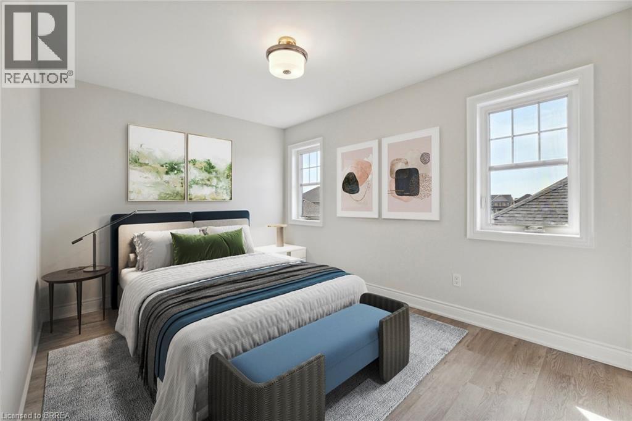
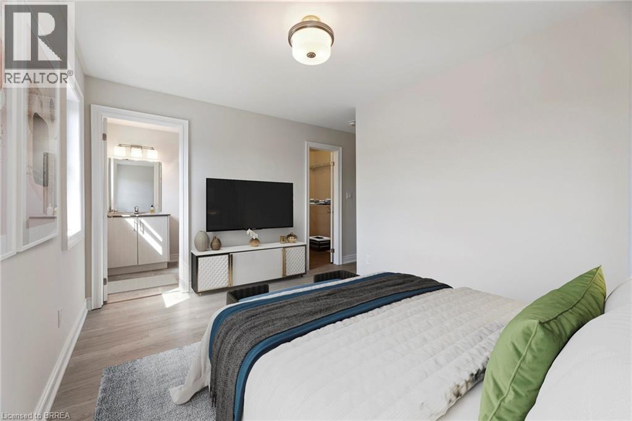
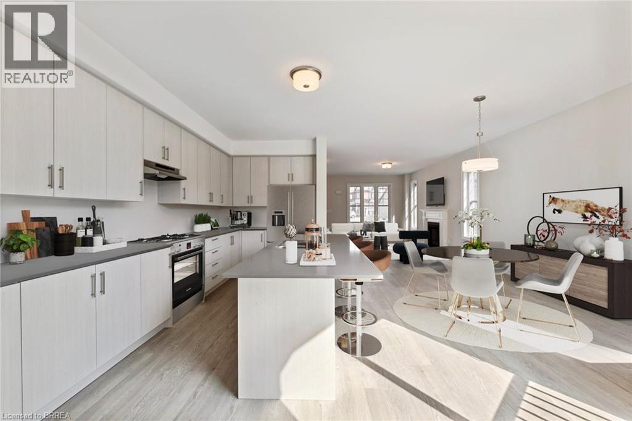
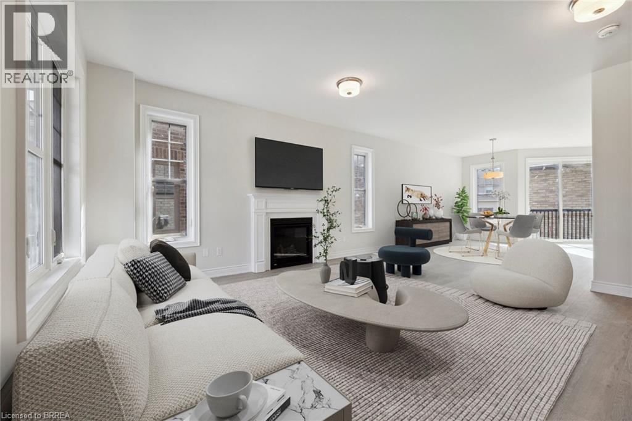
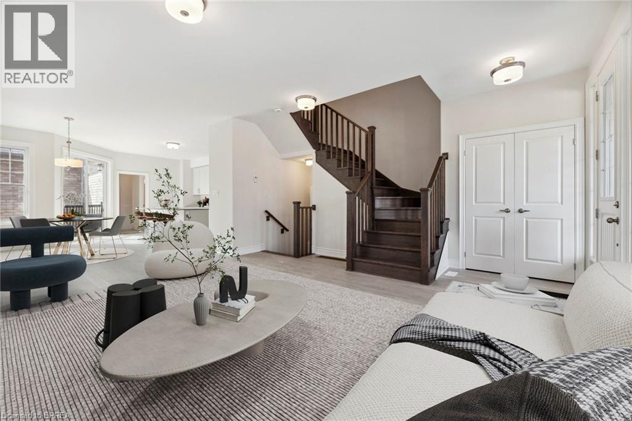
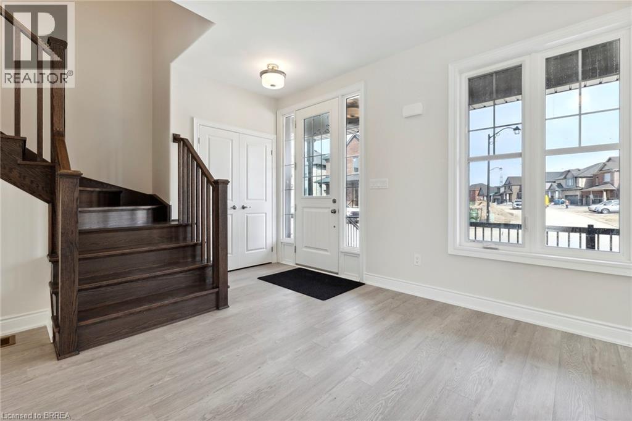
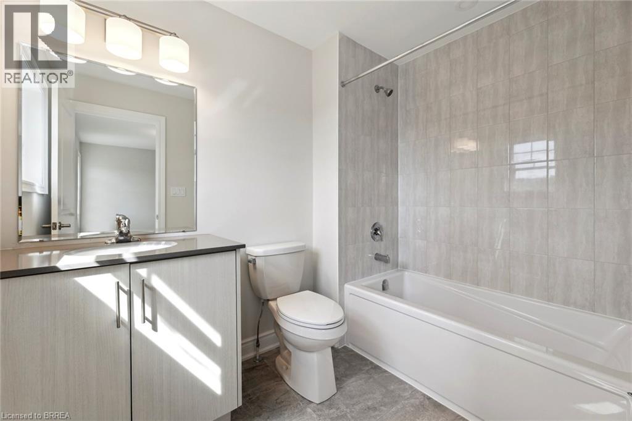
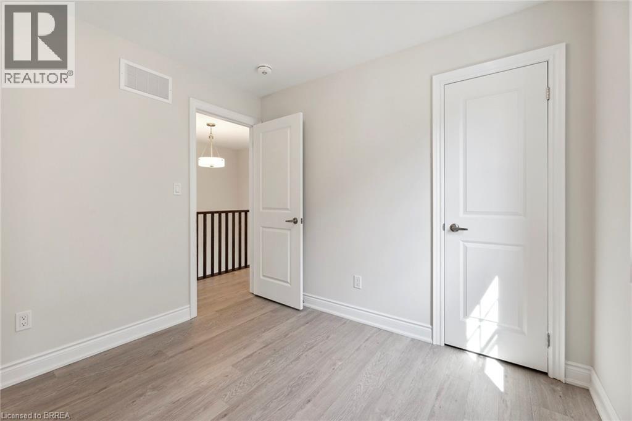
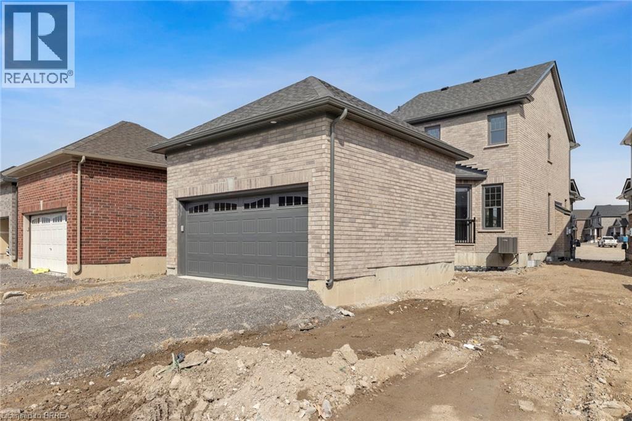
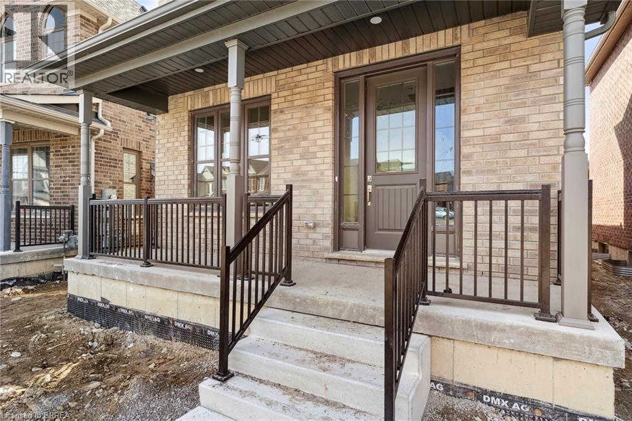
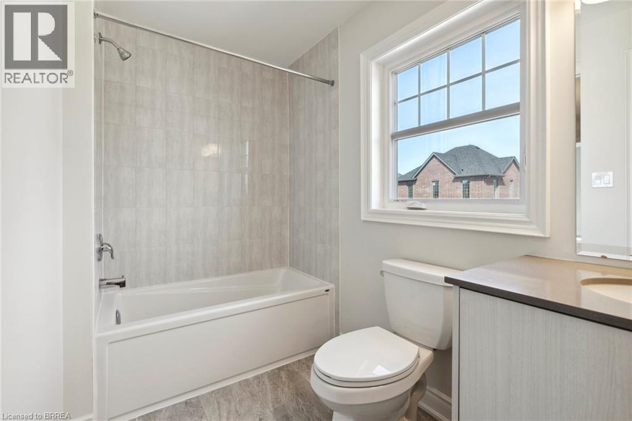
Welcome to this modern all-brick home, built in 2023 and designed with both style and functionality in mind. Offering 3 bedrooms and 3 bathrooms, this property provides plenty of space for comfortable family living. Inside, you’ll find 9-foot ceilings on the main floor, a cozy gas fireplace in the living room, and a bright, open-concept kitchen and dining area that’s perfect for entertaining. The kitchen features stainless steel appliances, an eat-up breakfast bar island, and timeless finishes. Practical features include a main floor laundry/mudroom, inside entry to a 2-car garage with a double-wide driveway, and an upgraded oak staircase. With no carpet throughout, plus a high-efficiency furnace and tankless water heater, the home is as efficient as it is beautiful. Conveniently located close to schools, shopping, parks, and amenities, this property is move-in ready and waiting for its next owners. (id:57919)
| MLS® Number | 40762411 |
| Property Type | Single Family |
| Amenities Near By | Park, Place Of Worship, Public Transit, Schools |
| Community Features | Community Centre |
| Equipment Type | Water Heater |
| Features | Southern Exposure, Sump Pump |
| Parking Space Total | 4 |
| Rental Equipment Type | Water Heater |
| Bathroom Total | 3 |
| Bedrooms Above Ground | 3 |
| Bedrooms Total | 3 |
| Appliances | Garage Door Opener |
| Architectural Style | 2 Level |
| Basement Development | Unfinished |
| Basement Type | Full (unfinished) |
| Constructed Date | 2023 |
| Construction Style Attachment | Detached |
| Cooling Type | Central Air Conditioning |
| Exterior Finish | Brick |
| Half Bath Total | 1 |
| Heating Fuel | Natural Gas |
| Heating Type | Forced Air |
| Stories Total | 2 |
| Size Interior | 1,900 Sqft |
| Type | House |
| Utility Water | Municipal Water |
| Attached Garage |
| Acreage | No |
| Land Amenities | Park, Place Of Worship, Public Transit, Schools |
| Sewer | Municipal Sewage System |
| Size Depth | 92 Ft |
| Size Frontage | 31 Ft |
| Size Irregular | 0.06 |
| Size Total | 0.06 Ac|under 1/2 Acre |
| Size Total Text | 0.06 Ac|under 1/2 Acre |
| Zoning Description | Sp.348-h |
| Level | Type | Length | Width | Dimensions |
|---|---|---|---|---|
| Second Level | 4pc Bathroom | Measurements not available | ||
| Second Level | 3pc Bathroom | Measurements not available | ||
| Second Level | Primary Bedroom | 13'2'' x 9'8'' | ||
| Second Level | Bedroom | 9'4'' x 9'4'' | ||
| Second Level | Bedroom | 9'5'' x 8'8'' | ||
| Main Level | 2pc Bathroom | Measurements not available | ||
| Main Level | Living Room | 16'8'' x 15'9'' |
https://www.realtor.ca/real-estate/28760388/1083-rippingale-trail-peterborough
Contact us for more information

Jas Rataul
Salesperson
(519) 756-8111
(519) 756-9012

Adam Marshall
Broker
(519) 756-8111
(519) 756-9012

The trademarks REALTOR®, REALTORS®, and the REALTOR® logo are controlled by The Canadian Real Estate Association (CREA) and identify real estate professionals who are members of CREA. The trademarks MLS®, Multiple Listing Service® and the associated logos are owned by The Canadian Real Estate Association (CREA) and identify the quality of services provided by real estate professionals who are members of CREA. The trademark DDF® is owned by The Canadian Real Estate Association (CREA) and identifies CREA's Data Distribution Facility (DDF®)