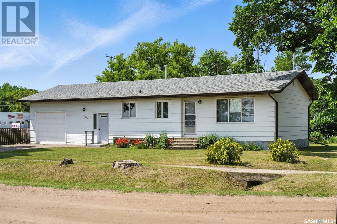
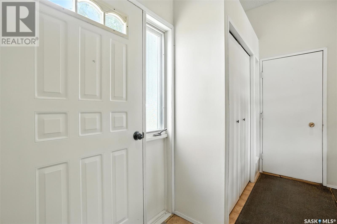
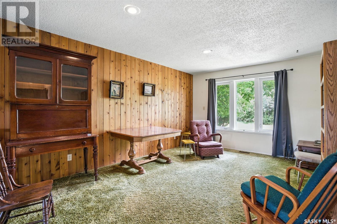
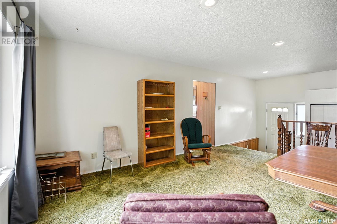
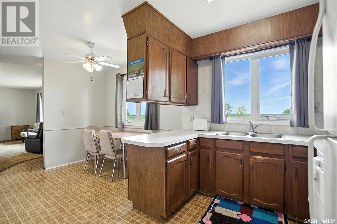
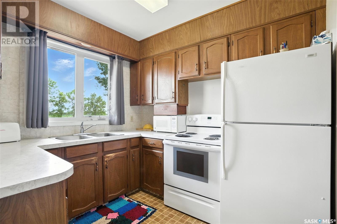
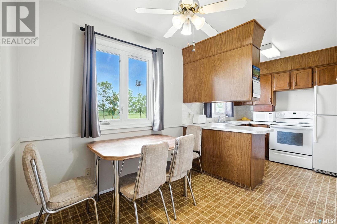
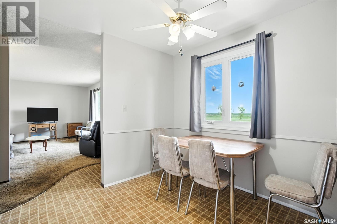
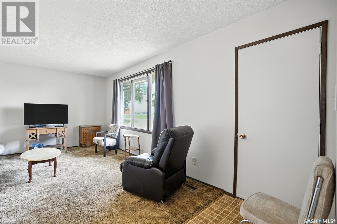
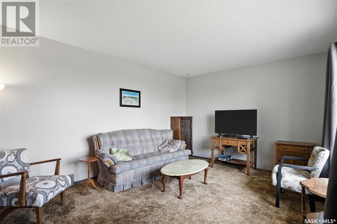
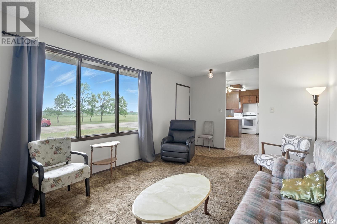
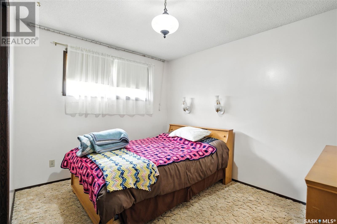
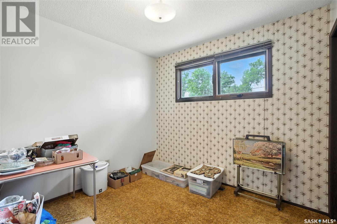
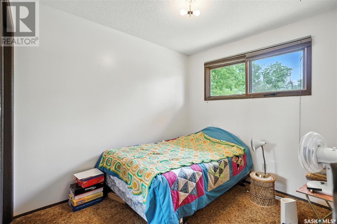
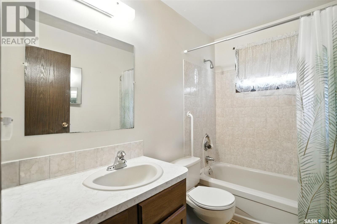
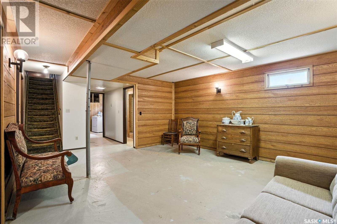
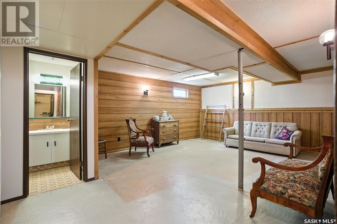
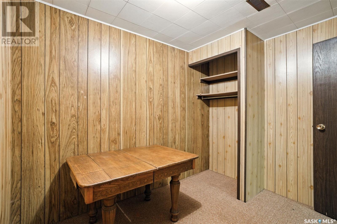
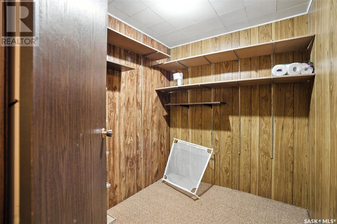
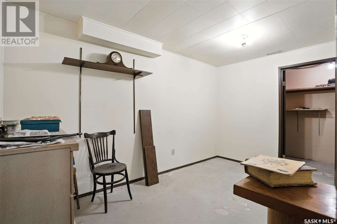
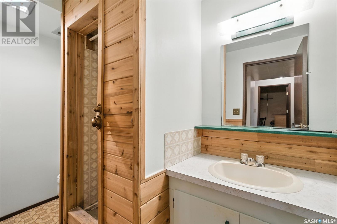
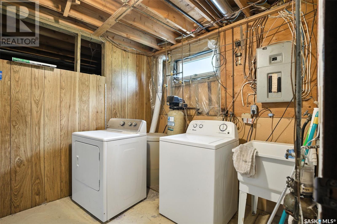
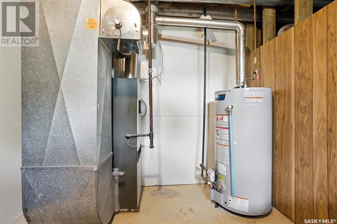
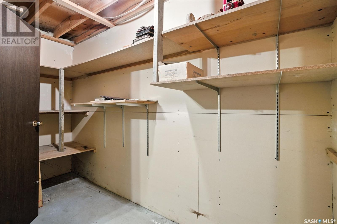
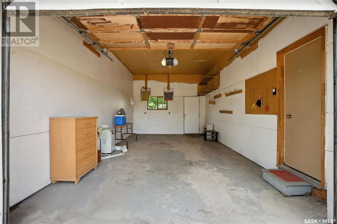
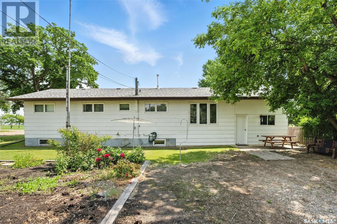
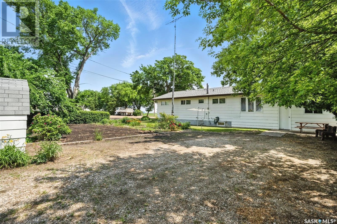
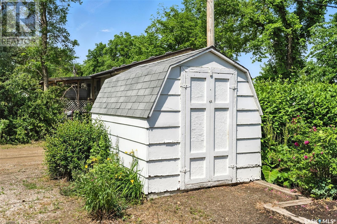
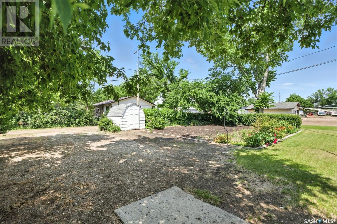
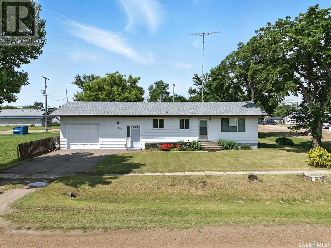
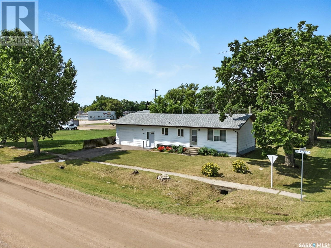
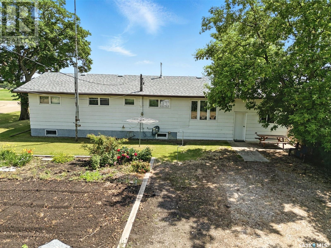
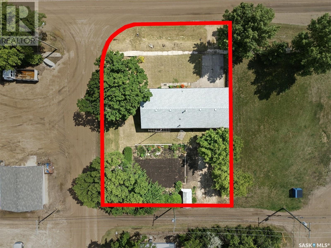
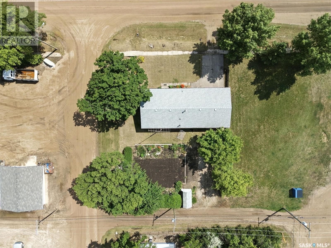
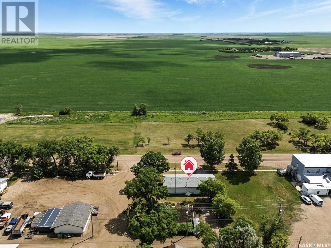
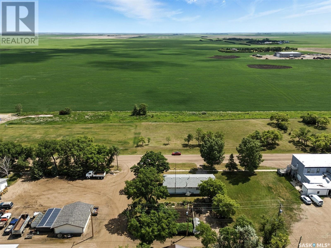
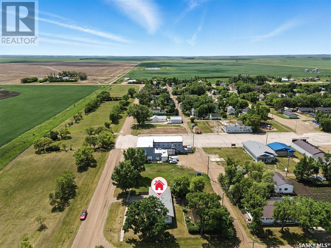
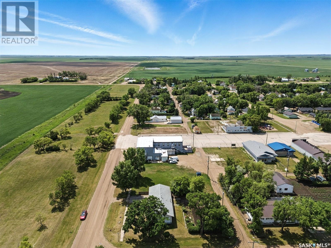
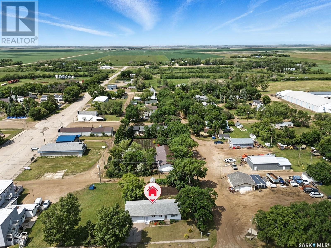
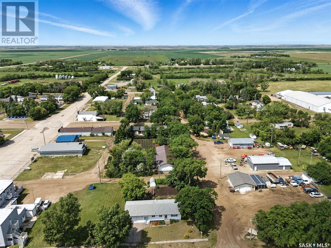
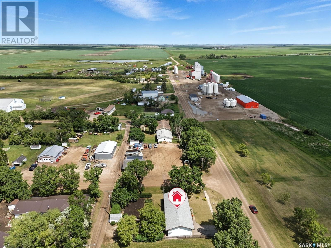
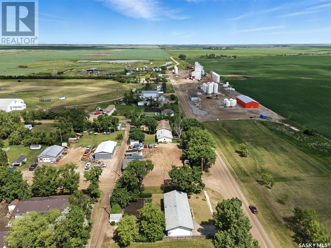
This solid 3 bedroom, 2 bethroom bungalow in the quiet community of Simpson has been well cared for and is ready for new owners! Located on a large corner lot this home looks out on open prairie to the east. Step in the front door to a foyer with access to the attached garage or step up into the family room that overlooks the back yard. Continue through to the kitchen/dining area and living room which all overlook open prairie. 3 bedrooms and a full bathroom complete the main floor. Downstairs you'll find a family room, office, storage, bonus room (has been used as a bedroom but has no window), a 3 pc bathroom and laundry in utility. 35 yr shingles were installed in 2015. Yard is beautiful with perennial beds and a huge gardem space. Tons of parking in back would be great for RV or second vehicles. A solid shed offers storage for yard equipment and tools. Call today to book your private viewing! (id:57919)
| MLS® Number | SK010656 |
| Property Type | Single Family |
| Features | Treed, Corner Site, Lane, Rectangular, Paved Driveway |
| Bathroom Total | 1 |
| Bedrooms Total | 3 |
| Appliances | Washer, Refrigerator, Dryer, Garage Door Opener Remote(s), Storage Shed, Stove |
| Architectural Style | Bungalow |
| Basement Development | Partially Finished |
| Basement Type | Partial (partially Finished) |
| Constructed Date | 1979 |
| Heating Type | Forced Air |
| Stories Total | 1 |
| Size Interior | 1,181 Sqft |
| Type | House |
| Attached Garage | |
| Parking Space(s) | 6 |
| Acreage | No |
| Fence Type | Partially Fenced |
| Landscape Features | Lawn, Garden Area |
| Size Frontage | 75 Ft |
| Size Irregular | 8625.00 |
| Size Total | 8625 Sqft |
| Size Total Text | 8625 Sqft |
| Level | Type | Length | Width | Dimensions |
|---|---|---|---|---|
| Basement | Office | Measurements not available | ||
| Basement | Storage | Measurements not available | ||
| Basement | Other | 12 ft ,8 in | 7 ft ,5 in | 12 ft ,8 in x 7 ft ,5 in |
| Basement | Laundry Room | 7 ft ,4 in | 11 ft ,3 in | 7 ft ,4 in x 11 ft ,3 in |
| Main Level | Foyer | 3 ft | 12 ft ,2 in | 3 ft x 12 ft ,2 in |
| Main Level | Family Room | 11 ft ,6 in | 16 ft ,4 in | 11 ft ,6 in x 16 ft ,4 in |
| Main Level | Kitchen | 8 ft ,5 in | 8 ft ,8 in | 8 ft ,5 in x 8 ft ,8 in |
| Main Level | Dining Room | 7 ft ,9 in | 8 ft ,5 in | 7 ft ,9 in x 8 ft ,5 in |
| Main Level | Living Room | 14 ft ,4 in | 11 ft | 14 ft ,4 in x 11 ft |
| Main Level | Bedroom | 8 ft ,10 in | 7 ft ,8 in | 8 ft ,10 in x 7 ft ,8 in |
| Main Level | Bedroom | 9 ft ,2 in | 11 ft ,3 in | 9 ft ,2 in x 11 ft ,3 in |
| Main Level | 4pc Bathroom | Measurements not available | ||
| Main Level | Mud Room | Measurements not available | ||
| Main Level | Bedroom | 11 ft | 8 ft | 11 ft x 8 ft |
https://www.realtor.ca/real-estate/28516663/109-railway-avenue-n-simpson
Contact us for more information

Avril Reifferscheid
Broker
(306) 946-1010
(306) 946-2619

The trademarks REALTOR®, REALTORS®, and the REALTOR® logo are controlled by The Canadian Real Estate Association (CREA) and identify real estate professionals who are members of CREA. The trademarks MLS®, Multiple Listing Service® and the associated logos are owned by The Canadian Real Estate Association (CREA) and identify the quality of services provided by real estate professionals who are members of CREA. The trademark DDF® is owned by The Canadian Real Estate Association (CREA) and identifies CREA's Data Distribution Facility (DDF®)