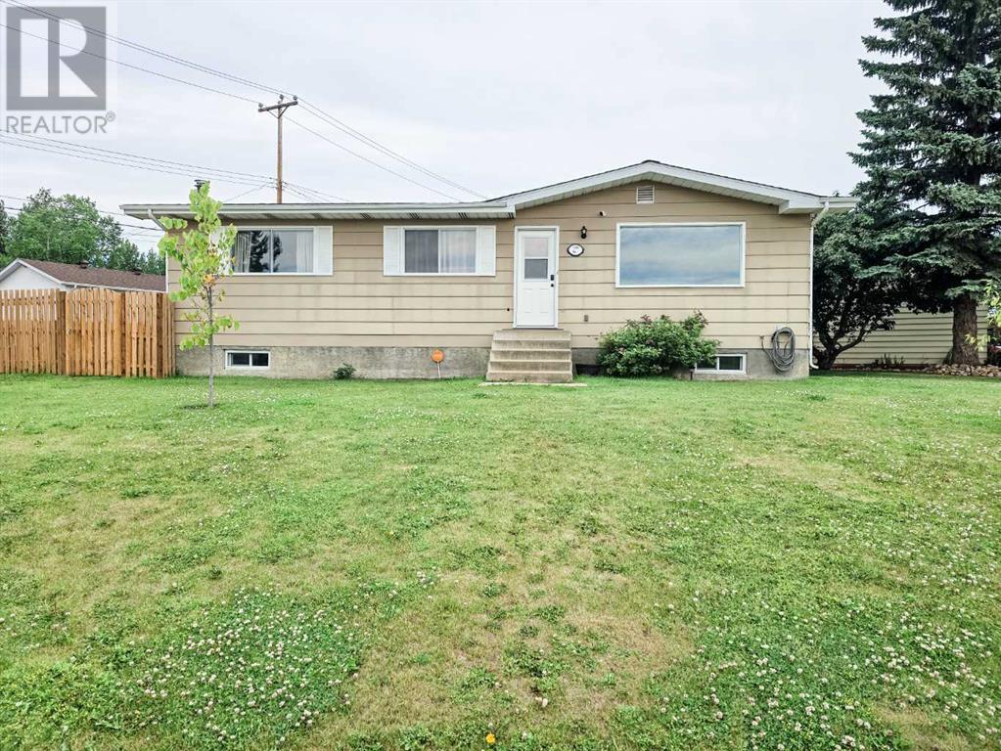
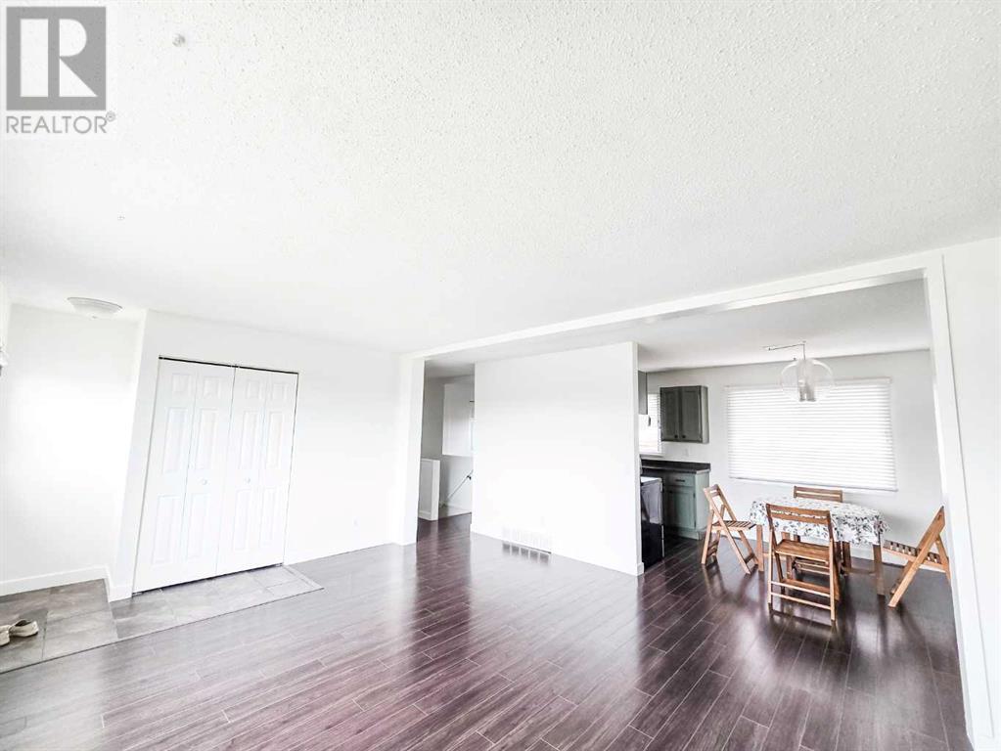
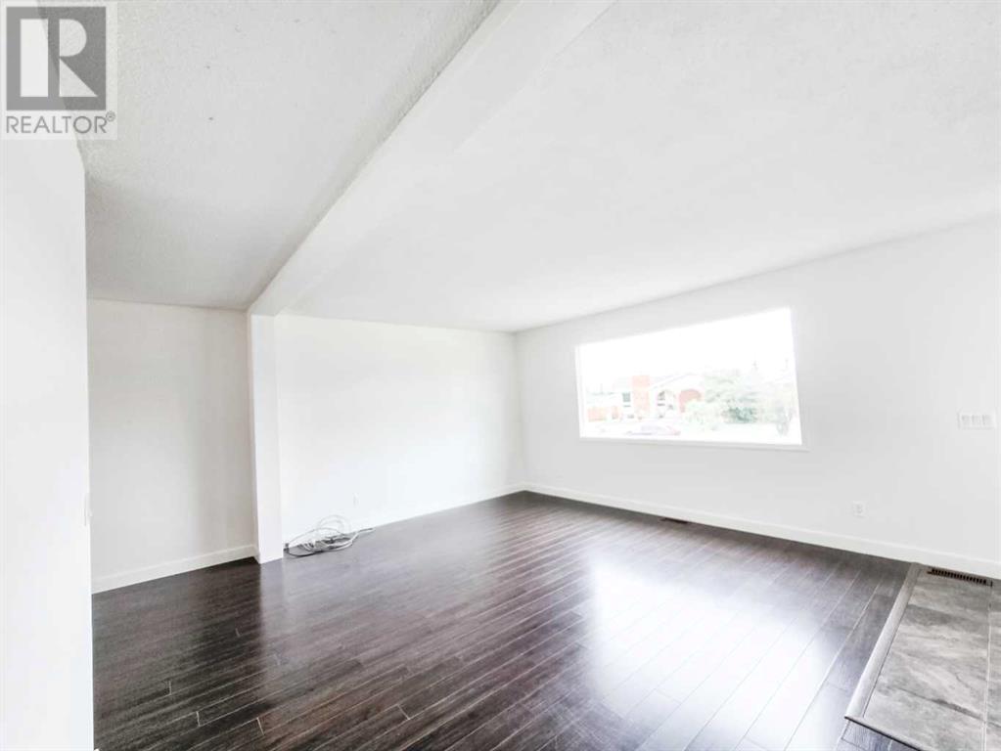
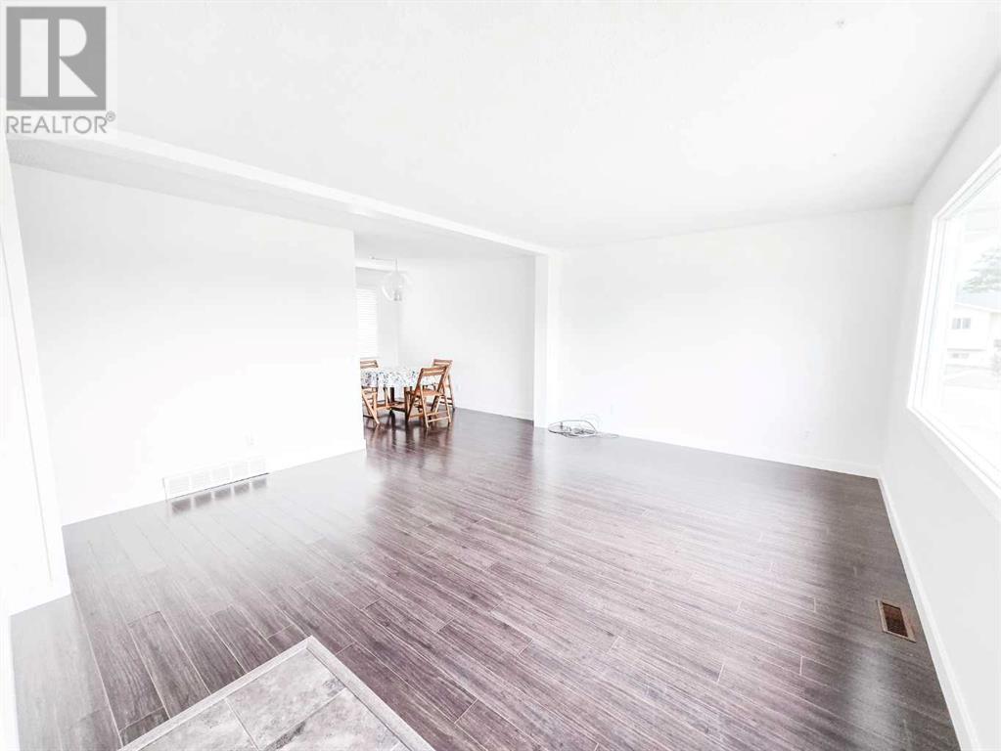
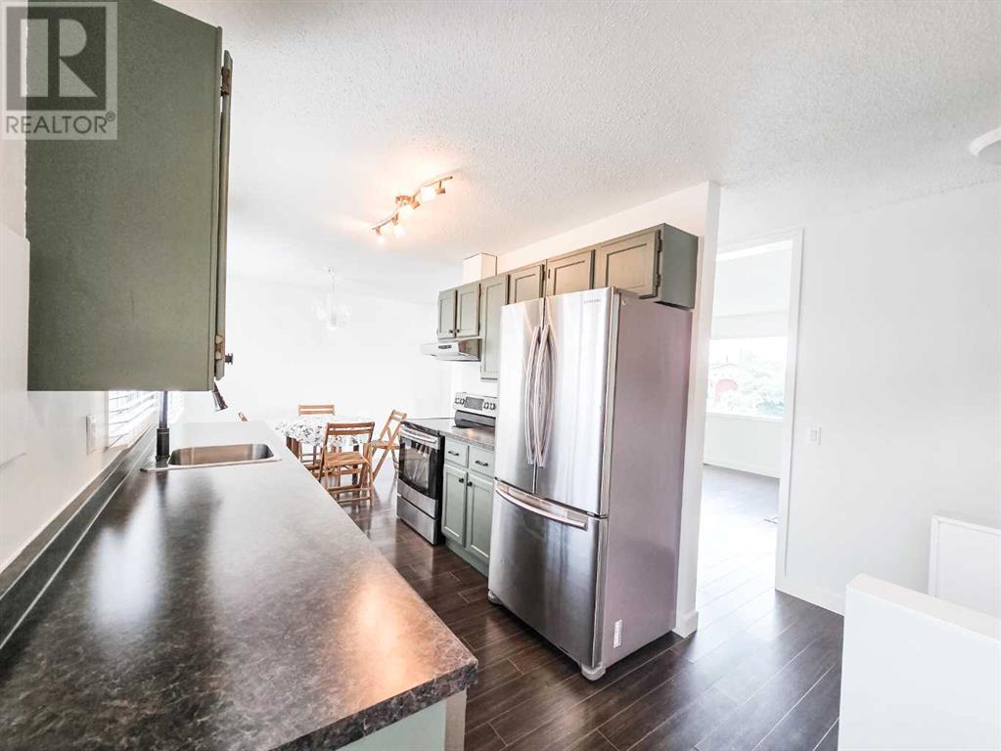
Welcome to this adorable renovated 4 bedroom, 2 bathroom bungalow situated on a spacious corner lot in a family-friendly neighborhood. With new flooring, fresh paint, and stylish light fixtures throughout, this home is full of charm and modern touches! The main level features three bedrooms and a bright kitchen with beautifully painted cupboards and sleek stainless steel appliances. Downstairs, you’ll find a warm and inviting basement complete with a wood-burning fireplace and an additional bedroom and bathroom—perfect for guests or a home office. Step outside into the private, mature yard filled with stunning trees, offering both shade and serenity. With off-street parking and a location close to schools and parks, this home is a perfect fit for families or anyone looking for comfort and convenience in a welcoming community. (id:57919)
| MLS® Number | A2236470 |
| Property Type | Single Family |
| Amenities Near By | Schools, Shopping |
| Features | Back Lane |
| Parking Space Total | 2 |
| Plan | 4467ny |
| Structure | Deck |
| Bathroom Total | 2 |
| Bedrooms Above Ground | 3 |
| Bedrooms Below Ground | 1 |
| Bedrooms Total | 4 |
| Appliances | Washer, Refrigerator, Dishwasher, Stove, Dryer, Hood Fan |
| Architectural Style | Bungalow |
| Basement Development | Finished |
| Basement Type | Full (finished) |
| Constructed Date | 1976 |
| Construction Material | Wood Frame |
| Construction Style Attachment | Detached |
| Cooling Type | None |
| Fireplace Present | Yes |
| Fireplace Total | 1 |
| Flooring Type | Carpeted, Laminate, Linoleum, Tile |
| Foundation Type | Poured Concrete |
| Heating Type | Forced Air |
| Stories Total | 1 |
| Size Interior | 1,056 Sqft |
| Total Finished Area | 1056 Sqft |
| Type | House |
| Other | |
| Parking Pad |
| Acreage | No |
| Fence Type | Fence |
| Land Amenities | Schools, Shopping |
| Landscape Features | Landscaped |
| Size Irregular | 7620.00 |
| Size Total | 7620 Sqft|7,251 - 10,889 Sqft |
| Size Total Text | 7620 Sqft|7,251 - 10,889 Sqft |
| Zoning Description | R1 |
| Level | Type | Length | Width | Dimensions |
|---|---|---|---|---|
| Basement | Family Room | 14.42 Ft x 20.75 Ft | ||
| Basement | Bedroom | 9.75 Ft x 18.42 Ft | ||
| Basement | 3pc Bathroom | .00 Ft x .00 Ft | ||
| Basement | Furnace | 21.17 Ft x 12.00 Ft | ||
| Main Level | Living Room | 16.92 Ft x 11.42 Ft | ||
| Main Level | Dining Room | 11.33 Ft x 8.00 Ft | ||
| Main Level | Kitchen | 7.92 Ft x 10.42 Ft | ||
| Main Level | Primary Bedroom | 14.00 Ft x 11.33 Ft | ||
| Main Level | Bedroom | 9.25 Ft x 10.42 Ft | ||
| Main Level | Bedroom | 10.25 Ft x 11.33 Ft | ||
| Main Level | 4pc Bathroom | .00 Ft x .00 Ft |
https://www.realtor.ca/real-estate/28550211/1102-55-street-edson
Contact us for more information
Chablis Lyster
Associate
(780) 723-3100
twinrealty.c21.ca/

The trademarks REALTOR®, REALTORS®, and the REALTOR® logo are controlled by The Canadian Real Estate Association (CREA) and identify real estate professionals who are members of CREA. The trademarks MLS®, Multiple Listing Service® and the associated logos are owned by The Canadian Real Estate Association (CREA) and identify the quality of services provided by real estate professionals who are members of CREA. The trademark DDF® is owned by The Canadian Real Estate Association (CREA) and identifies CREA's Data Distribution Facility (DDF®)