Maintenance, Condominium Amenities, Common Area Maintenance, Heat, Insurance, Ground Maintenance, Parking, Property Management, Reserve Fund Contributions, Water
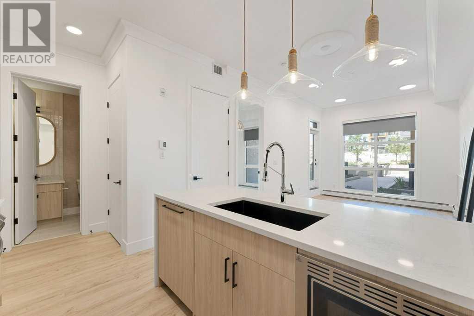
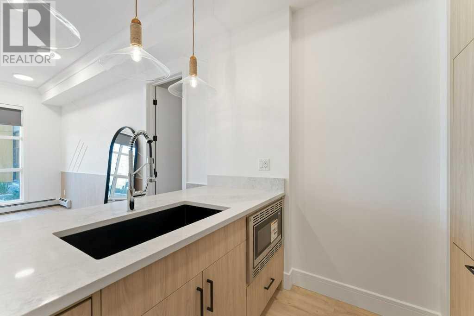
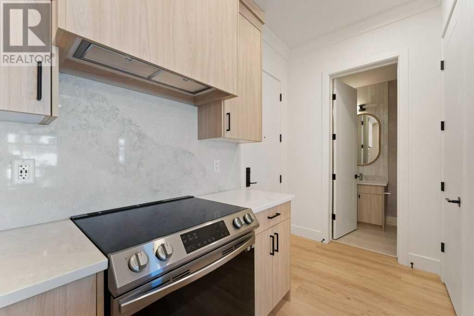
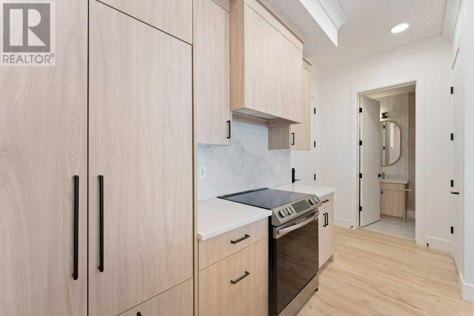

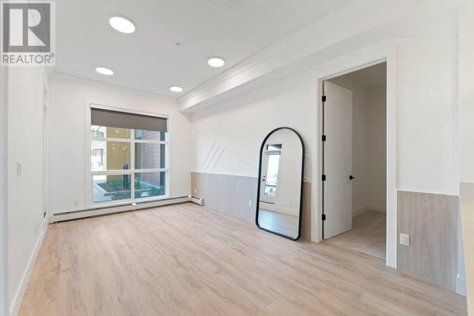
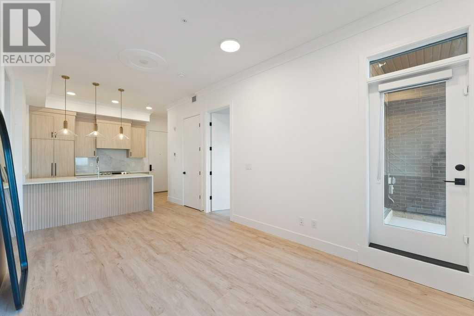
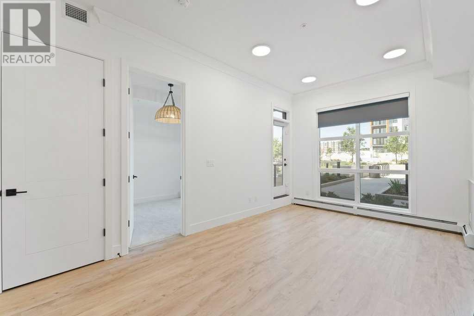
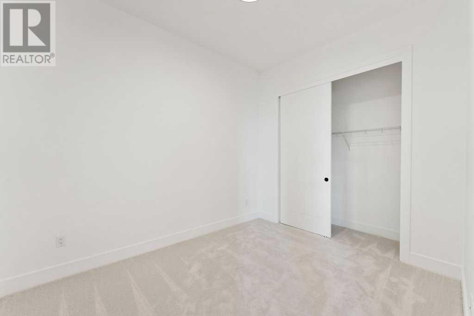
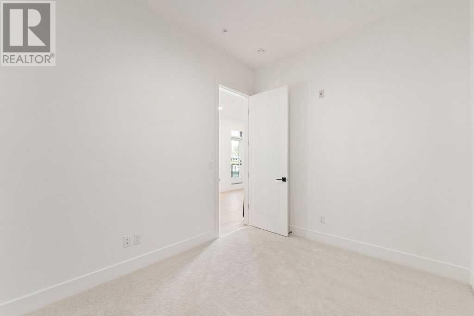
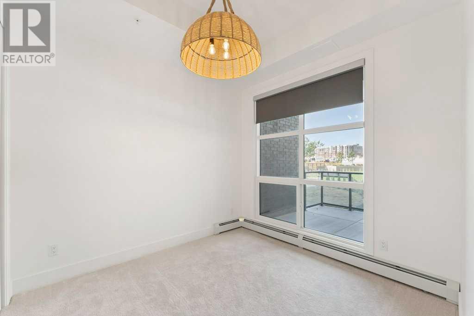
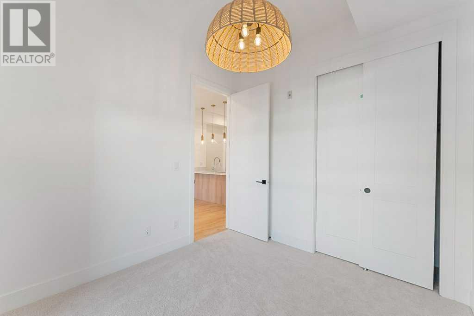
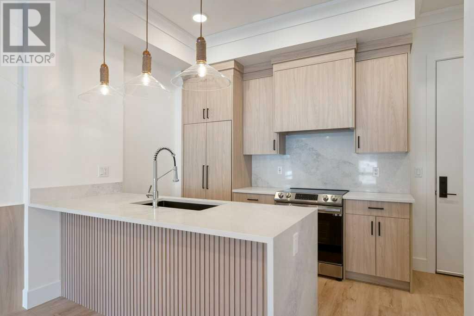
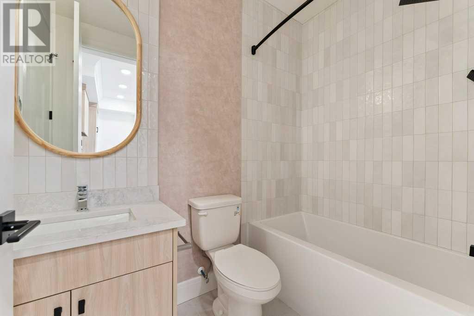
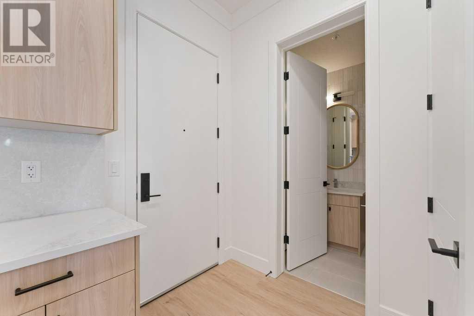
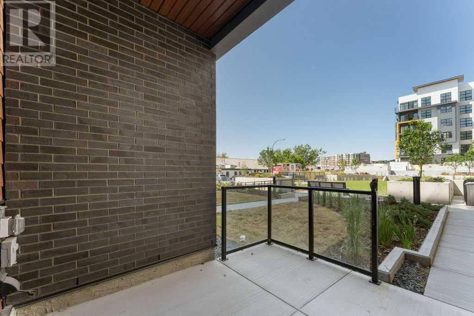
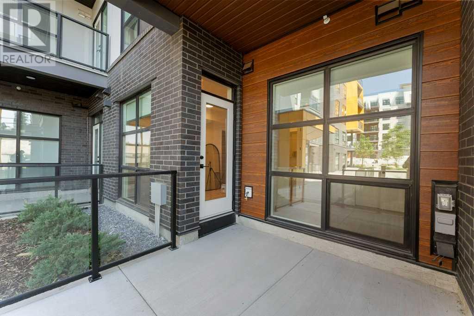
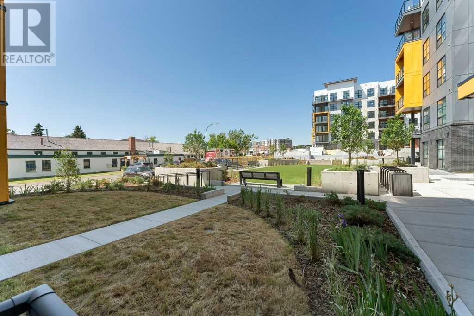
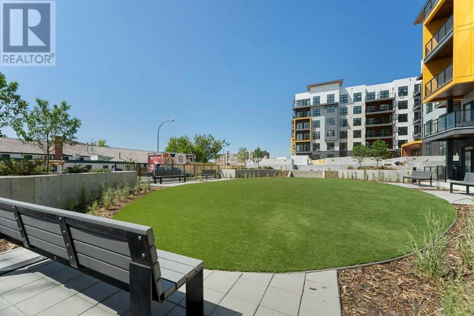
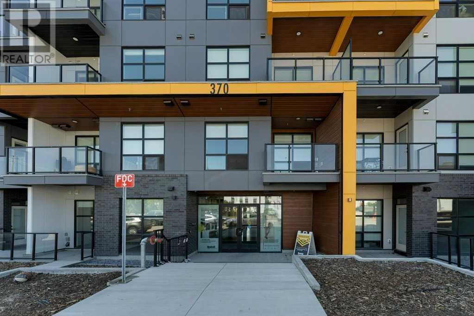
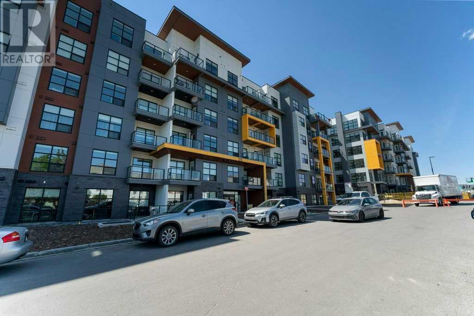
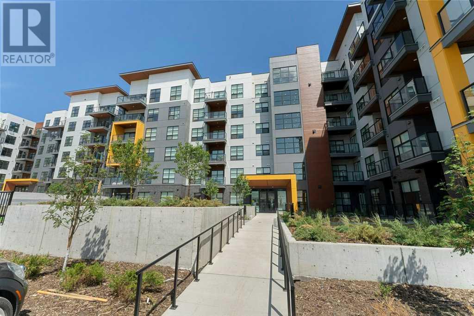
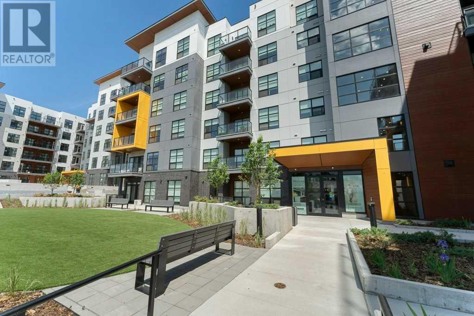
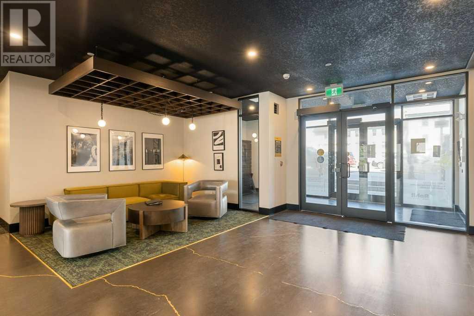
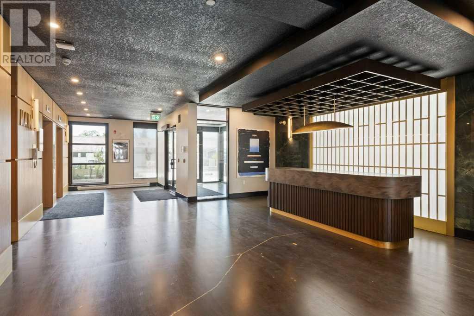
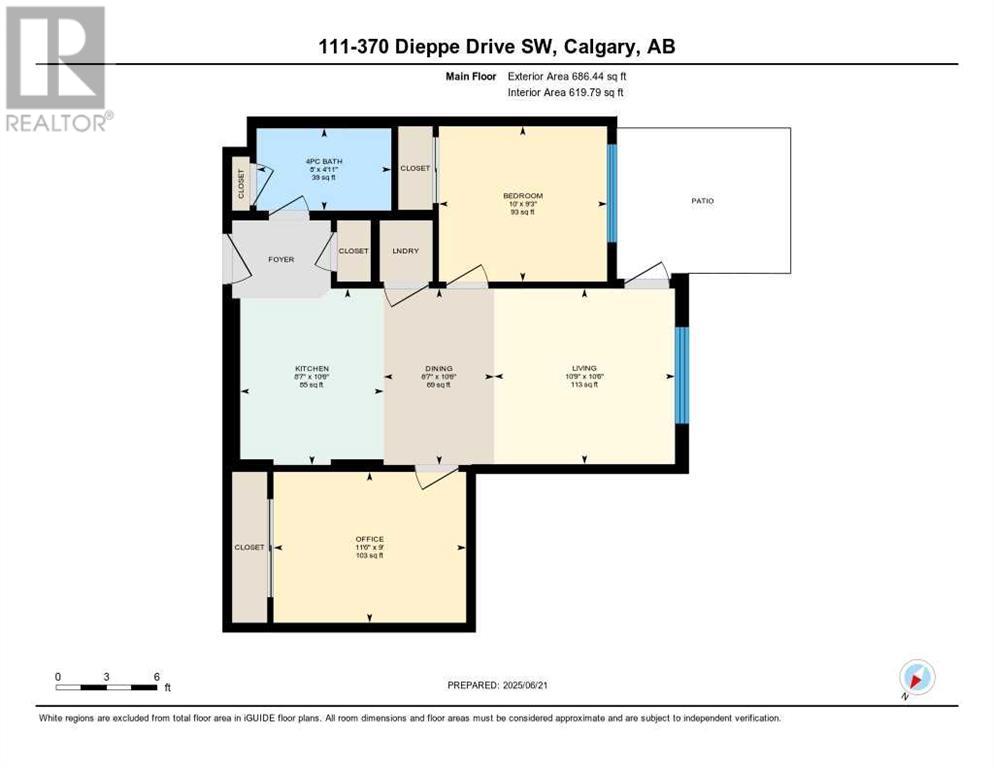
$310 MonthlyUrban Luxury Meets Effortless Living in the Heart of Calgary's Currie Barracks | Immediate Possession Available!Move in just in time for summer and be the very first to enjoy this brand-new, never-lived-in 2-bedroom, 1-bathroom condo by Rohit Communities, perfectly situated in the vibrant SW community of Currie Barracks.Featuring the coveted ‘Ethereal Zen’ Giallo floor plan, this stylish ground-floor unit lives more like a townhome—with direct private entry from your own west-facing patio. Whether you’re a pet owner, investor, or someone who craves seamless indoor-outdoor flow, this is the rare opportunity you’ve been waiting for.Step inside to soaring 10-ft ceilings and a designer kitchen that stuns with quartz countertops and backsplash, matte black finishes, custom cabinetry with crown molding, a farmhouse sink, and a chic French-door fridge with bottom freezer. Every detail exudes modern sophistication.Fire up the BBQ on your private patio with gas hookup and enjoy golden-hour evenings under the Calgary sky. Plus, enjoy the peace of mind that comes with titled underground parking, EV charging, and a secure, pet-friendly building that’s also Airbnb short-term rental approved—flexibility and freedom at its finest.Located just 15 minutes to downtown and steps to Mount Royal University, top-rated cafés, breweries, and boutique shopping, Currie Barracks offers unmatched walkability and community charm.Low-maintenance luxury. Ultimate lifestyle flexibility. Immediate Possession.Your patio-perfect summer starts here—book your private showing today! (id:57919)
| MLS® Number | A2233491 |
| Property Type | Single Family |
| Community Name | Currie Barracks |
| Amenities Near By | Playground, Schools, Shopping |
| Community Features | Pets Allowed With Restrictions |
| Features | See Remarks, Other, No Animal Home, Gas Bbq Hookup, Parking |
| Parking Space Total | 1 |
| Plan | 2411591 |
| Structure | See Remarks |
| Bathroom Total | 1 |
| Bedrooms Above Ground | 2 |
| Bedrooms Total | 2 |
| Amenities | Other |
| Appliances | Washer, Refrigerator, Dishwasher, Stove, Dryer, Hood Fan, Window Coverings |
| Constructed Date | 2024 |
| Construction Material | Wood Frame |
| Construction Style Attachment | Attached |
| Cooling Type | None |
| Flooring Type | Carpeted, Tile, Vinyl |
| Heating Type | Baseboard Heaters |
| Stories Total | 6 |
| Size Interior | 620 Sqft |
| Total Finished Area | 620 Sqft |
| Type | Apartment |
| Garage | |
| Heated Garage | |
| Underground |
| Acreage | No |
| Land Amenities | Playground, Schools, Shopping |
| Size Total Text | Unknown |
| Zoning Description | Dc |
| Level | Type | Length | Width | Dimensions |
|---|---|---|---|---|
| Main Level | Kitchen | 10.50 Ft x 8.58 Ft | ||
| Main Level | Dining Room | 10.50 Ft x 6.58 Ft | ||
| Main Level | Bedroom | 11.50 Ft x 9.00 Ft | ||
| Main Level | Bedroom | 10.00 Ft x 9.25 Ft | ||
| Main Level | Living Room | 10.75 Ft x 10.50 Ft | ||
| Main Level | 4pc Bathroom | 8.00 Ft x 4.92 Ft |
https://www.realtor.ca/real-estate/28505924/111-370-dieppe-drive-sw-calgary-currie-barracks
Contact us for more information

Ryan Phelan
Associate
(403) 930-8555

The trademarks REALTOR®, REALTORS®, and the REALTOR® logo are controlled by The Canadian Real Estate Association (CREA) and identify real estate professionals who are members of CREA. The trademarks MLS®, Multiple Listing Service® and the associated logos are owned by The Canadian Real Estate Association (CREA) and identify the quality of services provided by real estate professionals who are members of CREA. The trademark DDF® is owned by The Canadian Real Estate Association (CREA) and identifies CREA's Data Distribution Facility (DDF®)