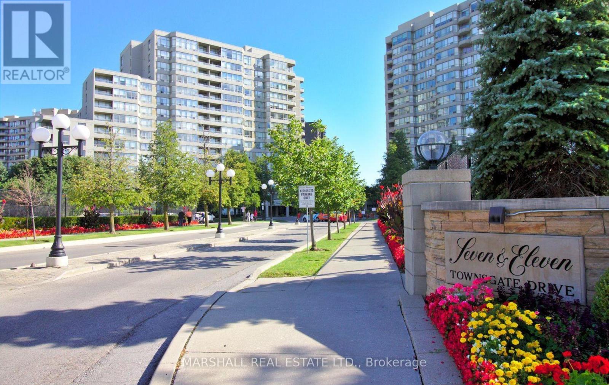
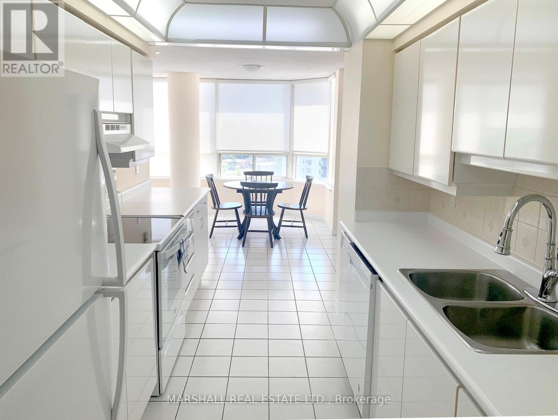
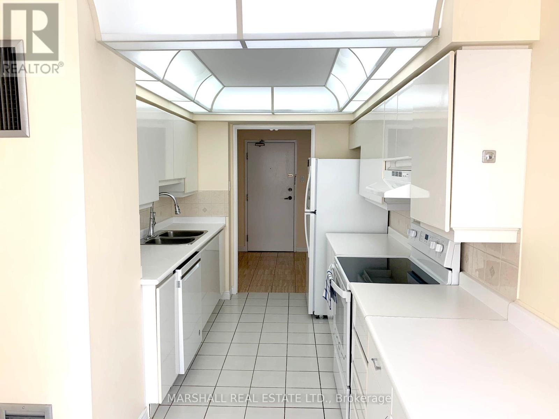
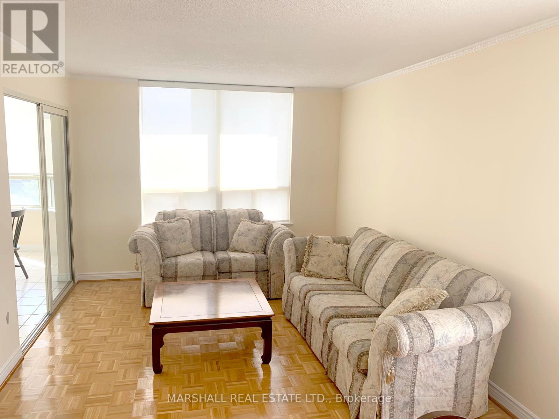
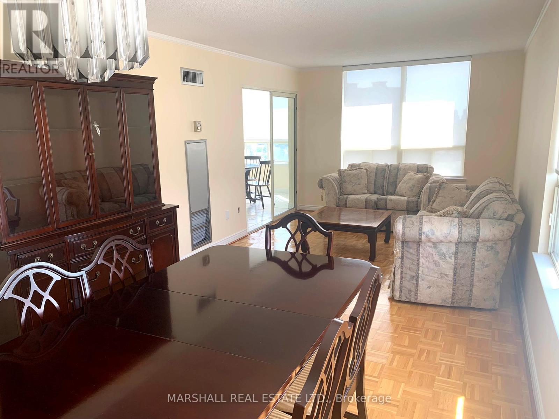
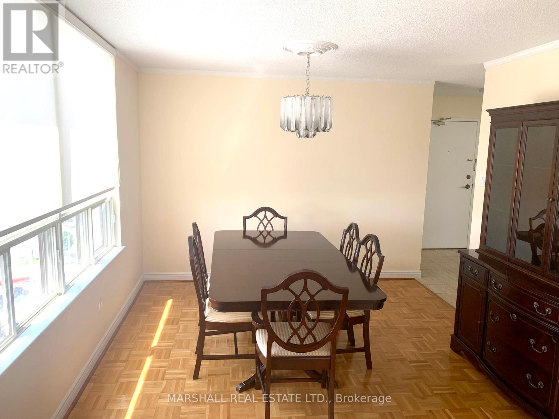
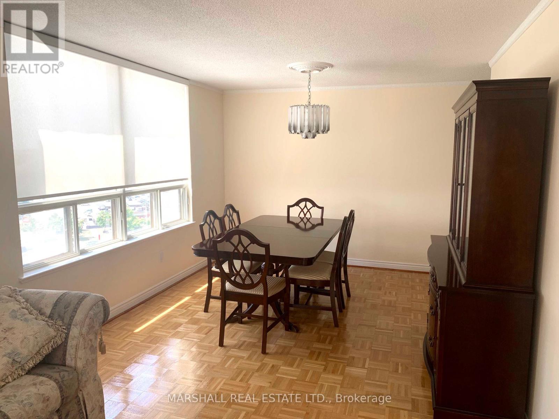
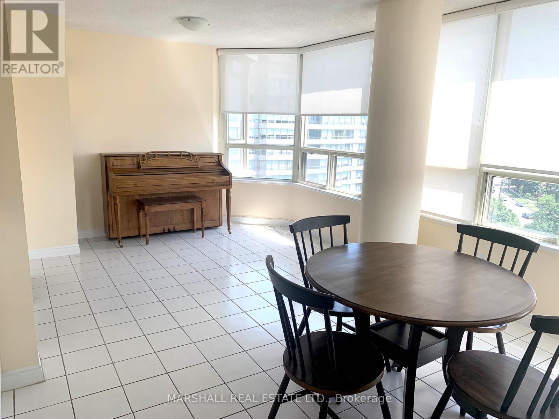
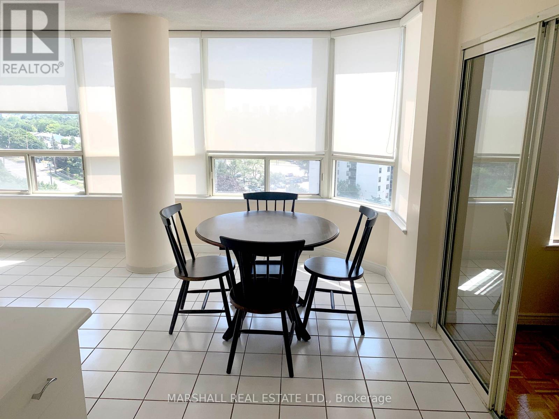
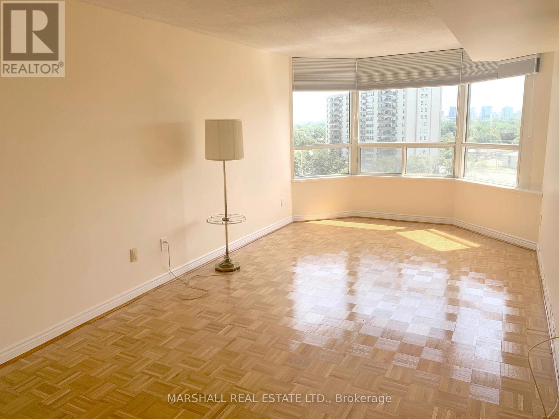
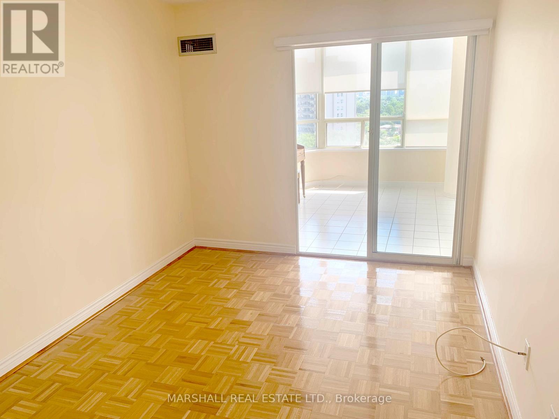
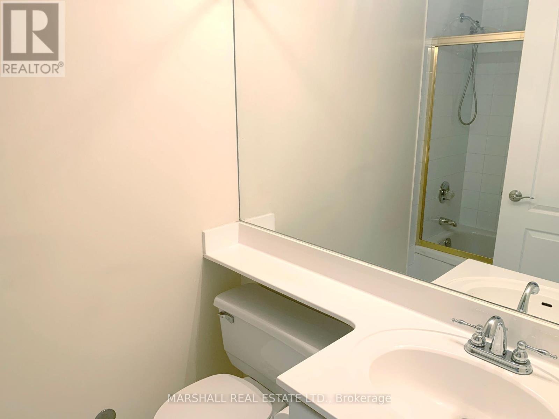
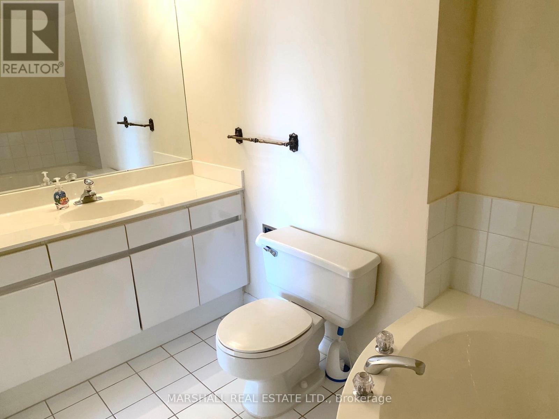
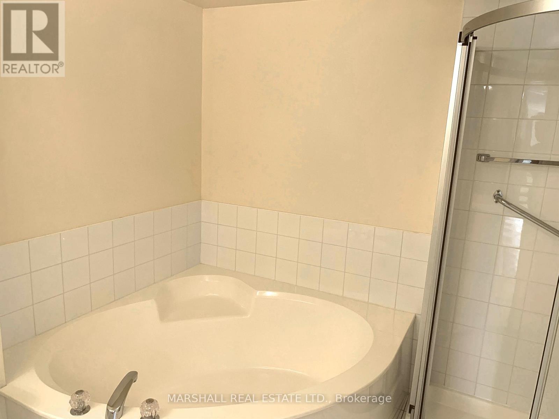
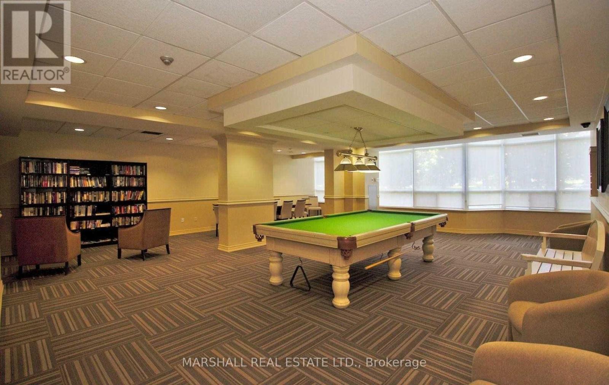
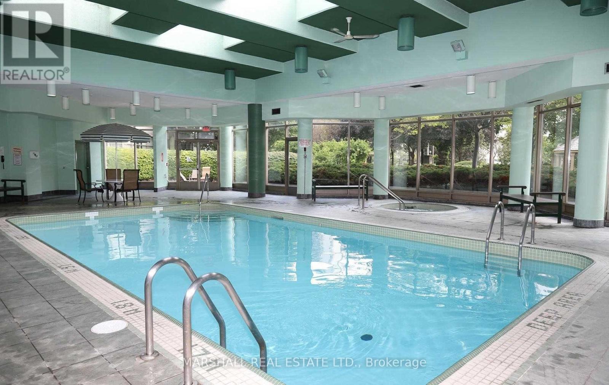
**7 Townsgate Great Corner Unit* *Approx 1400 Sq Ft *Sunny South West East Views* *Large 2 Bedroom/2 Bath* *Oversized Solarium/Family Room* *Large Primary Bedroom W/Ensuite + Over-Sized Soaker Tub + Enclosed Separate Shower* *Indoor Pool, Pickle Ball, Tennis, Concierge* *Close To Shopping, Transit, Highways** (id:57919)
| MLS® Number | N12358277 |
| Property Type | Single Family |
| Community Name | Crestwood-Springfarm-Yorkhill |
| Amenities Near By | Park, Place Of Worship, Public Transit, Schools |
| Community Features | Pets Not Allowed, Community Centre, School Bus |
| Features | Carpet Free |
| Parking Space Total | 2 |
| Pool Type | Indoor Pool |
| Structure | Tennis Court |
| Bathroom Total | 2 |
| Bedrooms Above Ground | 2 |
| Bedrooms Total | 2 |
| Amenities | Security/concierge, Exercise Centre, Party Room, Visitor Parking |
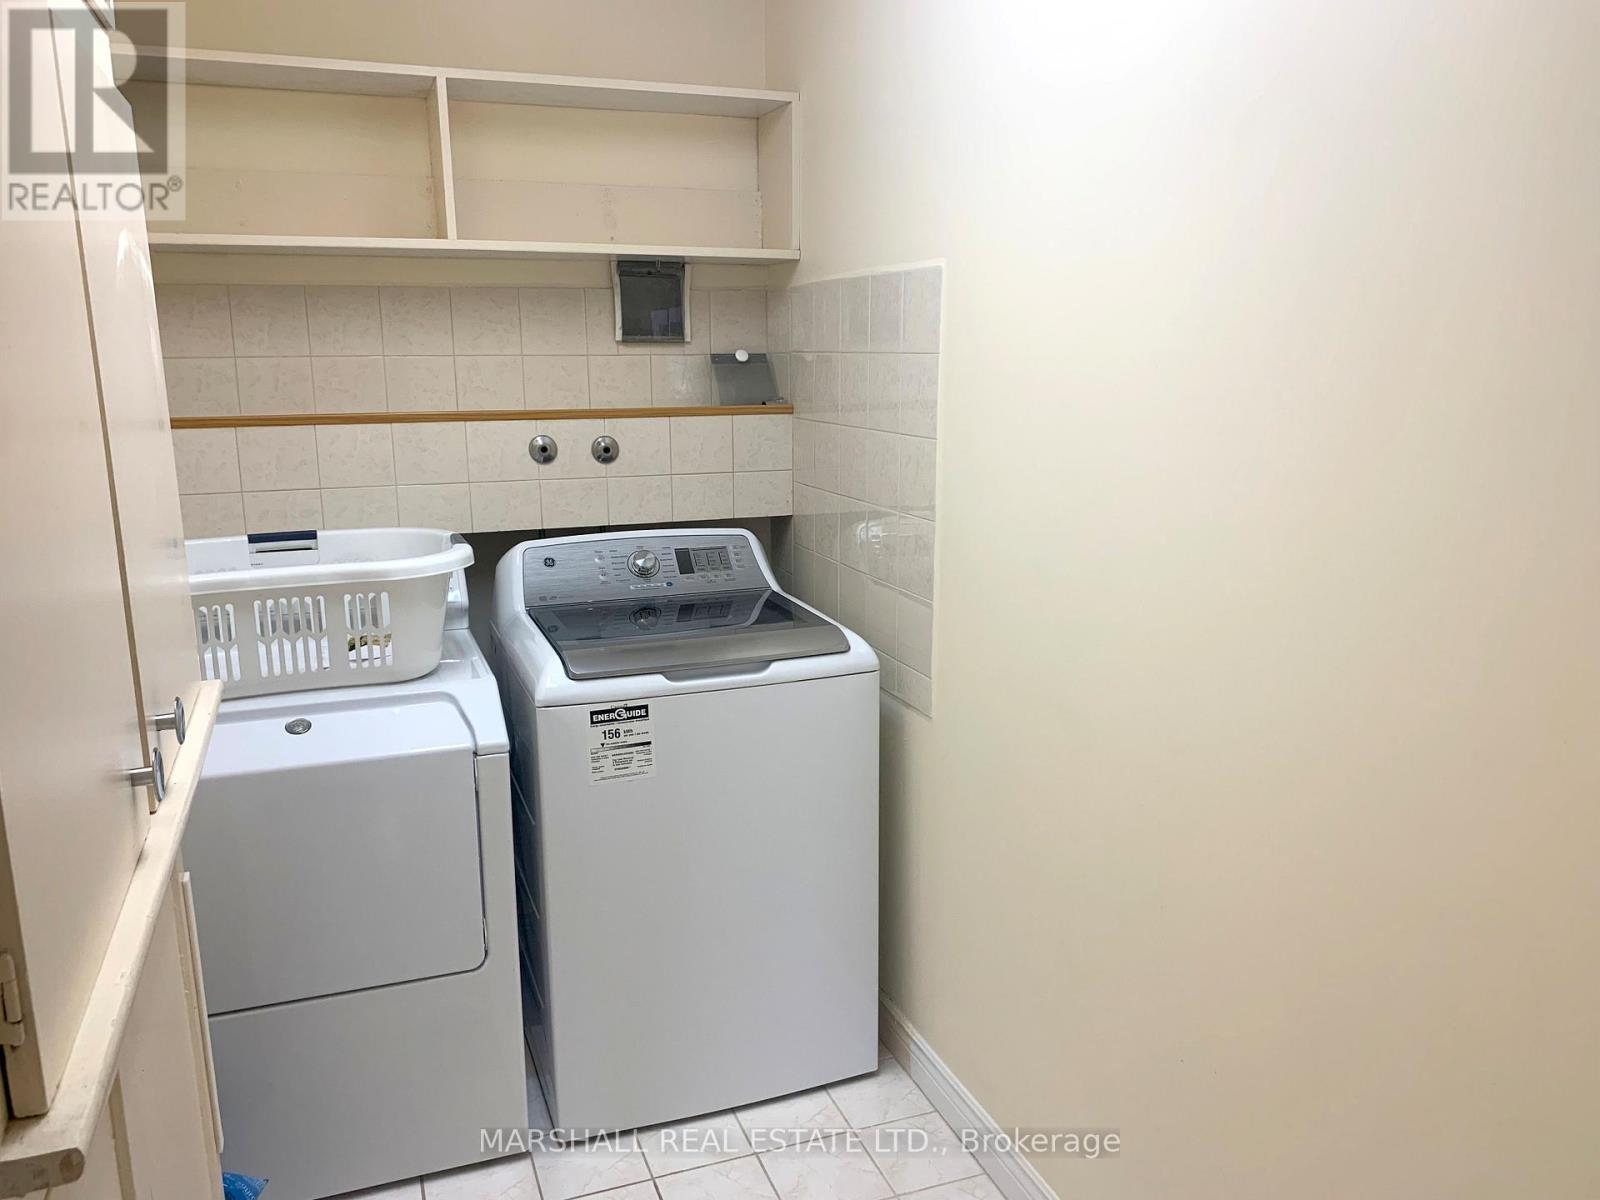
| Appliances | Dishwasher, Dryer, Stove, Washer, Window Coverings, Refrigerator |
| Cooling Type | Central Air Conditioning |
| Exterior Finish | Concrete |
| Flooring Type | Wood, Ceramic |
| Size Interior | 1,200 - 1,399 Sqft |
| Type | Apartment |
| Underground | |
| Garage |
| Acreage | No |
| Land Amenities | Park, Place Of Worship, Public Transit, Schools |
| Level | Type | Length | Width | Dimensions |
|---|---|---|---|---|
| Flat | Living Room | 7.25 m | 3.27 m | 7.25 m x 3.27 m |
| Flat | Dining Room | 7.25 m | 3.27 m | 7.25 m x 3.27 m |
| Flat | Kitchen | 4.45 m | 2.49 m | 4.45 m x 2.49 m |
| Flat | Eating Area | 5.36 m | 3.2 m | 5.36 m x 3.2 m |
| Flat | Family Room | 5.36 m | 3.2 m | 5.36 m x 3.2 m |
| Flat | Primary Bedroom | 7 m | 3.24 m | 7 m x 3.24 m |
| Flat | Bedroom 2 | 4.29 m | 2.84 m | 4.29 m x 2.84 m |
Contact us for more information
Marshall Cohen
Broker of Record
(416) 520-0079
www.marshallreltd.com/

The trademarks REALTOR®, REALTORS®, and the REALTOR® logo are controlled by The Canadian Real Estate Association (CREA) and identify real estate professionals who are members of CREA. The trademarks MLS®, Multiple Listing Service® and the associated logos are owned by The Canadian Real Estate Association (CREA) and identify the quality of services provided by real estate professionals who are members of CREA. The trademark DDF® is owned by The Canadian Real Estate Association (CREA) and identifies CREA's Data Distribution Facility (DDF®)