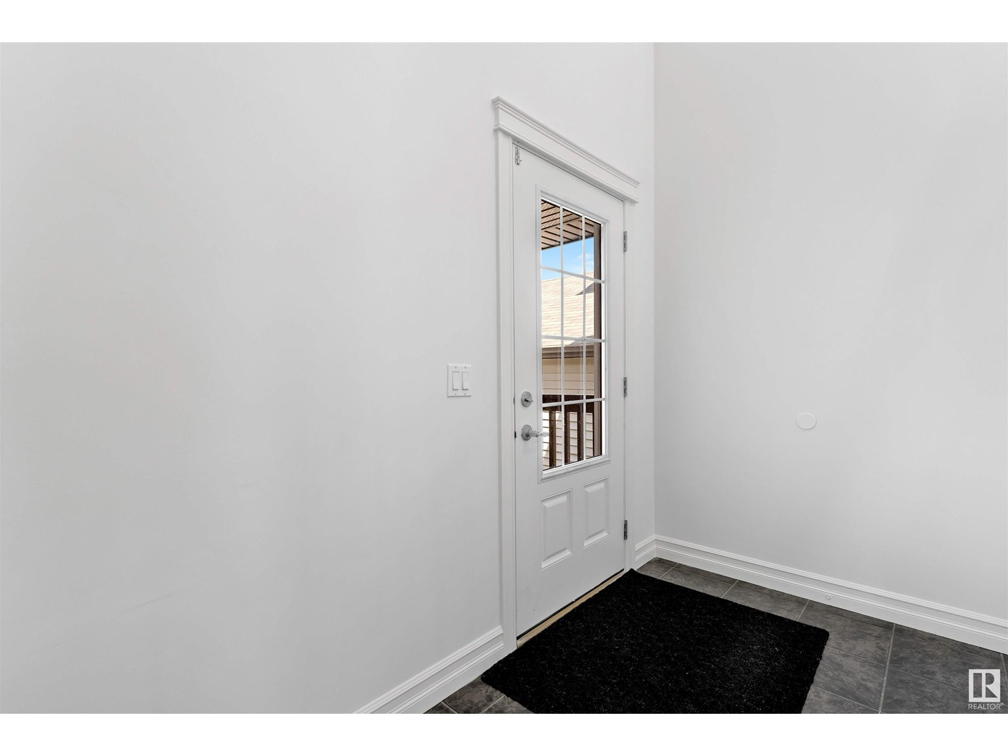
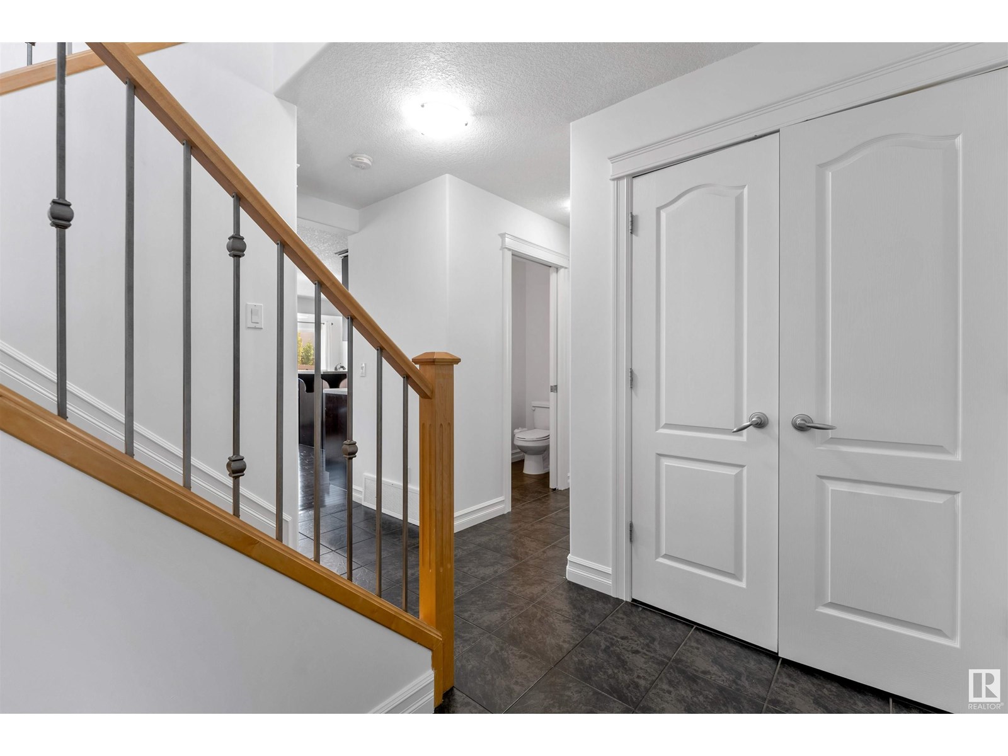
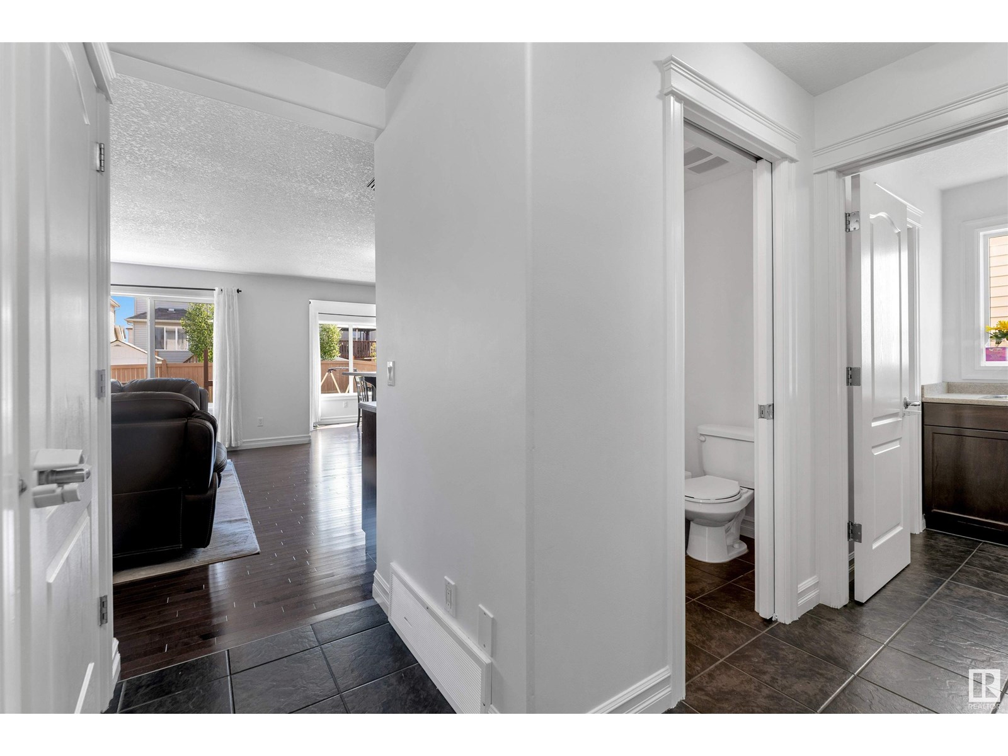
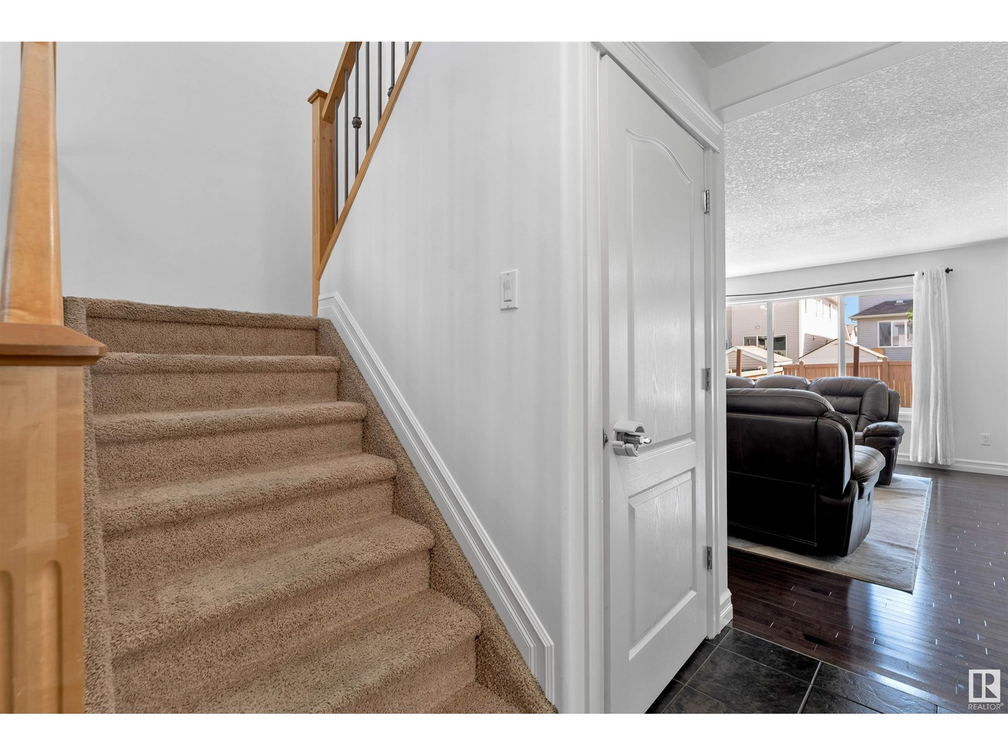
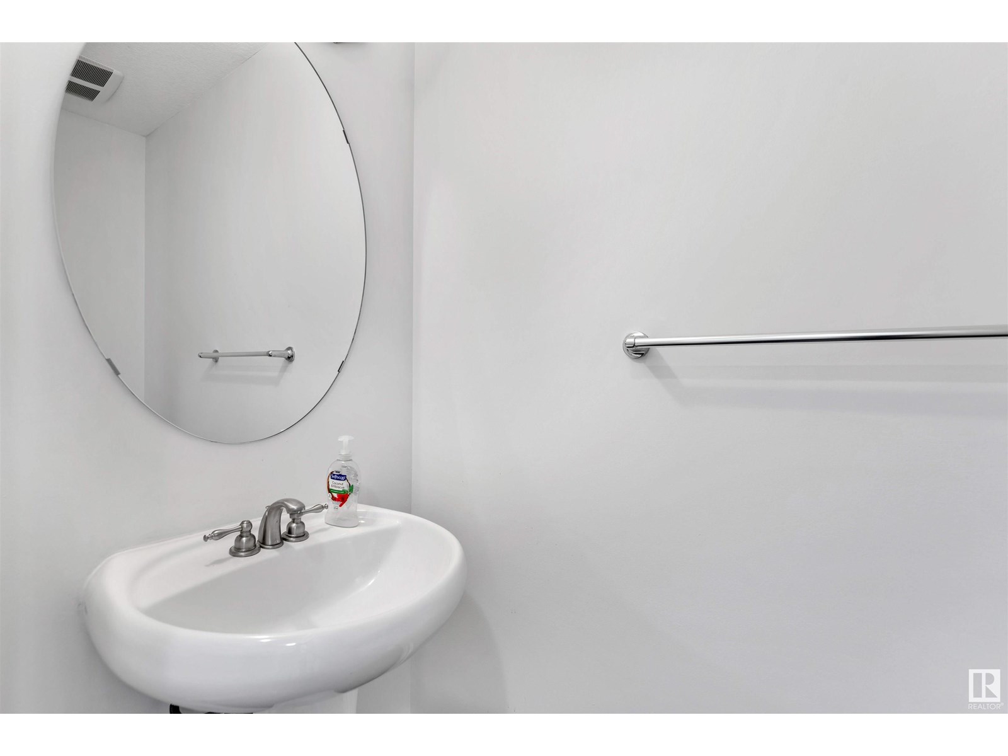
Welcome to this gorgeous, well-maintained home in the highly desirable Walker Lake community — one of South Edmonton’s most popular neighbourhoods! Sitting on a REGULAR lot, windows in every direction, this sun-filled home offers a grand open-to-below entry, a stunning kitchen with walk-in pantry and upgraded appliances, plus fresh paint, polished floors, and refinished cabinets throughout. Upstairs features a spacious master bedroom with a luxurious 4-piece ensuite with jacuzzi, two oversized bedrooms that easily fit queen beds, and a step-down bonus room perfect for family time. The fully finished basement includes a bedroom, full bathroom, and wet bar, with potential for a side entrance (subject to city approval). A finished garage with EV charger adds extra convenience. Ideally located within walking distance to Corpus Christi and Shauna May Seneca schools, as well as Harvest Pointe Shopping Centre, this move-in-ready home has no house in the front which provide enough parking for the guests. (id:57919)
| MLS® Number | E4446229 |
| Property Type | Single Family |
| Neigbourhood | Walker |
| Amenities Near By | Airport, Playground, Schools, Shopping |
| Features | See Remarks |
| Bathroom Total | 4 |
| Bedrooms Total | 4 |
| Amenities | Ceiling - 9ft |
| Appliances | Dishwasher, Dryer, Refrigerator, Gas Stove(s), Washer, Window Coverings |
| Basement Development | Finished |
| Basement Type | Full (finished) |
| Constructed Date | 2009 |
| Construction Style Attachment | Detached |
| Half Bath Total | 1 |
| Heating Type | Forced Air |
| Stories Total | 2 |
| Size Interior | 2,013 Sqft |
| Type | House |
| Attached Garage |
| Acreage | No |
| Land Amenities | Airport, Playground, Schools, Shopping |
| Size Irregular | 369.14 |
| Size Total | 369.14 M2 |
| Size Total Text | 369.14 M2 |
| Level | Type | Length | Width | Dimensions |
|---|---|---|---|---|
| Basement | Bedroom 4 | 2.93 m | 1.45 m | 2.93 m x 1.45 m |
| Main Level | Living Room | 3.67 m | 4.9 m | 3.67 m x 4.9 m |
| Main Level | Dining Room | 3.32 m | 2.13 m | 3.32 m x 2.13 m |
| Main Level | Kitchen | 3.92 m | 4.91 m | 3.92 m x 4.91 m |
| Upper Level | Primary Bedroom | 3.71 m | 4.42 m | 3.71 m x 4.42 m |
| Upper Level | Bedroom 2 | 3.1 m | 3.3 m | 3.1 m x 3.3 m |
| Upper Level | Bedroom 3 | 3.34 m | 3.71 m | 3.34 m x 3.71 m |
| Upper Level | Bonus Room | 5.78 m | 4.12 m | 5.78 m x 4.12 m |
https://www.realtor.ca/real-estate/28566306/1115-61-st-sw-edmonton-walker
Contact us for more information

Shahebaz Singh
Associate
(403) 262-7653

The trademarks REALTOR®, REALTORS®, and the REALTOR® logo are controlled by The Canadian Real Estate Association (CREA) and identify real estate professionals who are members of CREA. The trademarks MLS®, Multiple Listing Service® and the associated logos are owned by The Canadian Real Estate Association (CREA) and identify the quality of services provided by real estate professionals who are members of CREA. The trademark DDF® is owned by The Canadian Real Estate Association (CREA) and identifies CREA's Data Distribution Facility (DDF®)