4 Bedroom
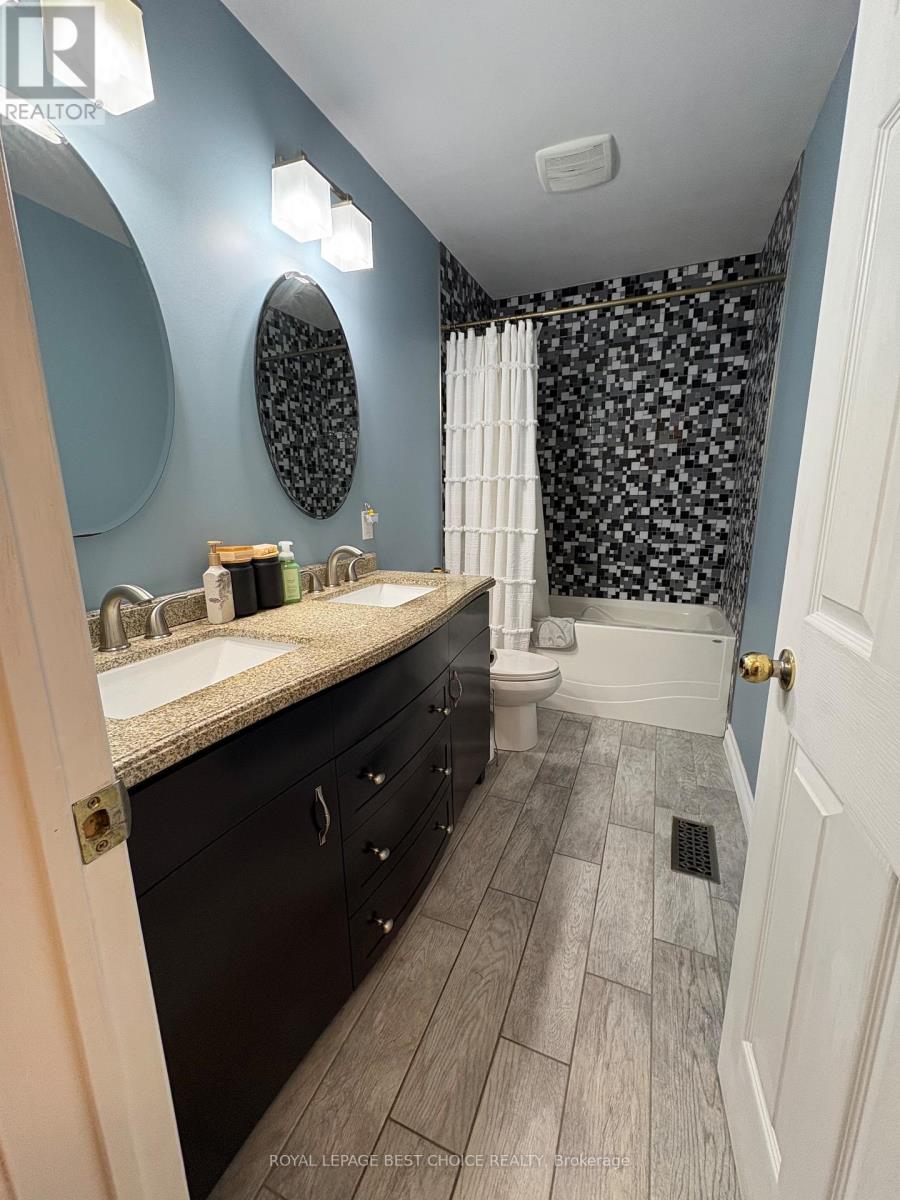
2 Bathroom
1,100 - 1,500 sqft
Bungalow
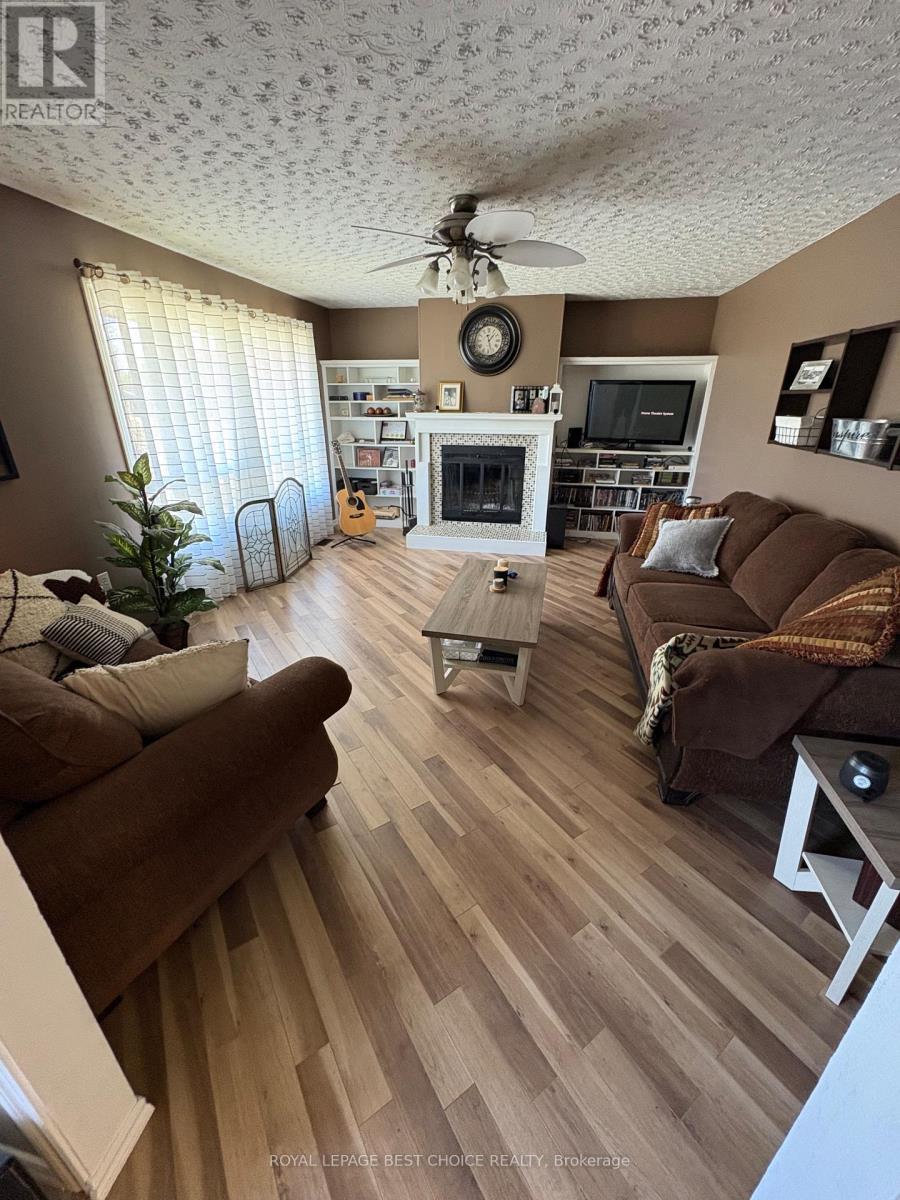
Fireplace
Forced Air
$359,000
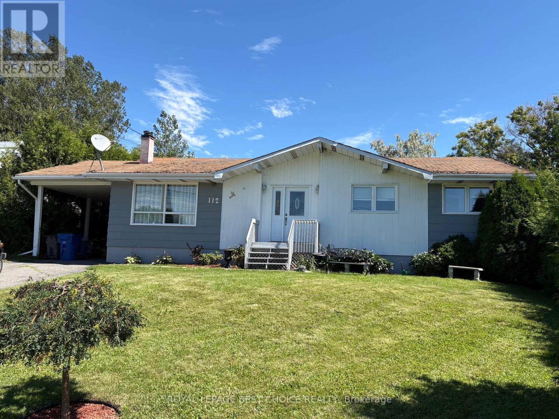
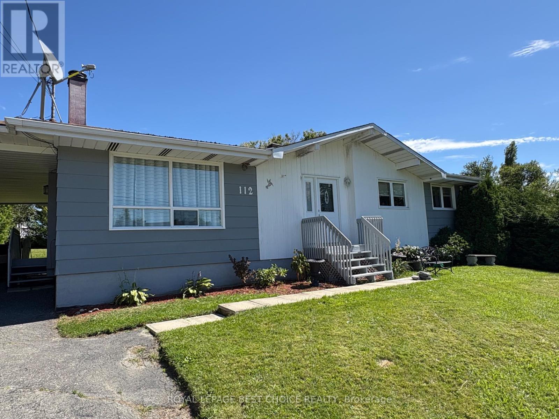
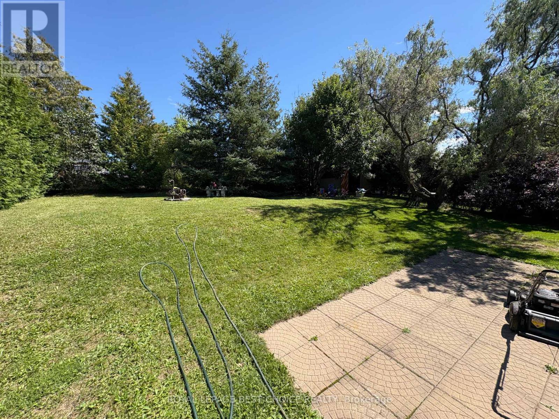
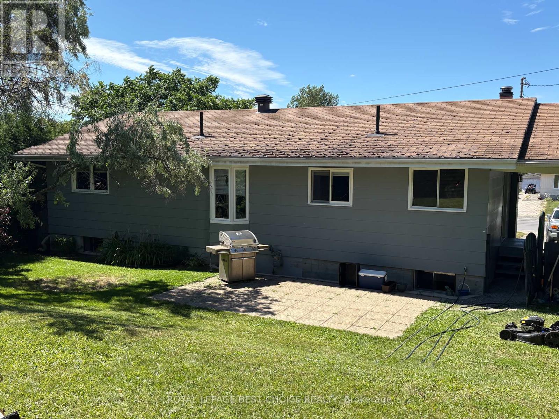
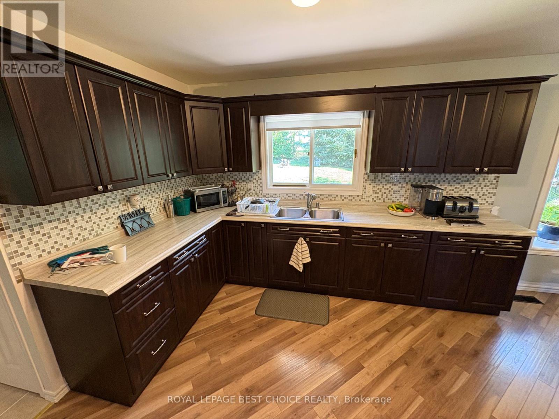
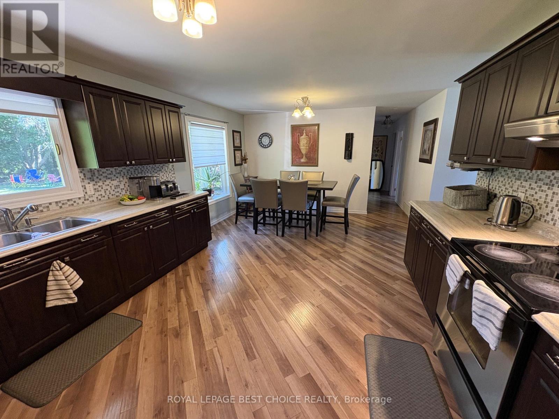
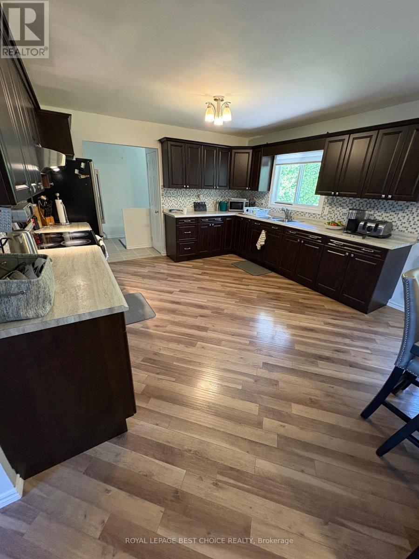
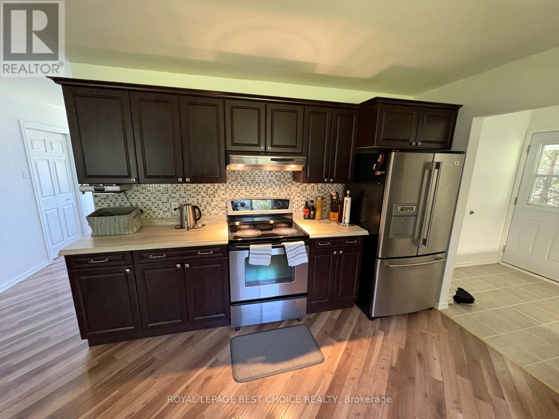
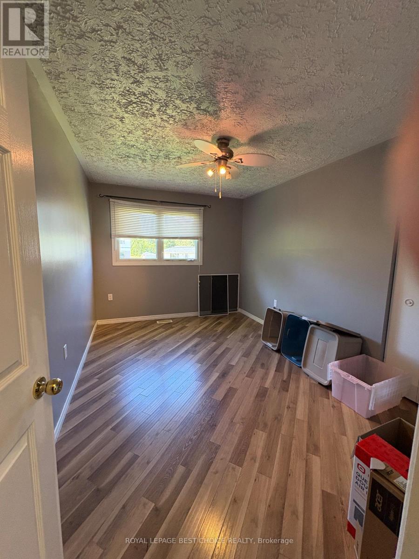
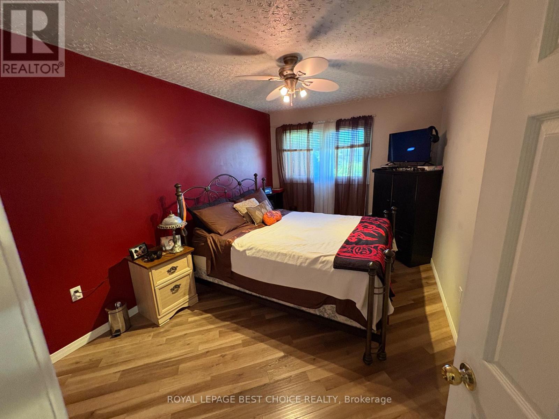
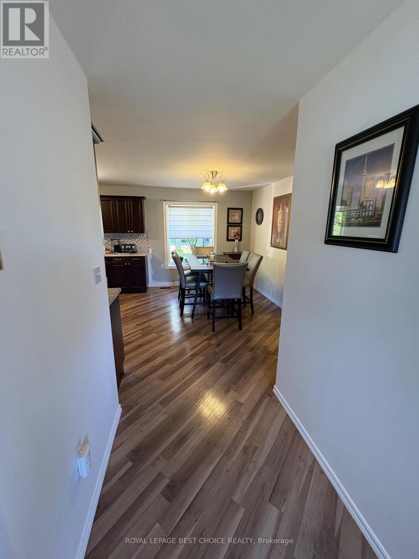
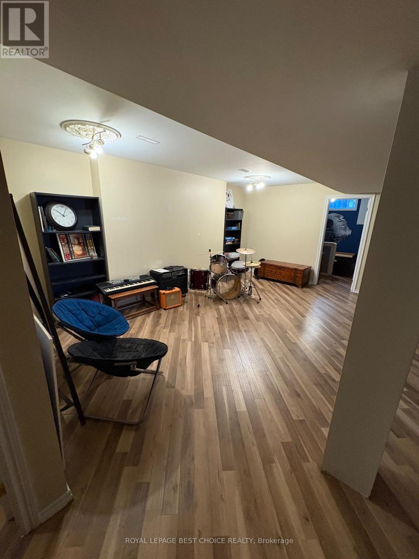
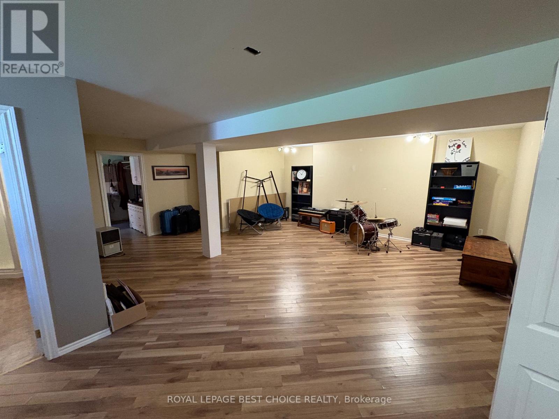
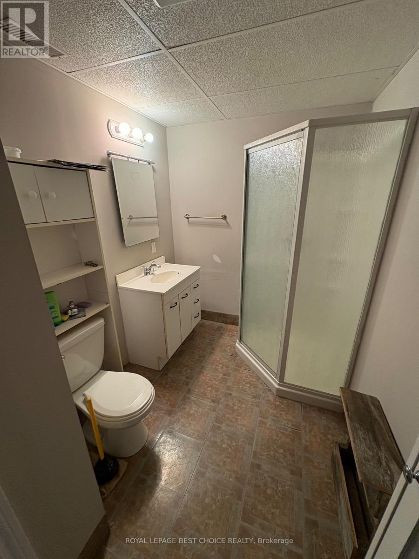
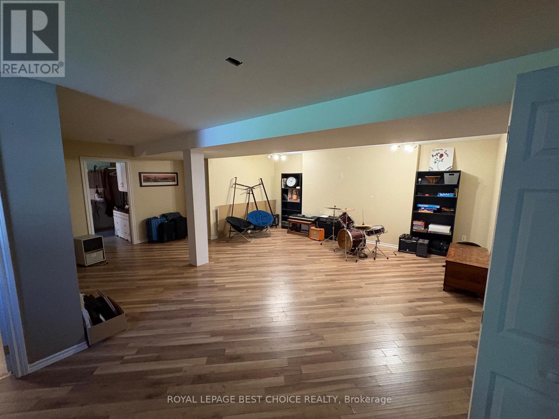
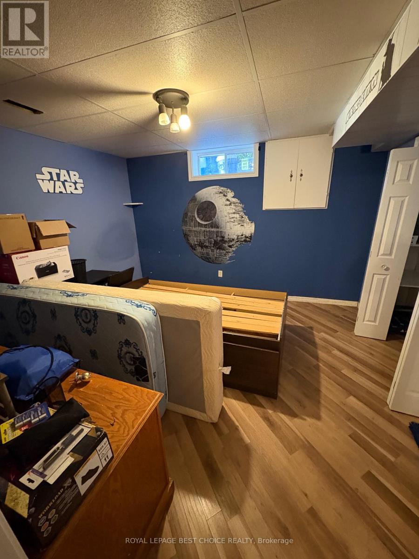
This charming home on a peaceful and private lot features a paved driveway and a single-car carport. Step inside to an open-concept kitchen and dining area, perfect for entertaining. The kitchen boasts an abundance of counter space, making meal prep a breeze.The home offers four spacious bedrooms and two full bathrooms. The basement provides additional living space with high ceilings, office space, featuring a large family or recreation room that is ideal for movie nights or a play area for the kids. The private backyard is perfect for relaxing or enjoying outdoor activities. (id:57919)
Property Details
|
MLS® Number
|
T12354544 |
|
Property Type
|
Single Family |
|
Community Name
|
Haileybury |
|
Parking Space Total
|
4 |
Building
|
Bathroom Total
|
2 |
|
Bedrooms Above Ground
|
4 |
|
Bedrooms Total
|
4 |
|
Amenities
|
Fireplace(s) |
|
Appliances
|
Water Heater, Dryer, Freezer, Stove, Washer, Refrigerator |
|
Architectural Style
|
Bungalow |
|
Basement Development
|
Finished |
|
Basement Type
|
N/a (finished) |
|
Construction Style Attachment
|
Detached |
|
Exterior Finish
|
Wood |
|
Fireplace Present
|
Yes |
|
Fireplace Total
|
1 |
|
Foundation Type
|
Block |
|
Heating Fuel
|
Natural Gas |
|
Heating Type
|
Forced Air |
|
Stories Total
|
1 |
|
Size Interior
|
1,100 - 1,500 Sqft |
|
Type
|
House |
|
Utility Water
|
Municipal Water |
Parking
Land
|
Acreage
|
No |
|
Sewer
|
Sanitary Sewer |
|
Size Depth
|
122 Ft |
|
Size Frontage
|
66 Ft |
|
Size Irregular
|
66 X 122 Ft |
|
Size Total Text
|
66 X 122 Ft|under 1/2 Acre |
|
Zoning Description
|
R3 |
Rooms
| Level |
Type |
Length |
Width |
Dimensions |
|
Basement |
Bathroom |
1.8 m |
2 m |
1.8 m x 2 m |
|
Basement |
Office |
3.5 m |
3.8 m |
3.5 m x 3.8 m |
|
Basement |
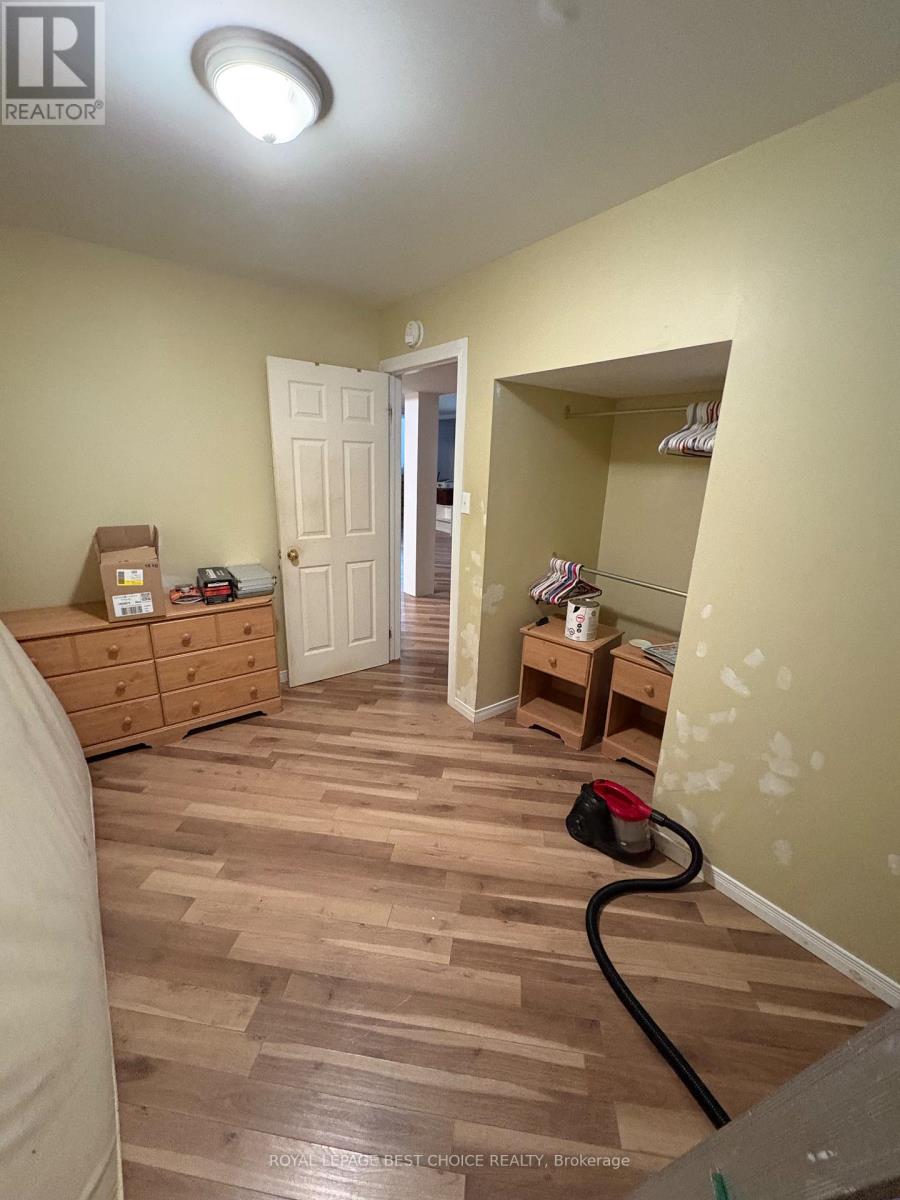
Bedroom 4 |
2.5 m |
3.8 m |
2.5 m x 3.8 m |
|
Basement |
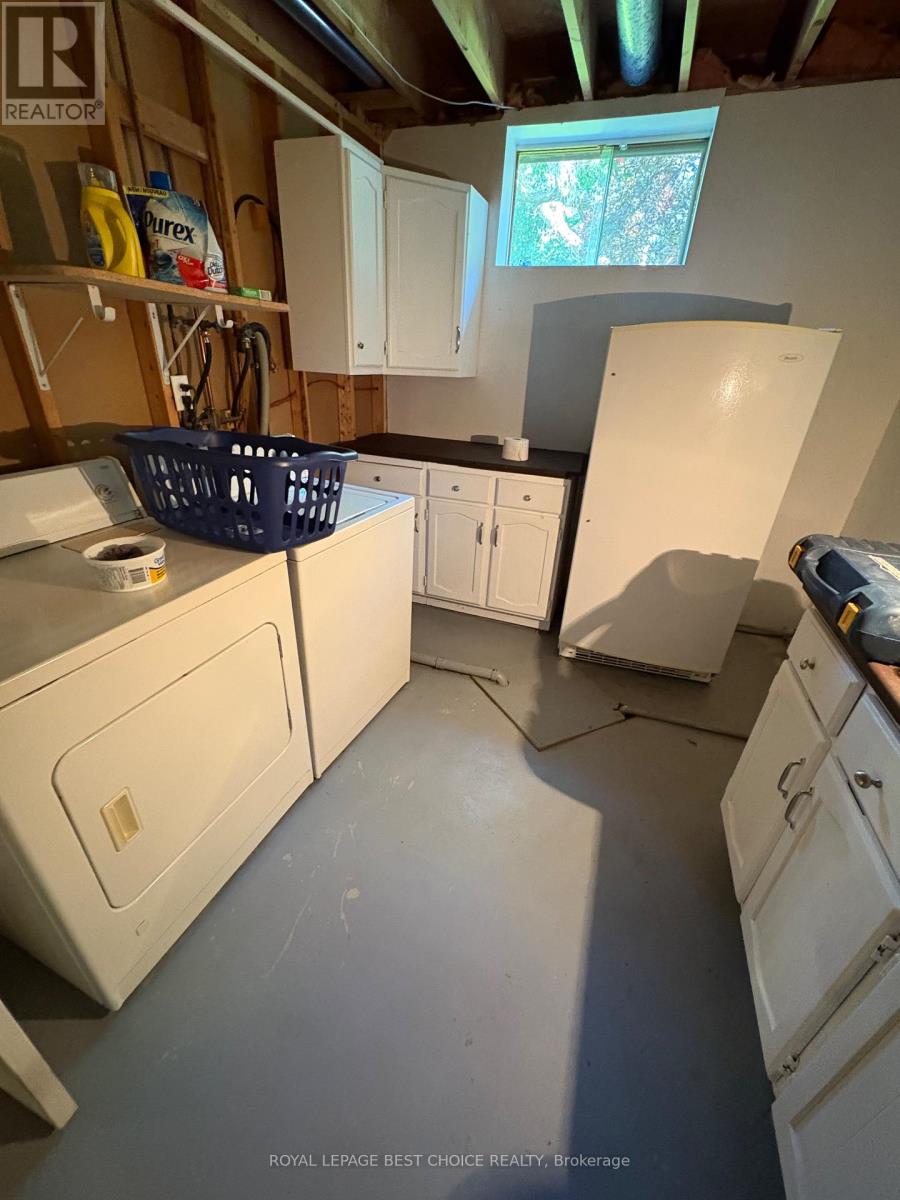
Utility Room |
2.6 m |
3.7 m |
2.6 m x 3.7 m |
|
Basement |
Recreational, Games Room |
5.4 m |
5.6 m |
5.4 m x 5.6 m |
|
Main Level |
Kitchen |
4 m |
6.2 m |
4 m x 6.2 m |
|
Main Level |
Living Room |
5 m |
4 m |
5 m x 4 m |
|
Main Level |
Bathroom |
3 m |
1.4 m |
3 m x 1.4 m |
|
Main Level |
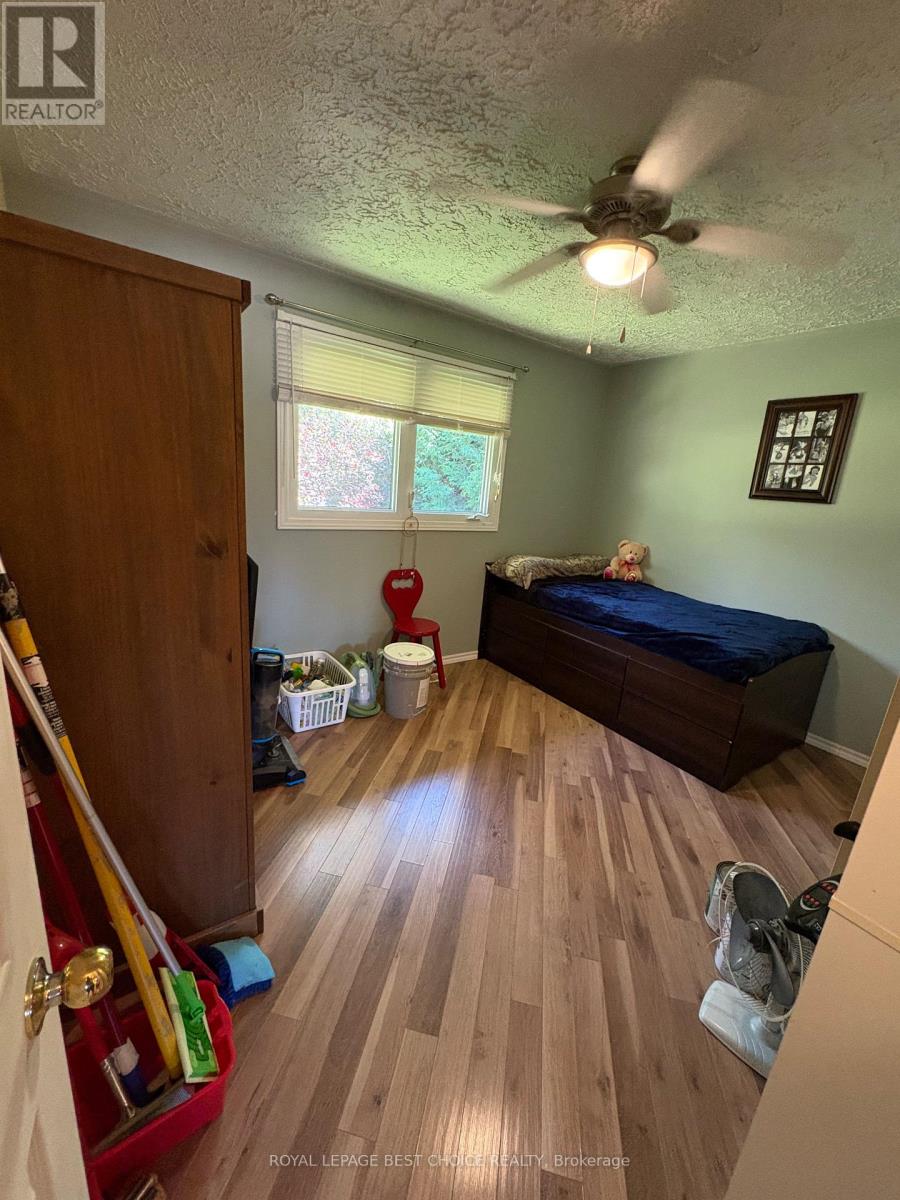
Bedroom |
3 m |
3.7 m |
3 m x 3.7 m |
|
Main Level |
Bedroom 2 |
4 m |
2.8 m |
4 m x 2.8 m |
|
Main Level |
Bedroom 3 |
4 m |
2.8 m |
4 m x 2.8 m |
Utilities
|
Cable
|
Available |
|
Electricity
|
Installed |
|
Sewer
|
Installed |
https://www.realtor.ca/real-estate/28755132/112-carter-boulevard-temiskaming-shores-haileybury-haileybury