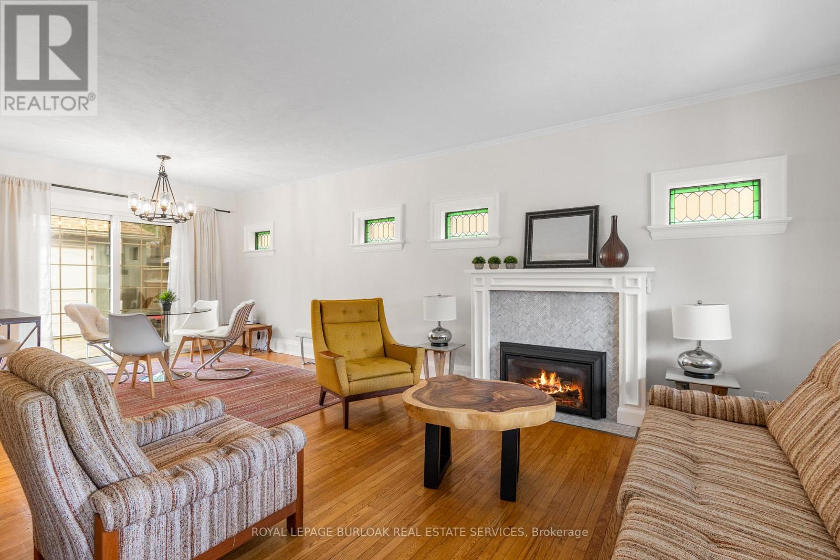
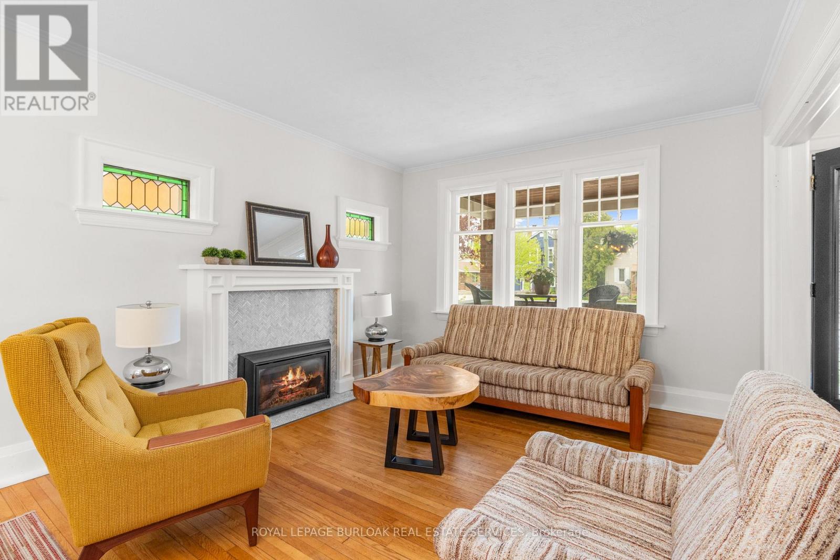
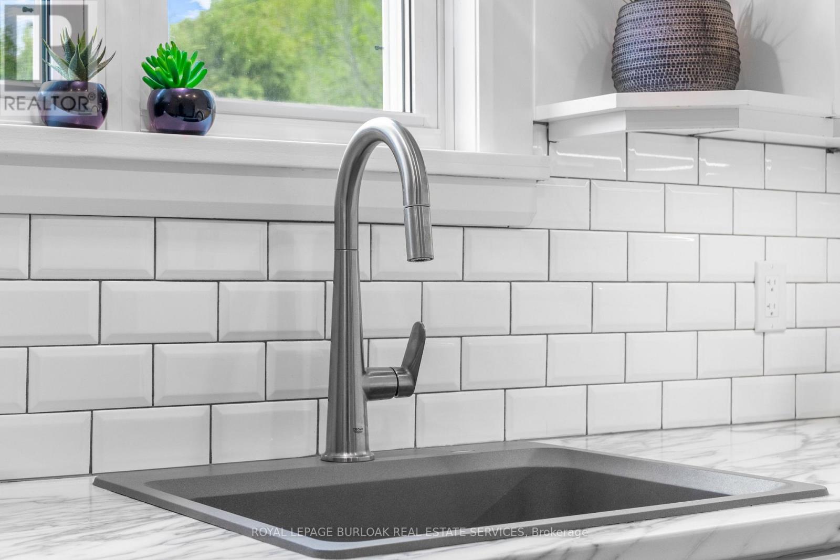
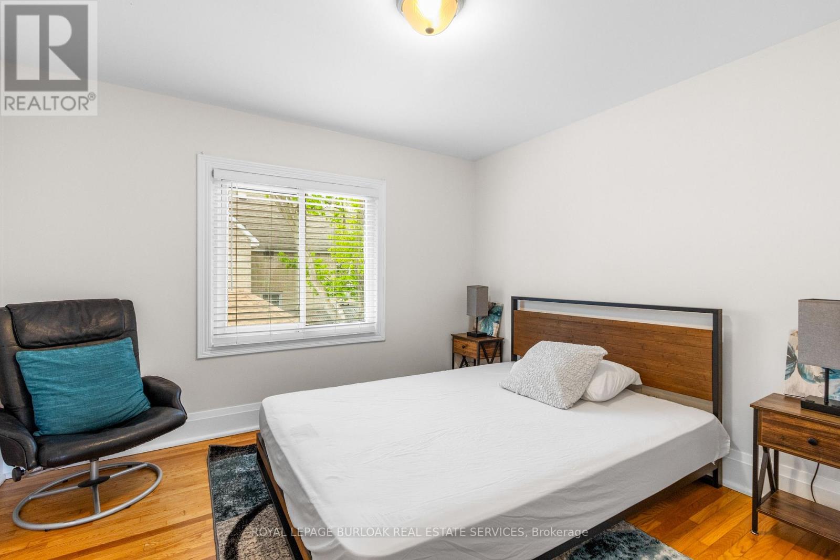
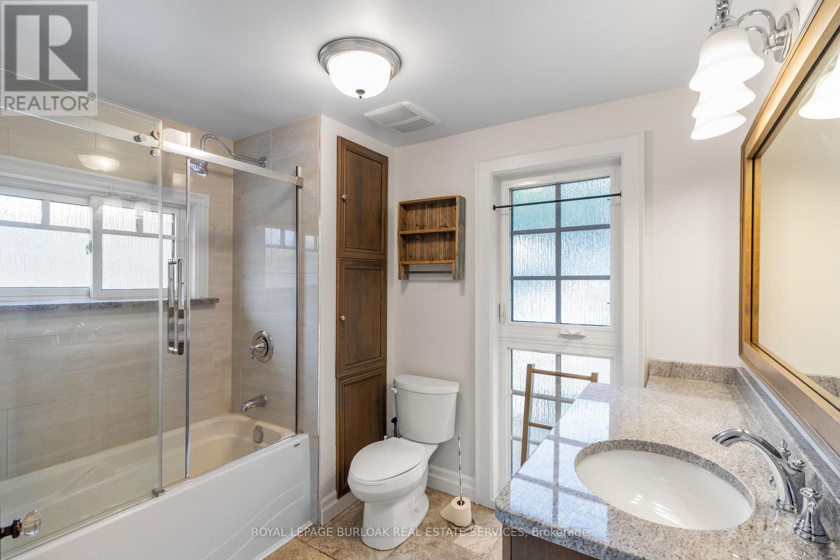
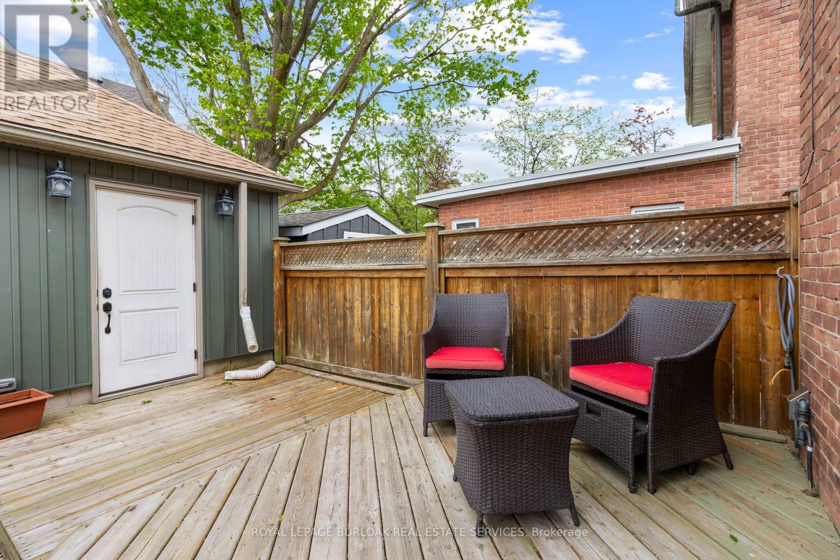
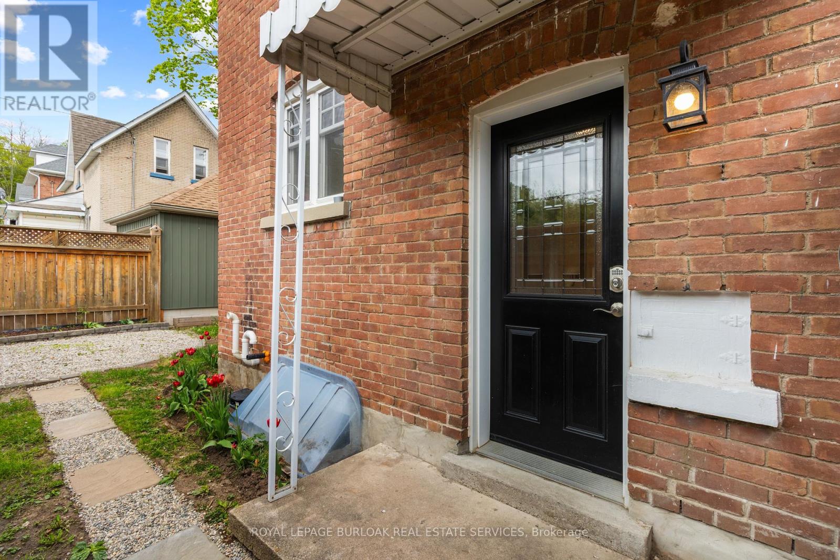
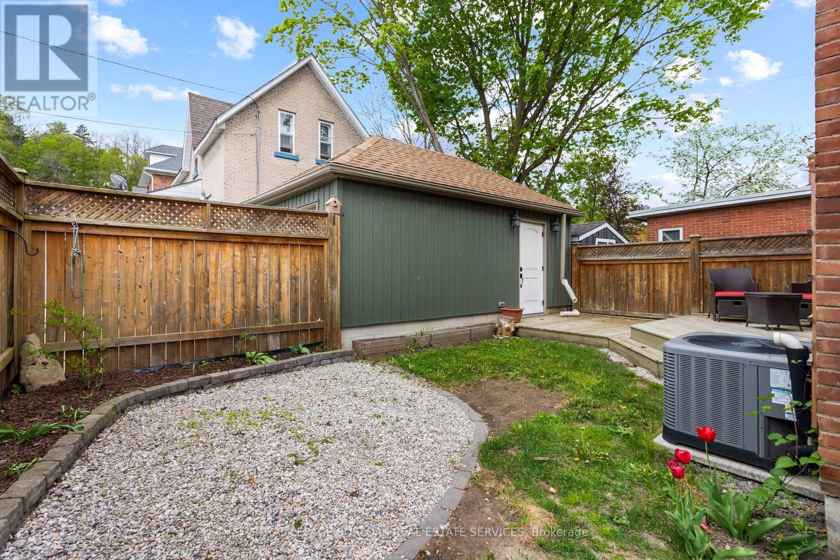
Welcome to 1144 4th Avenue West - an updated near-century home full of character and charm, perfectly situated on a desirable west-end corner lot. Whether you're looking for a warm and welcoming family residence or a smart income property, this one delivers. Inside, you'll find a beautifully modernized kitchen with high-end stainless steel appliances, alongside bright and spacious living areas with original hardwood floors, detailed moldings, and elegant stained-glass accent windows. The main level flows seamlessly from the living and dining areas to a walk-out deck and fully fenced backyard - perfect for entertaining or relaxing in the garden. Upstairs features three bedrooms and a full 4-piece bathroom, while the third-floor loft offers a cozy and flexible space ideal as a fourth bedroom, office, or studio retreat. The basement adds great storage, laundry, and a convenient 2-piece bath. Set on a generous corner lot with a detached single-car garage, newly installed turf-stone driveway, and additional street parking for guests. Major updates offer peace of mind: furnace, central A/C, and water heater are all owned and just 5 years old; roof reshingled 3 years ago; foundation and brick (including chimney) professionally restored. Enjoy a short walk to downtown Owen Sound, Kelso Beach, trails, schools, markets, and more. This home blends timeless character with modern comfort in one of the city's most sought-after neighbourhoods. Come take a look - you might just fall in love. (id:57919)
| MLS® Number | X12179250 |
| Property Type | Single Family |
| Community Name | Owen Sound |
| Amenities Near By | Beach, Park, Place Of Worship, Schools |
| Equipment Type | None |
| Features | Flat Site |
| Parking Space Total | 3 |
| Rental Equipment Type | None |
| Structure | Deck, Patio(s), Porch |
| Bathroom Total | 2 |
| Bedrooms Above Ground | 4 |
| Bedrooms Total | 4 |
| Age | 51 To 99 Years |
| Amenities | Fireplace(s) |
| Appliances | Garage Door Opener Remote(s), Water Heater, Dishwasher, Dryer, Garage Door Opener, Microwave, Hood Fan, Stove, Washer, Window Coverings, Refrigerator |
| Basement Development | Partially Finished |
| Basement Type | Full (partially Finished) |
| Construction Style Attachment | Detached |
| Cooling Type | Central Air Conditioning |
| Exterior Finish | Brick |
| Fireplace Present | Yes |
| Foundation Type | Stone |
| Half Bath Total | 1 |
| Heating Fuel | Natural Gas |
| Heating Type | Forced Air |
| Stories Total | 3 |
| Size Interior | 1,100 - 1,500 Sqft |
| Type | House |
| Utility Water | Municipal Water |
| Detached Garage | |
| Garage |
| Acreage | No |
| Land Amenities | Beach, Park, Place Of Worship, Schools |
| Sewer | Sanitary Sewer |
| Size Depth | 78 Ft ,9 In |
| Size Frontage | 34 Ft ,3 In |
| Size Irregular | 34.3 X 78.8 Ft |
| Size Total Text | 34.3 X 78.8 Ft|under 1/2 Acre |
| Surface Water | Lake/pond |
| Zoning Description | R1.7 |
| Level | Type | Length | Width | Dimensions |
|---|---|---|---|---|
| Second Level | Primary Bedroom | 3.33 m | 3.12 m | 3.33 m x 3.12 m |
| Second Level | Bedroom 2 | 3 m | 2.95 m | 3 m x 2.95 m |
| Second Level | Bedroom 3 | 3 m | 3.15 m | 3 m x 3.15 m |
| Second Level | Bathroom | 2.67 m | 2.13 m | 2.67 m x 2.13 m |
| Third Level | Loft | 3.48 m | 5.82 m | 3.48 m x 5.82 m |
| Lower Level | Utility Room | 5.79 m | 6.73 m | 5.79 m x 6.73 m |
| Lower Level | Bathroom | 2.92 m | 1.14 m | 2.92 m x 1.14 m |
| Main Level | Kitchen | 2.72 m | 2.87 m | 2.72 m x 2.87 m |
| Main Level | Dining Room | 3.51 m | 2.41 m | 3.51 m x 2.41 m |
| Main Level | Living Room | 3.51 m | 4.7 m | 3.51 m x 4.7 m |
https://www.realtor.ca/real-estate/28379560/1144-4th-avenue-w-owen-sound-owen-sound
Contact us for more information

Tanya Rocca
Salesperson
(905) 844-2022
(905) 335-1659
HTTP://www.royallepageburlington.ca
Jesse Glen
Salesperson
(905) 844-2022
(905) 335-1659
HTTP://www.royallepageburlington.ca

The trademarks REALTOR®, REALTORS®, and the REALTOR® logo are controlled by The Canadian Real Estate Association (CREA) and identify real estate professionals who are members of CREA. The trademarks MLS®, Multiple Listing Service® and the associated logos are owned by The Canadian Real Estate Association (CREA) and identify the quality of services provided by real estate professionals who are members of CREA. The trademark DDF® is owned by The Canadian Real Estate Association (CREA) and identifies CREA's Data Distribution Facility (DDF®)