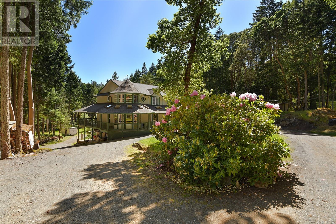
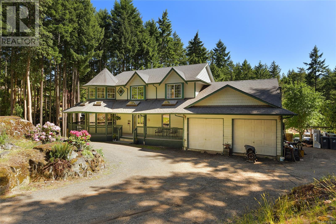
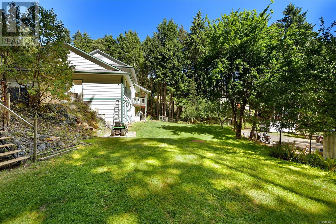
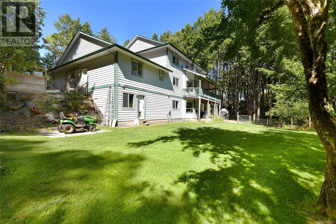
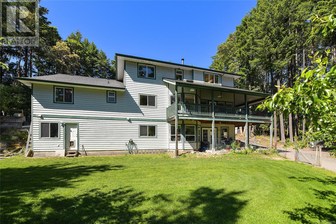
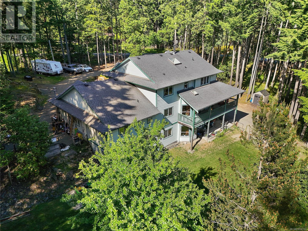
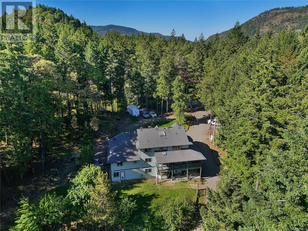
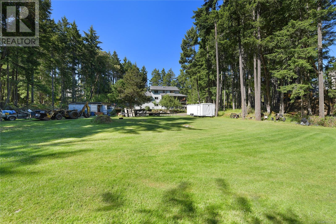
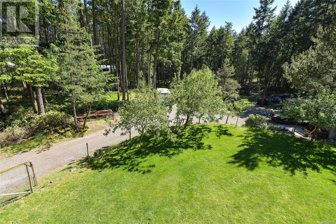
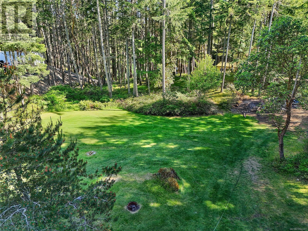
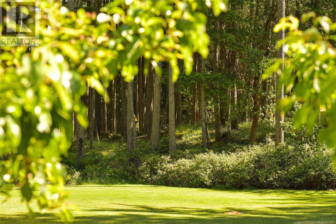
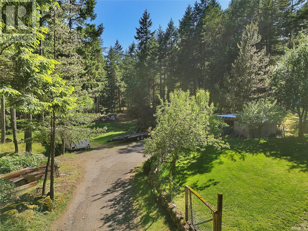
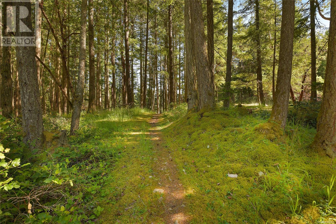
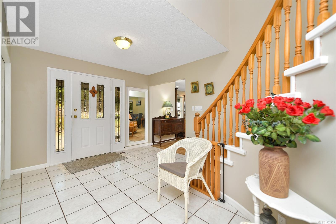
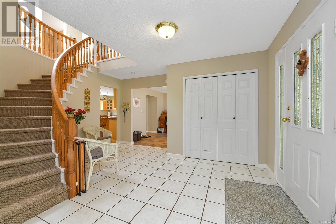
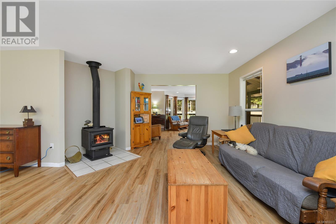
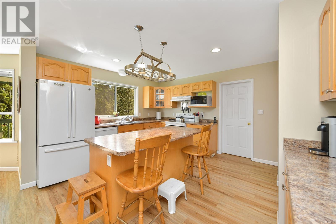
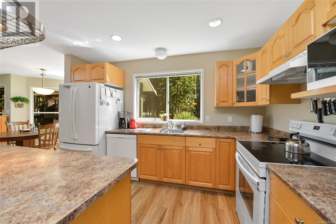
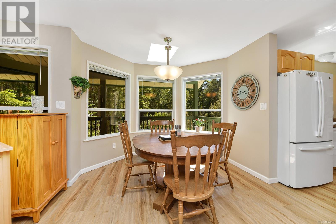
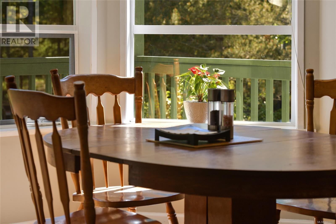
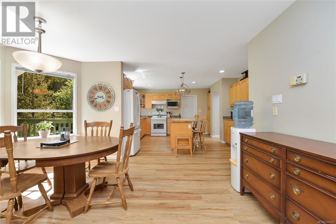
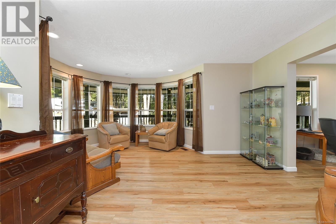
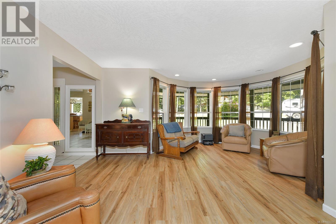
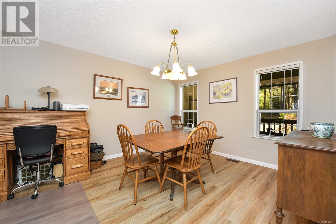
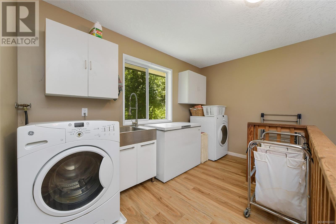
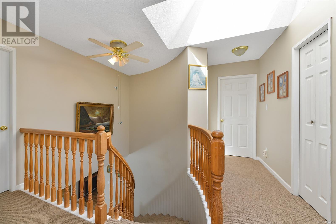
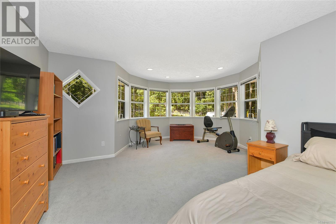
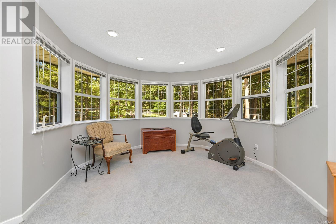
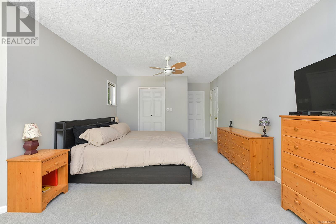
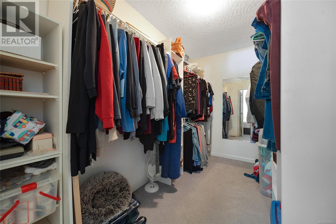
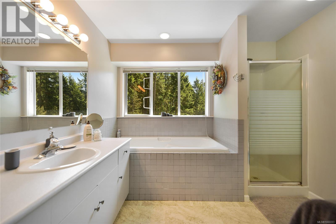
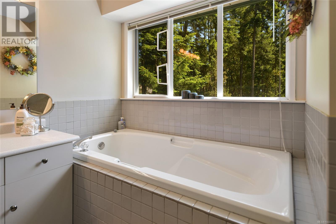
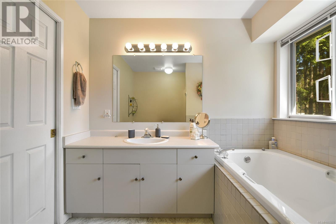
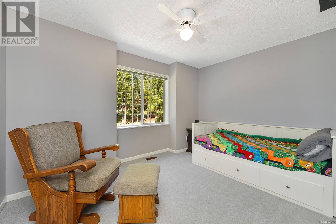
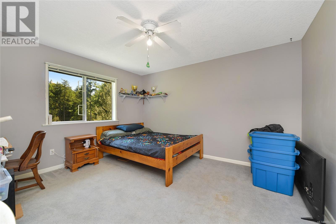
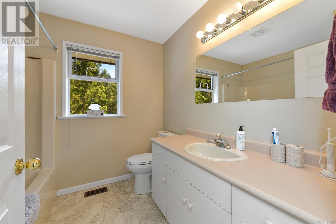
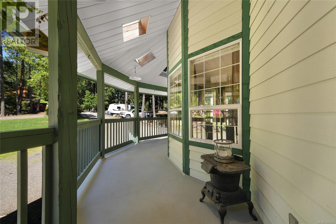
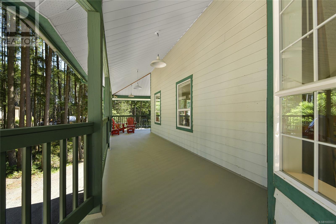
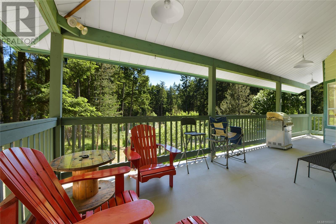
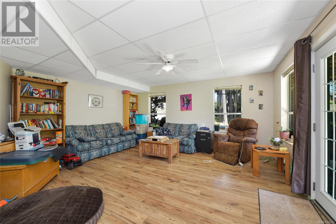
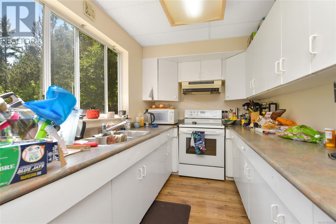
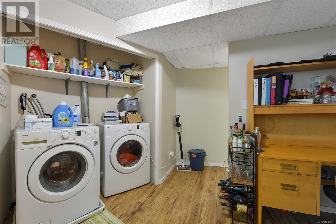
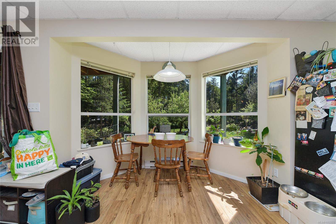
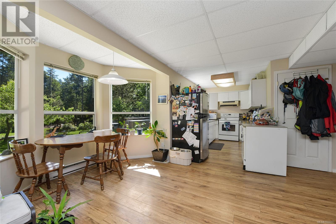
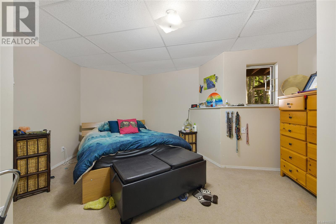
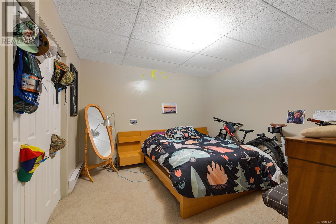
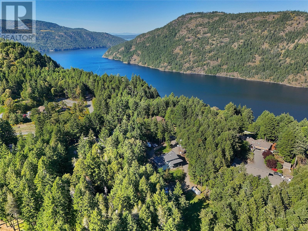
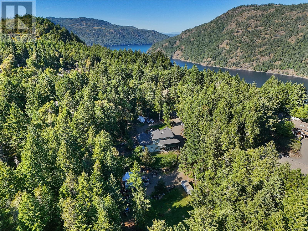
Large family home with revenue suite sited on a picturesque 2 acre lot just a short drive to Victoria. This home was custom built by the current owners in 1994 and offers almost 4000 sq ft of finished space (including a 2 bedroom rental suite) plus a large double garage. The level entry main floor features an open country kitchen with a breakfast nook, separate living and family rooms plus a formal dining room. (also a great office/rec room). A curved grand staircase leads upstairs to 4 bedrooms and a spare bathroom, including a massive primary with its own sitting area, walk-in closet and sprawling ensuite. The bottom level features a walk out style 2 bedroom suite, storage room and a workshop. Loads of character with turret style corner feature rooms and a large wrap around deck. This is a true one-of-a-kind home. The land is very usable, has a generous yard and plenty of room to build the shop of your dreams. An amazing value in today’s market. Call now to book your private tour. (id:57919)
| MLS® Number | 1002223 |
| Property Type | Single Family |
| Neigbourhood | Malahat Proper |
| Parking Space Total | 5 |
| Plan | Vip54600 |
| Bathroom Total | 4 |
| Bedrooms Total | 6 |
| Constructed Date | 1994 |
| Cooling Type | None |
| Fireplace Present | Yes |
| Fireplace Total | 1 |
| Heating Fuel | Electric, Wood |
| Size Interior | 4,884 Sqft |
| Total Finished Area | 3942 Sqft |
| Type | House |
| Garage |
| Acreage | Yes |
| Size Irregular | 1.99 |
| Size Total | 1.99 Ac |
| Size Total Text | 1.99 Ac |
| Zoning Type | Residential |
| Level | Type | Length | Width | Dimensions |
|---|---|---|---|---|
| Second Level | Ensuite | 4-Piece | ||
| Second Level | Bathroom | 4-Piece | ||
| Second Level | Bedroom | 13 ft | 12 ft | 13 ft x 12 ft |
| Second Level | Bedroom | 14 ft | 12 ft | 14 ft x 12 ft |
| Second Level | Bedroom | 13 ft | 10 ft | 13 ft x 10 ft |
| Second Level | Primary Bedroom | 18 ft | 12 ft | 18 ft x 12 ft |
| Lower Level | Workshop | 22 ft | 11 ft | 22 ft x 11 ft |
| Lower Level | Bathroom | 4-Piece | ||
| Lower Level | Laundry Room | 13 ft | 10 ft | 13 ft x 10 ft |
| Lower Level | Bedroom | 14 ft | 12 ft | 14 ft x 12 ft |
| Lower Level | Bedroom | 16 ft | 16 ft | 16 ft x 16 ft |
| Main Level | Bathroom | 3-Piece | ||
| Main Level | Laundry Room | 12 ft | 11 ft | 12 ft x 11 ft |
| Main Level | Dining Room | 14 ft | 12 ft | 14 ft x 12 ft |
| Main Level | Sitting Room | 12 ft | 12 ft | 12 ft x 12 ft |
| Main Level | Eating Area | 15 ft | 10 ft | 15 ft x 10 ft |
| Main Level | Kitchen | 14 ft | 13 ft | 14 ft x 13 ft |
| Main Level | Living Room | 18 ft | 15 ft | 18 ft x 15 ft |
| Additional Accommodation | Kitchen | 13 ft | 7 ft | 13 ft x 7 ft |
| Additional Accommodation | Dining Room | 15 ft | 10 ft | 15 ft x 10 ft |
| Additional Accommodation | Living Room | 17 ft | 15 ft | 17 ft x 15 ft |
https://www.realtor.ca/real-estate/28411360/1163-aspen-rd-malahat-malahat-proper
Contact us for more information

Matt Loken
Personal Real Estate Corporation
(778) 297-3000

The trademarks REALTOR®, REALTORS®, and the REALTOR® logo are controlled by The Canadian Real Estate Association (CREA) and identify real estate professionals who are members of CREA. The trademarks MLS®, Multiple Listing Service® and the associated logos are owned by The Canadian Real Estate Association (CREA) and identify the quality of services provided by real estate professionals who are members of CREA. The trademark DDF® is owned by The Canadian Real Estate Association (CREA) and identifies CREA's Data Distribution Facility (DDF®)