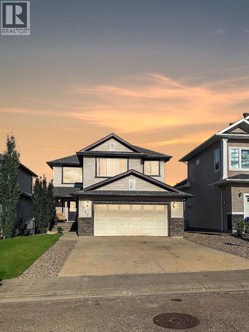
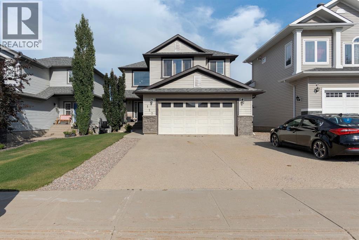

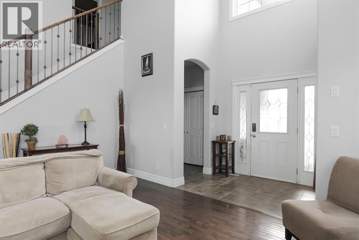
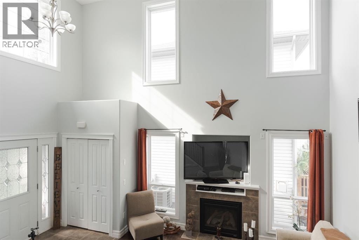
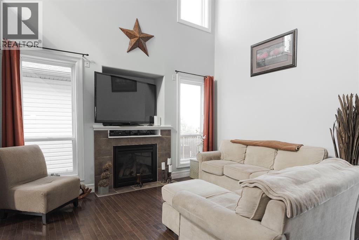
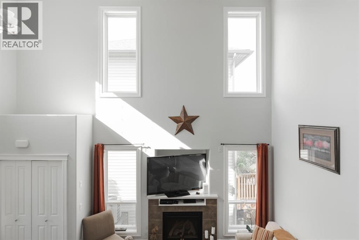
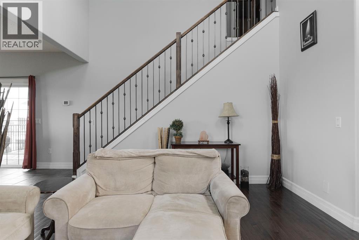
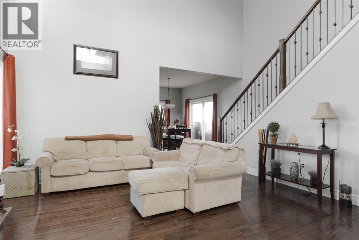
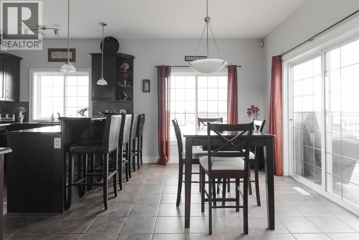
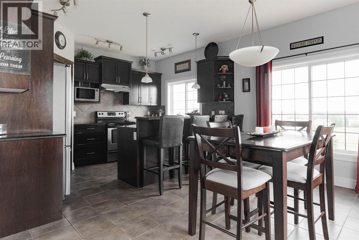
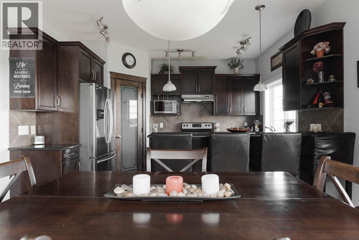
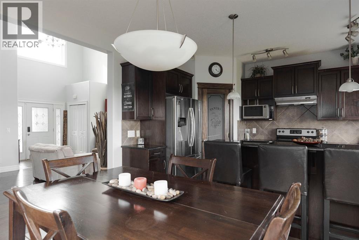
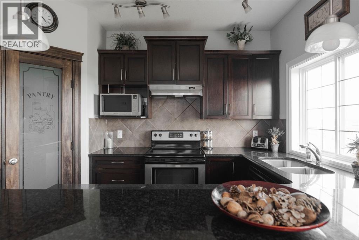
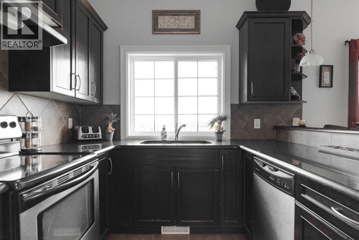
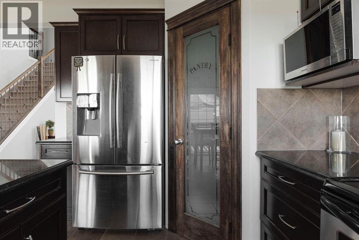
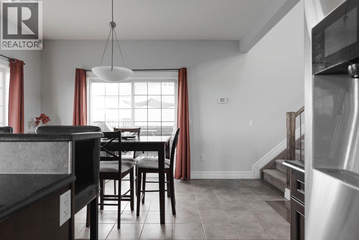
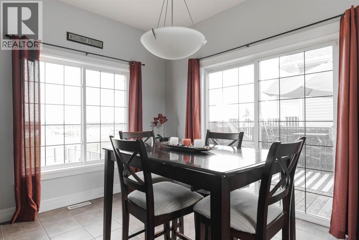
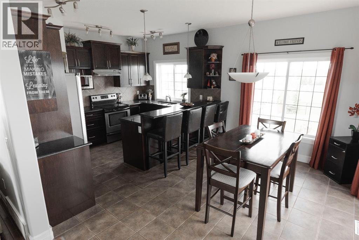
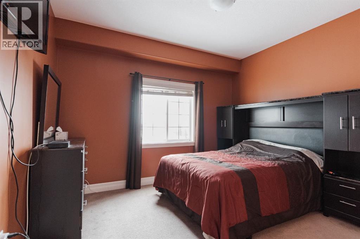
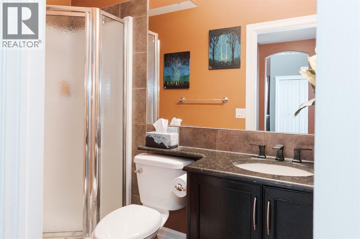
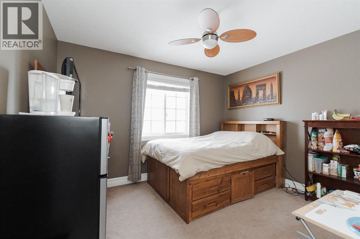

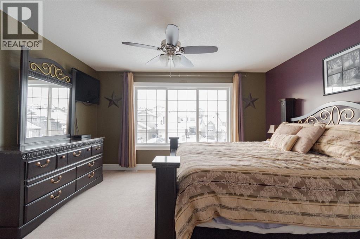
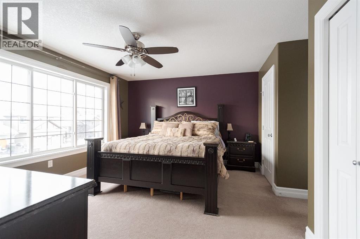
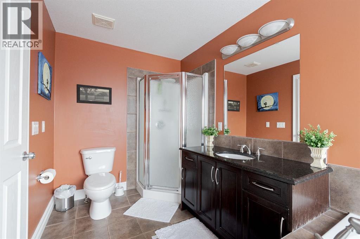
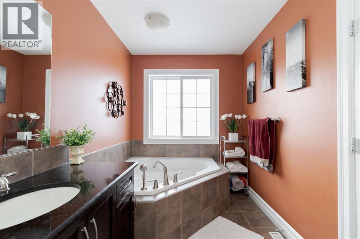
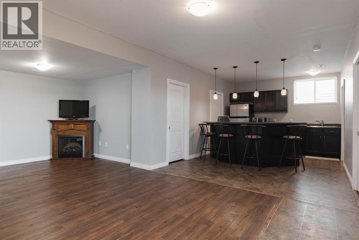
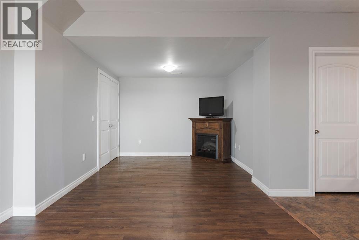

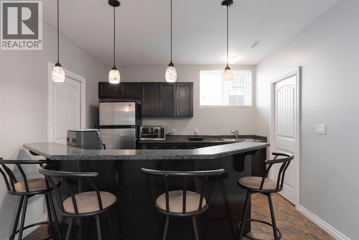
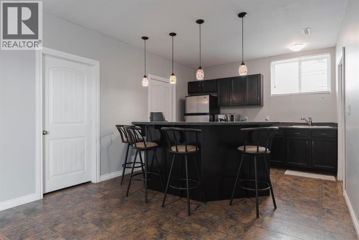
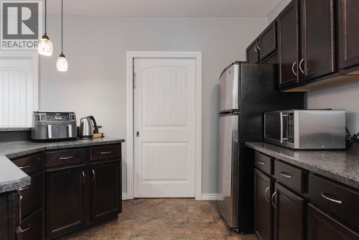
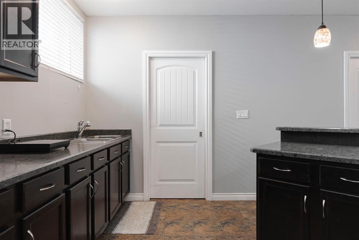
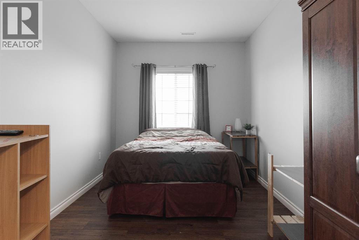
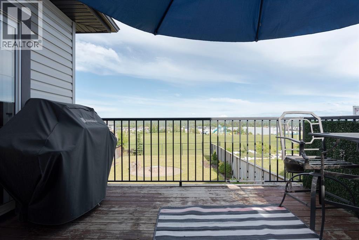
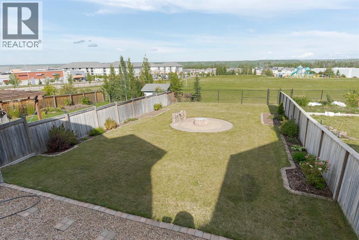
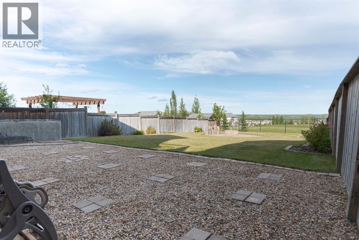
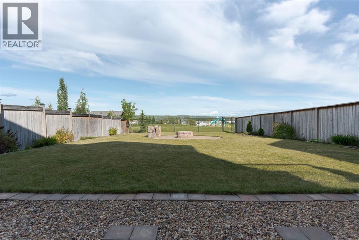
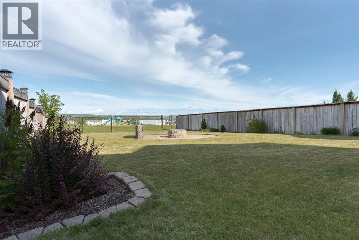

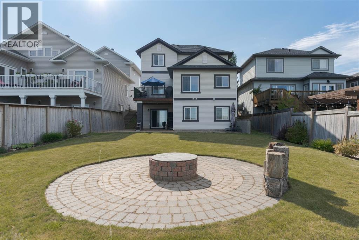
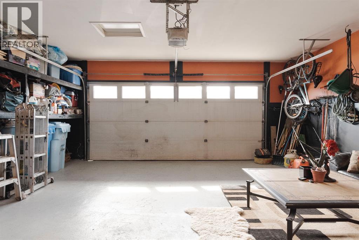
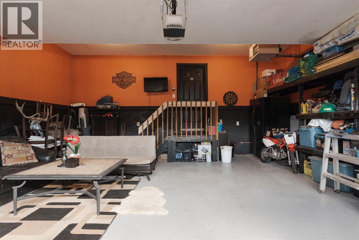
Welcome to 117 Sandhill Place! This home is in a prime location, close to all amenities, and is sure to impress. From the moment you step inside, the high ceilings and abundant natural light create a bright, open, and welcoming atmosphere. The main floor features hardwood and tile flooring throughout. The kitchen is both stylish and functional, with stainless steel appliances, granite countertops, and a corner pantry. Just off the dining area, patio doors open to the back deck, which includes a gas line for a barbecue, perfect for relaxing or entertaining while enjoying the stunning views.As you head upstairs, you’ll find a generously sized bedroom with plenty of natural light. Adjacent to it is a four-piece bathroom for added convenience. The highlight of the upper level is the stunning primary suite, featuring a spacious walk-in closet with ample storage for your wardrobe. The luxurious four-piece ensuite is a true spa-like retreat, complete with a deep jacuzzi tub for unwinding after a long day, a sleek glass-enclosed shower, and a stylish vanity with plenty of counter space.Before making your way down to the walkout basement, you’ll pass a spacious bedroom—perfect for guests or a home office— and a beautiful three-piece bathroom as-well as main floor laundry. You’ll also walk by the heated double garage, which has been updated with a fresh, durable floor coating and offers plenty of storage space.Heading down to the walkout basement, you’ll find a space that offers incredible versatility. With its own separate entrance and a second kitchen featuring stainless steel appliances, it’s perfect for extended family or guests. This level also includes a comfortable living room, two generously sized bedrooms, and another four-piece bathroom. For added convenience, the closet in the living room has hookups for a washer and dryer, providing extra functionality. Additionally, the home features a new hot water tank. Step outside into the spacious backyard, where a coz y fire pit awaits, perfect for gatherings. Plus, with direct access to a schoolyard, it’s an unbeatable location for families.This home strikes the perfect balance between comfort and convenience. It’s move-in ready and waiting for you to make it your own! (id:57919)
| MLS® Number | A2250070 |
| Property Type | Single Family |
| Community Name | Eagle Ridge |
| Amenities Near By | Park, Playground, Schools, Shopping |
| Features | Cul-de-sac, Pvc Window, No Neighbours Behind, No Animal Home, No Smoking Home, Gas Bbq Hookup |
| Parking Space Total | 4 |
| Plan | 0826307 |
| Structure | Deck |
| View Type | View |
| Bathroom Total | 4 |
| Bedrooms Above Ground | 3 |
| Bedrooms Below Ground | 2 |
| Bedrooms Total | 5 |
| Appliances | Refrigerator, Dishwasher, Stove, Microwave, Window Coverings, Garage Door Opener, Washer & Dryer |
| Basement Development | Finished |
| Basement Features | Walk Out |
| Basement Type | Full (finished) |
| Constructed Date | 2009 |
| Construction Material | Wood Frame |
| Construction Style Attachment | Detached |
| Cooling Type | None |
| Exterior Finish | Vinyl Siding |
| Fireplace Present | Yes |
| Fireplace Total | 1 |
| Flooring Type | Carpeted, Hardwood, Laminate, Linoleum, Tile |
| Foundation Type | Poured Concrete |
| Heating Type | Other, Forced Air |
| Stories Total | 2 |
| Size Interior | 1,674 Sqft |
| Total Finished Area | 1674.01 Sqft |
| Type | House |
| Attached Garage | 2 |
| Garage | |
| Heated Garage | |
| Street | |
| Parking Pad |
| Acreage | No |
| Fence Type | Fence |
| Land Amenities | Park, Playground, Schools, Shopping |
| Landscape Features | Garden Area, Landscaped |
| Size Frontage | 13.4 M |
| Size Irregular | 7735.36 |
| Size Total | 7735.36 Sqft|7,251 - 10,889 Sqft |
| Size Total Text | 7735.36 Sqft|7,251 - 10,889 Sqft |
| Zoning Description | R1 |
| Level | Type | Length | Width | Dimensions |
|---|---|---|---|---|
| Second Level | 4pc Bathroom | 8.08 Ft x 5.08 Ft | ||
| Second Level | 4pc Bathroom | 6.58 Ft x 12.92 Ft | ||
| Second Level | Primary Bedroom | 13.83 Ft x 14.92 Ft | ||
| Second Level | Bedroom | 11.75 Ft x 11.08 Ft | ||
| Basement | 4pc Bathroom | 4.75 Ft x 9.75 Ft | ||
| Basement | Bedroom | 8.83 Ft x 13.08 Ft | ||
| Basement | Bedroom | 8.75 Ft x 13.17 Ft | ||
| Basement | Kitchen | 10.42 Ft x 11.58 Ft | ||
| Basement | Recreational, Games Room | 19.33 Ft x 21.75 Ft | ||
| Basement | Furnace | 9.50 Ft x 5.83 Ft | ||
| Main Level | 3pc Bathroom | 4.50 Ft x 8.17 Ft | ||
| Main Level | Bedroom | 11.92 Ft x 13.83 Ft | ||
| Main Level | Dining Room | 9.00 Ft x 12.83 Ft | ||
| Main Level | Kitchen | 9.33 Ft x 12.83 Ft | ||
| Main Level | Living Room | 19.83 Ft x 12.83 Ft |
https://www.realtor.ca/real-estate/28757111/117-sandhill-place-fort-mcmurray-eagle-ridge
Contact us for more information

Sandra Whitehead
Associate
(587) 450-7653

The trademarks REALTOR®, REALTORS®, and the REALTOR® logo are controlled by The Canadian Real Estate Association (CREA) and identify real estate professionals who are members of CREA. The trademarks MLS®, Multiple Listing Service® and the associated logos are owned by The Canadian Real Estate Association (CREA) and identify the quality of services provided by real estate professionals who are members of CREA. The trademark DDF® is owned by The Canadian Real Estate Association (CREA) and identifies CREA's Data Distribution Facility (DDF®)