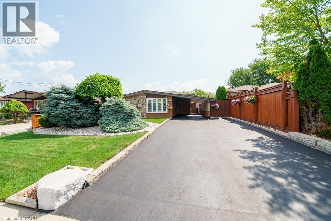
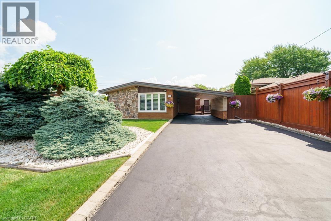
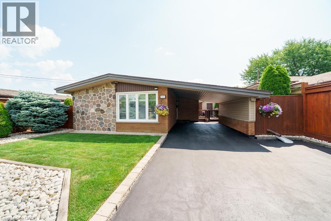
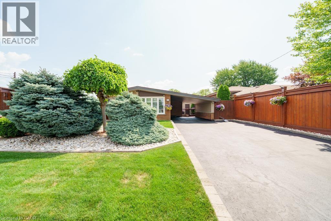
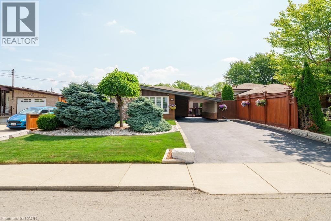
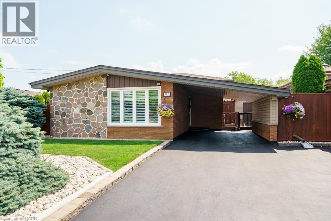
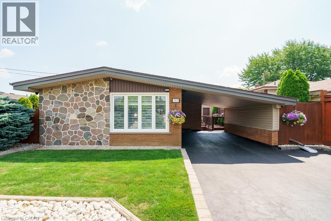
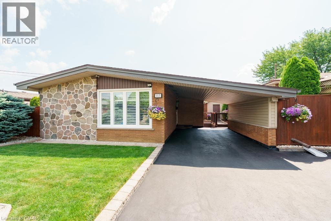
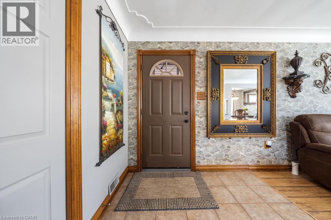
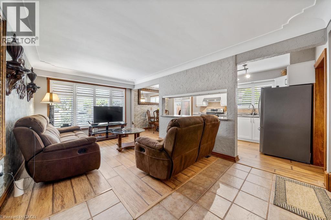
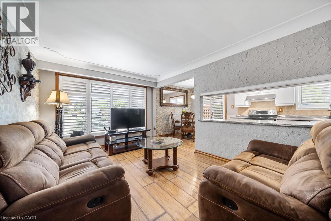
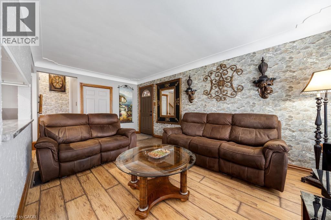
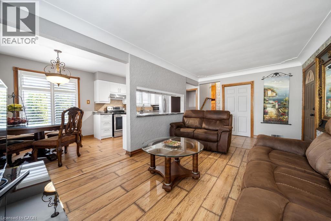
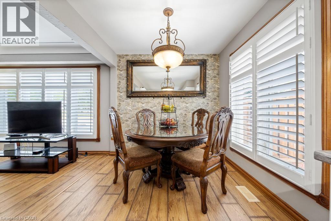
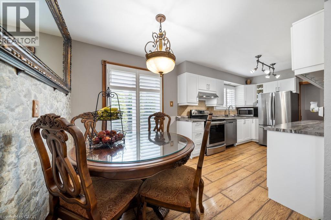
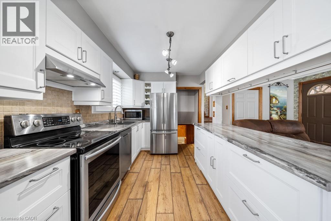
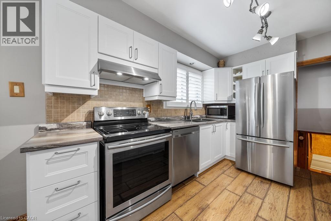
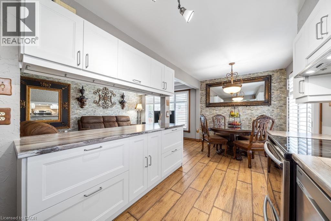
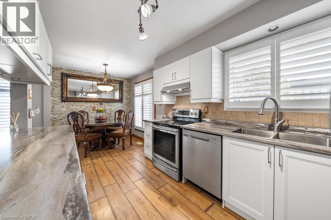
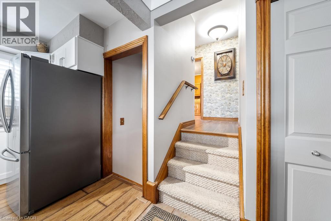
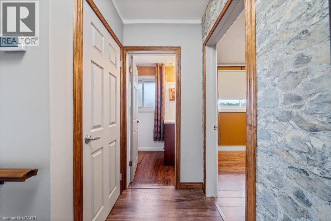
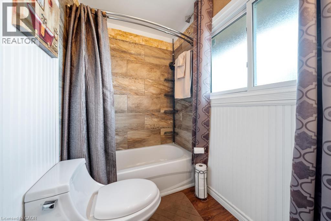
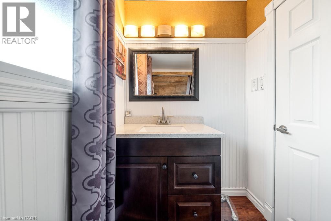
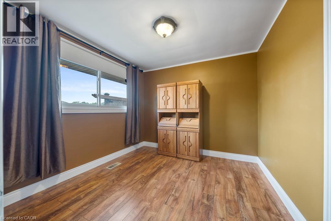
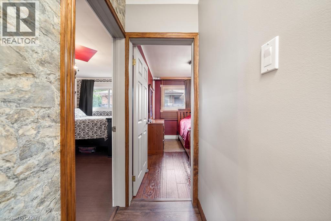
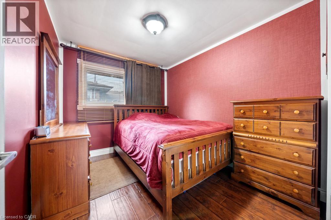
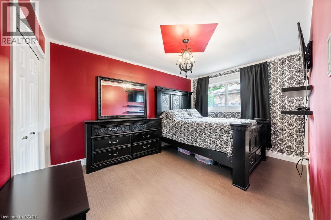
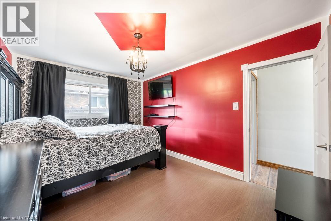
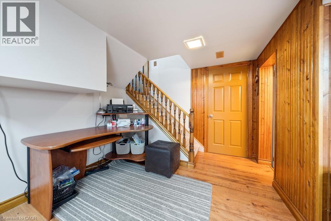
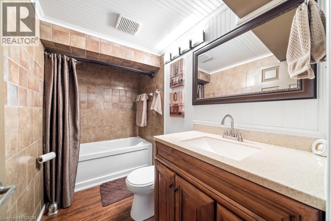
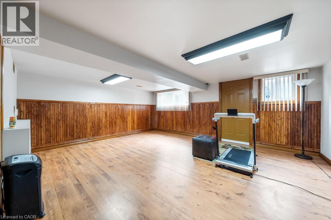
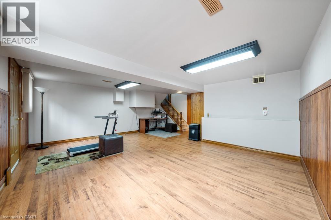
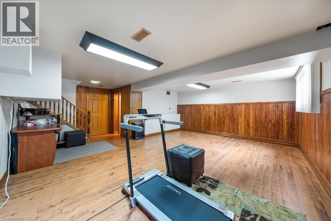
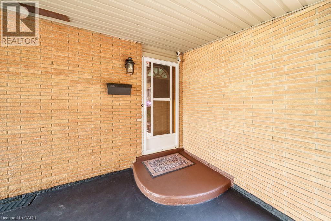
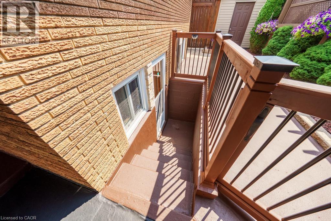
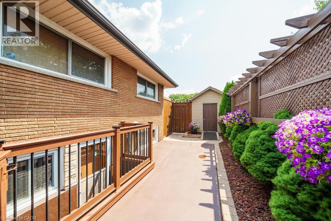
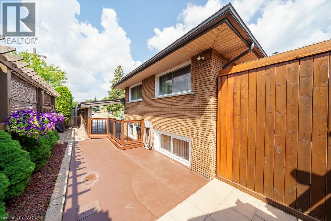
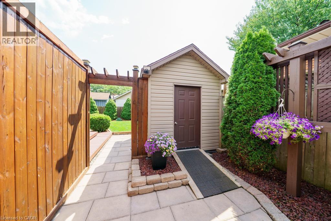
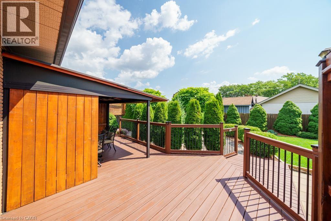
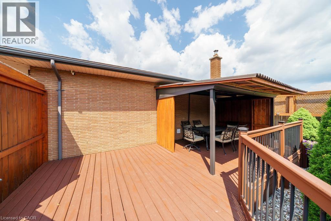
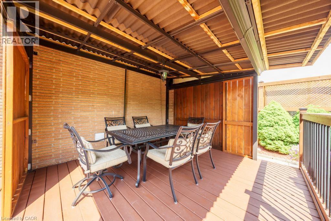
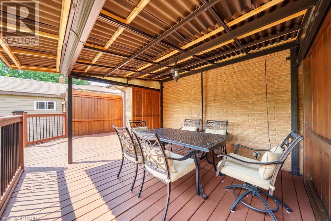
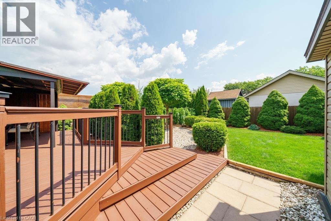
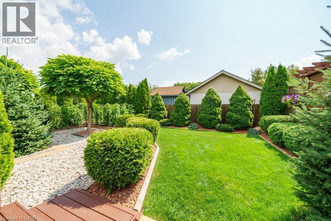
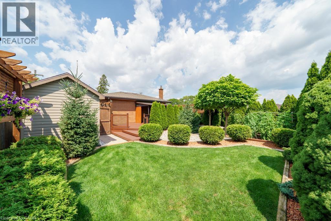
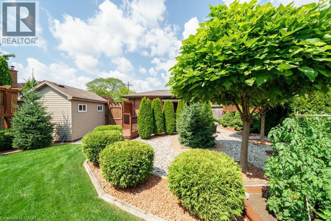
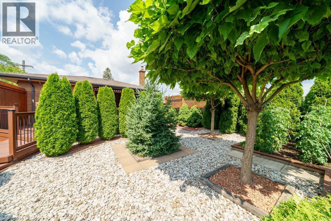
Beautifully Landscaped 3-Bed, 2-Bath Bungalow In Sought-After East Hamilton, This Well-Maintained Home Is Just Steps From Glendale Secondary And Viola Desmond Elementary- An Ideal Spot For Families. The Bright, Open-Concept Main Floor Features A Functional Layout With An Updated Kitchen, Stainless Steel Appliances, And Plenty Of Natural Light. Three Spacious Bedrooms And Two Bathrooms Offer Comfortable Living, While The Finished Basement With A Separate Entrance Provides Flexibility For A Home Office, Rec Room, Or In-Law Potential. Enjoy A Private, Fully Fenced Backyard With Patio And Garden Shed- Perfect For Entertaining. Close To Parks, Eastgate Square, Transit, And Quick Access To The Red Hill Parkway. A Solid, Move-In Ready Home In A Prime Family-Friendly Location! (id:57919)
| MLS® Number | 40761662 |
| Property Type | Single Family |
| Amenities Near By | Hospital, Public Transit, Schools, Shopping |
| Community Features | School Bus |
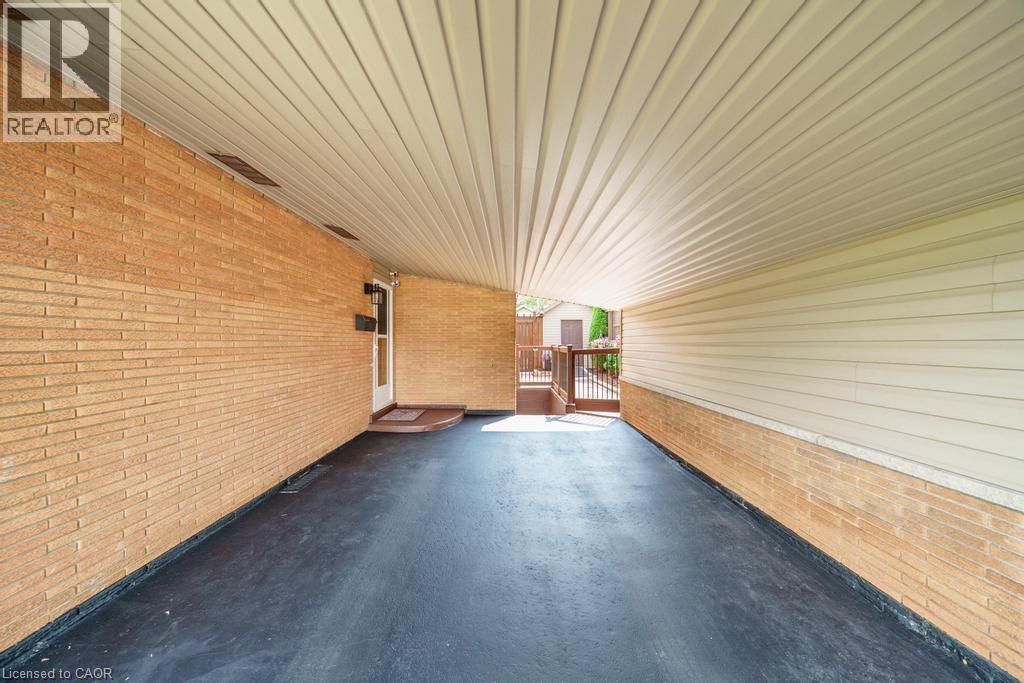
| Features | Paved Driveway, Gazebo |
| Parking Space Total | 5 |
| Structure | Shed |
| Bathroom Total | 2 |
| Bedrooms Above Ground | 3 |
| Bedrooms Total | 3 |
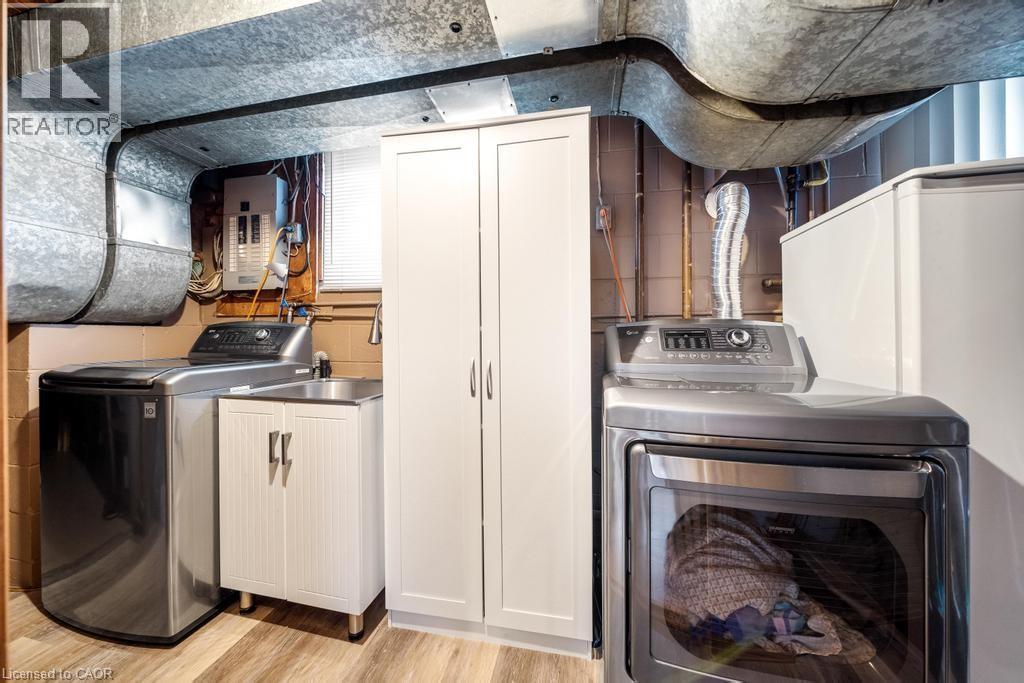
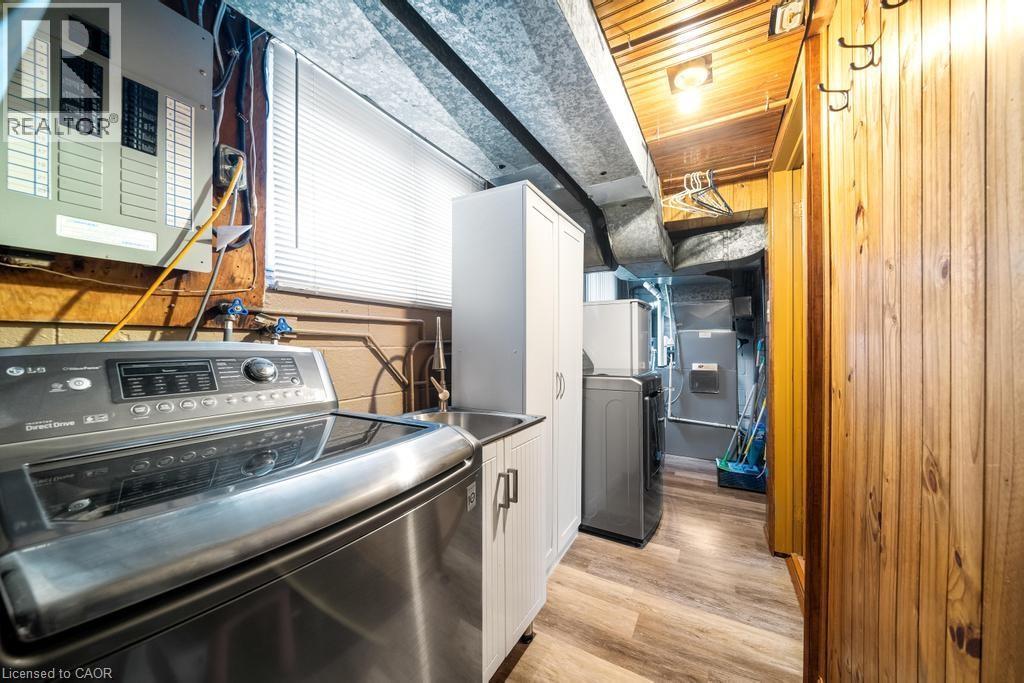
| Appliances | Dishwasher, Dryer, Refrigerator, Stove, Washer, Hood Fan |
| Architectural Style | Bungalow |
| Basement Development | Finished |
| Basement Type | Full (finished) |
| Construction Style Attachment | Detached |
| Cooling Type | Central Air Conditioning |
| Exterior Finish | Brick, Stone |
| Foundation Type | Poured Concrete |
| Heating Type | Forced Air |
| Stories Total | 1 |
| Size Interior | 1,464 Sqft |
| Type | House |
| Utility Water | Municipal Water |
| Attached Garage | |
| Carport |
| Access Type | Road Access, Highway Access |
| Acreage | No |
| Land Amenities | Hospital, Public Transit, Schools, Shopping |
| Sewer | Municipal Sewage System |
| Size Depth | 112 Ft |
| Size Frontage | 50 Ft |
| Size Total Text | Under 1/2 Acre |
| Zoning Description | C |
| Level | Type | Length | Width | Dimensions |
|---|---|---|---|---|
| Second Level | 3pc Bathroom | Measurements not available | ||
| Second Level | Bedroom | 10'2'' x 8'8'' | ||
| Second Level | Bedroom | 9'9'' x 9'9'' | ||
| Second Level | Primary Bedroom | 13'4'' x 9'9'' | ||
| Basement | Utility Room | 5'0'' x 18'8'' | ||
| Basement | Family Room | 20'5'' x 18'8'' | ||
| Basement | 3pc Bathroom | Measurements not available | ||
| Main Level | Dining Room | 8'2'' x 7'6'' | ||
| Main Level | Kitchen | 8'2'' x 11'9'' | ||
| Main Level | Living Room | 10'6'' x 19'0'' |
https://www.realtor.ca/real-estate/28760034/117-sunrise-drive-hamilton
Contact us for more information
Nemanja Beader
Salesperson
(289) 635-1553
(416) 360-0687
psrbrokerage.com/

The trademarks REALTOR®, REALTORS®, and the REALTOR® logo are controlled by The Canadian Real Estate Association (CREA) and identify real estate professionals who are members of CREA. The trademarks MLS®, Multiple Listing Service® and the associated logos are owned by The Canadian Real Estate Association (CREA) and identify the quality of services provided by real estate professionals who are members of CREA. The trademark DDF® is owned by The Canadian Real Estate Association (CREA) and identifies CREA's Data Distribution Facility (DDF®)