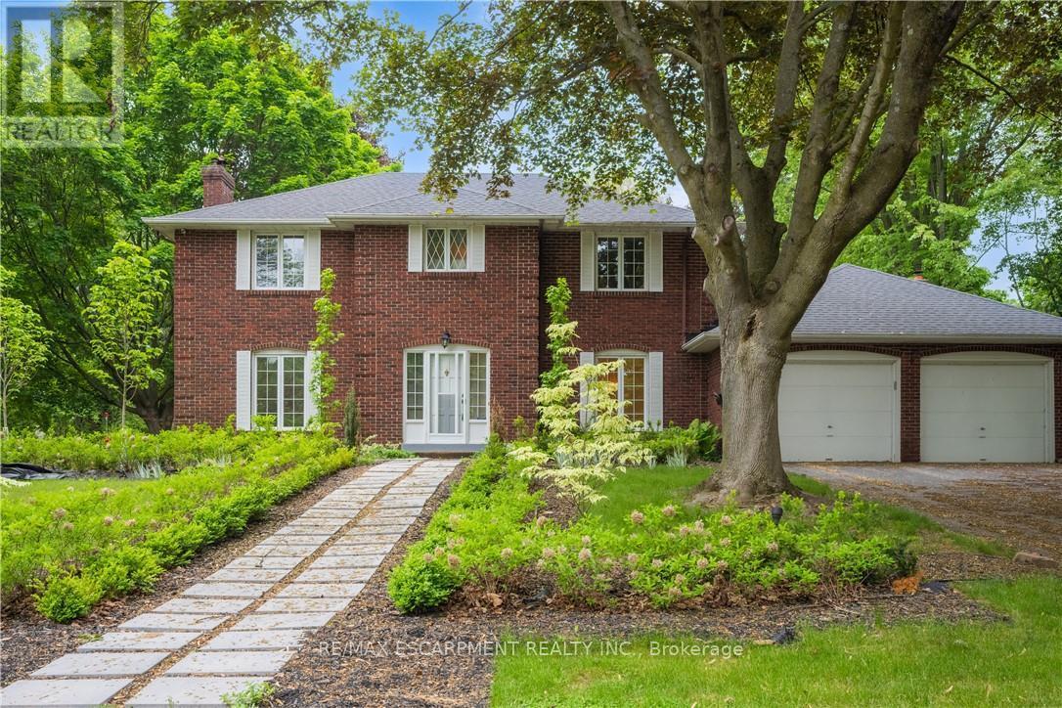
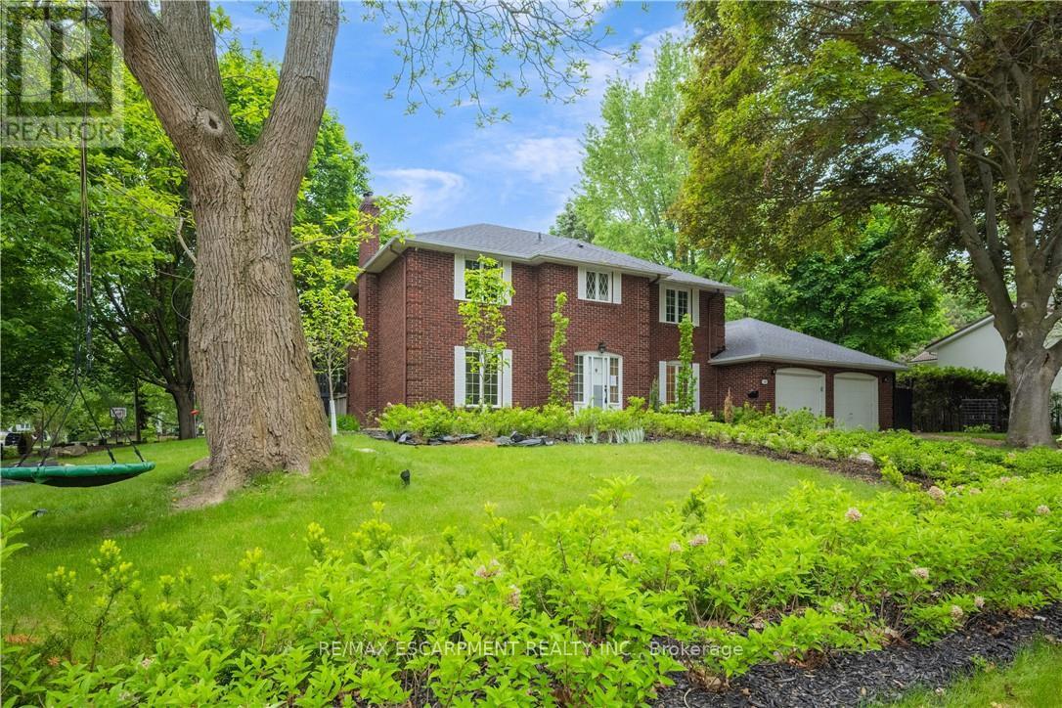
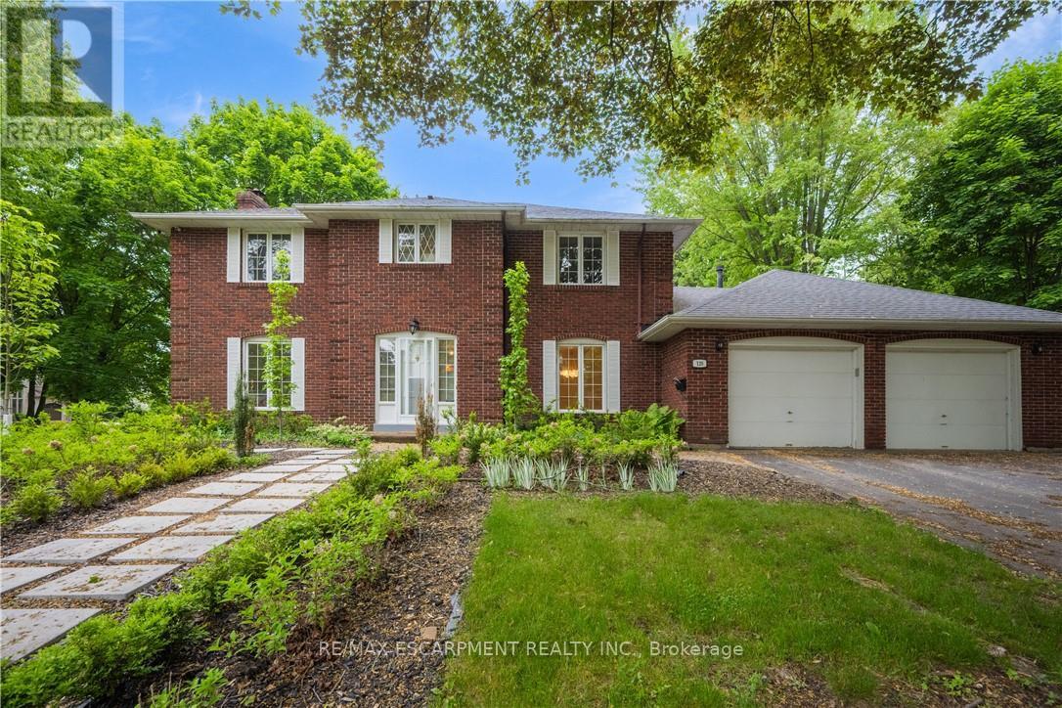
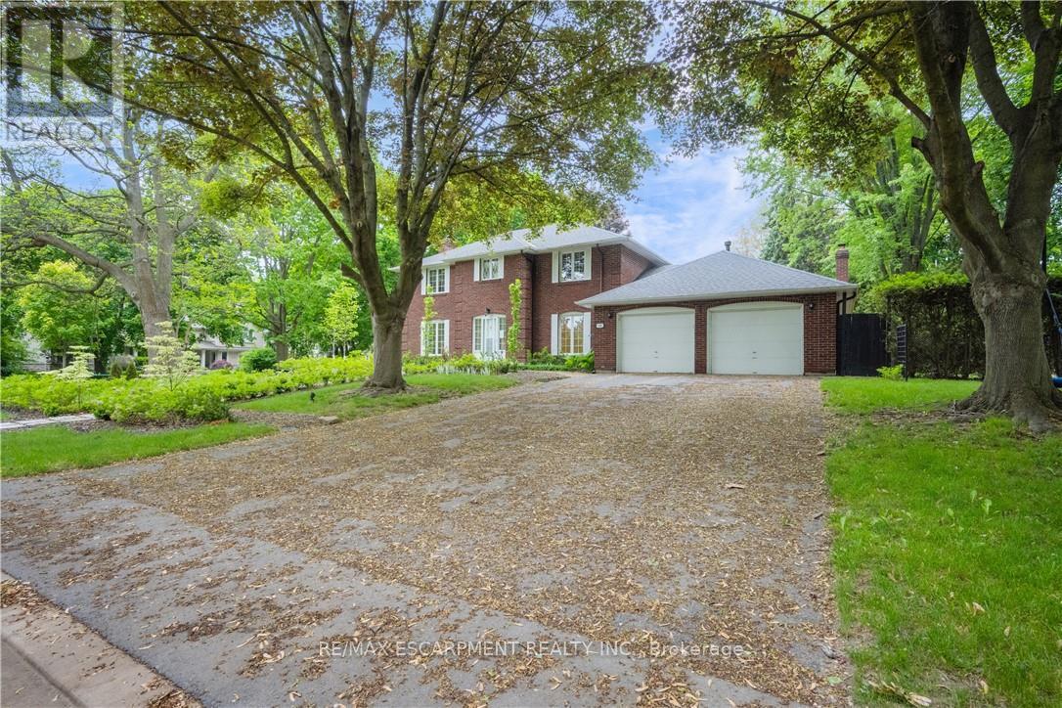
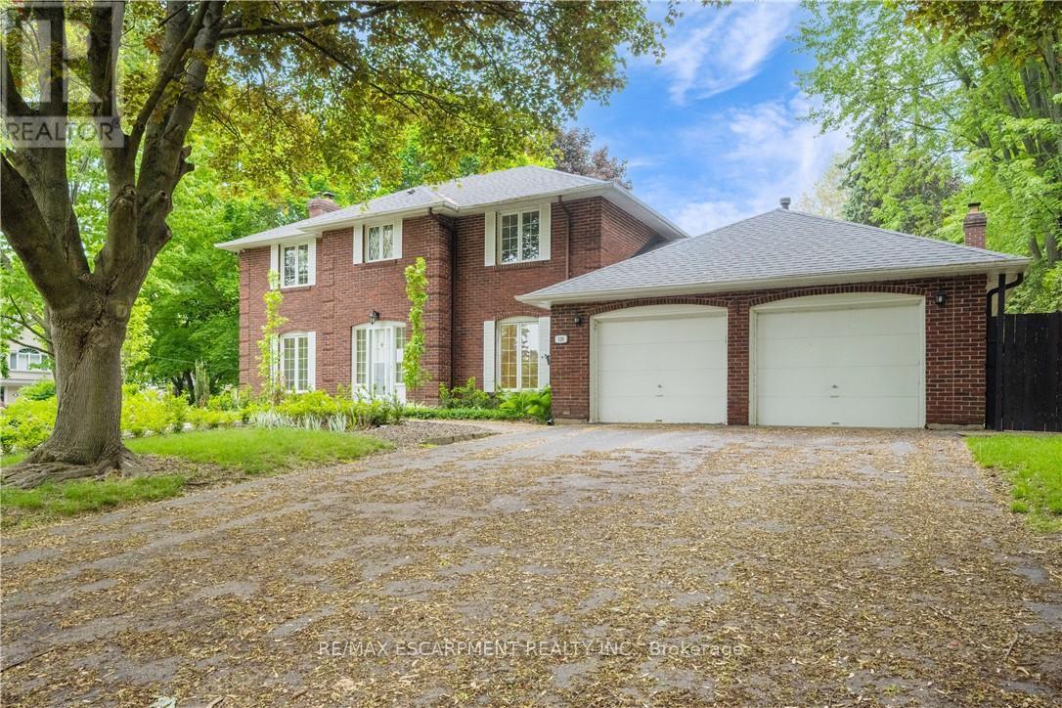
Incredible Opportunity in a Prime Location just steps from Lakeshore! Nestled in a beautiful, established neighbourhood known for its charming tree-lined streets, this 4-bedroom, 3-bathroom detached home sits on a generously sized corner lot with endless potential. The property features a functional layout with spacious principal rooms, finished basement, and a double car garage, providing the perfect canvas to create your dream space. All four bedrooms are well-sized, making it ideal for families or those seeking additional space. This property's unbeatable location shines - just moments from the lake, parks, trails, and all the amenities of lakeside living. Whether you're an investor, renovator, or someone with a vision, this property is a rare find in an established community. (id:57919)
| MLS® Number | W12248095 |
| Property Type | Single Family |
| Community Name | 1006 - FD Ford |
| Equipment Type | Water Heater |
| Features | Irregular Lot Size |
| Parking Space Total | 6 |
| Rental Equipment Type | Water Heater |
| Bathroom Total | 3 |
| Bedrooms Above Ground | 4 |
| Bedrooms Total | 4 |
| Age | 31 To 50 Years |
| Basement Development | Finished |
| Basement Type | Full (finished) |
| Construction Style Attachment | Detached |
| Cooling Type | Central Air Conditioning |
| Exterior Finish | Brick |
| Foundation Type | Concrete |
| Half Bath Total | 1 |
| Heating Fuel | Natural Gas |
| Heating Type | Forced Air |
| Stories Total | 2 |
| Size Interior | 2,000 - 2,500 Sqft |
| Type | House |
| Utility Water | Municipal Water |
| Attached Garage | |
| Garage |
| Acreage | No |
| Sewer | Sanitary Sewer |
| Size Depth | 130 Ft ,4 In |
| Size Frontage | 117 Ft ,4 In |
| Size Irregular | 117.4 X 130.4 Ft |
| Size Total Text | 117.4 X 130.4 Ft|under 1/2 Acre |
| Zoning Description | Rl1-0 |
| Level | Type | Length | Width | Dimensions |
|---|---|---|---|---|
| Second Level | Bedroom | 2.98 m | 3.32 m | 2.98 m x 3.32 m |
| Second Level | Bedroom | 3.65 m | 3.44 m | 3.65 m x 3.44 m |
| Second Level | Bathroom | 3.35 m | 3.1 m | 3.35 m x 3.1 m |
| Second Level | Bedroom | 4.96 m | 4.57 m | 4.96 m x 4.57 m |
| Second Level | Bathroom | 2.71 m | 2.46 m | 2.71 m x 2.46 m |
| Second Level | Bedroom | 3.93 m | 3.99 m | 3.93 m x 3.99 m |
| Ground Level | Living Room | 4.38 m | 7.34 m | 4.38 m x 7.34 m |
| Ground Level | Dining Room | 4.02 m | 4.05 m | 4.02 m x 4.05 m |
| Ground Level | Kitchen | 2.77 m | 3.47 m | 2.77 m x 3.47 m |
| Ground Level | Eating Area | 2.49 m | 3.47 m | 2.49 m x 3.47 m |
| Ground Level | Family Room | 5.97 m | 4.23 m | 5.97 m x 4.23 m |
| Ground Level | Laundry Room | 3.65 m | 3.47 m | 3.65 m x 3.47 m |
| Ground Level | Bathroom | 1.95 m | 2.62 m | 1.95 m x 2.62 m |
https://www.realtor.ca/real-estate/28526926/120-castle-crescent-oakville-fd-ford-1006-fd-ford
Contact us for more information
Jessica Magill
Salesperson
(905) 575-5478
(905) 575-7217

The trademarks REALTOR®, REALTORS®, and the REALTOR® logo are controlled by The Canadian Real Estate Association (CREA) and identify real estate professionals who are members of CREA. The trademarks MLS®, Multiple Listing Service® and the associated logos are owned by The Canadian Real Estate Association (CREA) and identify the quality of services provided by real estate professionals who are members of CREA. The trademark DDF® is owned by The Canadian Real Estate Association (CREA) and identifies CREA's Data Distribution Facility (DDF®)