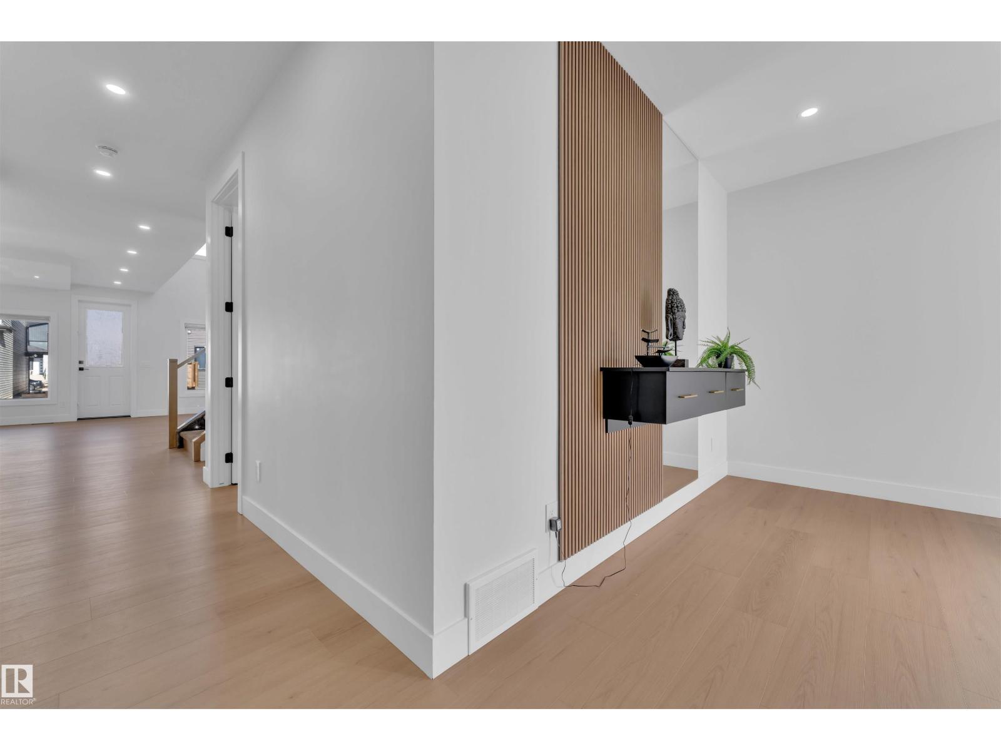
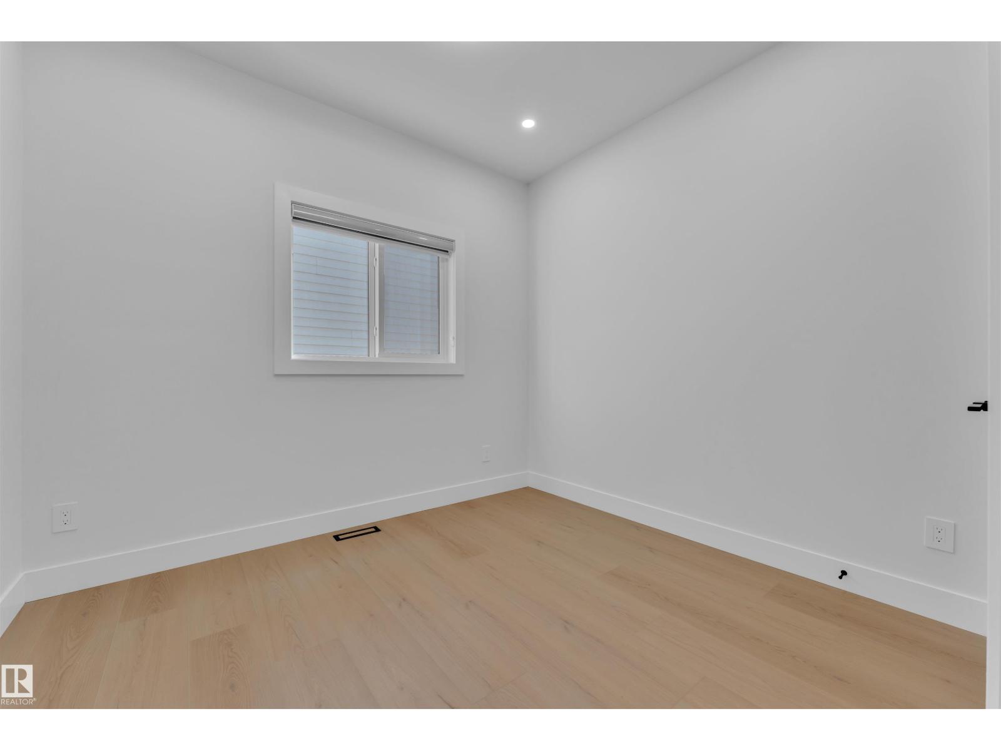
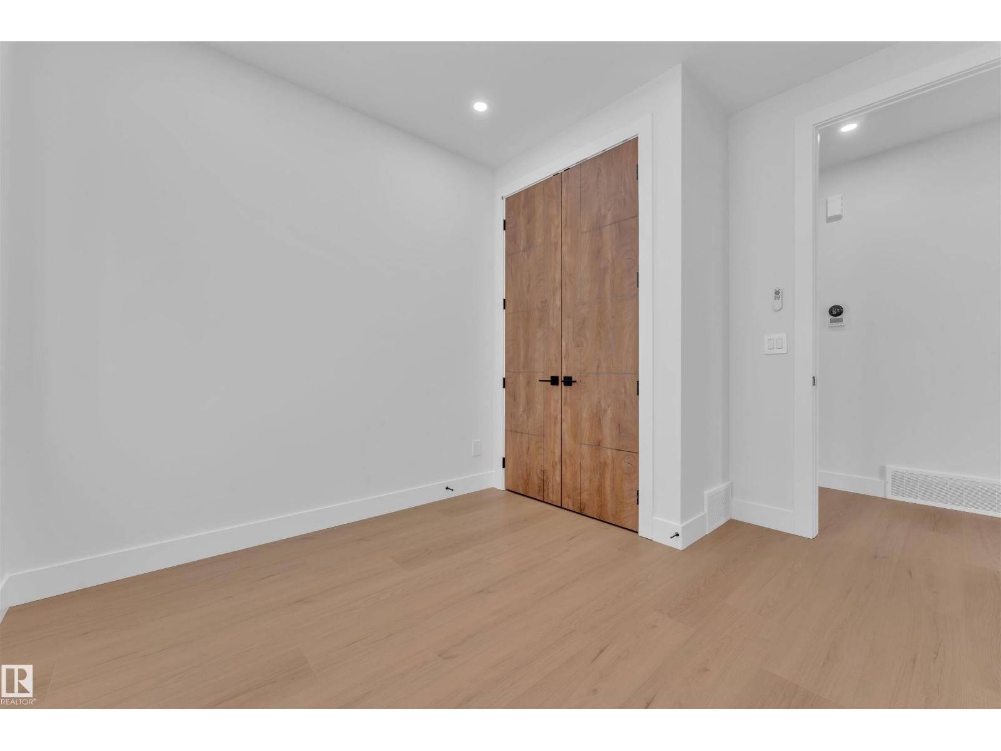
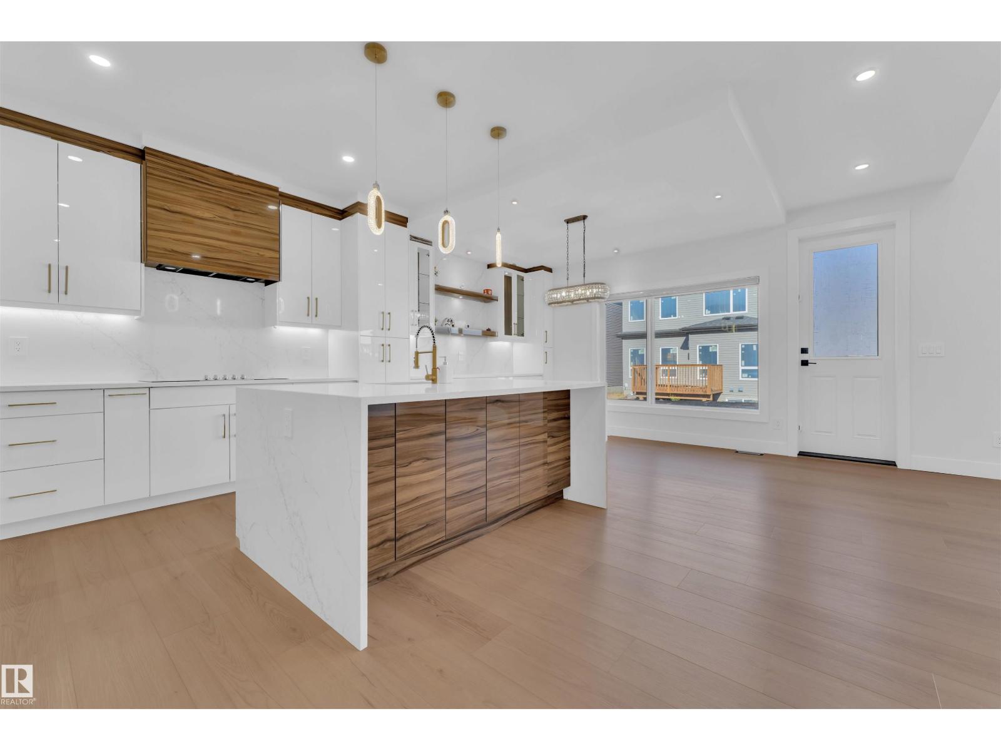
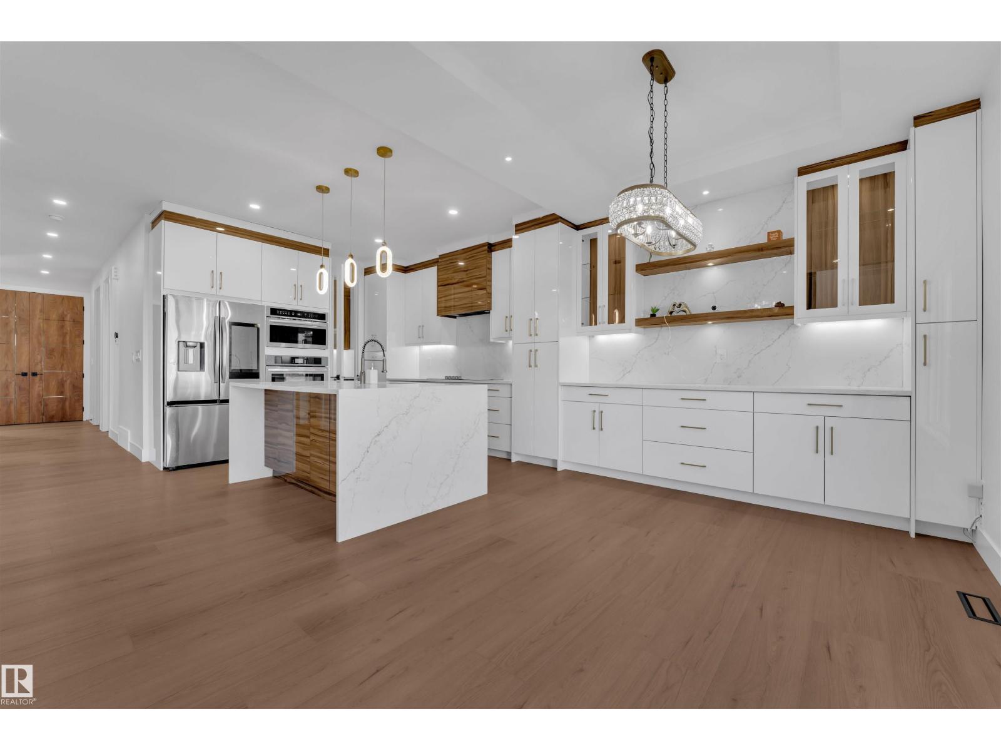
Stunning Fully Custom Home with Legal Secondary Suite Basement. Welcome to this fully custom home located in a quiet cul-de-sac, just steps away from the park. Designed for modern living, it features a double over size car garage, elegant double door entry, and a functional mud room. The main floor offers a bedroom with full bath, a spacious extended kitchen with dining nook, and a convenient spice kitchen. The impressive open-to-below living area fills the home with natural light, creating a bright and inviting space. Upstairs, enjoy a versatile bonus room, a luxurious primary suite with 5-pc ensuite and walk-in closet, plus 2 bedrooms with Jack & Jill bath, an additional bedroom with full bath, and a laundry room for convenience. The finished basement offers incredible value with 2 bedrooms, a full kitchen, living area, and separate entrance — perfect for extended family or rental potential. Close to parks, schools, and amenities, this home truly has it all! (id:57919)
| MLS® Number | E4453926 |
| Property Type | Single Family |
| Neigbourhood | Alces |
| Amenities Near By | Airport |
| Features | Cul-de-sac, Park/reserve |
| Bathroom Total | 5 |
| Bedrooms Total | 7 |
| Amenities | Ceiling - 9ft |
| Appliances | Dishwasher, Dryer, Garage Door Opener Remote(s), Garage Door Opener, Hood Fan, Microwave, Refrigerator, Stove, Gas Stove(s), Washer |
| Basement Development | Finished |
| Basement Features | Suite |
| Basement Type | Full (finished) |
| Constructed Date | 2024 |
| Construction Style Attachment | Detached |
| Heating Type | Forced Air |
| Stories Total | 2 |
| Size Interior | 2,703 Sqft |
| Type | House |
| Attached Garage |
| Acreage | No |
| Land Amenities | Airport |
| Size Irregular | 383.58 |
| Size Total | 383.58 M2 |
| Size Total Text | 383.58 M2 |
| Level | Type | Length | Width | Dimensions |
|---|---|---|---|---|
| Basement | Bedroom 6 | 12' x 15'5" | ||
| Basement | Additional Bedroom | 11'1" x 14'8 | ||
| Basement | Second Kitchen | 10' x 12' | ||
| Main Level | Living Room | 26'11" x 16'6 | ||
| Main Level | Dining Room | Measurements not available | ||
| Main Level | Kitchen | 10'11" x 12'1 | ||
| Main Level | Bedroom 5 | 11'4" x 10'1 | ||
| Main Level | Second Kitchen | Measurements not available | ||
| Main Level | Mud Room | 9'2" x 5' | ||
| Upper Level | Primary Bedroom | 16'2" x 17'9 | ||
| Upper Level | Bedroom 2 | 10'2" x 13'4 | ||
| Upper Level | Bedroom 3 | 10'4" x 9'11 | ||
| Upper Level | Bedroom 4 | 9'11" x 10'6 | ||
| Upper Level | Bonus Room | 13'11" x 12'9 |
https://www.realtor.ca/real-estate/28758937/121-29a-st-sw-sw-edmonton-alces
Contact us for more information

. Ravinder Singh Gill
Associate
(403) 262-7653

The trademarks REALTOR®, REALTORS®, and the REALTOR® logo are controlled by The Canadian Real Estate Association (CREA) and identify real estate professionals who are members of CREA. The trademarks MLS®, Multiple Listing Service® and the associated logos are owned by The Canadian Real Estate Association (CREA) and identify the quality of services provided by real estate professionals who are members of CREA. The trademark DDF® is owned by The Canadian Real Estate Association (CREA) and identifies CREA's Data Distribution Facility (DDF®)