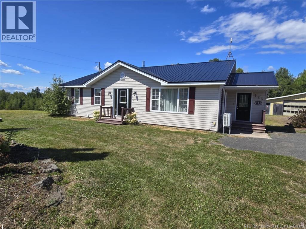
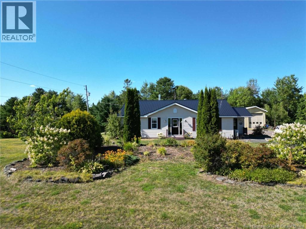
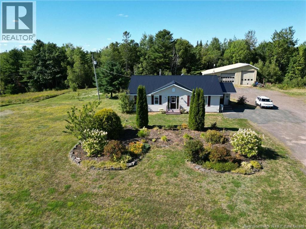
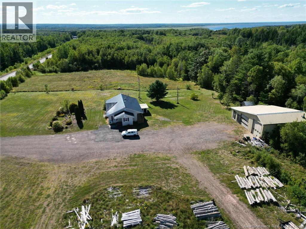
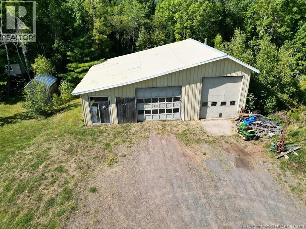
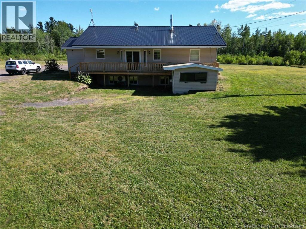
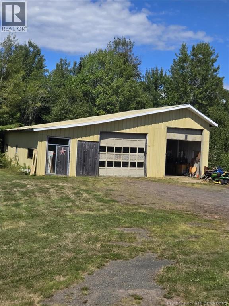
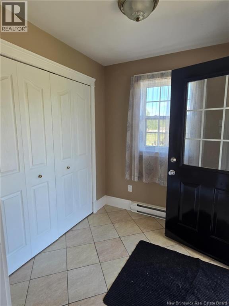
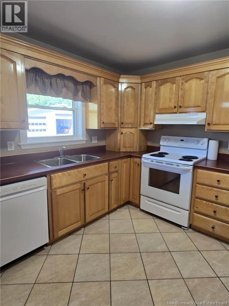
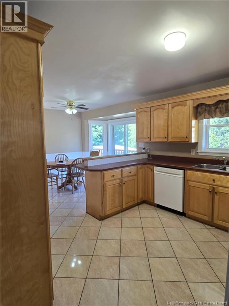
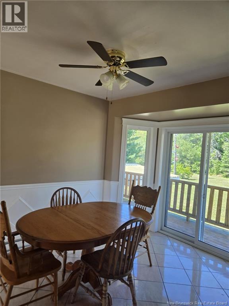
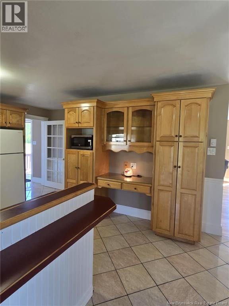
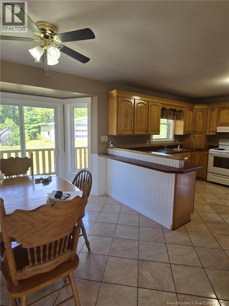
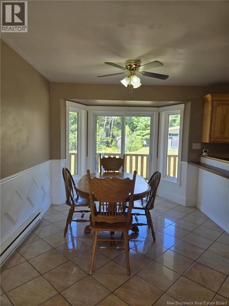
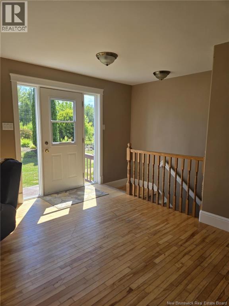
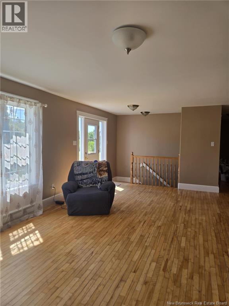
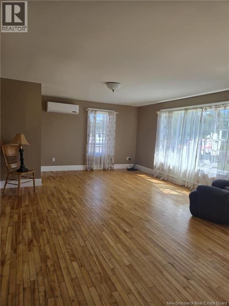
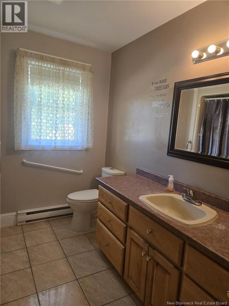
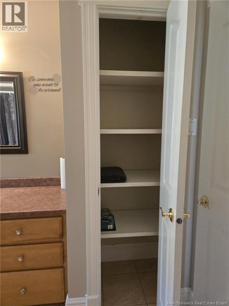
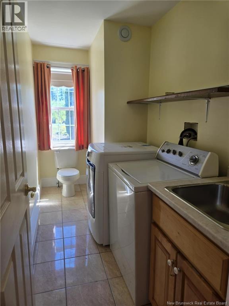
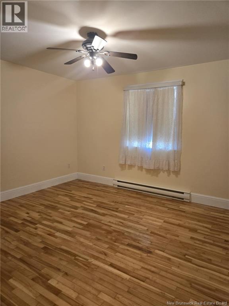
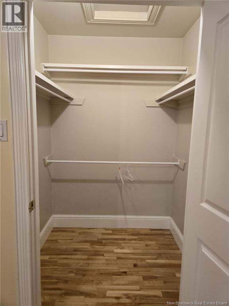
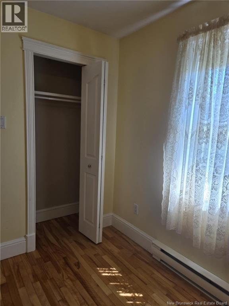
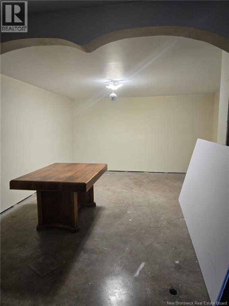
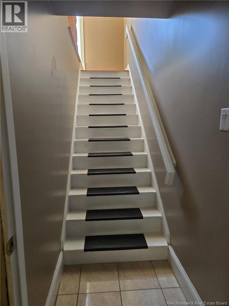
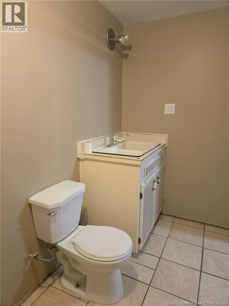
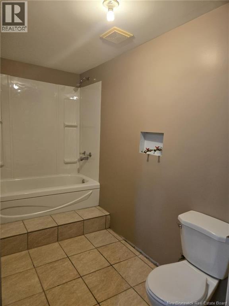
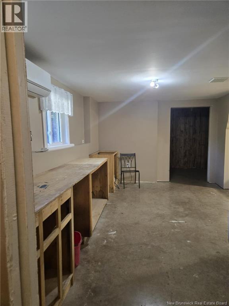
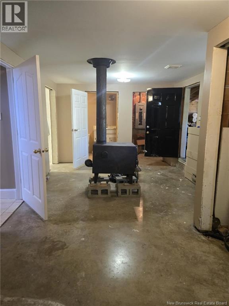
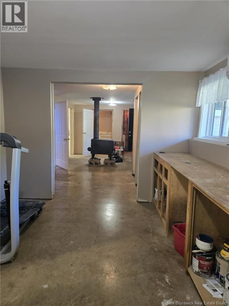
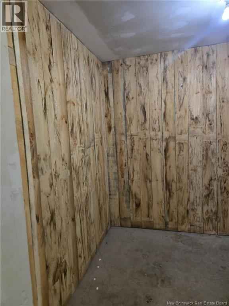
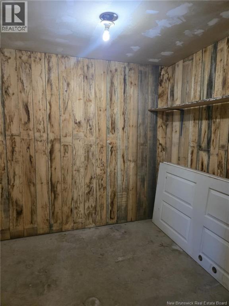
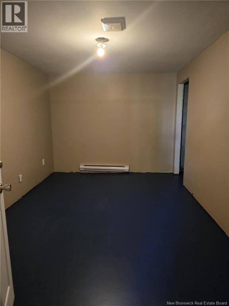
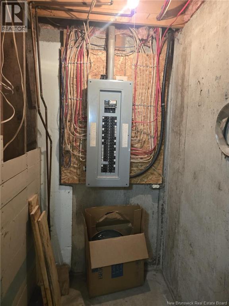
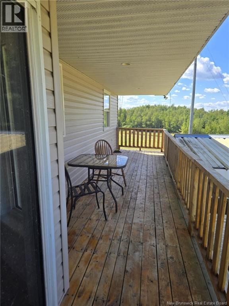
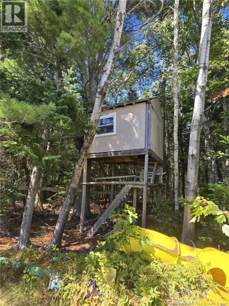
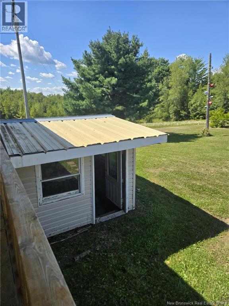
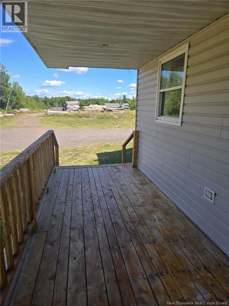
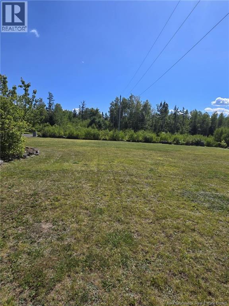
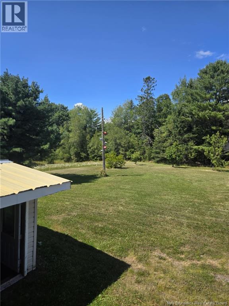
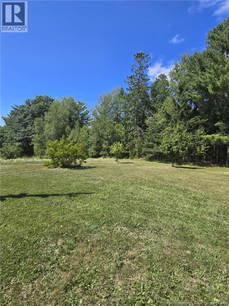
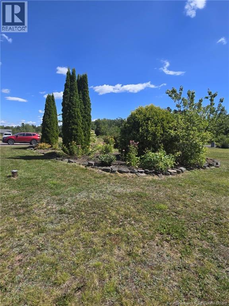

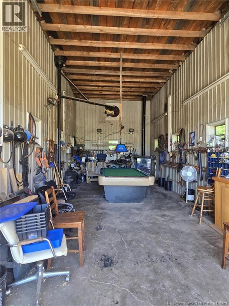
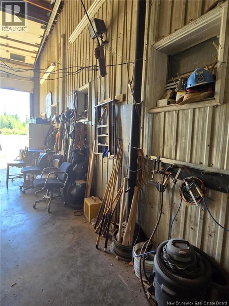
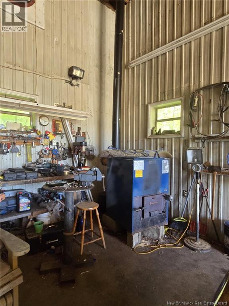
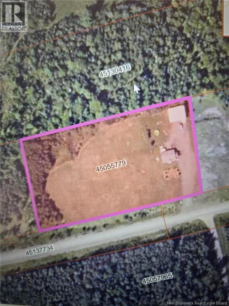
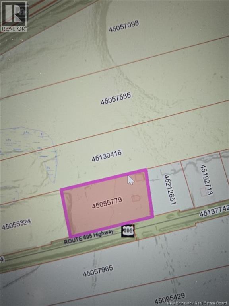
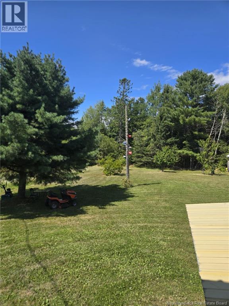
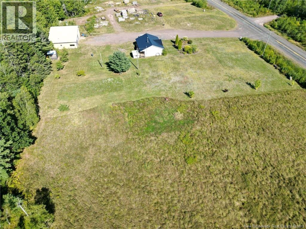
Welcome to Route 123 Route 695, this beautiful ranch has a walkout basement and is situated on 4 plus acres in Jemseg. You will love this over size garage (50' x 40') with over height doors, it comes with built in equipment (drill press, exhaust fans, overhead lift + wood furnace). Shed is wired (8'10'), children's tree house with slide. The house is spacious and well appointed. Enter into a large foyer with large closet. A French door opens into the kitchen, which features a peninsula island, raised counter with stools, wainscotting, 2 pantries, desk, glass door & plenty of cabinets, a dream kitchen. Dining room has wainscotting and a walk out bay with patio doors leading to a long back deck. Large living room, master bdrm with walk in closet & cheater door to main bath. Main bath has lg. vanity & tub with jets/shower. 2nd bdrm and laundry room complete this floor. All ceramic tile & hardwood. Lower level is mostly finished. Utility room, full bath, great room, optional 3rd bedroom (comes with egress window to be installed).Nicely landscaped with shrubs, trees and flowers. Several fruit trees - cherry, apple and pear. Oversized gravel driveway, large yard, basement comes with walk out entry and rental potential. 15 minutes to Oromocto, 35 minutes from Fredericton, 5 minutes from Cambridge-Narrows. Close to Public access for boating, swimming and fishing on the Grand Lake. Vendor is related to listing agent, who is licensed with the Province of New Brunswick. (id:57919)
| MLS® Number | NB125371 |
| Property Type | Single Family |
| Equipment Type | Water Heater |
| Features | Balcony/deck/patio |
| Rental Equipment Type | Water Heater |
| Structure | Workshop, Shed |
| Bathroom Total | 3 |
| Bedrooms Above Ground | 2 |
| Bedrooms Below Ground | 1 |
| Bedrooms Total | 3 |
| Constructed Date | 2002 |
| Cooling Type | Heat Pump |
| Exterior Finish | Vinyl |
| Flooring Type | Ceramic, Wood |
| Foundation Type | Concrete |
| Half Bath Total | 1 |
| Heating Type | Heat Pump |
| Size Interior | 1,312 Sqft |
| Total Finished Area | 1312 Sqft |
| Type | House |
| Utility Water | Drilled Well, Well |
| Detached Garage | |
| Garage | |
| Garage | |
| Heated Garage |
| Access Type | Year-round Access |
| Acreage | Yes |
| Landscape Features | Landscaped |
| Sewer | Septic System |
| Size Irregular | 4 |
| Size Total | 4 Ac |
| Size Total Text | 4 Ac |
| Zoning Description | Rural |
| Level | Type | Length | Width | Dimensions |
|---|---|---|---|---|
| Basement | Utility Room | 3'11'' x 12'6'' | ||
| Basement | Bath (# Pieces 1-6) | 5'3'' x 12'6'' | ||
| Basement | Other | 7'5'' x 8'4'' | ||
| Basement | Other | 17'6'' x 10'6'' | ||
| Basement | Utility Room | 11'3'' x 10'11'' | ||
| Basement | Bedroom | 17'8'' x 11'5'' | ||
| Basement | Bonus Room | 14'11'' x 9'10'' | ||
| Main Level | Bedroom | 9'7'' x 11'7'' | ||
| Main Level | Primary Bedroom | 13'3'' x 12'1'' | ||
| Main Level | Other | 7'9'' x 9'3'' | ||
| Main Level | Laundry Room | 4'7'' x 10'10'' | ||
| Main Level | Bath (# Pieces 1-6) | 6'4'' x 12'1'' | ||
| Main Level | Living Room | 25'2'' x 15'3'' | ||
| Main Level | Dining Room | 10'1'' x 14'6'' | ||
| Main Level | Kitchen | 11'8'' x 11'11'' |
https://www.realtor.ca/real-estate/28766964/123-route-695-jemseg
Contact us for more information

Paula Gahan-Magee
Salesperson
(506) 459-3733
(506) 459-3732
www.kwfredericton.ca/

The trademarks REALTOR®, REALTORS®, and the REALTOR® logo are controlled by The Canadian Real Estate Association (CREA) and identify real estate professionals who are members of CREA. The trademarks MLS®, Multiple Listing Service® and the associated logos are owned by The Canadian Real Estate Association (CREA) and identify the quality of services provided by real estate professionals who are members of CREA. The trademark DDF® is owned by The Canadian Real Estate Association (CREA) and identifies CREA's Data Distribution Facility (DDF®)