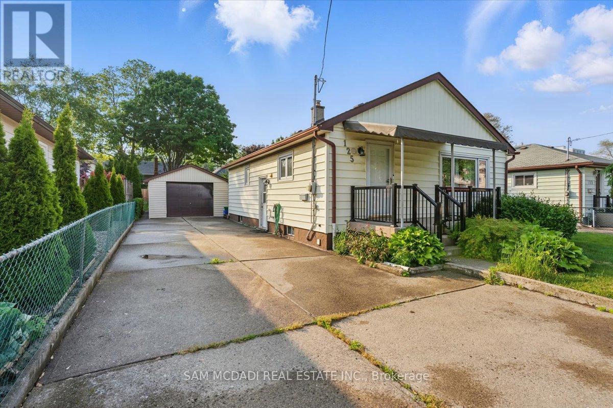
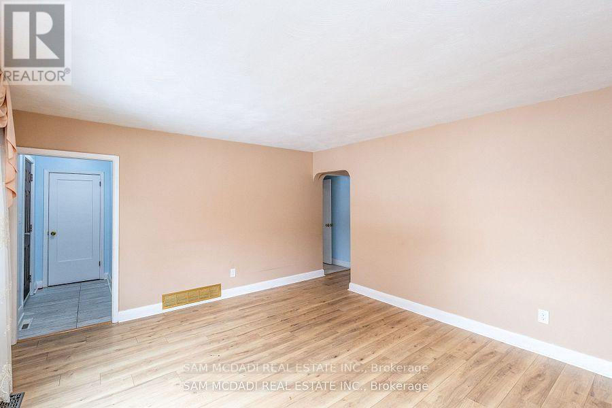
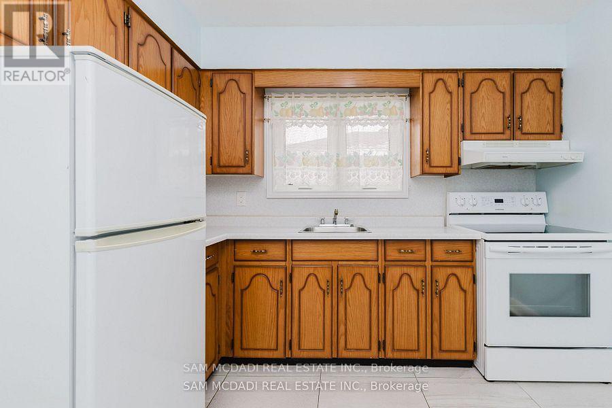
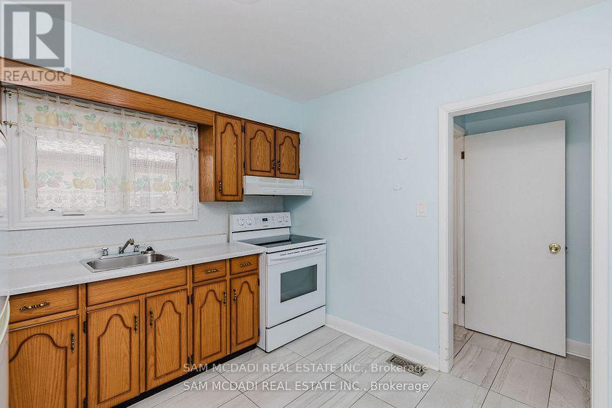
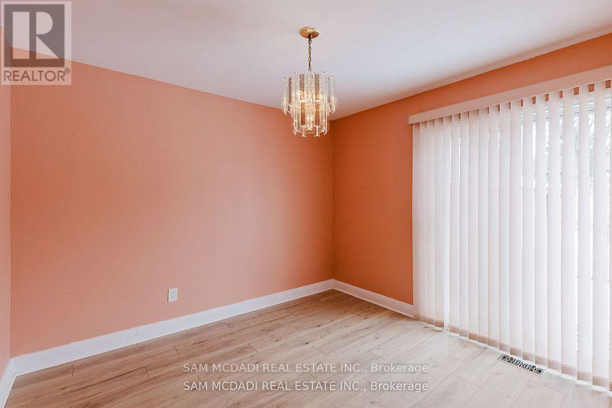
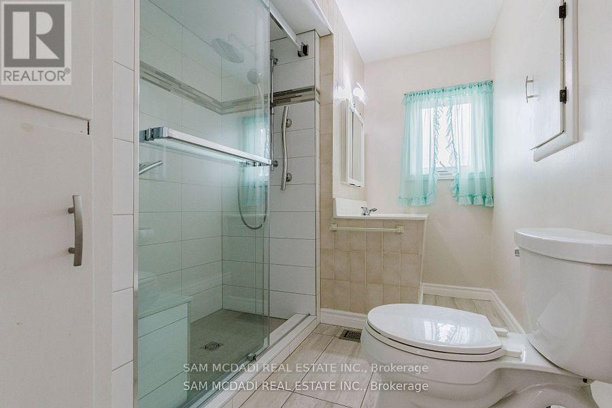
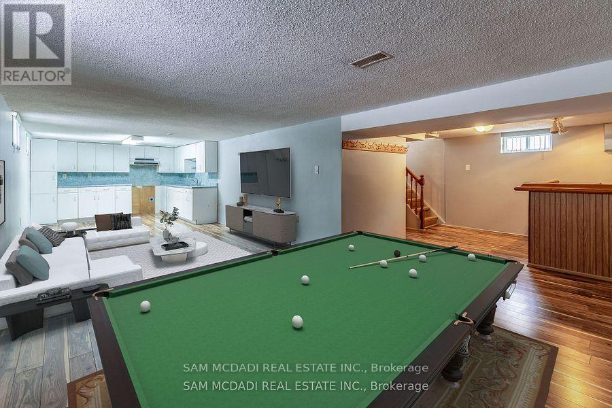
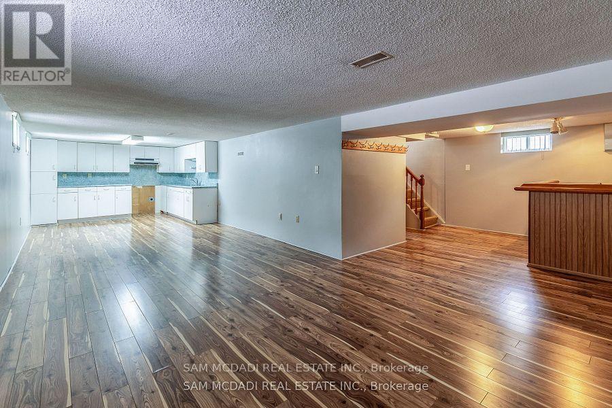
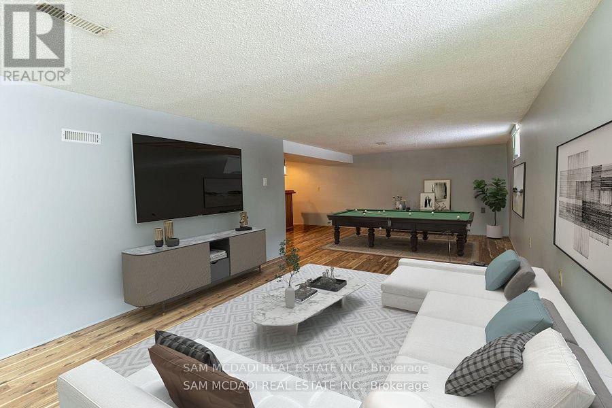
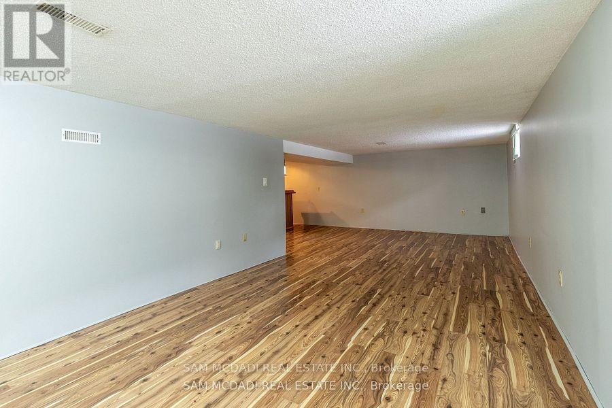
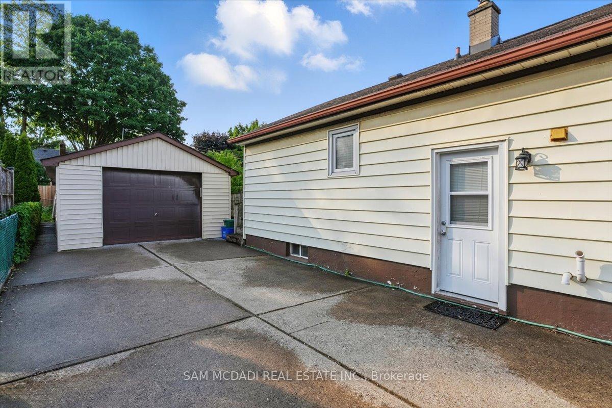
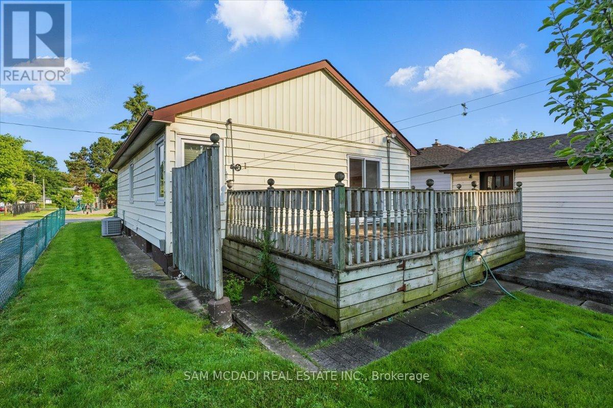
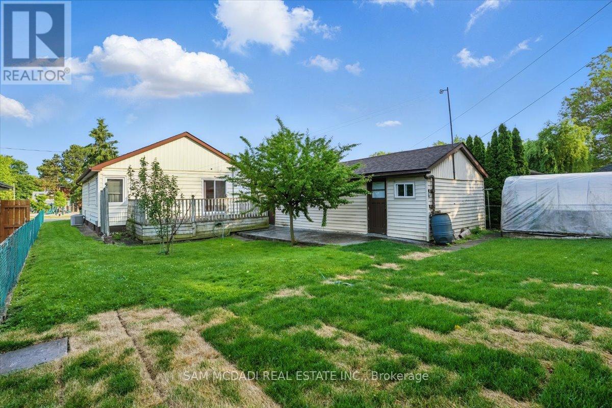
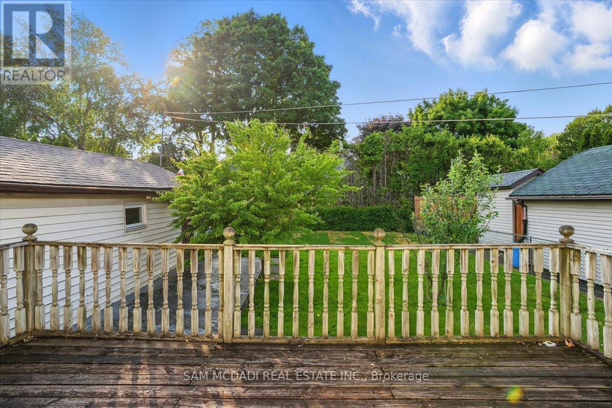
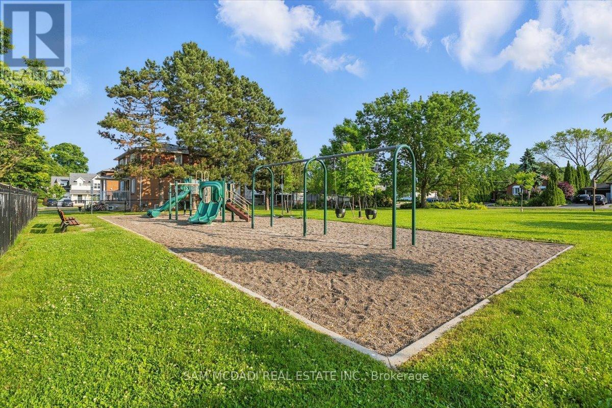
Nestled in the heart of trendy Kerr Village, this 3-bedroom bungalow sits on a generous 50 x 120 ft lot, offering an incredible opportunity to create your dream home. Surrounded by vibrant shops, restaurants, and cafes, this property is also perfectly located directly across from a serene park, ideal for outdoor enthusiasts and families a like. The home features a separate entrance to a finished basement, perfect for an in-law suite. A detached garage for parking or extra storage. Solid bones, making it an excellent candidate for a cosmetic update or full renovation. With many new builds in the area, this property offers great potential for investment or a personalized transformation. Don't miss out on this prime location and the chance to bring your vision to life! (id:57919)
| MLS® Number | W12205998 |
| Property Type | Single Family |
| Community Name | 1002 - CO Central |
| Parking Space Total | 7 |
| Bathroom Total | 2 |
| Bedrooms Above Ground | 3 |
| Bedrooms Total | 3 |
| Architectural Style | Raised Bungalow |
| Basement Development | Finished |
| Basement Features | Separate Entrance |
| Basement Type | N/a (finished) |
| Construction Style Attachment | Detached |
| Cooling Type | Central Air Conditioning |
| Exterior Finish | Aluminum Siding |
| Flooring Type | Tile, Laminate |
| Foundation Type | Unknown |
| Half Bath Total | 1 |
| Heating Fuel | Natural Gas |
| Heating Type | Forced Air |
| Stories Total | 1 |
| Size Interior | 700 - 1,100 Sqft |
| Type | House |
| Utility Water | Municipal Water |
| Detached Garage | |
| Garage |
| Acreage | No |
| Sewer | Sanitary Sewer |
| Size Depth | 120 Ft |
| Size Frontage | 50 Ft |
| Size Irregular | 50 X 120 Ft |
| Size Total Text | 50 X 120 Ft |
| Level | Type | Length | Width | Dimensions |
|---|---|---|---|---|
| Basement | Kitchen | 4.76 m | 3.5 m | 4.76 m x 3.5 m |
| Basement | Recreational, Games Room | 5.51 m | 7.26 m | 5.51 m x 7.26 m |
| Basement | Utility Room | 5.68 m | 3.68 m | 5.68 m x 3.68 m |
| Main Level | Kitchen | 3.07 m | 3.03 m | 3.07 m x 3.03 m |
| Main Level | Living Room | 4.12 m | 4.56 m | 4.12 m x 4.56 m |
| Main Level | Primary Bedroom | 3.26 m | 3.49 m | 3.26 m x 3.49 m |
| Main Level | Bedroom 2 | 3.25 m | 3.03 m | 3.25 m x 3.03 m |
| Main Level | Bedroom 3 | 2.46 m | 3.49 m | 2.46 m x 3.49 m |
https://www.realtor.ca/real-estate/28437381/125-inglewood-drive-oakville-co-central-1002-co-central
Contact us for more information

Sam Allan Mcdadi
Salesperson
(905) 502-1500
(905) 502-1501
www.mcdadi.com

Sean Robert Johnny
Salesperson
(905) 502-1500
(905) 502-1501
www.mcdadi.com
Julie L. Jones
Salesperson
(905) 502-1500
(905) 502-1501
www.mcdadi.com

The trademarks REALTOR®, REALTORS®, and the REALTOR® logo are controlled by The Canadian Real Estate Association (CREA) and identify real estate professionals who are members of CREA. The trademarks MLS®, Multiple Listing Service® and the associated logos are owned by The Canadian Real Estate Association (CREA) and identify the quality of services provided by real estate professionals who are members of CREA. The trademark DDF® is owned by The Canadian Real Estate Association (CREA) and identifies CREA's Data Distribution Facility (DDF®)