Maintenance, Condominium Amenities, Insurance, Ground Maintenance, Parking, Property Management, Reserve Fund Contributions, Waste Removal
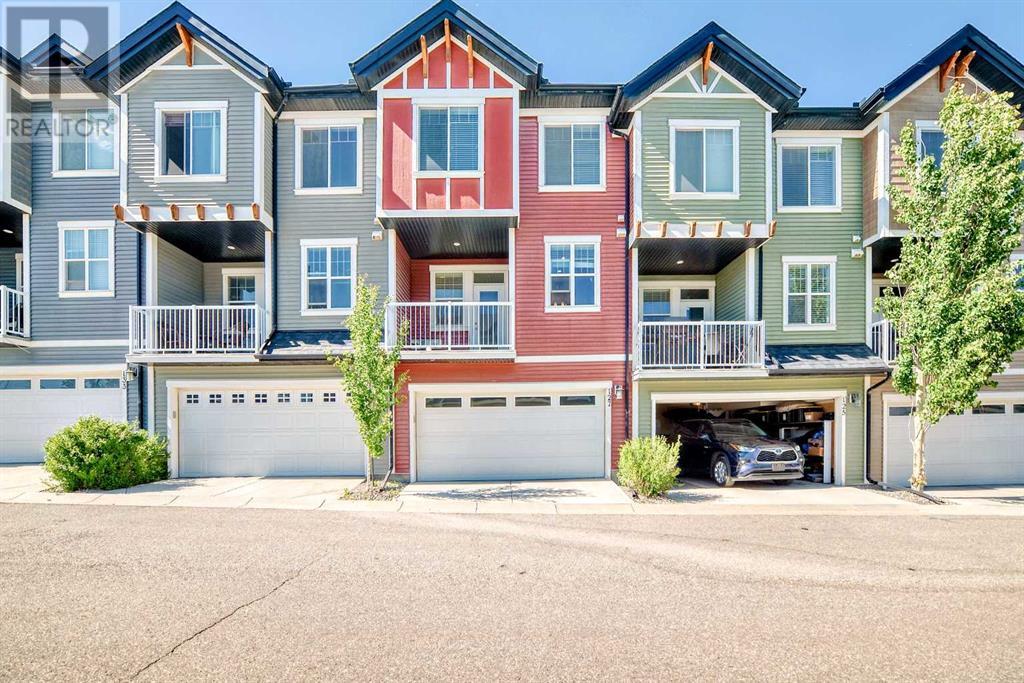
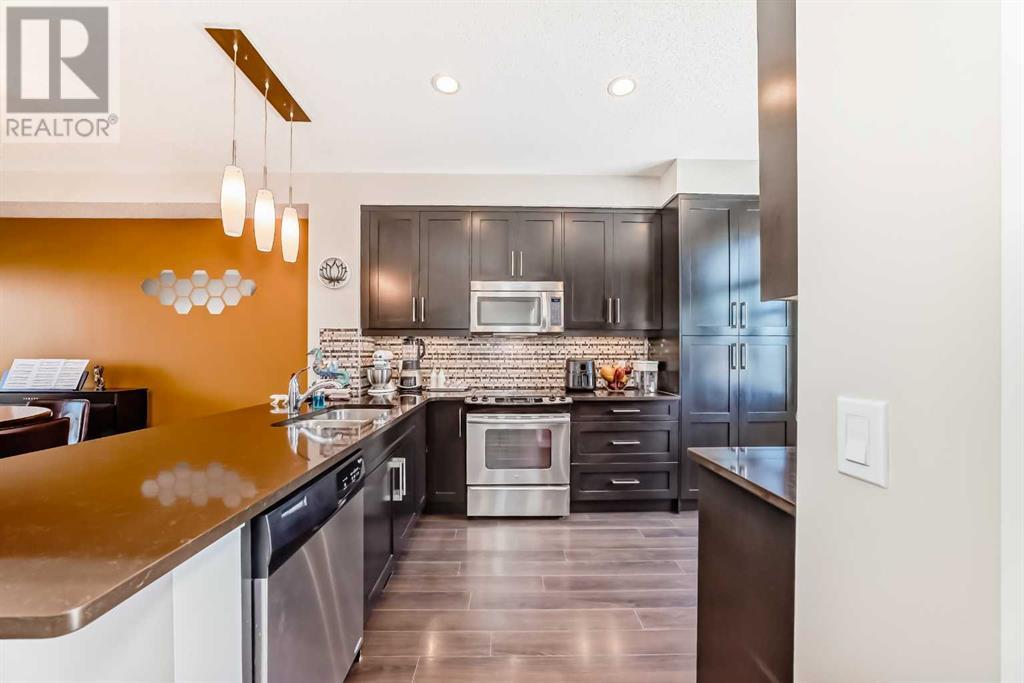
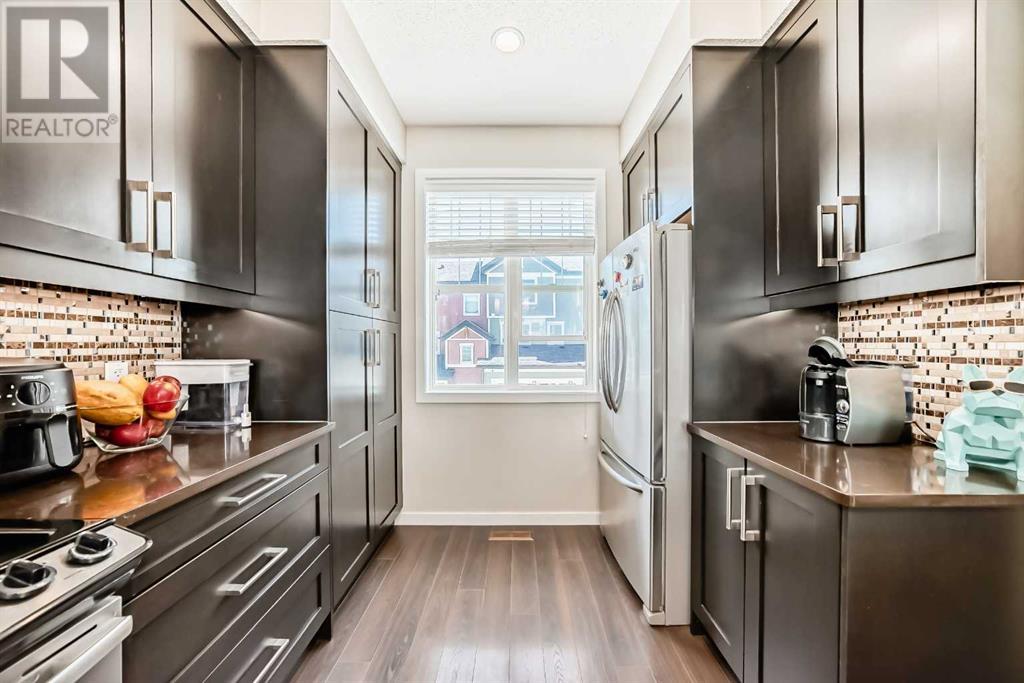
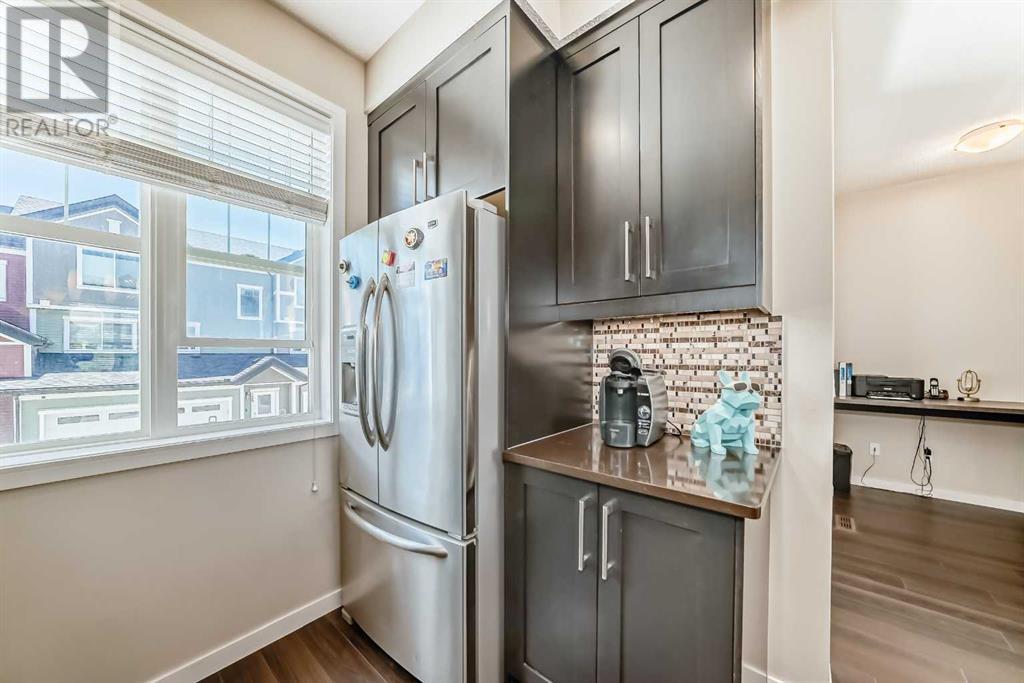
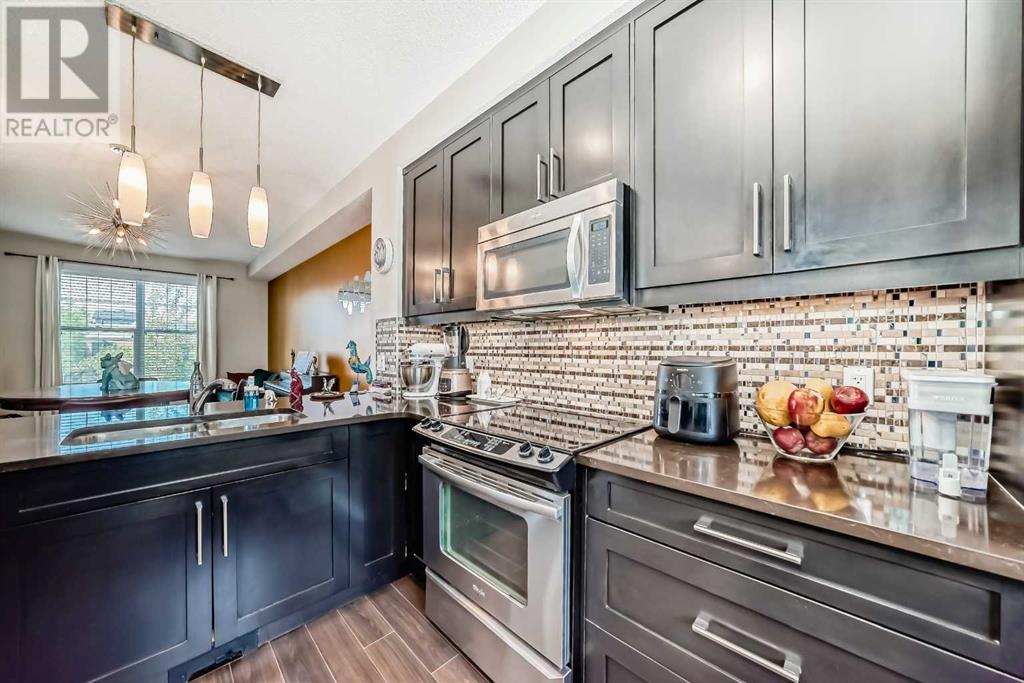
$382.37 MonthlyFeaturing 1,480 sqft of developed living space, this beatiful townhome offers 3 great sized bedrooms, 2.5 bathrooms and large den/office on main floor. 9' ceilings on the main floor, you'll enjoy lounging in the inviting living room, entertaining guests in the large dining area . gourmet kitchen is complete with upgraded stainless steel appliances, custom espresso shaker cabinetry & luxurious quartz countertops. The upper level offers a large master bedroom with 3-piece ensuite bathroom & bright windows, 2 additional bedrooms, full main bathroom & ensuite laundry. Retreat to the lower level in the additional family room space. Oversized double attached garage is insulated, dry walled, mudded and heated. Main level has built-in desk/workstation with Ethernet hook ups. You'll love the convenience of a great location that's close to shopping(Sobeys, Walmart, T&T Supermarket), restaurant, banks parks, public transit & many more amenities. (id:57919)
| MLS® Number | A2228684 |
| Property Type | Single Family |
| Community Name | Nolan Hill |
| Amenities Near By | Playground, Shopping |
| Community Features | Pets Allowed |
| Features | See Remarks, No Smoking Home, Parking |
| Parking Space Total | 2 |
| Plan | 1411674/10 |
| Bathroom Total | 3 |
| Bedrooms Above Ground | 3 |
| Bedrooms Total | 3 |
| Appliances | Washer, Refrigerator, Dishwasher, Stove, Dryer, Garburator, Microwave Range Hood Combo, Garage Door Opener |
| Basement Development | Finished |
| Basement Type | Partial (finished) |
| Constructed Date | 2013 |
| Construction Material | Wood Frame |
| Construction Style Attachment | Attached |
| Cooling Type | None |
| Exterior Finish | Vinyl Siding |
| Flooring Type | Carpeted, Ceramic Tile, Laminate |
| Foundation Type | Poured Concrete |
| Half Bath Total | 1 |
| Heating Fuel | Natural Gas |
| Heating Type | Forced Air |
| Stories Total | 2 |
| Size Interior | 1,302 Sqft |
| Total Finished Area | 1302.1 Sqft |
| Type | Row / Townhouse |
| Attached Garage | 2 |
| Garage | |
| Heated Garage |
| Acreage | No |
| Fence Type | Not Fenced |
| Land Amenities | Playground, Shopping |
| Size Total Text | Unknown |
| Zoning Description | R-2m |
| Level | Type | Length | Width | Dimensions |
|---|---|---|---|---|
| Second Level | Primary Bedroom | 11.50 Ft x 10.83 Ft | ||
| Second Level | Bedroom | 9.25 Ft x 8.92 Ft | ||
| Second Level | Bedroom | 11.08 Ft x 9.50 Ft | ||
| Second Level | 3pc Bathroom | 7.92 Ft x 4.92 Ft | ||
| Second Level | 4pc Bathroom | 7.92 Ft x 4.92 Ft | ||
| Second Level | Laundry Room | 3.42 Ft x 3.33 Ft | ||
| Basement | Family Room | 9.92 Ft x 8.50 Ft | ||
| Main Level | Living Room | 11.42 Ft x 9.42 Ft | ||
| Main Level | Dining Room | 10.25 Ft x 8.50 Ft | ||
| Main Level | Den | 5.75 Ft x 5.83 Ft | ||
| Main Level | 2pc Bathroom | 5.25 Ft x 5.17 Ft |
https://www.realtor.ca/real-estate/28429947/127-nolan-hill-boulevard-nw-calgary-nolan-hill
Contact us for more information

Qi Zhao
Associate
(403) 270-4060

The trademarks REALTOR®, REALTORS®, and the REALTOR® logo are controlled by The Canadian Real Estate Association (CREA) and identify real estate professionals who are members of CREA. The trademarks MLS®, Multiple Listing Service® and the associated logos are owned by The Canadian Real Estate Association (CREA) and identify the quality of services provided by real estate professionals who are members of CREA. The trademark DDF® is owned by The Canadian Real Estate Association (CREA) and identifies CREA's Data Distribution Facility (DDF®)