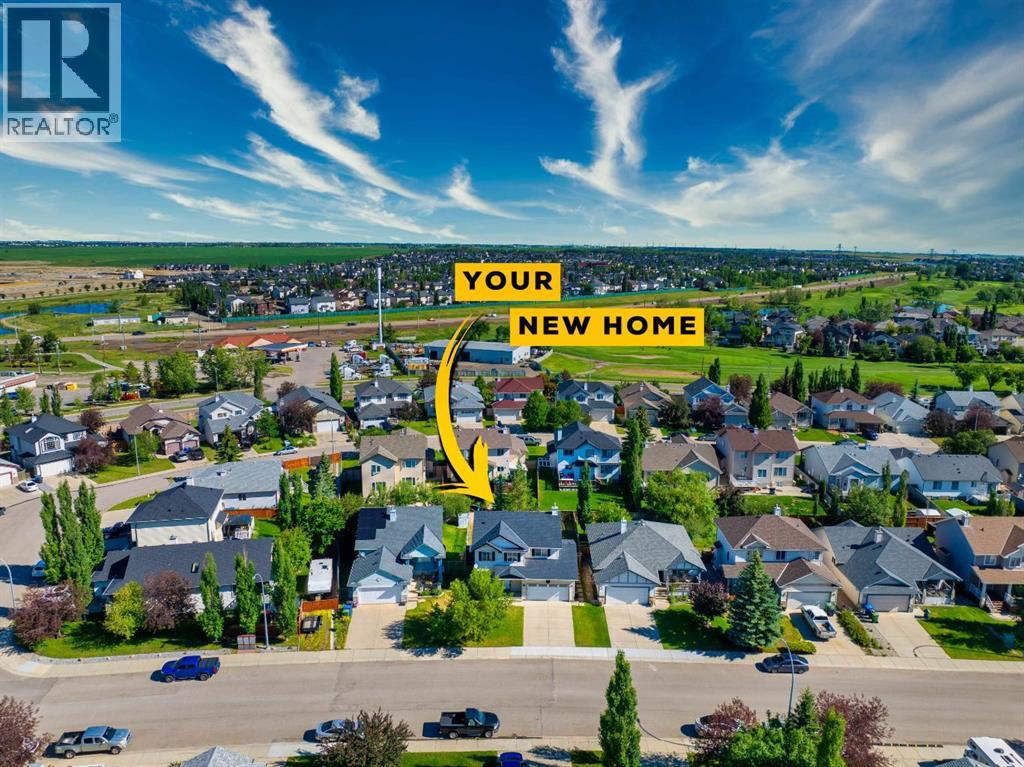
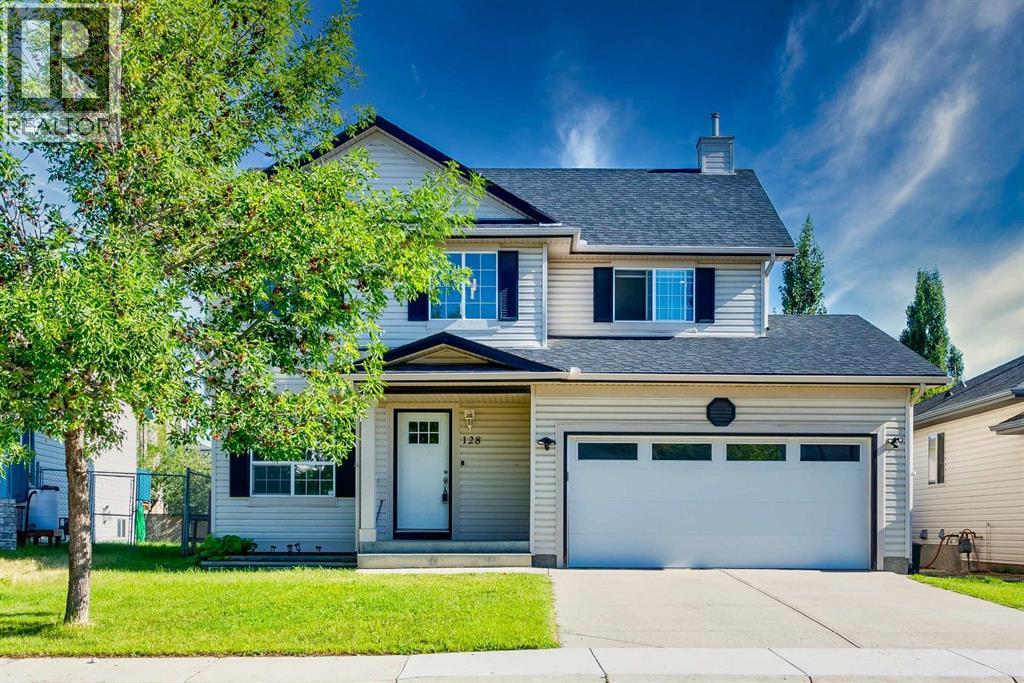

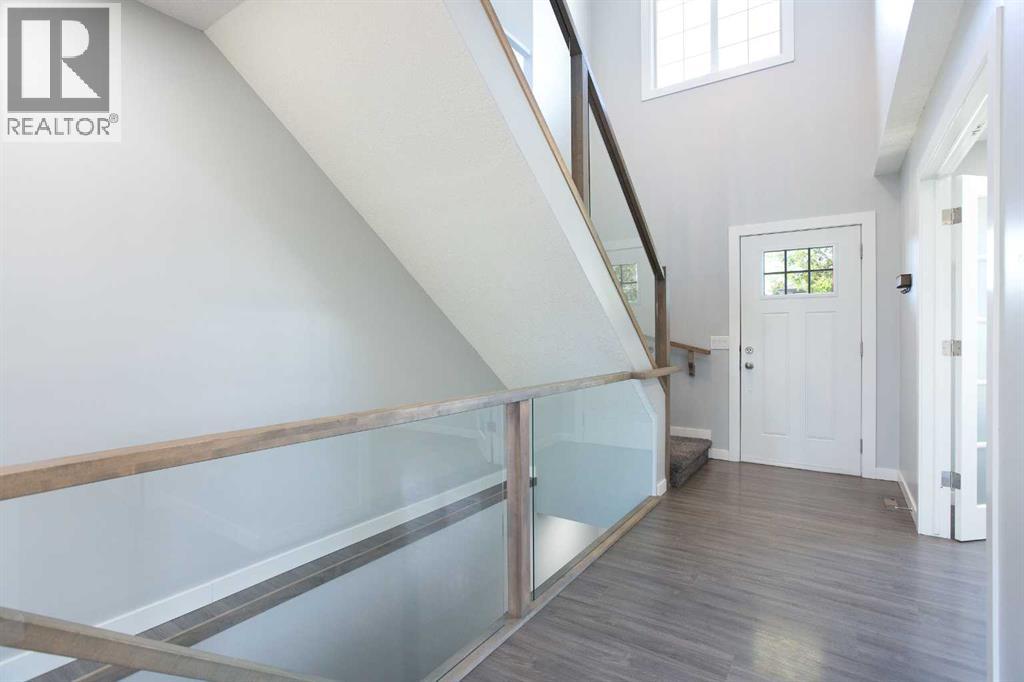
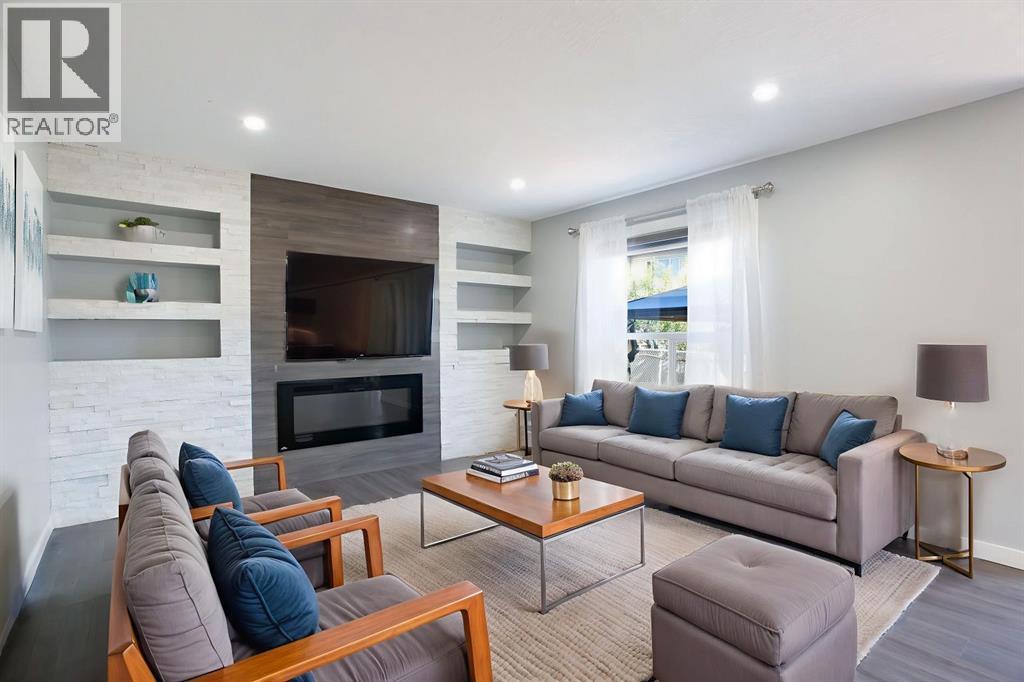
Renovated 5-Bedroom Home on a Massive Lot in ChestermereThis beautifully renovated home offers a thoughtful layout with plenty of room for family life. With 5 bedrooms, a main floor office with built-ins, and a spacious bonus room upstairs, there’s space for everyone.The kitchen features white quartz countertops, stainless steel appliances, a modern tile backsplash, and bright, energy-efficient LED lighting. The open-concept main floor also includes a cozy electric fireplace, durable laminate flooring, a 2-piece bath, and a well-positioned laundry room.Upstairs, you’ll find plush carpet, a large bonus area, a spacious primary suite with walk-in closet and upgraded 4-piece ensuite, plus two more generous bedrooms and another fully updated full bathroom.Downstairs, the finished basement adds two more bedrooms, a full bath, and a flexible rec space. Custom closets throughout the home ensure every space is used efficiently.Step outside to enjoy a massive lot, complete with a patio and gazebo—perfect for relaxing or entertaining.Now, let’s talk location. Chestermere offers a lifestyle you won’t find in the average Calgary neighborhood—lake living with paddleboarding, swimming, and boating just minutes from your doorstep. You’re also a short walk to schools, playgrounds, and scenic pathways. Costco is just 10 minutes away, and with the ring road nearby, downtown and the airport are both a quick 25-minute drive.This is a move-in ready home in a location with so much to offer—don’t miss your chance to see it in person. (id:57919)
| MLS® Number | A2221571 |
| Property Type | Single Family |
| Community Name | West Creek |
| Amenities Near By | Park, Playground, Schools, Shopping |
| Features | See Remarks, Wet Bar |
| Parking Space Total | 4 |
| Plan | 0013002 |
| Structure | Deck |
| Bathroom Total | 4 |
| Bedrooms Above Ground | 3 |
| Bedrooms Below Ground | 2 |
| Bedrooms Total | 5 |
| Appliances | Refrigerator, Dishwasher, Stove, Dryer, Microwave Range Hood Combo, Window Coverings, Garage Door Opener |
| Basement Development | Finished |
| Basement Type | Full (finished) |
| Constructed Date | 2002 |
| Construction Material | Wood Frame |
| Construction Style Attachment | Detached |
| Cooling Type | None |
| Exterior Finish | Vinyl Siding |
| Fireplace Present | Yes |
| Fireplace Total | 1 |
| Flooring Type | Carpeted, Laminate |
| Foundation Type | Poured Concrete |
| Half Bath Total | 1 |
| Heating Type | Forced Air |
| Stories Total | 2 |
| Size Interior | 1,731 Sqft |
| Total Finished Area | 1731 Sqft |
| Type | House |
| Attached Garage | 2 |
| Acreage | No |
| Fence Type | Fence |
| Land Amenities | Park, Playground, Schools, Shopping |
| Size Frontage | 14.37 M |
| Size Irregular | 5305.00 |
| Size Total | 5305 Sqft|4,051 - 7,250 Sqft |
| Size Total Text | 5305 Sqft|4,051 - 7,250 Sqft |
| Zoning Description | R1 |
| Level | Type | Length | Width | Dimensions |
|---|---|---|---|---|
| Basement | Living Room | 13.67 Ft x 11.67 Ft | ||
| Basement | Bedroom | 12.33 Ft x 10.92 Ft | ||
| Basement | Bedroom | 12.42 Ft x 8.92 Ft | ||
| Basement | 4pc Bathroom | 8.67 Ft x 4.92 Ft | ||
| Main Level | Kitchen | 12.42 Ft x 8.00 Ft | ||
| Main Level | Dining Room | 14.50 Ft x 8.92 Ft | ||
| Main Level | Living Room | 12.92 Ft x 12.92 Ft | ||
| Main Level | Den | 9.42 Ft x 9.00 Ft | ||
| Main Level | Laundry Room | 5.50 Ft x 5.33 Ft | ||
| Main Level | Other | 5.00 Ft x 3.67 Ft | ||
| Main Level | Foyer | 17.00 Ft x 4.67 Ft | ||
| Main Level | 2pc Bathroom | 5.00 Ft x 5.00 Ft | ||
| Upper Level | Family Room | 12.75 Ft x 12.58 Ft | ||
| Upper Level | Primary Bedroom | 13.08 Ft x 12.92 Ft | ||
| Upper Level | Bedroom | 9.58 Ft x 9.33 Ft | ||
| Upper Level | Bedroom | 9.75 Ft x 9.50 Ft | ||
| Upper Level | Other | 5.33 Ft x 4.92 Ft | ||
| Upper Level | 4pc Bathroom | 7.58 Ft x 4.92 Ft | ||
| Upper Level | 4pc Bathroom | 7.42 Ft x 4.92 Ft |
https://www.realtor.ca/real-estate/28585638/128-west-creek-drive-chestermere-west-creek
Contact us for more information

Dusko Sremac
Associate
(855) 623-6900
www.joinreal.com/

Marek Jurkovic
Associate
(855) 623-6900
www.joinreal.com/

The trademarks REALTOR®, REALTORS®, and the REALTOR® logo are controlled by The Canadian Real Estate Association (CREA) and identify real estate professionals who are members of CREA. The trademarks MLS®, Multiple Listing Service® and the associated logos are owned by The Canadian Real Estate Association (CREA) and identify the quality of services provided by real estate professionals who are members of CREA. The trademark DDF® is owned by The Canadian Real Estate Association (CREA) and identifies CREA's Data Distribution Facility (DDF®)