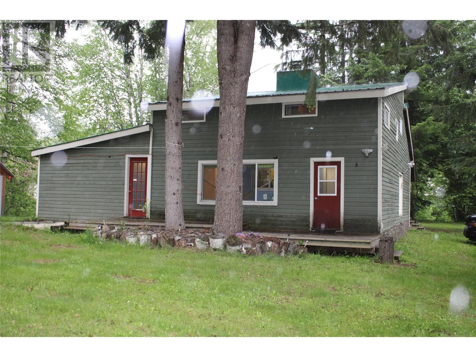
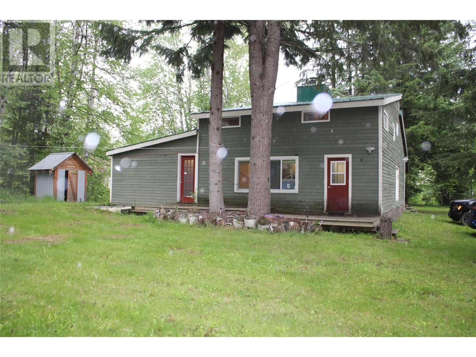
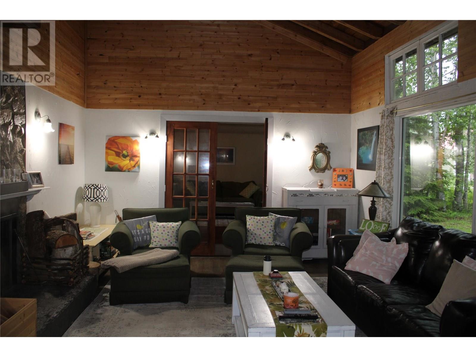
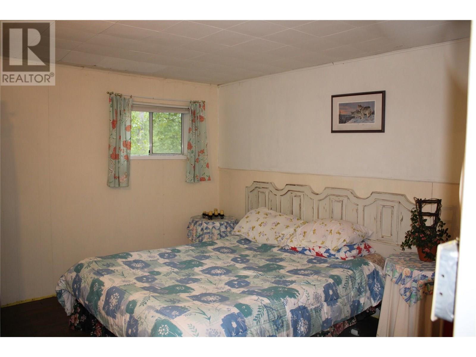
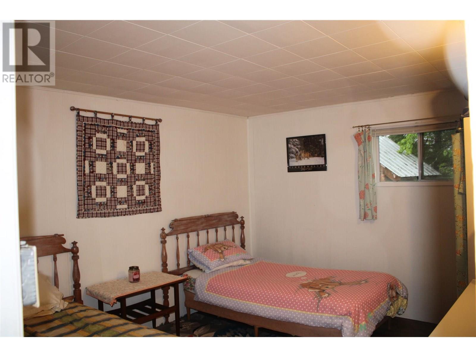
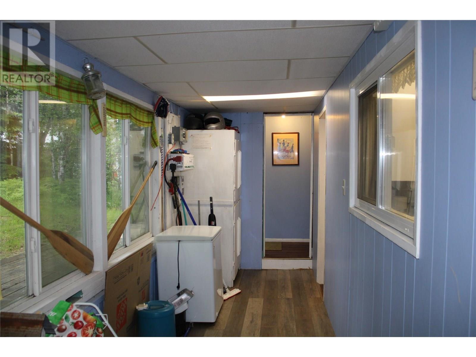
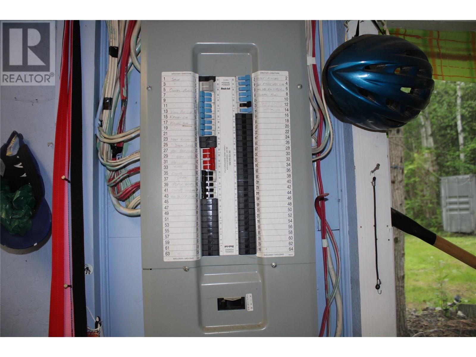
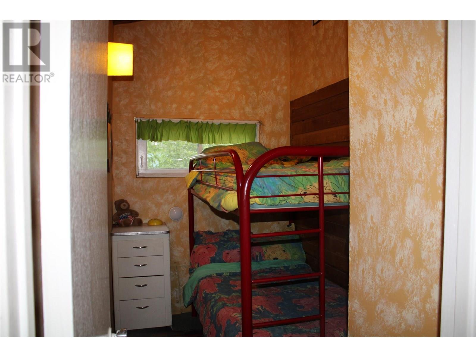
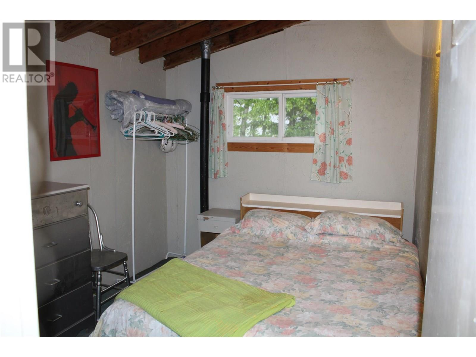
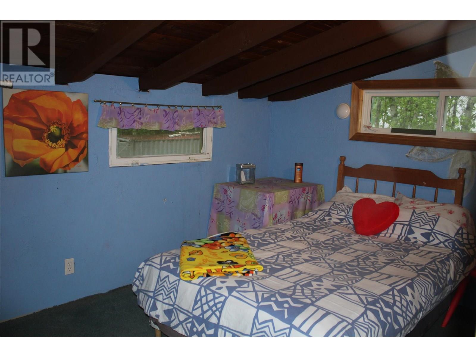
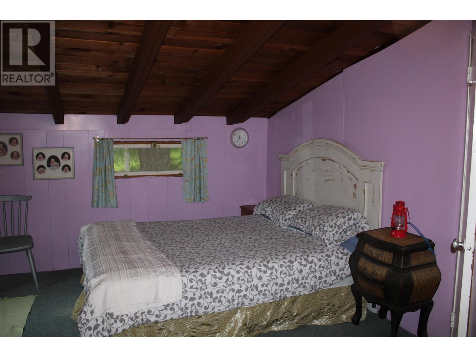
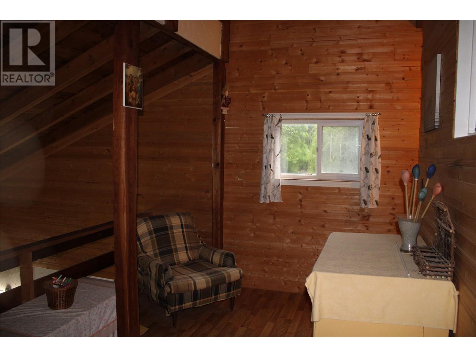
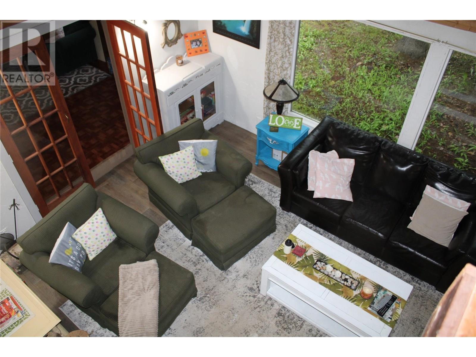
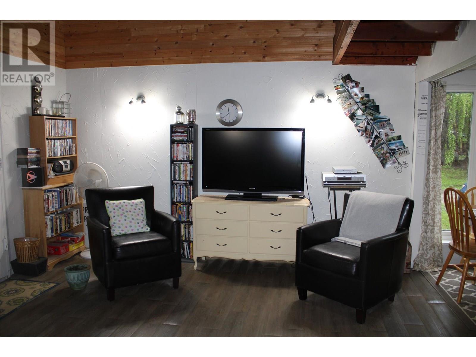
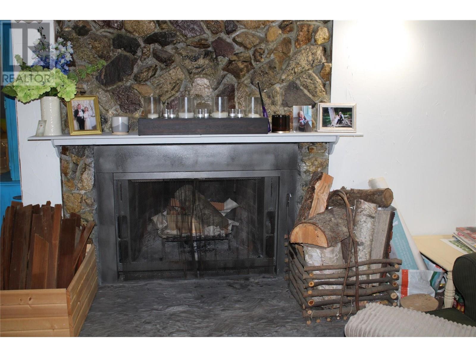
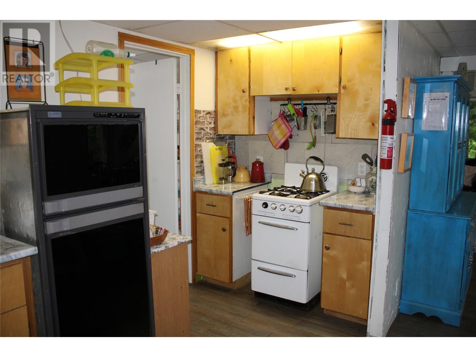
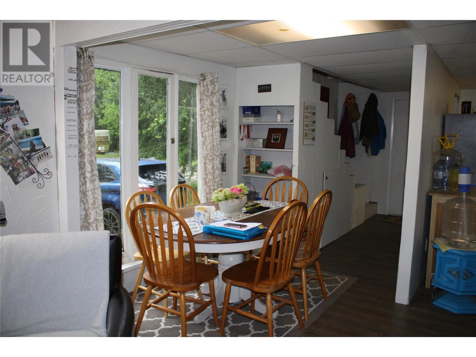
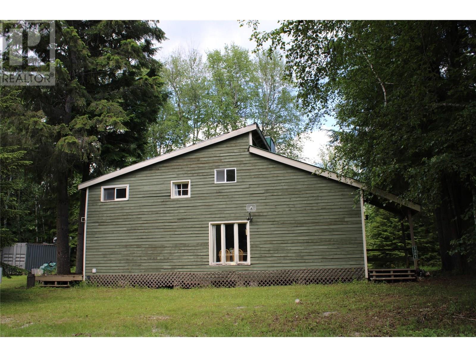
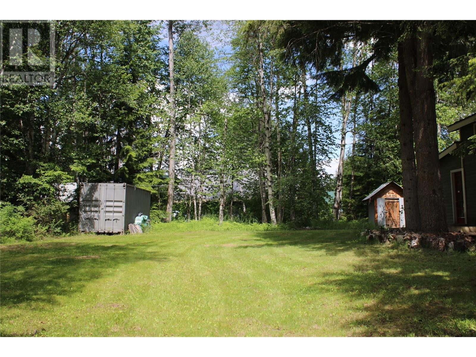
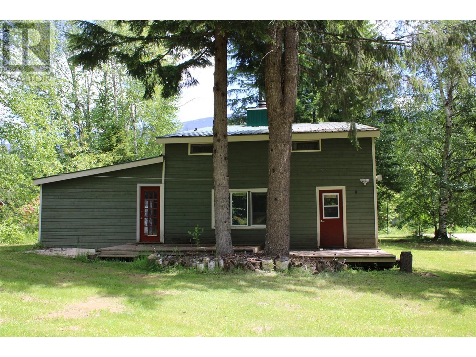
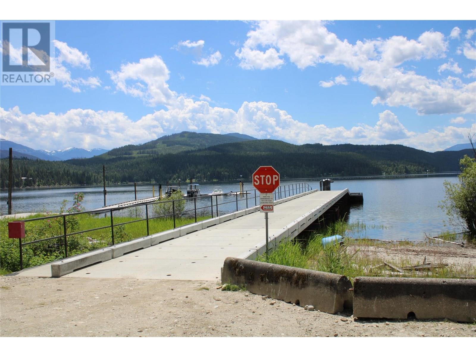
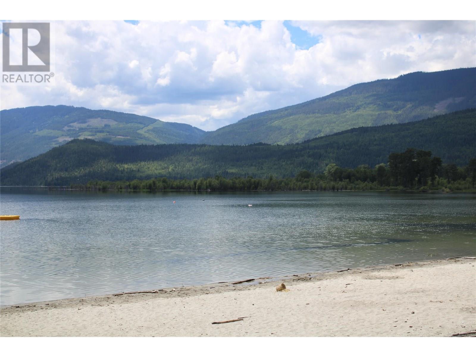
Escape to tranquility with this spacious 6-bedroom, 2-bathroom home located in the off-grid community of Seymour Arm. Nestled just a short stroll from the stunning white sands of Silver Beach, this property offers the perfect blend of rustic charm and natural beauty. Situated on a desirable corner lot, the home features a cozy living room complete with a wood-burning fireplace—ideal for gathering with family and friends after a day at the lake. Powered by solar energy, the property is a great opportunity for those seeking sustainable living in a peaceful, close-knit community. Whether you’re looking for a family retreat, full-time residence, or a shared getaway, this home offers space, serenity, and an unbeatable location near one of the area’s most beautiful beaches. (id:57919)
| MLS® Number | 10351713 |
| Property Type | Single Family |
| Neigbourhood | Shus./Anstey/Sey. |
| View Type | Mountain View |
| Bathroom Total | 2 |
| Bedrooms Total | 6 |
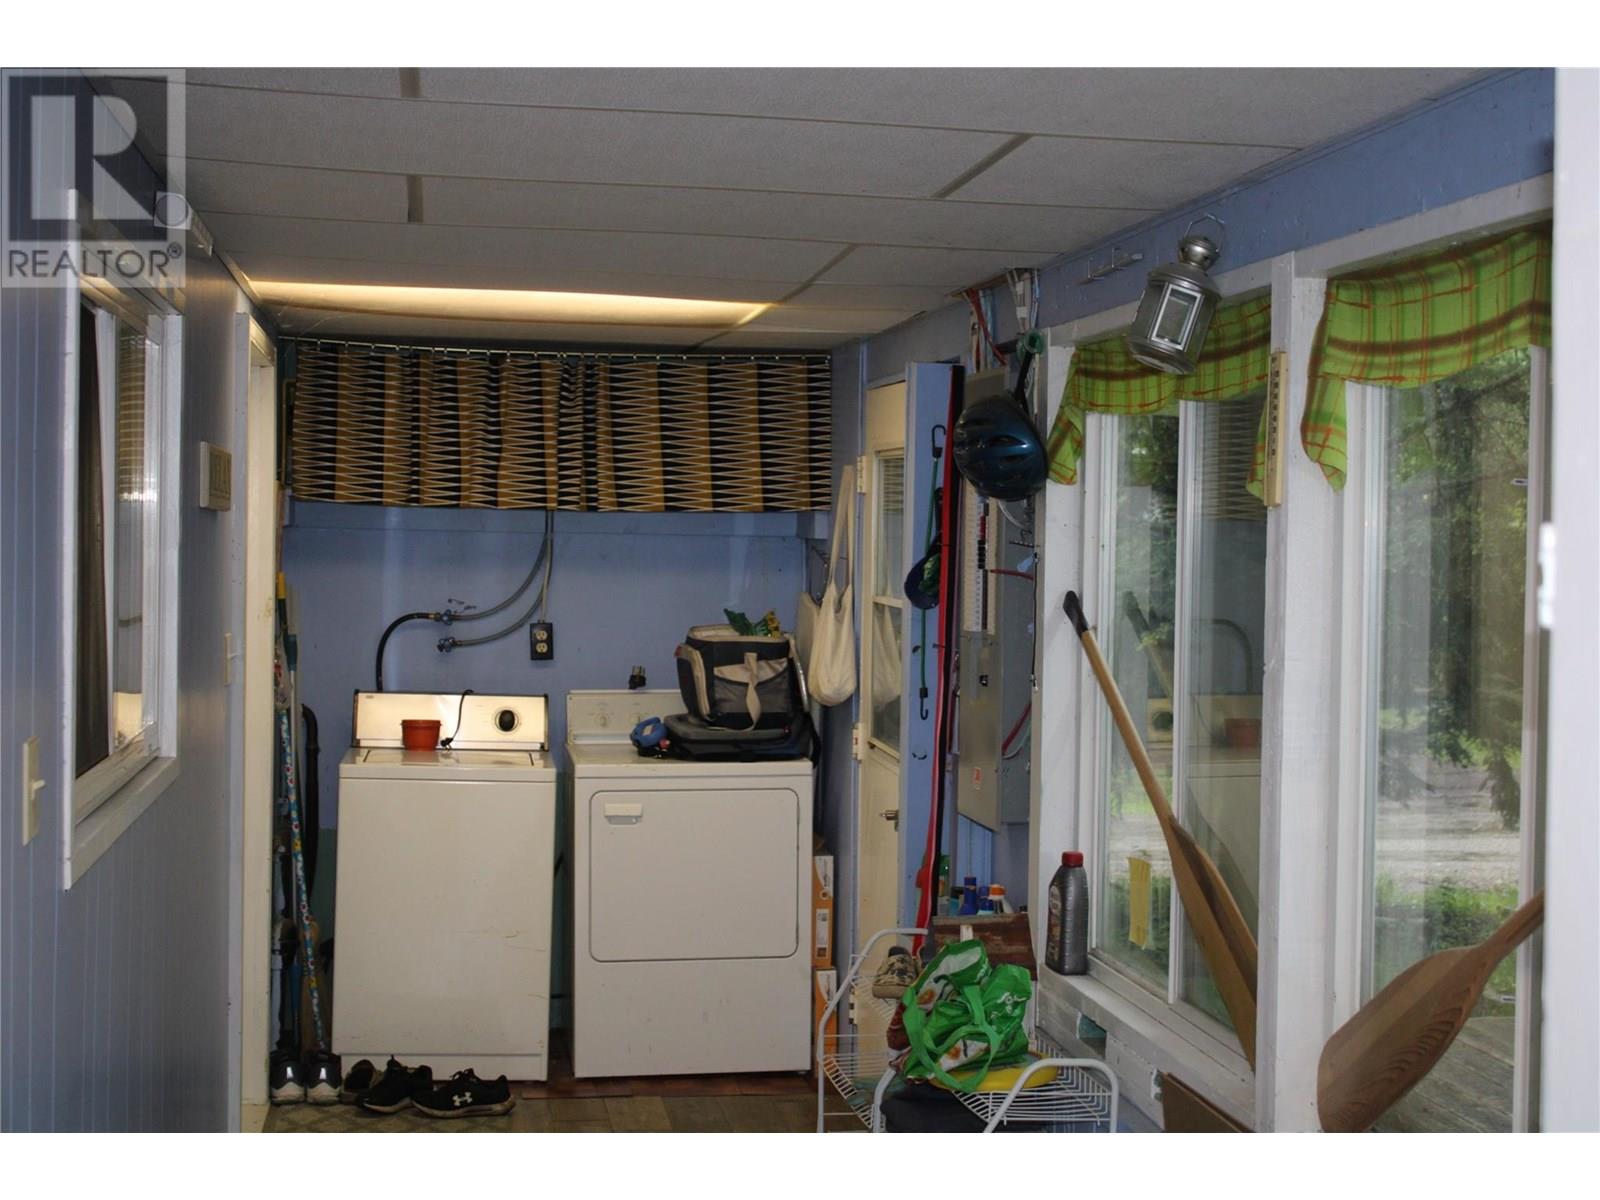
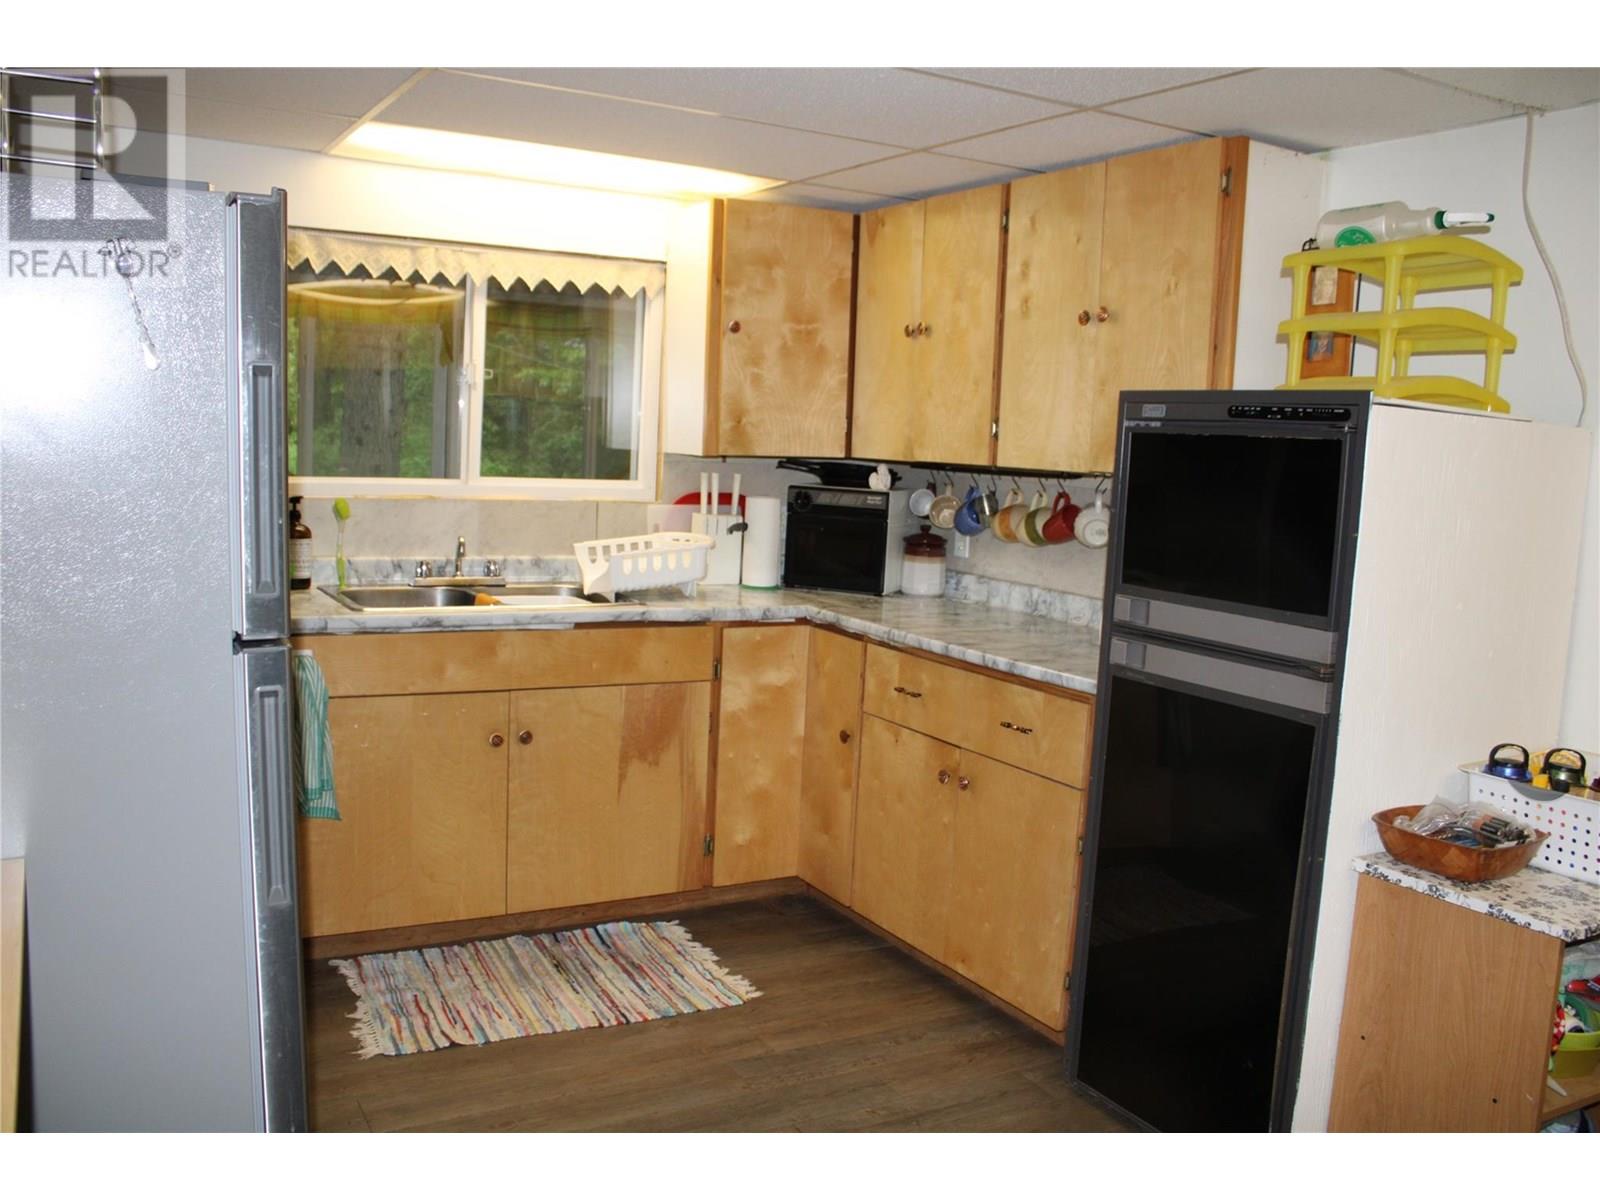
| Appliances | Refrigerator, Range - Gas, Washer & Dryer |
| Constructed Date | 1970 |
| Construction Style Attachment | Detached |
| Exterior Finish | Wood Siding |
| Fireplace Fuel | Wood |
| Fireplace Present | Yes |
| Fireplace Type | Conventional |
| Flooring Type | Mixed Flooring |
| Heating Type | See Remarks |
| Roof Material | Metal |
| Roof Style | Unknown |
| Stories Total | 2 |
| Size Interior | 1,648 Sqft |
| Type | House |
| Utility Water | Community Water User's Utility |
| Acreage | No |
| Sewer | Septic Tank |
| Size Irregular | 0.34 |
| Size Total | 0.34 Ac|under 1 Acre |
| Size Total Text | 0.34 Ac|under 1 Acre |
| Zoning Type | Unknown |
| Level | Type | Length | Width | Dimensions |
|---|---|---|---|---|
| Second Level | Bedroom | 17'4'' x 11'8'' | ||
| Second Level | Loft | 12'8'' x 8'7'' | ||
| Second Level | Bedroom | 11'2'' x 8'5'' | ||
| Second Level | Bedroom | 11' x 5'9'' | ||
| Main Level | Bedroom | 11'1'' x 8'5'' | ||
| Main Level | Primary Bedroom | 12'1'' x 10'6'' | ||
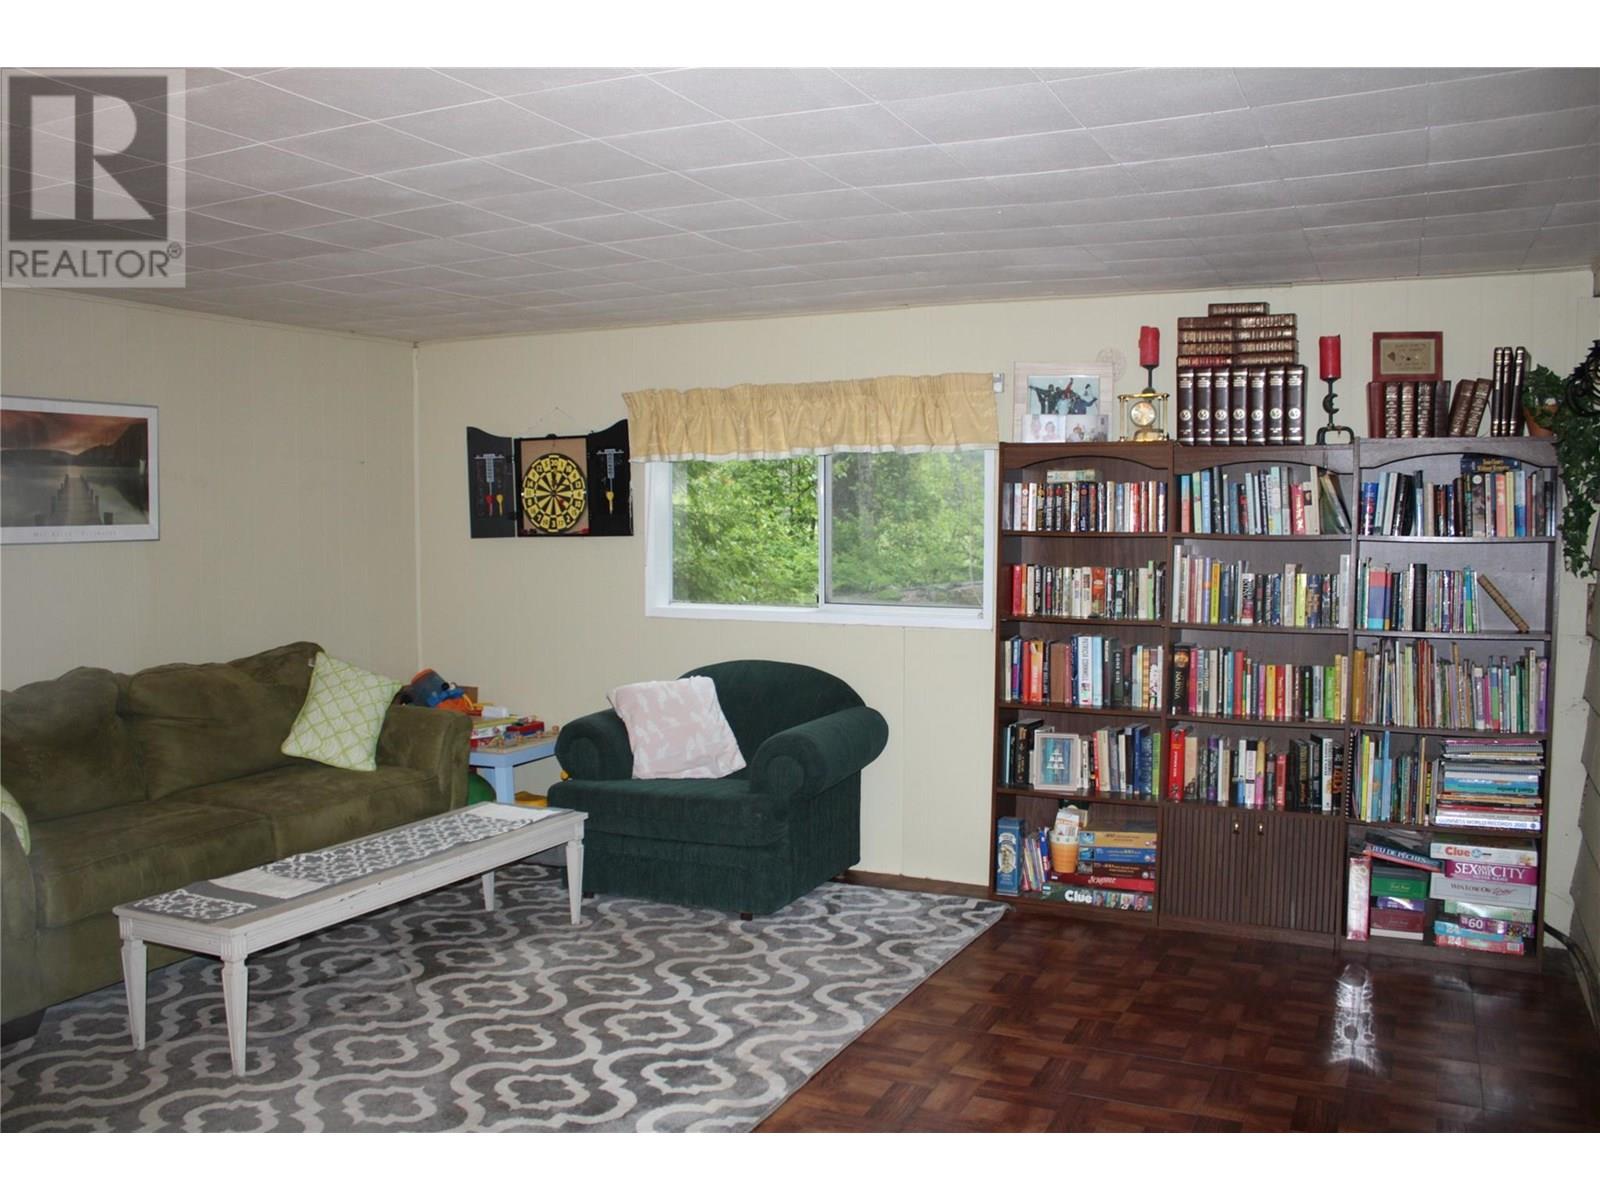
| Main Level | Recreation Room | 16'3'' x 15'1'' | ||
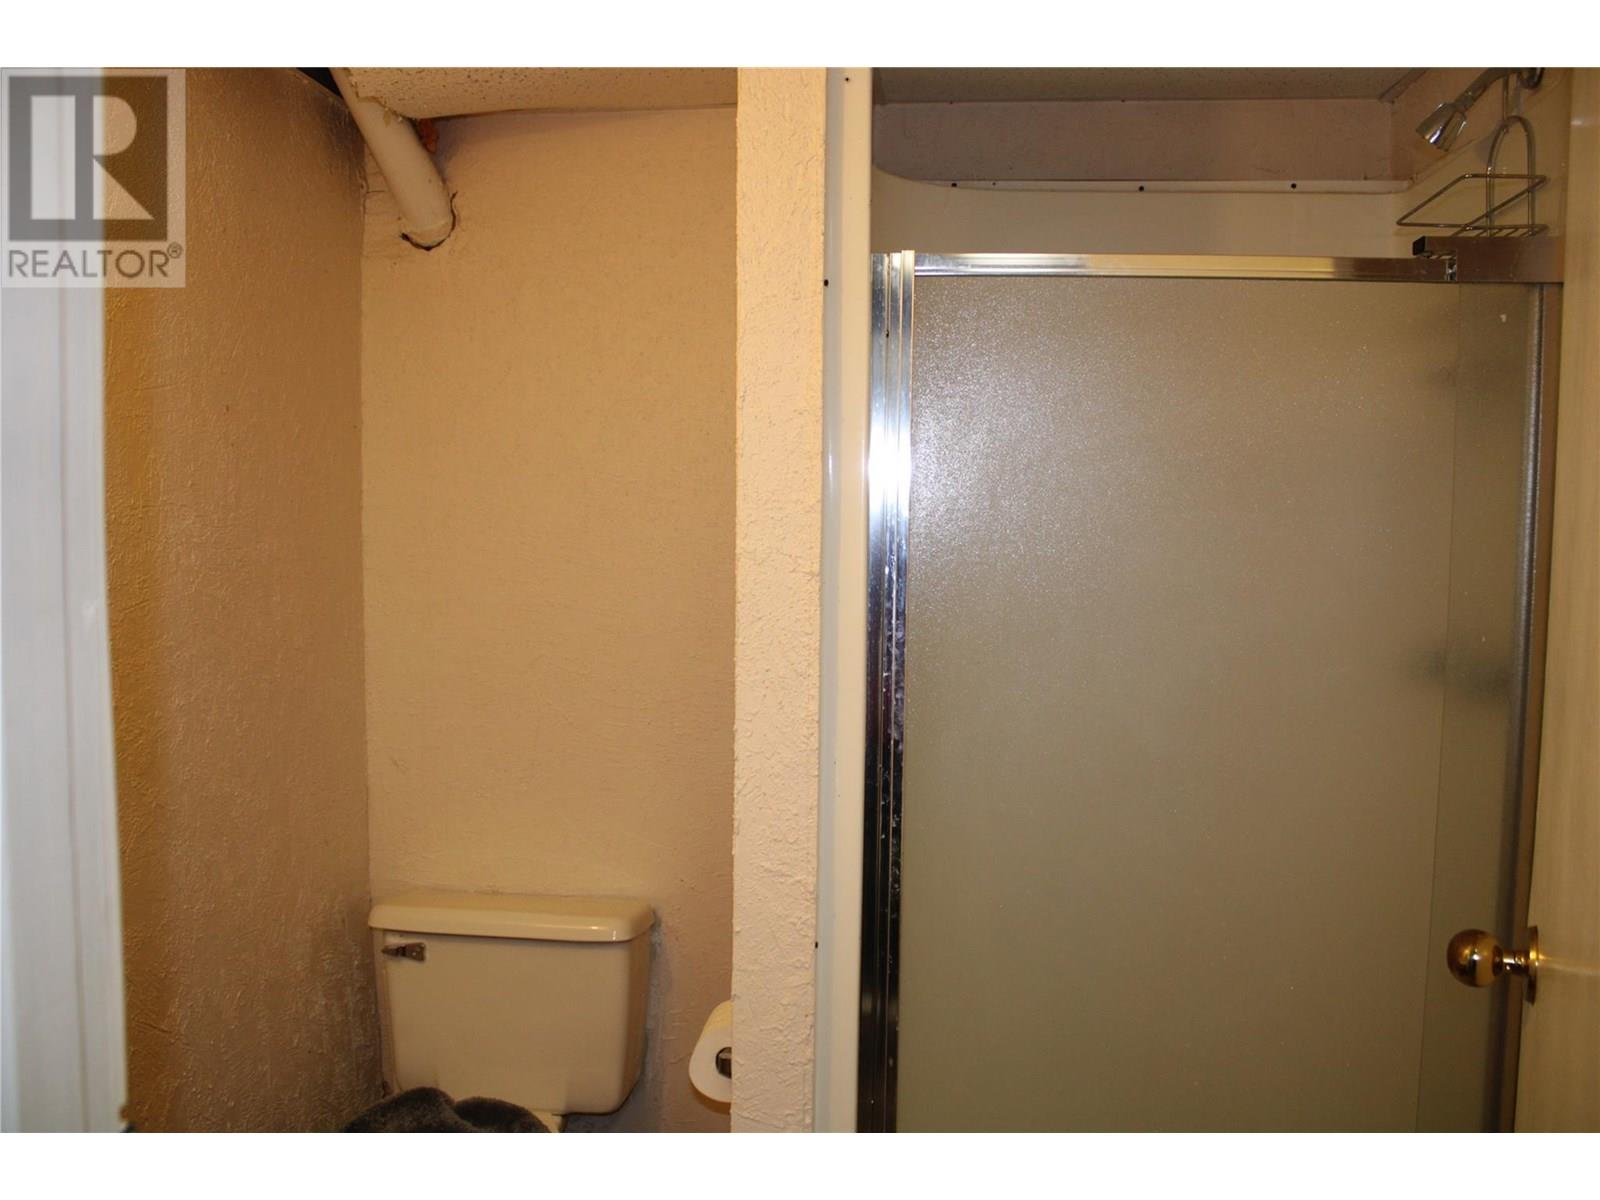
| Main Level | 4pc Bathroom | 10'11'' x 4'7'' | ||
| Main Level | Dining Room | 9'4'' x 6'4'' | ||
| Main Level | 3pc Bathroom | 6' x 5'11'' | ||
| Main Level | Bedroom | 12'5'' x 10'6'' | ||
| Main Level | Laundry Room | 6'5'' x 5'5'' | ||
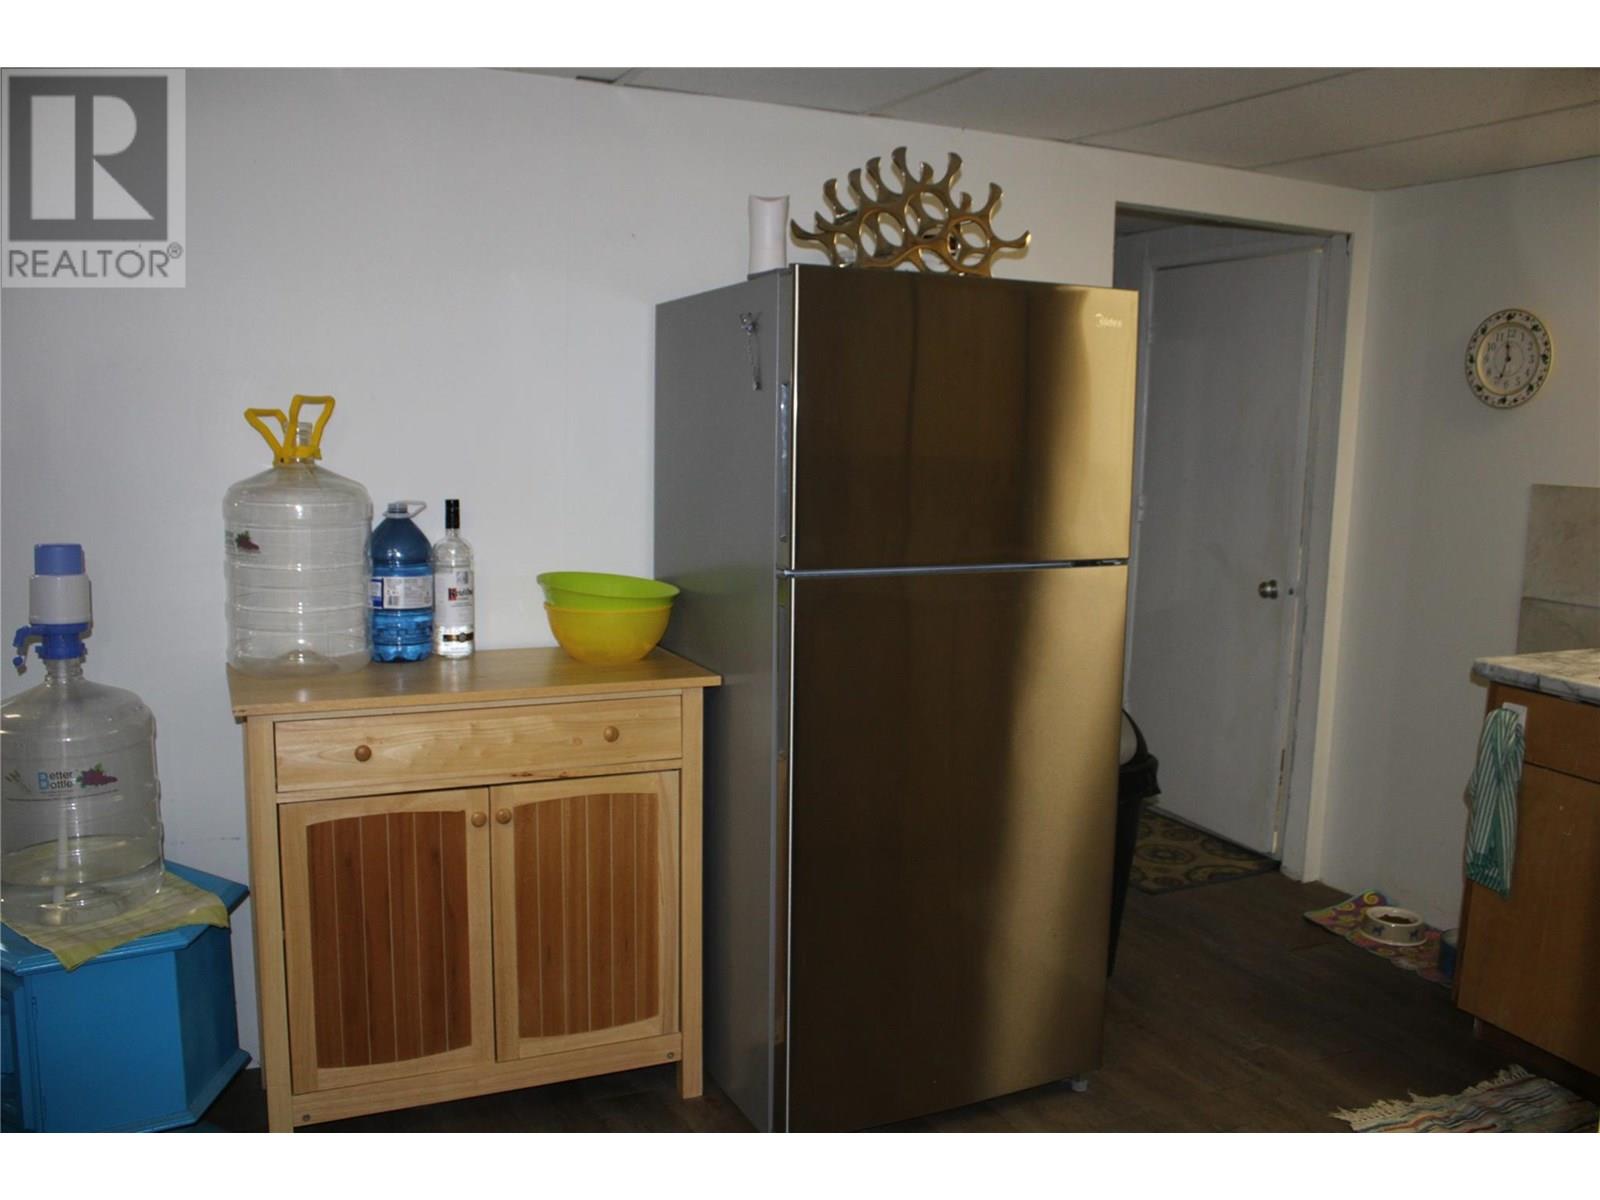
| Main Level | Kitchen | 12' x 8' | ||
| Main Level | Living Room | 23'7'' x 13'9'' |
https://www.realtor.ca/real-estate/28451598/1281-hoskins-road-seymour-arm-shusansteysey
Contact us for more information

Jolene Bentley
(250) 955-0307
(250) 955-0308
century21lakeside.com/

The trademarks REALTOR®, REALTORS®, and the REALTOR® logo are controlled by The Canadian Real Estate Association (CREA) and identify real estate professionals who are members of CREA. The trademarks MLS®, Multiple Listing Service® and the associated logos are owned by The Canadian Real Estate Association (CREA) and identify the quality of services provided by real estate professionals who are members of CREA. The trademark DDF® is owned by The Canadian Real Estate Association (CREA) and identifies CREA's Data Distribution Facility (DDF®)