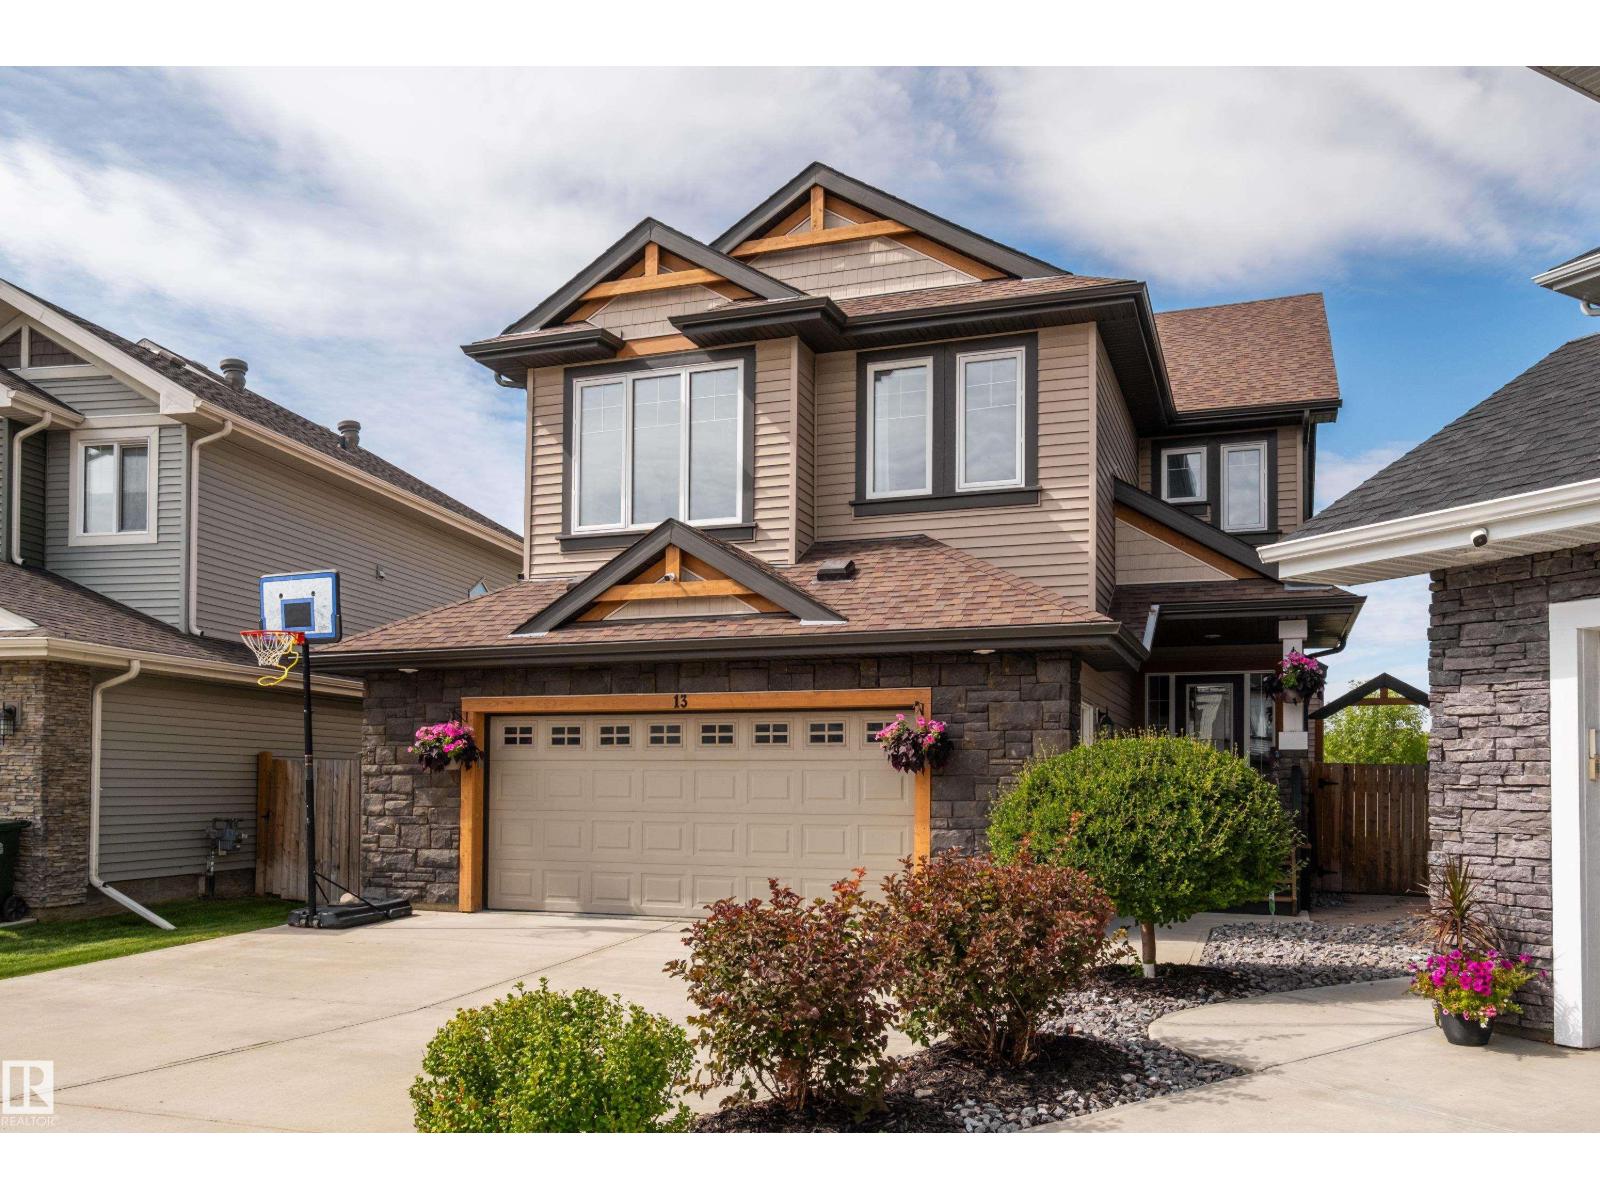
Dressed to impress and FULLY FINISHED from top to bottom! This custom built Pacesetter home is packed with upgrades and boasts a unique 4 bedroom above grade floor plan + den. With over 2,600sqft PLUS a fully finished basement, this 5 bed 3.5 bath home feat. rich hardwood and vinyl plank flooring, granite counters - s/s appliances & heavy metal filter system in the kitchen, tray ceilings with LED lighting, walkthrough pantry, central A/C and a fully finished oversized (22x26) heated garage w/ man-door. Upstairs hosts 4 beds, laundry, bonus room and the spacious 14x15' primary with 5 pce ensuite and 12x5' walk-in closet. The newly dev. basement is bright & perfect for games night or the teenager in your family w/ 1 bed and a 3pce bath. Tastefully landscaped & bordering green space and a walking path you'll be able to take full advantage of your west facing backyard on your two tiered deck. Add in that you're steps away from MAJOR amenities & public transportation, this home is sure to check all the boxes! (id:57919)
| MLS® Number | E4454152 |
| Property Type | Single Family |
| Neigbourhood | McLaughlin_SPGR |
| Amenities Near By | Park, Golf Course, Playground, Public Transit, Schools, Shopping |
| Features | Cul-de-sac, Flat Site, No Back Lane |
| Structure | Deck |
| Bathroom Total | 4 |
| Bedrooms Total | 5 |
| Amenities | Vinyl Windows |
| Appliances | Alarm System, Dishwasher, Dryer, Garage Door Opener Remote(s), Hood Fan, Microwave, Refrigerator, Storage Shed, Stove, Washer, Water Distiller, Window Coverings |
| Basement Development | Finished |
| Basement Type | Full (finished) |
| Constructed Date | 2016 |
| Construction Style Attachment | Detached |
| Cooling Type | Central Air Conditioning |
| Fire Protection | Smoke Detectors |
| Fireplace Fuel | Gas |
| Fireplace Present | Yes |
| Fireplace Type | Unknown |
| Half Bath Total | 1 |
| Heating Type | Forced Air |
| Stories Total | 2 |
| Size Interior | 2,621 Sqft |
| Type | House |
| Attached Garage | |
| Heated Garage | |
| Oversize |
| Acreage | No |
| Fence Type | Fence |
| Land Amenities | Park, Golf Course, Playground, Public Transit, Schools, Shopping |
| Size Irregular | 538.37 |
| Size Total | 538.37 M2 |
| Size Total Text | 538.37 M2 |
| Level | Type | Length | Width | Dimensions |
|---|---|---|---|---|
| Basement | Family Room | 4.202 m | 7.734 m | 4.202 m x 7.734 m |
| Basement | Bedroom 5 | 3.941 m | 3.553 m | 3.941 m x 3.553 m |
| Main Level | Living Room | 4.686 m | 4.507 m | 4.686 m x 4.507 m |
| Main Level | Dining Room | 3.403 m | 3.552 m | 3.403 m x 3.552 m |
| Main Level | Kitchen | 3.355 m | 3.981 m | 3.355 m x 3.981 m |
| Main Level | Den | 2.699 m | 3.275 m | 2.699 m x 3.275 m |
| Upper Level | Primary Bedroom | 4.29 m | 4.598 m | 4.29 m x 4.598 m |
| Upper Level | Bedroom 2 | 2.998 m | 3.845 m | 2.998 m x 3.845 m |
| Upper Level | Bedroom 3 | 2.983 m | 3.685 m | 2.983 m x 3.685 m |
| Upper Level | Bedroom 4 | 2.928 m | 3.646 m | 2.928 m x 3.646 m |
| Upper Level | Bonus Room | 4.433 m | 4.456 m | 4.433 m x 4.456 m |
https://www.realtor.ca/real-estate/28763988/13-meadowlink-ga-spruce-grove-mclaughlinspgr
Contact us for more information

Tanner R. Hawryluk
Associate
(780) 962-8580
(780) 962-8998

The trademarks REALTOR®, REALTORS®, and the REALTOR® logo are controlled by The Canadian Real Estate Association (CREA) and identify real estate professionals who are members of CREA. The trademarks MLS®, Multiple Listing Service® and the associated logos are owned by The Canadian Real Estate Association (CREA) and identify the quality of services provided by real estate professionals who are members of CREA. The trademark DDF® is owned by The Canadian Real Estate Association (CREA) and identifies CREA's Data Distribution Facility (DDF®)