Maintenance, Insurance, Common Area Maintenance, Parking
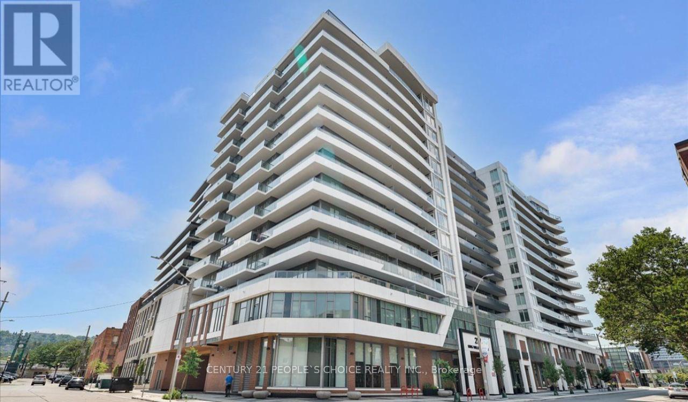
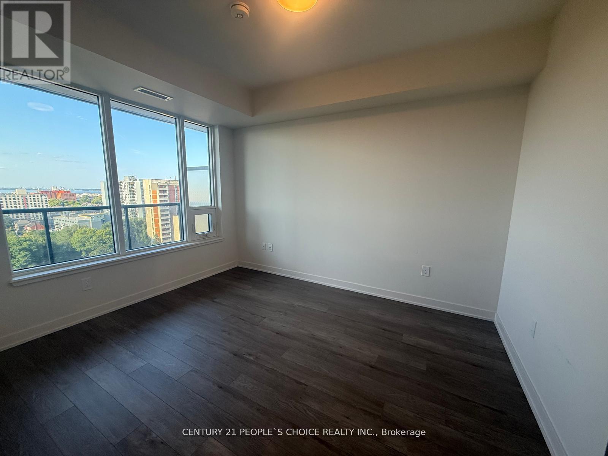
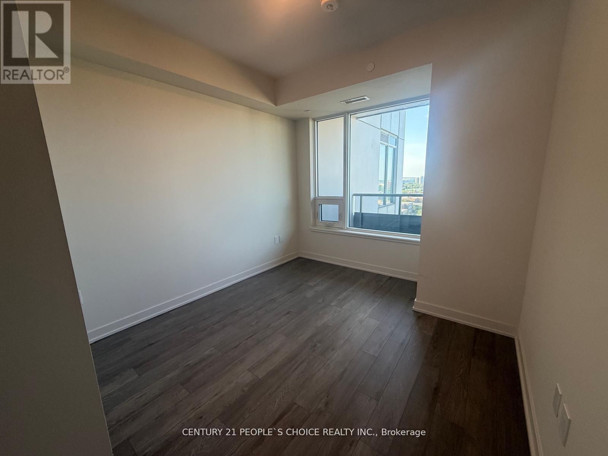
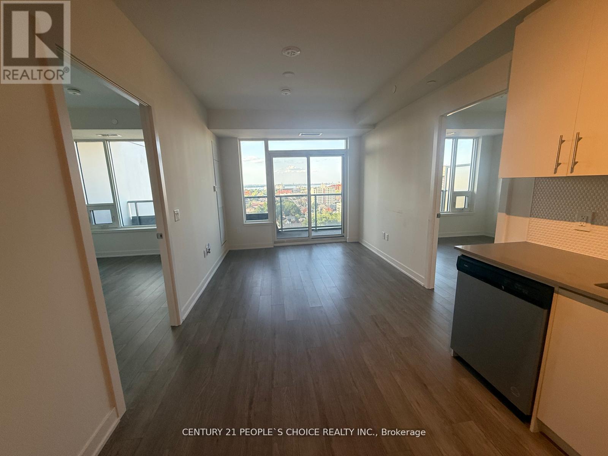
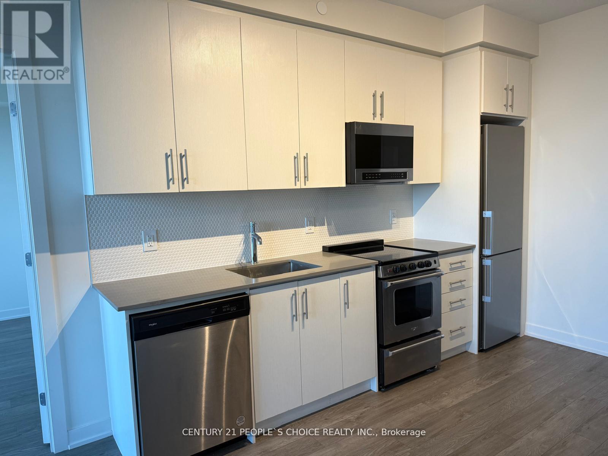
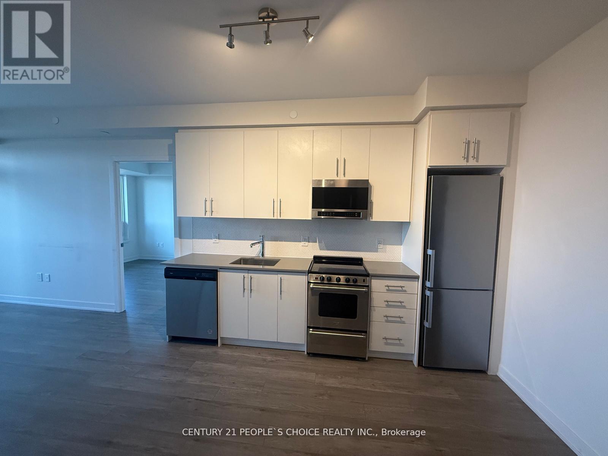
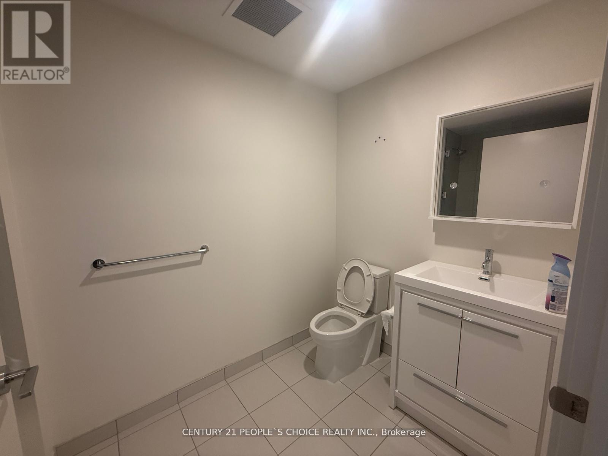
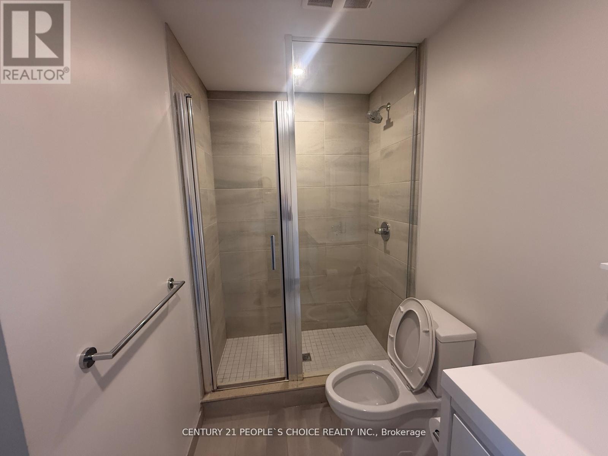
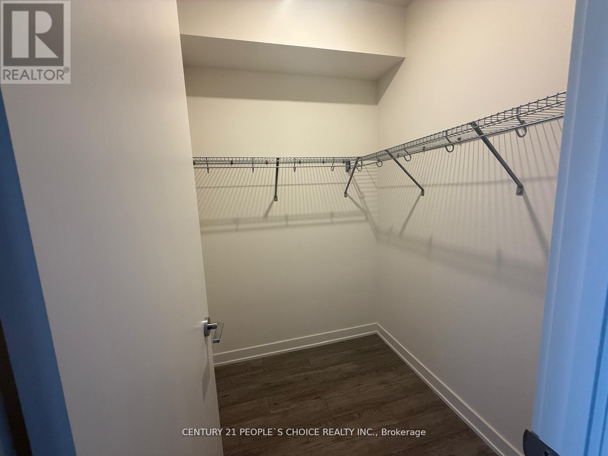
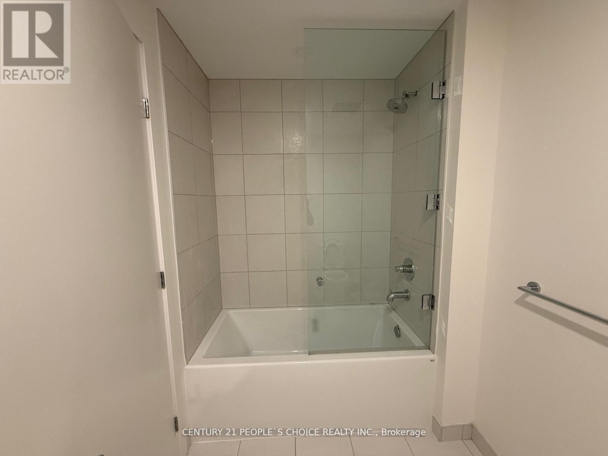
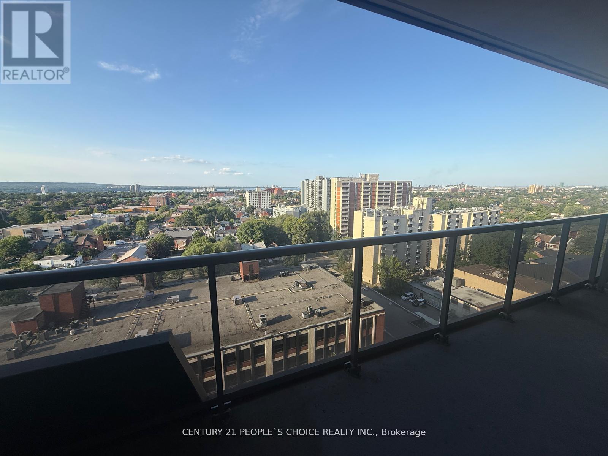
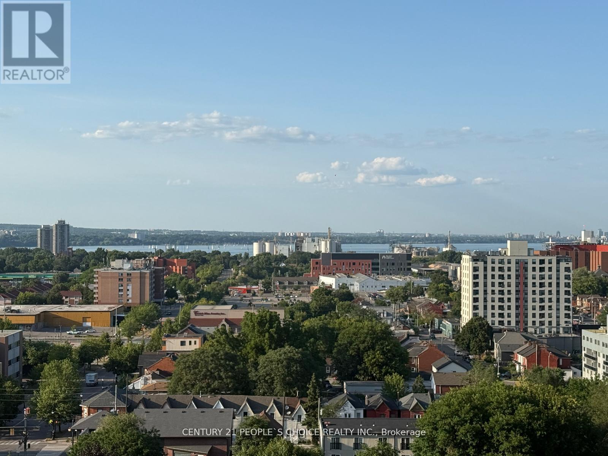
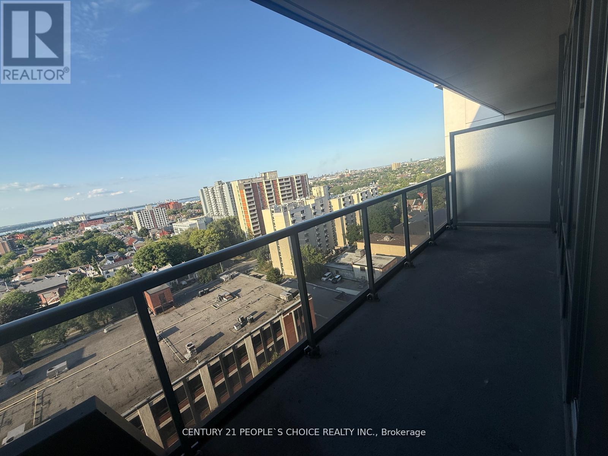
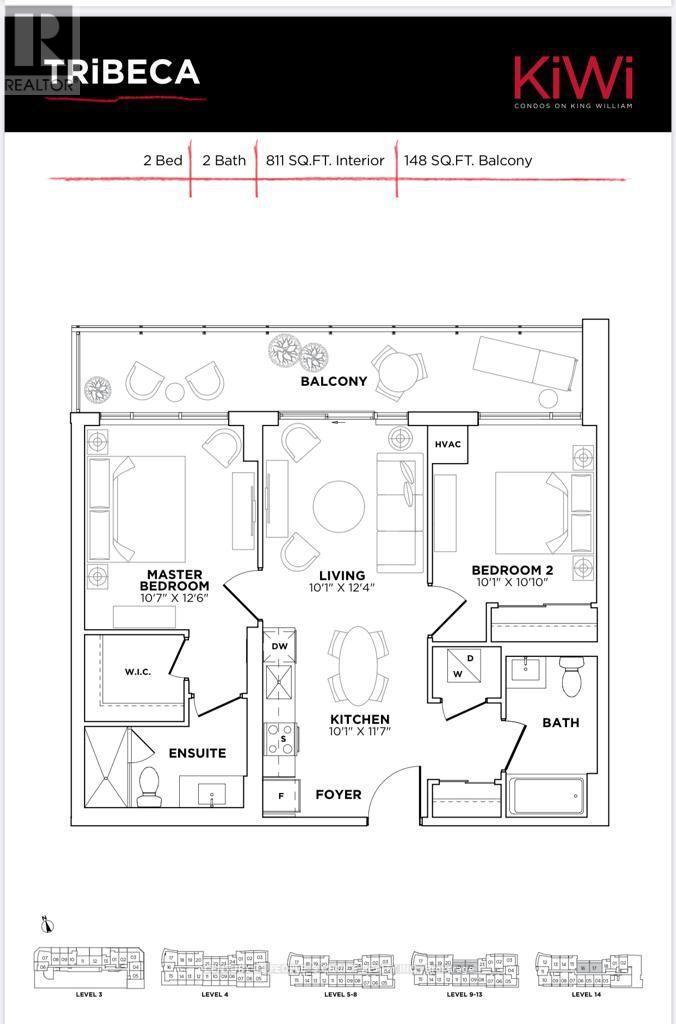
$585 MonthlyThis stunning 2-bedroom, 2-bath condo offers a spacious, modern open-concept layout, complete with an upgraded kitchen featuring sleek stainless steel appliances and a walkout to a private balcony with breathtaking water views. The primary bedroom includes a built-in closet, adding both style and convenience. The unit also includes one designated parking spot and one storage locker. Located in a prime area, this condo is close to public transit, GO stations, and McMaster University, as well as a wide variety of dining, shopping, parks, hospitals, and major highways for easy access. The buildings impressive amenities include a rooftop terrace with a BBQ and lounge area, a party room, gym, yoga studio, pet wash station, and a tech lounge, providing the perfect balance of relaxation and convenience. Whether you're looking for a stylish living space or easy access to all that the city has to offer, this condo is an excellent choice. (id:57919)
| MLS® Number | X12352967 |
| Property Type | Single Family |
| Community Name | Beasley |
| Amenities Near By | Hospital, Park, Place Of Worship, Public Transit, Schools |
| Community Features | Pet Restrictions |
| Features | Balcony |
| Parking Space Total | 1 |
| Bathroom Total | 2 |
| Bedrooms Above Ground | 2 |
| Bedrooms Total | 2 |
| Amenities | Security/concierge, Exercise Centre, Party Room, Storage - Locker |
| Appliances | Dishwasher, Dryer, Stove, Washer, Refrigerator |
| Architectural Style | Multi-level |
| Cooling Type | Central Air Conditioning |
| Exterior Finish | Brick, Concrete |
| Flooring Type | Laminate |
| Heating Fuel | Natural Gas |
| Heating Type | Forced Air |
| Size Interior | 800 - 899 Sqft |
| Type | Apartment |
| Underground | |
| No Garage |
| Acreage | No |
| Land Amenities | Hospital, Park, Place Of Worship, Public Transit, Schools |
| Level | Type | Length | Width | Dimensions |
|---|---|---|---|---|
| Main Level | Living Room | 3.08 m | 3.78 m | 3.08 m x 3.78 m |
| Main Level | Kitchen | 3.08 m | 3.57 m | 3.08 m x 3.57 m |
| Main Level | Primary Bedroom | 3.26 m | 3.84 m | 3.26 m x 3.84 m |
| Main Level | Bedroom 2 | 3.08 m | 3.08 m | 3.08 m x 3.08 m |
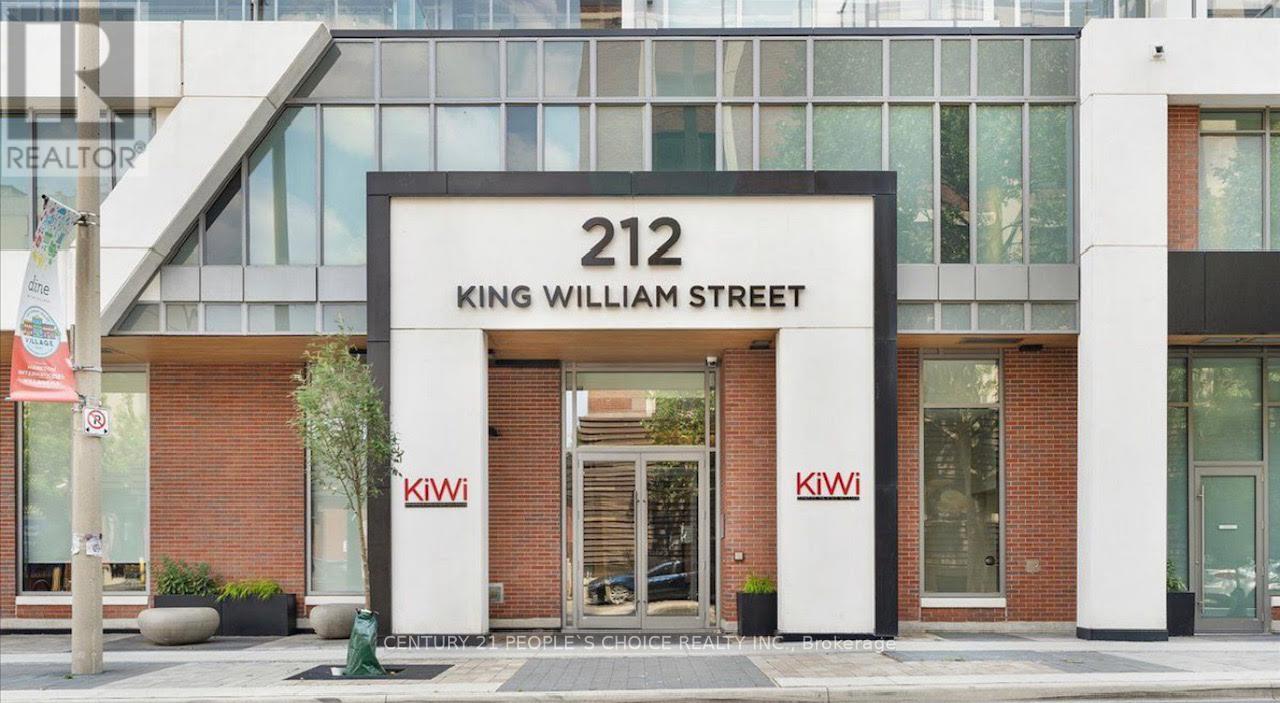
https://www.realtor.ca/real-estate/28751734/1321-212-king-william-street-hamilton-beasley-beasley
Contact us for more information
Smita Mohanty
Salesperson
(905) 366-8100
(905) 366-8101

The trademarks REALTOR®, REALTORS®, and the REALTOR® logo are controlled by The Canadian Real Estate Association (CREA) and identify real estate professionals who are members of CREA. The trademarks MLS®, Multiple Listing Service® and the associated logos are owned by The Canadian Real Estate Association (CREA) and identify the quality of services provided by real estate professionals who are members of CREA. The trademark DDF® is owned by The Canadian Real Estate Association (CREA) and identifies CREA's Data Distribution Facility (DDF®)