5 Bedroom
5 Bathroom
3,500 - 5,000 sqft
Fireplace
Central Air Conditioning
Forced Air
$1,225,000
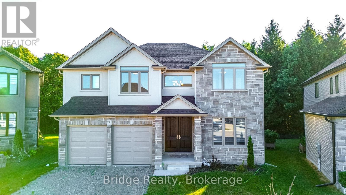
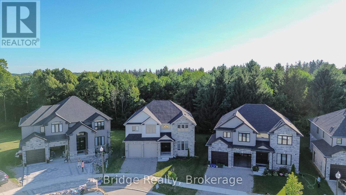
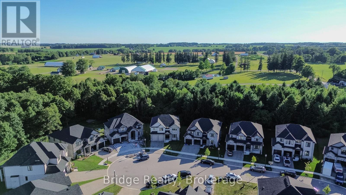
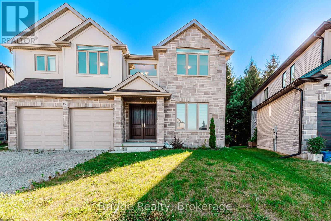
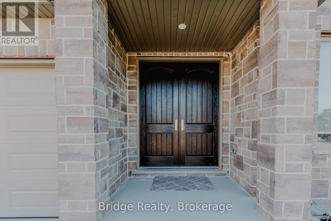
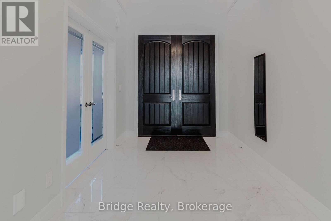
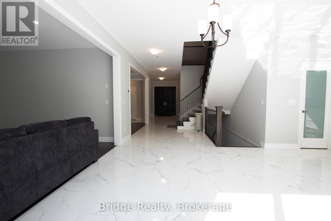
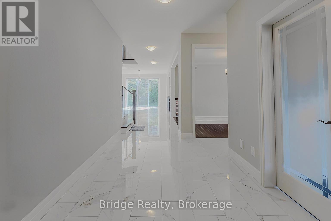
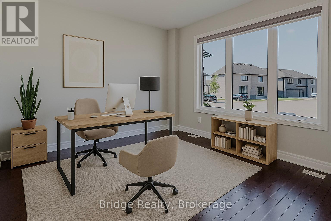
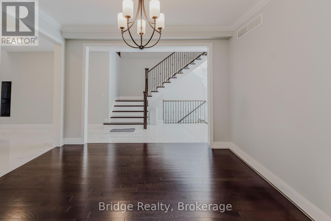
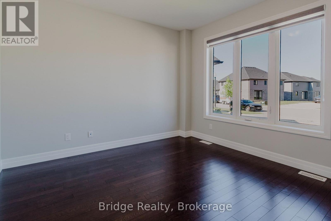
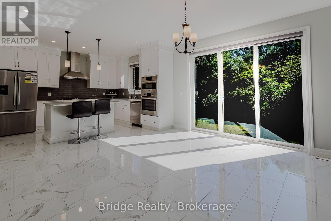
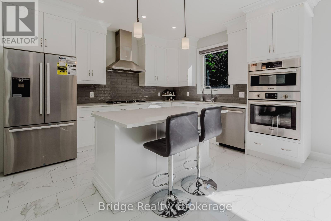
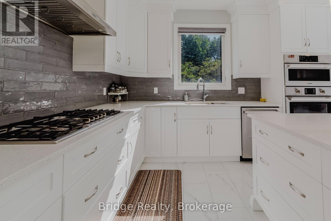
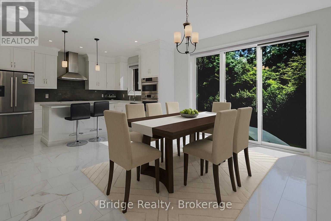
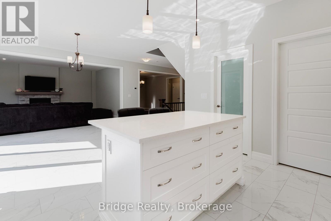
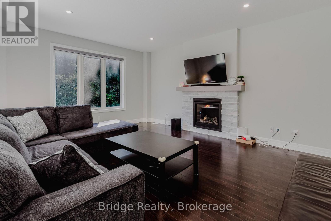
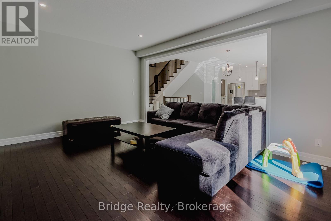
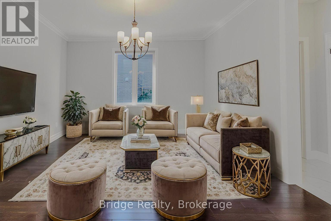
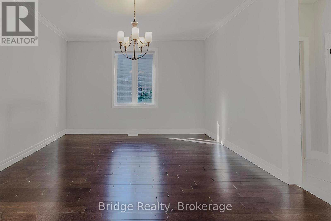
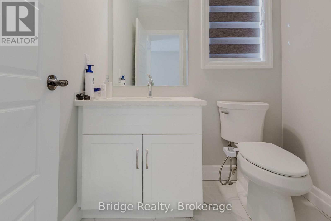
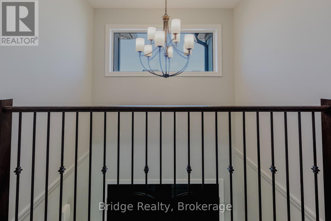
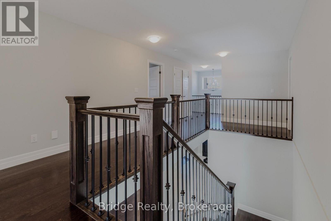
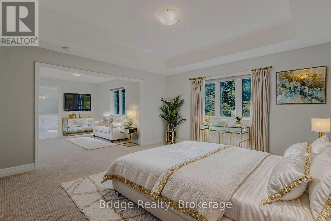
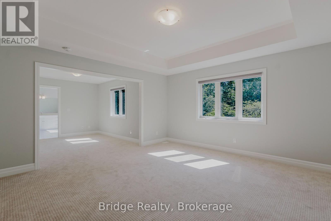
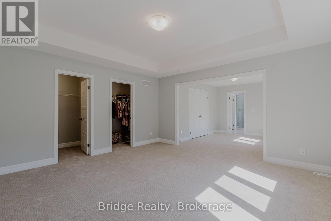
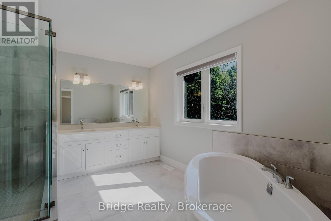
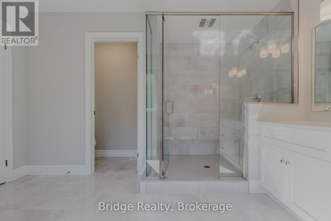
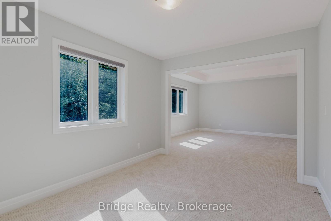
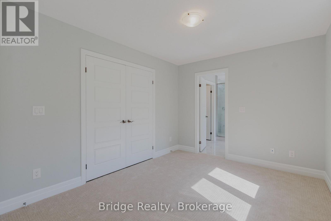
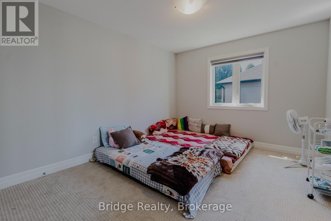
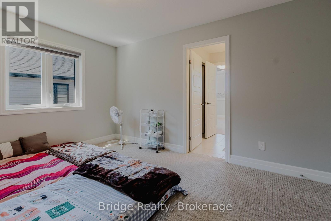
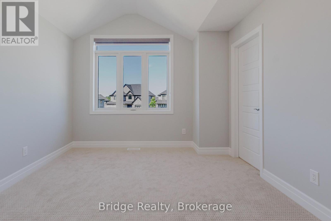
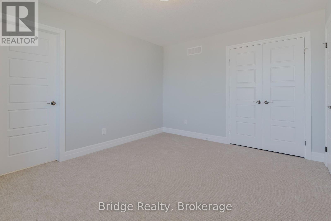
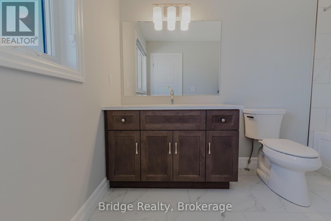
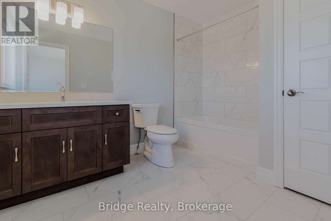
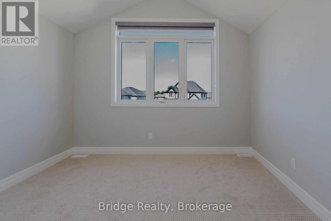
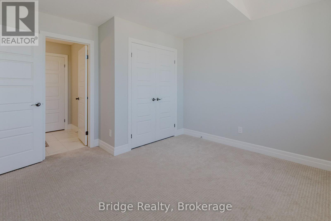
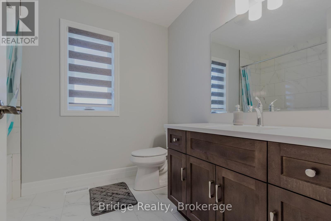
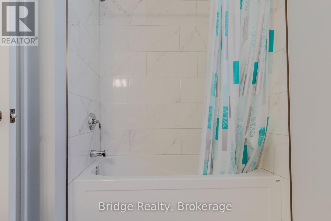
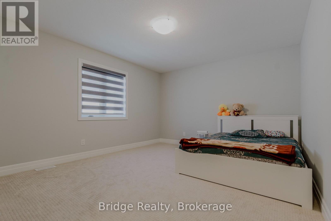
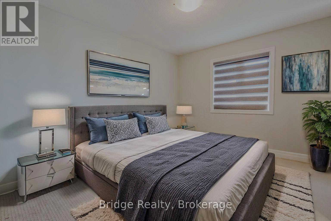
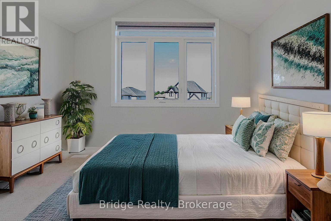
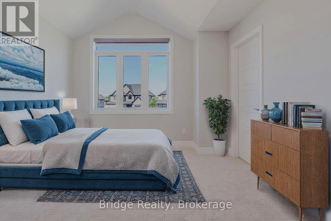
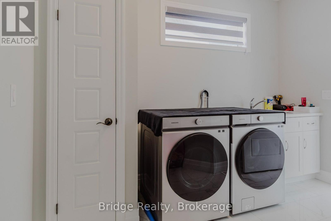
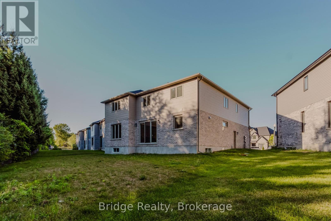
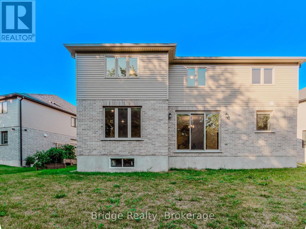
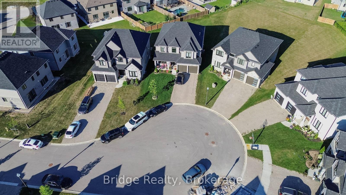
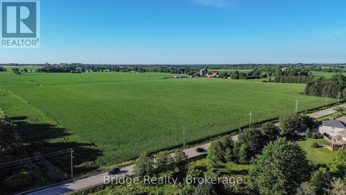
Experience luxury living in this beautifully crafted Trevalli Homes masterpiece, set on a premium pie-shaped lot with peaceful ravine views. From the moment you enter through the elegant double doors, you e welcomed into a bright, open-concept layout with hardwood floors, soaring windows, and modern finishes throughout. The gourmet kitchen features tall soft-close cabinetry, high-end stainless steel appliances, under-cabinet lighting, and a large breakfast bar perfect for everyday dining or entertaining. Glass doors from the dining area open to a spacious patio and lush backyard, ideal for relaxing or hosting summer gatherings. Designed for both comfort and functionality, the main floor includes a private office with French doors, a cozy family room with a fireplace, a flexible living/dining space, and a stylish mudroom with laundry and garage access. Upstairs offers five generously sized bedrooms, each with its own full bathroom. The luxurious primary suite boasts two walk-in closets and a spa-like 5-piece ensuite, complete with a freestanding tub and glass shower your personal retreat. (id:57919)
Property Details
|
MLS® Number
|
X12311682 |
|
Property Type
|
Single Family |
|
Community Name
|
Woodstock - North |
|
Amenities Near By
|
Place Of Worship |
|
Equipment Type
|
Water Heater, Water Softener |
|
Features
|
Cul-de-sac, Irregular Lot Size, Conservation/green Belt |
|
Parking Space Total
|
4 |
|
Rental Equipment Type
|
Water Heater, Water Softener |
|
Structure
|
Porch |
Building
|
Bathroom Total
|
5 |
|
Bedrooms Above Ground
|
5 |
|
Bedrooms Total
|
5 |
|
Age
|
0 To 5 Years |
|
Amenities
|
Fireplace(s) |
|
Appliances
|
Dishwasher, Dryer, Stove, Washer, Refrigerator |
|
Basement Development
|
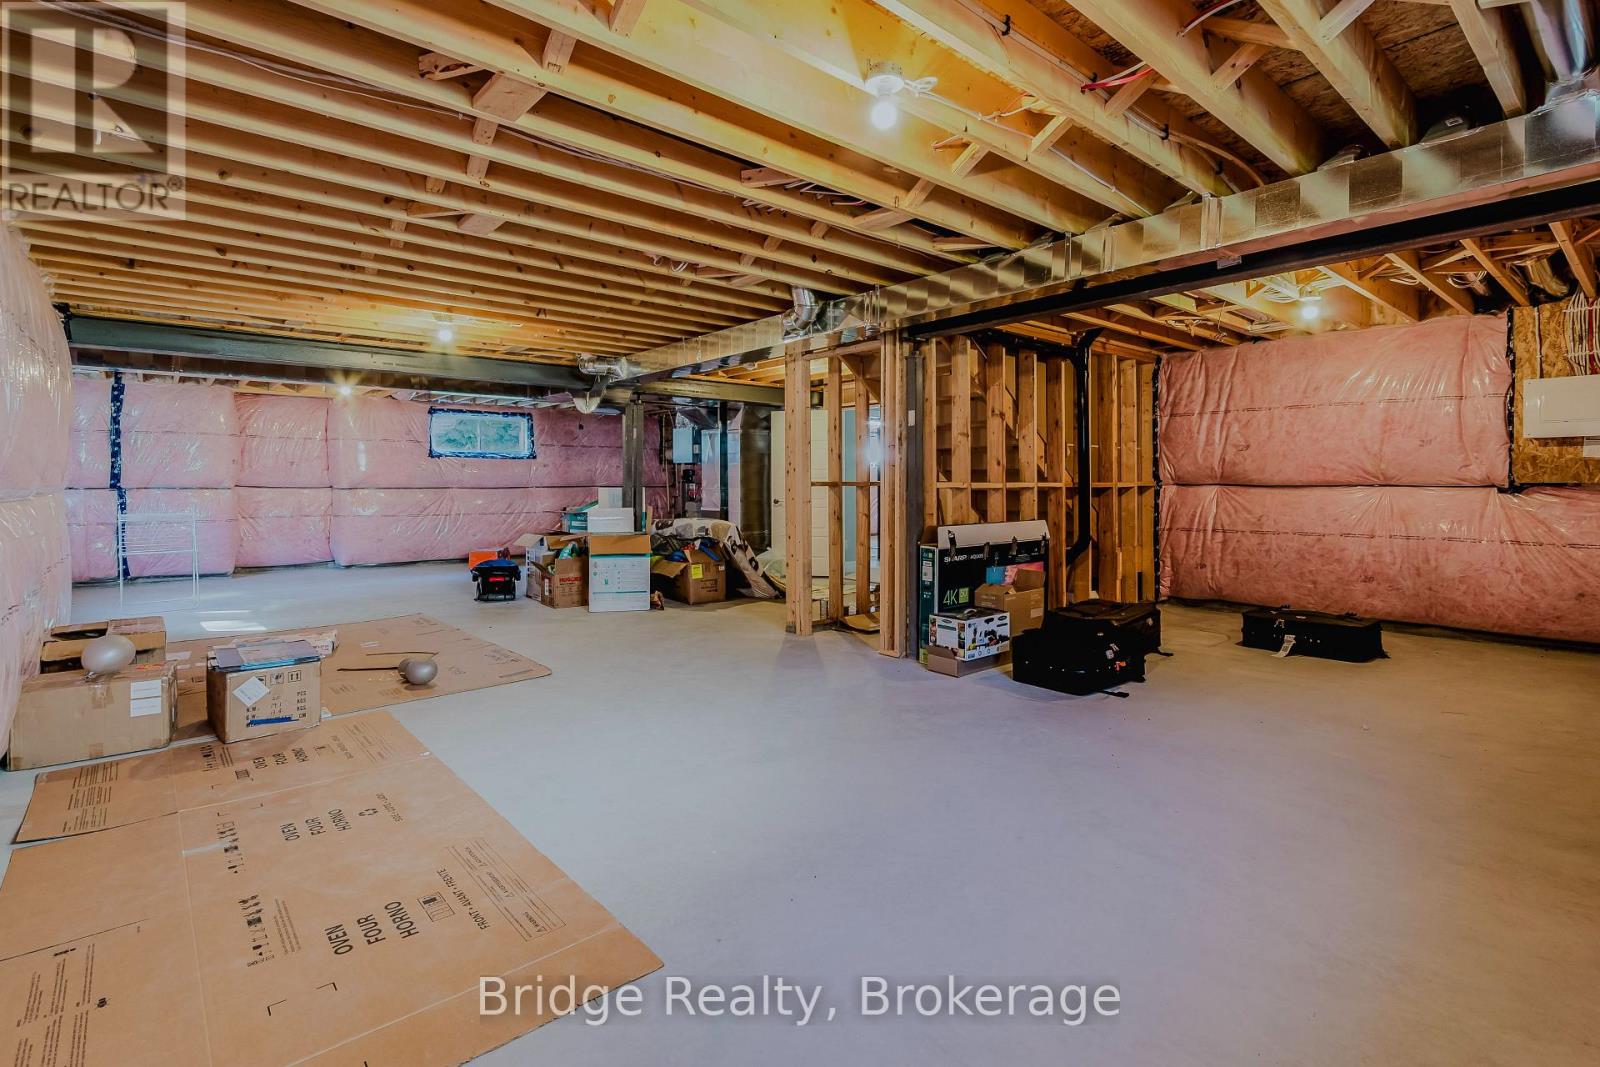
Unfinished |
|
Basement Type
|
Full (unfinished) |
|
Construction Style Attachment
|
Detached |
|
Cooling Type
|
Central Air Conditioning |
|
Exterior Finish
|
Brick Facing, Brick Veneer |
|
Fire Protection
|
Smoke Detectors |
|
Fireplace Present
|
Yes |
|
Fireplace Total
|
1 |
|
Flooring Type
|
Hardwood, Carpeted, Tile |
|
Foundation Type
|
Poured Concrete |
|
Half Bath Total
|
1 |
|
Heating Fuel
|
Natural Gas |
|
Heating Type
|
Forced Air |
|
Stories Total
|
2 |
|
Size Interior
|
3,500 - 5,000 Sqft |
|
Type
|
House |
|
Utility Water
|
Municipal Water |
Parking
Land
|
Acreage
|
No |
|
Land Amenities
|
Place Of Worship |
|
Sewer
|
Sanitary Sewer |
|
Size Depth
|
121 Ft ,9 In |
|
Size Frontage
|
42 Ft ,7 In |
|
Size Irregular
|
42.6 X 121.8 Ft ; 87.39 Ft X 121.81 Ft X 42.57 Ft X 109.01 |
|
Size Total Text
|
42.6 X 121.8 Ft ; 87.39 Ft X 121.81 Ft X 42.57 Ft X 109.01|under 1/2 Acre |
|
Zoning Description
|
Pud-1 |
Rooms
| Level |
Type |
Length |
Width |
Dimensions |
|
Second Level |
Bedroom 2 |
3.34 m |
4.44 m |
3.34 m x 4.44 m |
|
Second Level |
Bathroom |
|
|
Measurements not available |
|
Second Level |
Bedroom 3 |
3.77 m |
5.57 m |
3.77 m x 5.57 m |
|
Second Level |
Bathroom |
|
|
Measurements not available |
|
Second Level |
Bedroom 4 |
3.62 m |
3.81 m |
3.62 m x 3.81 m |
|
Second Level |
Bathroom |
|
|
Measurements not available |
|
Second Level |
Bedroom 5 |
4.52 m |
3.16 m |
4.52 m x 3.16 m |
|
Second Level |
Primary Bedroom |
4.51 m |
4.66 m |
4.51 m x 4.66 m |
|
Second Level |
Bathroom |
|
|
Measurements not available |
|
Main Level |
Office |
3.49 m |
3.63 m |
3.49 m x 3.63 m |
|
Main Level |
Living Room |
4.3 m |
3.94 m |
4.3 m x 3.94 m |
|
Main Level |
Foyer |
2.45 m |
3.39 m |
2.45 m x 3.39 m |
|
Main Level |
Family Room |
4.27 m |
5.57 m |
4.27 m x 5.57 m |
|
Main Level |
Dining Room |
3.69 m |
4.31 m |
3.69 m x 4.31 m |
|
Main Level |
Kitchen |
3.77 m |
4.17 m |
3.77 m x 4.17 m |
|
Main Level |
Laundry Room |
2.9 m |
3.43 m |
2.9 m x 3.43 m |
Utilities
|
Cable
|
Available |
|
Electricity
|
Available |
|
Sewer
|
Available |
https://www.realtor.ca/real-estate/28662674/133-birdie-court-e-woodstock-woodstock-north-woodstock-north