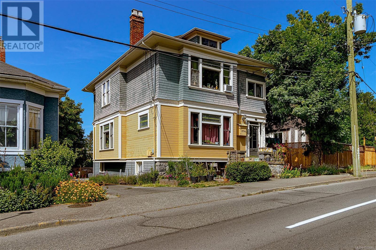
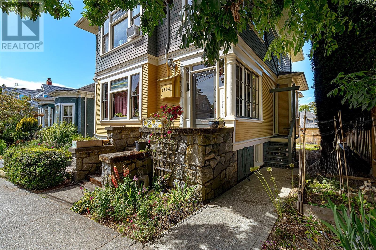
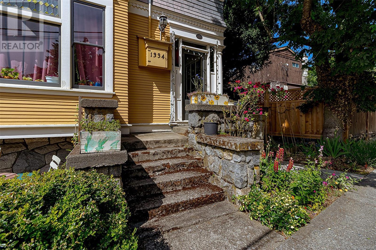
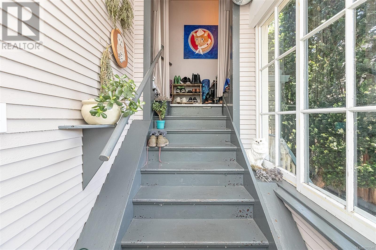
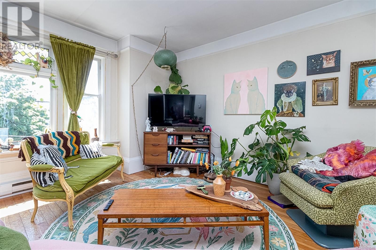
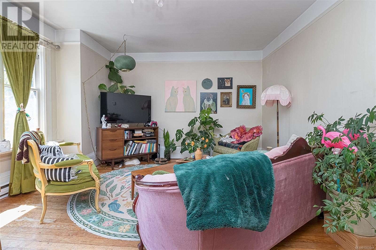
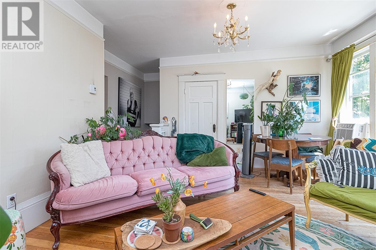
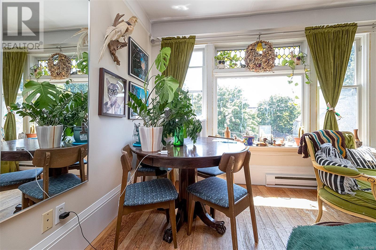
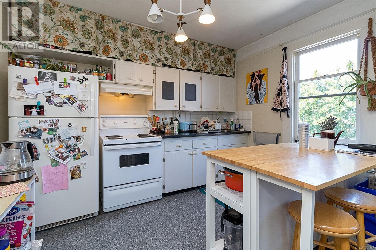
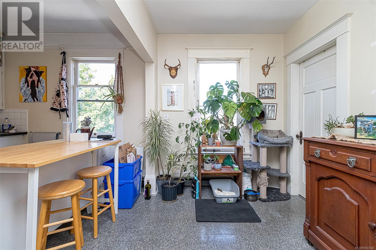
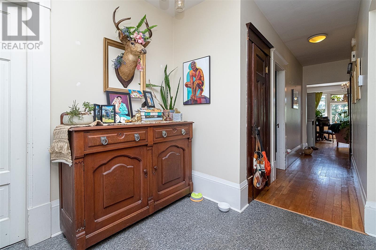
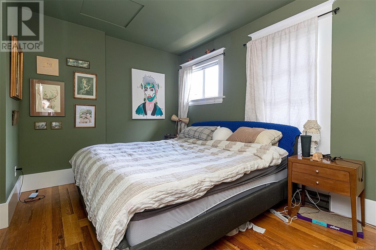
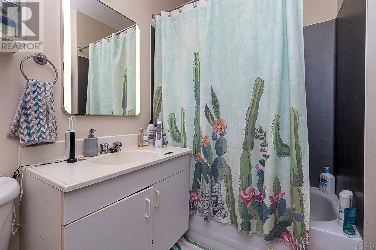
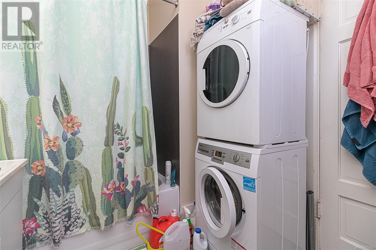
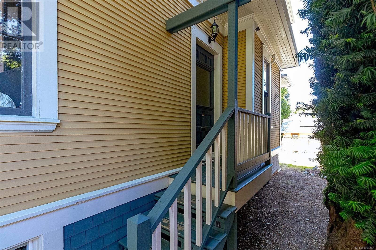
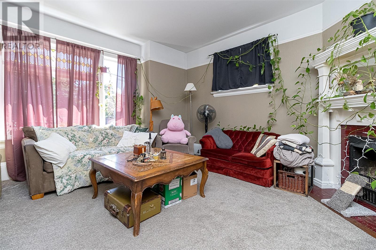
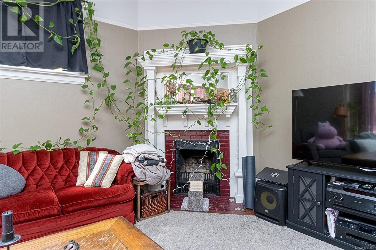
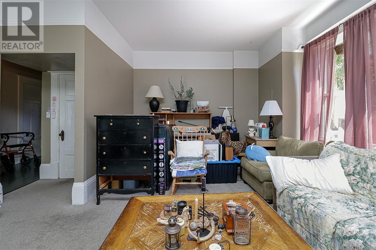
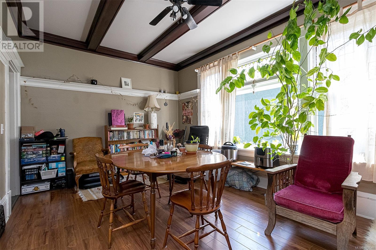
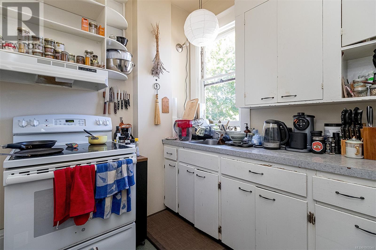
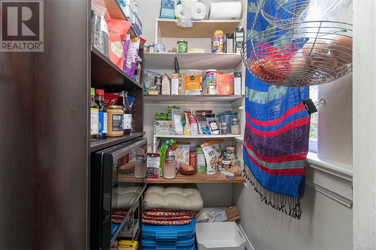
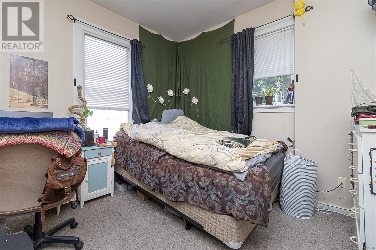
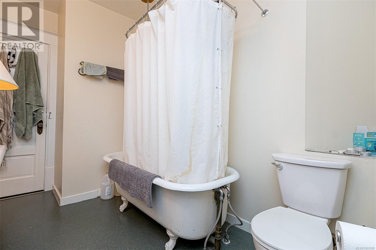
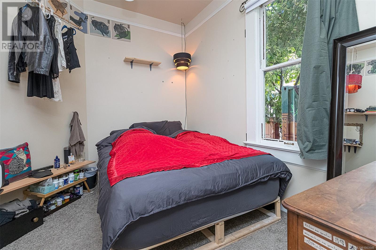
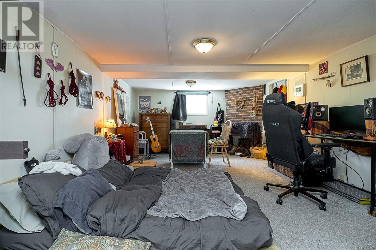
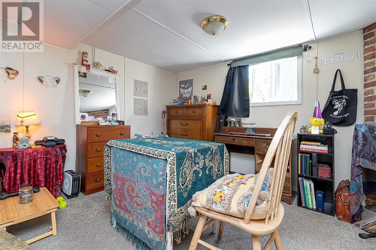
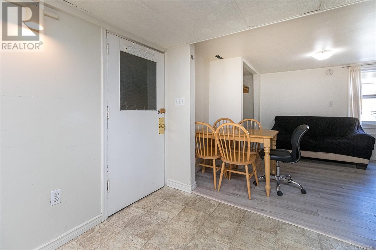
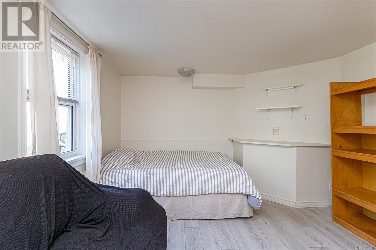
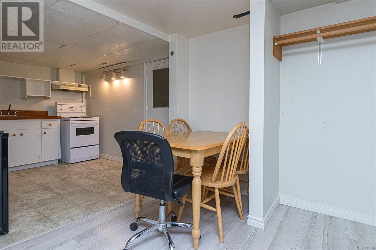
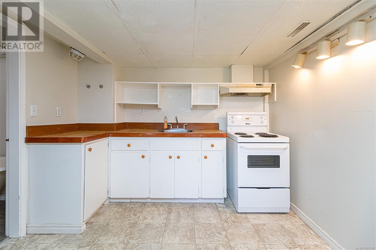
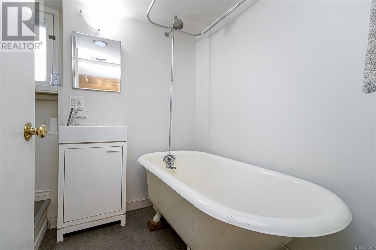
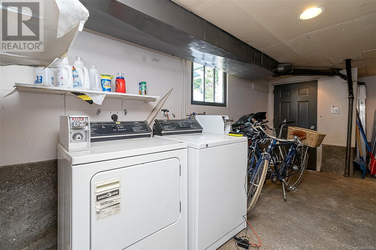
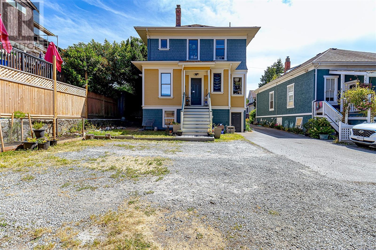
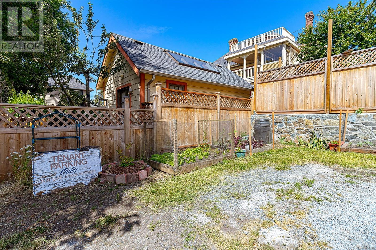
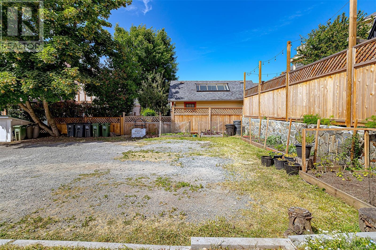
~Exciting new price~~Registered Heritage Triplex offering strong income and future upside. Currently generating approx. 73k/yr (4.83 cap and over 6.2 with market rents) this character-rich property features spacious units with high ceilings, original wood floors, mouldings, and doors. All 3 suites have private entrances, and the home has 3 sep. hydro meters. Gas forced air serves the main and lower suites, with common laundry. The upper suite has electric heat and in-suite laundry. Grants are available for exterior maintenance. Off-street parking for 3 vehicles. Ideally located close to major bus routes, shops, and amenities, all within walking distance to downtown. Lovingly maintained with charming period details throughout. Excellent long-term tenants in place. There are 4 true bedrooms with closets and 2 additional rooms currently used as bedrooms without closets. Potential exists to expand the (now vacant) lower studio into a one-bed, creating additional value and income potential. An appealing opportunity in the heart of Victoria. (id:57919)
| MLS® Number | 1003546 |
| Property Type | Single Family |
| Neigbourhood | Downtown |
| Features | Level Lot, Sloping, Partially Cleared, Rectangular |
| Parking Space Total | 3 |
| Plan | Vip154 |
| Bathroom Total | 3 |
| Bedrooms Total | 4 |
| Appliances | Refrigerator, Stove, Washer, Dryer |
| Architectural Style | Character |
| Constructed Date | 1912 |
| Cooling Type | None |
| Heating Fuel | Electric, Natural Gas |
| Heating Type | Baseboard Heaters, Forced Air, Hot Water |
| Size Interior | 3,271 Sqft |
| Total Finished Area | 2915 Sqft |
| Type | Duplex |
| Stall |
| Acreage | No |
| Size Irregular | 4805 |
| Size Total | 4805 Sqft |
| Size Total Text | 4805 Sqft |
| Zoning Description | R-j Zone |
| Zoning Type | Duplex |
| Level | Type | Length | Width | Dimensions |
|---|---|---|---|---|
| Second Level | Dining Room | 9 ft | 7 ft | 9 ft x 7 ft |
| Second Level | Kitchen | 11 ft | 10 ft | 11 ft x 10 ft |
| Second Level | Laundry Room | 3 ft | 3 ft | 3 ft x 3 ft |
| Second Level | Bathroom | 4-Piece | ||
| Second Level | Bedroom | 12 ft | 11 ft | 12 ft x 11 ft |
| Second Level | Bedroom | 15 ft | 11 ft | 15 ft x 11 ft |
| Second Level | Bedroom | 10 ft | 10 ft | 10 ft x 10 ft |
| Second Level | Living Room | 16 ft | 12 ft | 16 ft x 12 ft |
| Lower Level | Storage | 16 ft | 8 ft | 16 ft x 8 ft |
| Lower Level | Utility Room | 9 ft | 9 ft | 9 ft x 9 ft |
| Lower Level | Laundry Room | 19 ft | 8 ft | 19 ft x 8 ft |
| Lower Level | Bathroom | 4-Piece | ||
| Lower Level | Studio | 16 ft | 11 ft | 16 ft x 11 ft |
| Main Level | Recreation Room | 24 ft | 12 ft | 24 ft x 12 ft |
| Main Level | Kitchen | 10 ft | 7 ft | 10 ft x 7 ft |
| Main Level | Bedroom | 11 ft | 11 ft | 11 ft x 11 ft |
| Main Level | Bathroom | 4-Piece | ||
| Main Level | Dining Room | 16 ft | 11 ft | 16 ft x 11 ft |
| Main Level | Den | 11 ft | 8 ft | 11 ft x 8 ft |
| Main Level | Living Room | 20 ft | 14 ft | 20 ft x 14 ft |
| Main Level | Entrance | 12 ft | 5 ft | 12 ft x 5 ft |
| Additional Accommodation | Kitchen | 14 ft | 9 ft | 14 ft x 9 ft |
https://www.realtor.ca/real-estate/28496258/1334-johnson-st-victoria-downtown
Contact us for more information

Justin Cownden
Personal Real Estate Corporation
(250) 384-8124
(800) 665-5303
(250) 380-6355
www.pembertonholmes.com/

The trademarks REALTOR®, REALTORS®, and the REALTOR® logo are controlled by The Canadian Real Estate Association (CREA) and identify real estate professionals who are members of CREA. The trademarks MLS®, Multiple Listing Service® and the associated logos are owned by The Canadian Real Estate Association (CREA) and identify the quality of services provided by real estate professionals who are members of CREA. The trademark DDF® is owned by The Canadian Real Estate Association (CREA) and identifies CREA's Data Distribution Facility (DDF®)