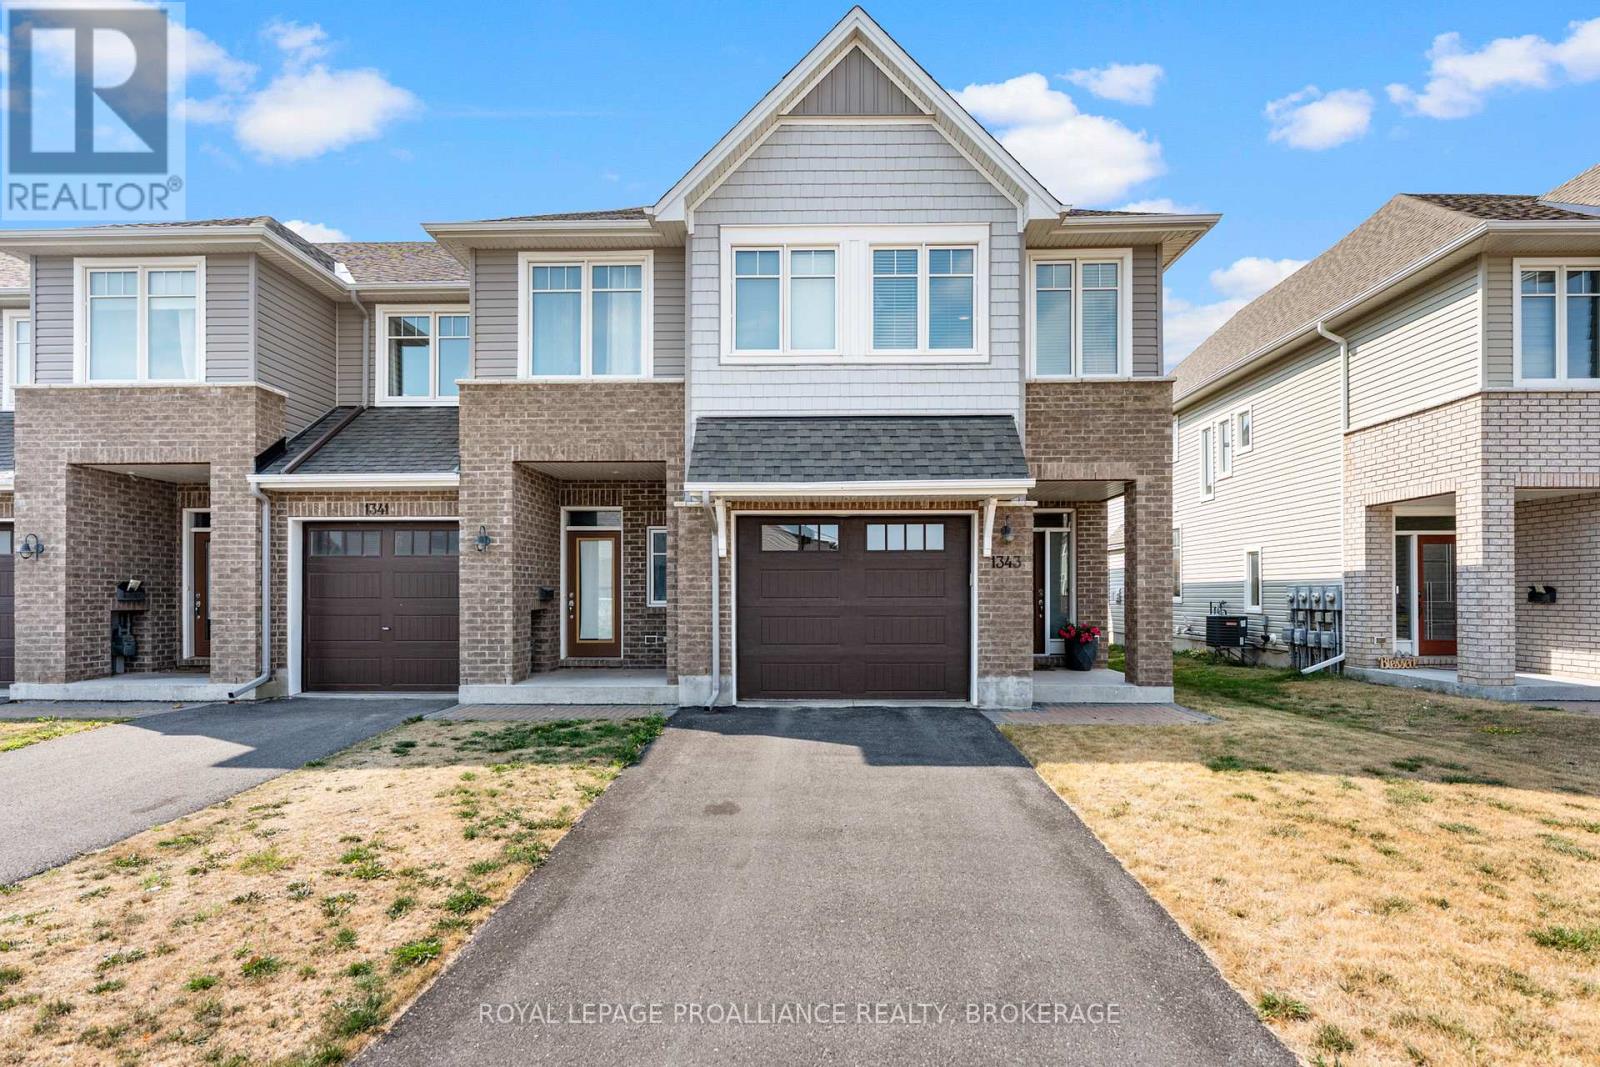
Upgraded Tamarack Cambridge End Unit Over 2,000 Sq. Ft. of Style! Bright, modern & move-in ready! This 3-bed, 3-bath end unit delivers over 2,000 sq. ft. of finished living space with sleek upgrades and neutral contemporary décor. Spacious open layout, gourmet-inspired kitchen, and a luxe primary suite with oversized walk-in + spa-like ensuite. Enjoy a private, fully fenced backyard with patio, covered seating, interlock, and shed perfect for relaxing or entertaining. All in a prime location close to parks, schools, shops & transit. (id:57919)
| MLS® Number | X12344172 |
| Property Type | Single Family |
| Neigbourhood | Woodhaven |
| Community Name | 42 - City Northwest |
| Amenities Near By | Public Transit |
| Equipment Type | Water Heater - Tankless, Water Heater |
| Features | Level Lot, Level, Gazebo |
| Parking Space Total | 3 |
| Rental Equipment Type | Water Heater - Tankless, Water Heater |
| Structure | Patio(s), Shed |
| Bathroom Total | 3 |
| Bedrooms Above Ground | 3 |
| Bedrooms Total | 3 |
| Age | 6 To 15 Years |
| Amenities | Fireplace(s) |
| Appliances | Garage Door Opener Remote(s), Central Vacuum, Water Heater - Tankless, Water Meter, Dishwasher, Dryer, Freezer, Garage Door Opener, Microwave, Stove, Washer, Window Coverings, Refrigerator |
| Basement Type | Partial |
| Construction Style Attachment | Attached |
| Cooling Type | Central Air Conditioning |
| Exterior Finish | Brick, Vinyl Siding |
| Fire Protection | Smoke Detectors |
| Fireplace Present | Yes |
| Fireplace Total | 1 |
| Flooring Type | Hardwood, Carpeted, Tile |
| Foundation Type | Poured Concrete |
| Half Bath Total | 1 |
| Heating Fuel | Natural Gas |
| Heating Type | Forced Air |
| Stories Total | 2 |
| Size Interior | 1,500 - 2,000 Sqft |
| Type | Row / Townhouse |
| Utility Water | Municipal Water |
| Attached Garage | |
| Garage | |
| Inside Entry |
| Acreage | No |
| Fence Type | Fully Fenced, Fenced Yard |
| Land Amenities | Public Transit |
| Landscape Features | Landscaped |
| Sewer | Sanitary Sewer |
| Size Depth | 105 Ft |
| Size Frontage | 26 Ft ,1 In |
| Size Irregular | 26.1 X 10⁵ Ft |
| Size Total Text | 26.1 X 10⁵ Ft|under 1/2 Acre |
| Zoning Description | R2-42 |
| Level | Type | Length | Width | Dimensions |
|---|---|---|---|---|
| Second Level | Primary Bedroom | 4.6 m | 3.87 m | 4.6 m x 3.87 m |
| Second Level | Bedroom 2 | 4.11 m | 2.74 m | 4.11 m x 2.74 m |
| Second Level | Bedroom 3 | 4.08 m | 2.77 m | 4.08 m x 2.77 m |
| Second Level | Laundry Room | 1.92 m | 2.71 m | 1.92 m x 2.71 m |
| Basement | Recreational, Games Room | 4.91 m | 5.57 m | 4.91 m x 5.57 m |
| Main Level | Kitchen | 4.45 m | 2.92 m | 4.45 m x 2.92 m |
| Main Level | Eating Area | 3.65 m | 2.28 m | 3.65 m x 2.28 m |
| Main Level | Living Room | 6.4 m | 3.07 m | 6.4 m x 3.07 m |
| Cable | Available |
| Electricity | Available |
| Sewer | Installed |
Contact us for more information

Lisa Salamone
Broker
(613) 384-1200
www.discoverroyallepage.ca/

Liza Tallen
Broker
(613) 384-1200
www.discoverroyallepage.ca/

The trademarks REALTOR®, REALTORS®, and the REALTOR® logo are controlled by The Canadian Real Estate Association (CREA) and identify real estate professionals who are members of CREA. The trademarks MLS®, Multiple Listing Service® and the associated logos are owned by The Canadian Real Estate Association (CREA) and identify the quality of services provided by real estate professionals who are members of CREA. The trademark DDF® is owned by The Canadian Real Estate Association (CREA) and identifies CREA's Data Distribution Facility (DDF®)