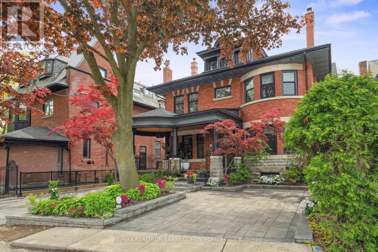
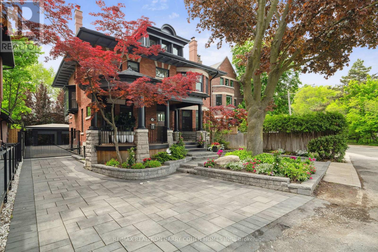
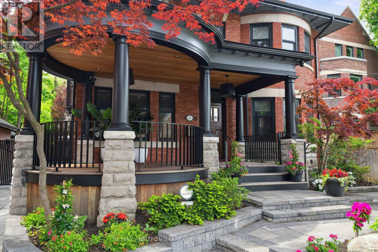
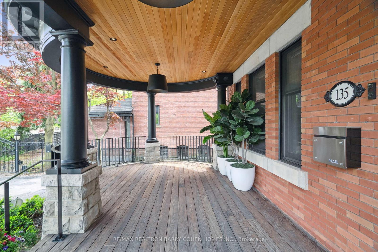
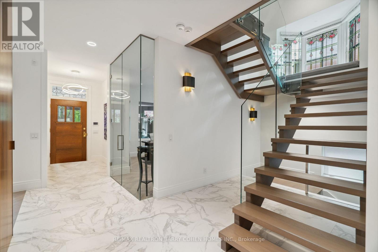
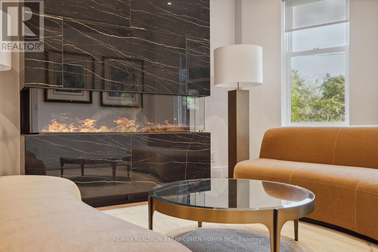
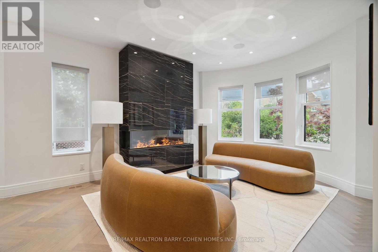
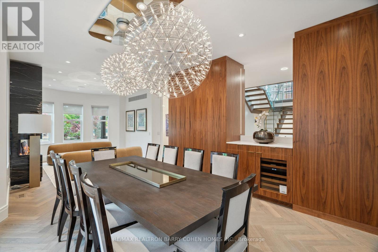
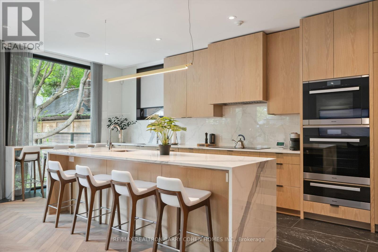
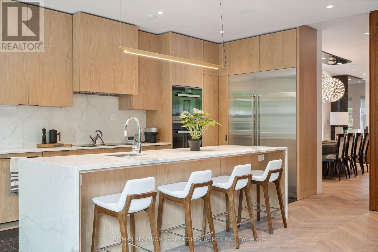
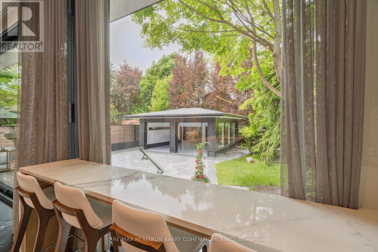
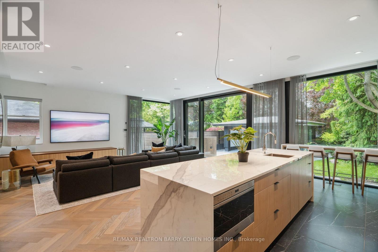
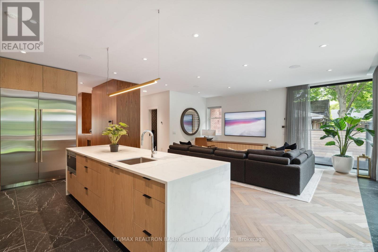
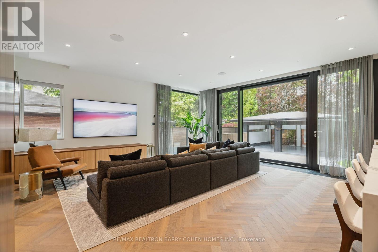
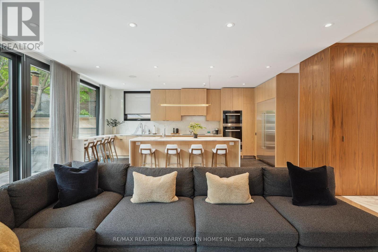
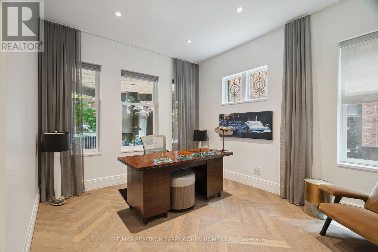
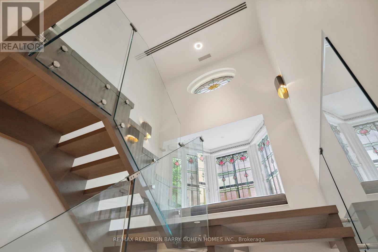
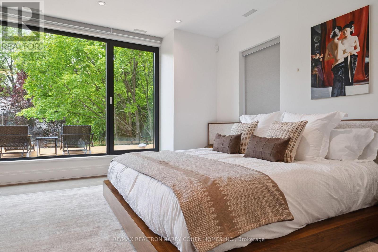
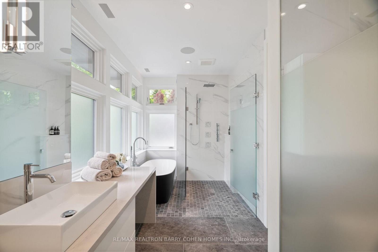
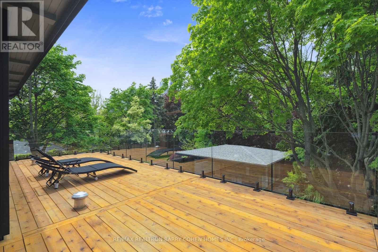
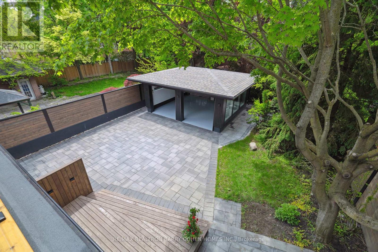
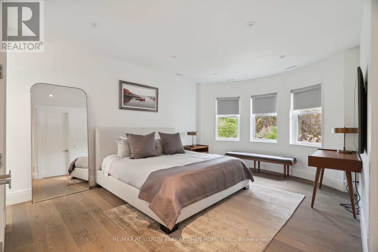
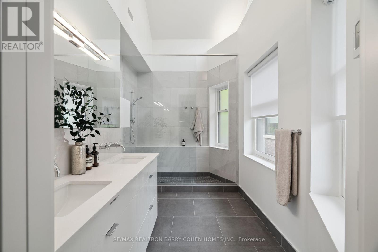
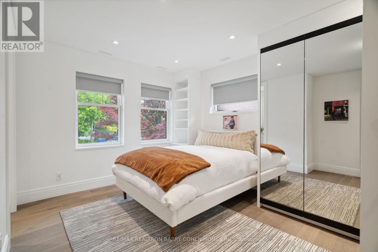
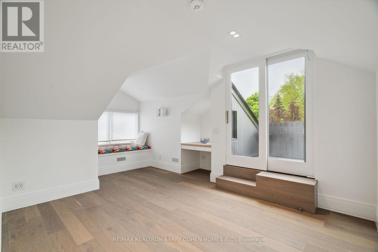
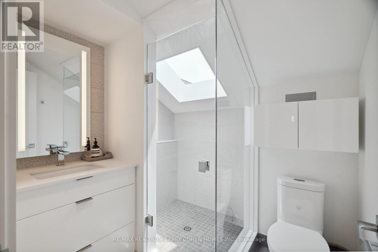
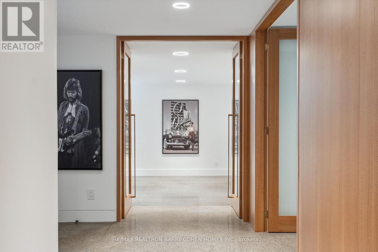
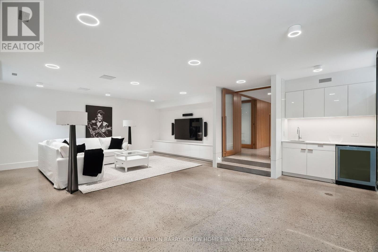
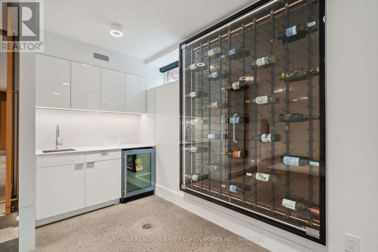
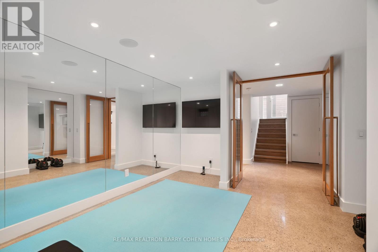
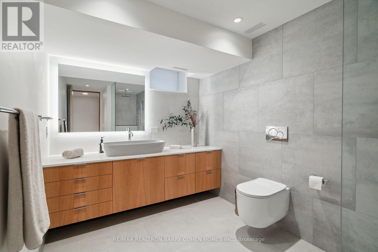
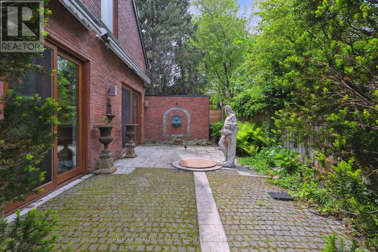
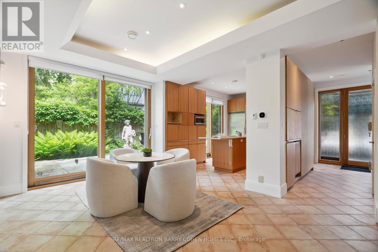
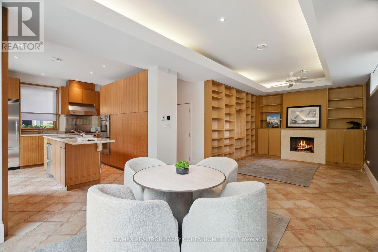
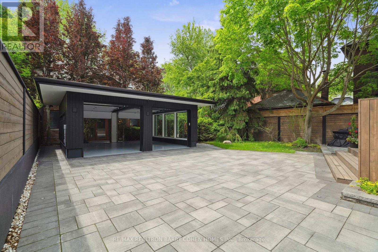
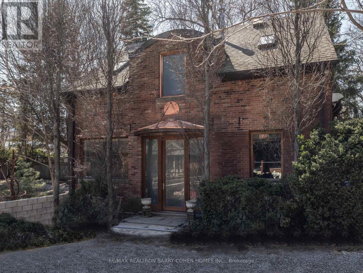
"Horsman Hall" Is A South Rosedale Landmark, And Truly A Rare Offering. The Architecturally Significant Main House Fronts Onto A Semi-Private Road And Has Been Meticulously Restored & Fully Renovated To Expand The Living Area To 5,515Sf. The Main Floor, Graced W/Herringbone Patterned European White Oak Hardwood Flooring & Tiles In An Elegant Palette, Features An Open Living & Dining Room W/Bar Area & Wine Fridge, And A Private Library. The Large Kitchen Features A Centre Island, Separate Floating Eat-In Counter, And Is Open To The Family Room W/Sweeping South & West Views Of The Garden & Coach House From The Floor To Ceiling Windows. The Original Leaded Glass Has Been Preserved & Supplemented W/New Large Format Windows. Dramatic, Sun Drenched, Main Staircase. Roof Top Deck W/Views Of Downtown. The Impressive, Light Filled, Lower Level Has Been Selectively Lowered, Finished With Polished Concrete Floors & Includes A Rec. Rm. W/Surround Sound, Wet Bar, Illuminated Glass Wine Display, Home Gym & Bdrm. W/Ens. The Long Gated Driveway Leads You To A Rare Separate 1,900Sf 2-Storey Coach House W/Elevator & 2 Bdrms, Courtyard, Outdoor Cooking Area, & A Muskoka-Inspired 2 Car Garage With EV Rough-In! Steps To Yorkville, Parks, Ravines & Schools. (id:57919)
| MLS® Number | C12224644 |
| Property Type | Single Family |
| Community Name | Rosedale-Moore Park |
| Amenities Near By | Hospital, Park, Public Transit, Schools |
| Features | Cul-de-sac |
| Parking Space Total | 9 |
| Structure | Porch |
| Bathroom Total | 6 |
| Bedrooms Above Ground | 7 |
| Bedrooms Total | 7 |
| Appliances | Barbeque, Cooktop, Dishwasher, Microwave, Oven, Wine Fridge, Refrigerator |
| Basement Development | Finished |
| Basement Type | N/a (finished) |
| Construction Style Attachment | Detached |
| Cooling Type | Central Air Conditioning |
| Exterior Finish | Brick |
| Fireplace Present | Yes |
| Flooring Type | Hardwood, Concrete, Carpeted, Tile |
| Foundation Type | Unknown |
| Half Bath Total | 1 |
| Heating Fuel | Natural Gas |
| Heating Type | Forced Air |
| Stories Total | 3 |
| Size Interior | 5,000 - 100,000 Sqft |
| Type | House |
| Utility Water | Municipal Water |
| Detached Garage | |
| Garage |
| Acreage | No |
| Land Amenities | Hospital, Park, Public Transit, Schools |
| Landscape Features | Landscaped |
| Sewer | Sanitary Sewer |
| Size Depth | 187 Ft |
| Size Frontage | 51 Ft |
| Size Irregular | 51 X 187 Ft ; 182.96 North Depth, 189.67 South Depth |
| Size Total Text | 51 X 187 Ft ; 182.96 North Depth, 189.67 South Depth |
| Level | Type | Length | Width | Dimensions |
|---|---|---|---|---|
| Second Level | Primary Bedroom | 5.54 m | 5.51 m | 5.54 m x 5.51 m |
| Second Level | Bedroom 2 | 4.29 m | 3.69 m | 4.29 m x 3.69 m |
| Second Level | Bedroom 3 | 5.36 m | 3.93 m | 5.36 m x 3.93 m |
| Third Level | Bedroom 5 | 4.35 m | 3.9 m | 4.35 m x 3.9 m |
| Third Level | Bedroom 4 | 5.48 m | 3.04 m | 5.48 m x 3.04 m |
| Lower Level | Recreational, Games Room | 7.98 m | 5.82 m | 7.98 m x 5.82 m |
| Lower Level | Bedroom | 3.13 m | 3.68 m | 3.13 m x 3.68 m |
| Main Level | Living Room | 4.9 m | 3.41 m | 4.9 m x 3.41 m |
| Main Level | Dining Room | 4.45 m | 3.69 m | 4.45 m x 3.69 m |
| Main Level | Kitchen | 5.91 m | 2.83 m | 5.91 m x 2.83 m |
| Main Level | Family Room | 5.57 m | 6.21 m | 5.57 m x 6.21 m |
| Main Level | Library | 4.32 m | 3.08 m | 4.32 m x 3.08 m |
Contact us for more information
Justin Cohen
Broker
(416) 222-8600
(416) 222-1237
Barry Cohen
Broker
(416) 222-8600
(416) 222-1237

The trademarks REALTOR®, REALTORS®, and the REALTOR® logo are controlled by The Canadian Real Estate Association (CREA) and identify real estate professionals who are members of CREA. The trademarks MLS®, Multiple Listing Service® and the associated logos are owned by The Canadian Real Estate Association (CREA) and identify the quality of services provided by real estate professionals who are members of CREA. The trademark DDF® is owned by The Canadian Real Estate Association (CREA) and identifies CREA's Data Distribution Facility (DDF®)