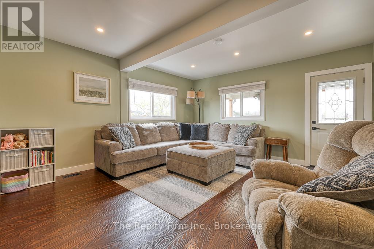
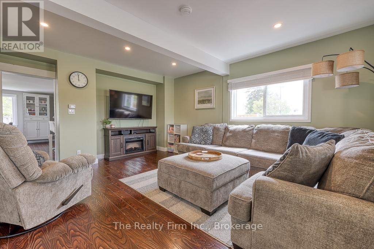
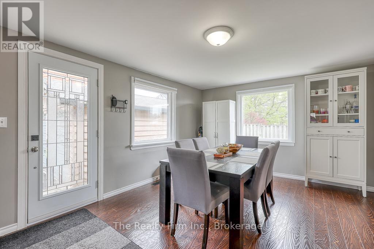
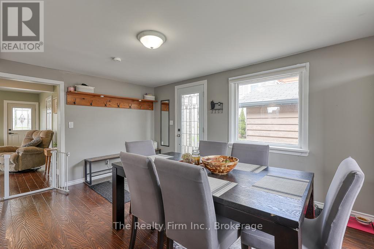
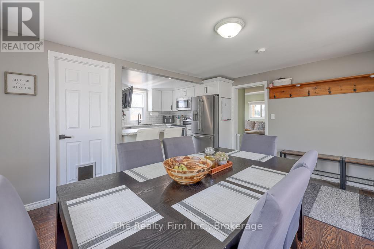
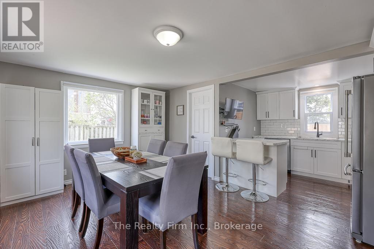
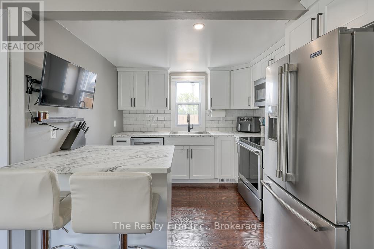
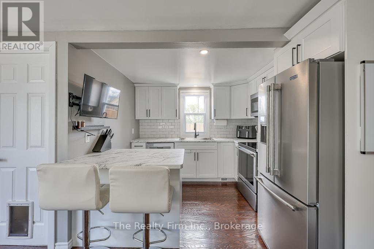
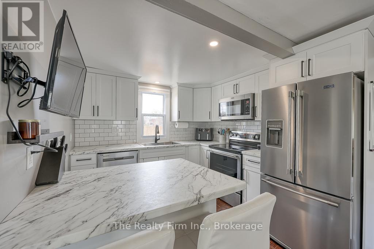
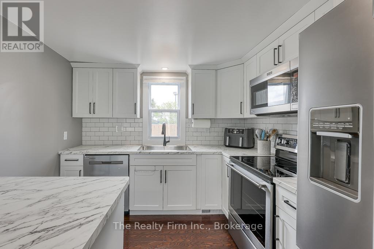
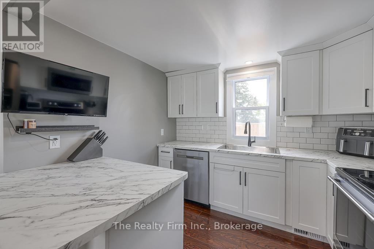
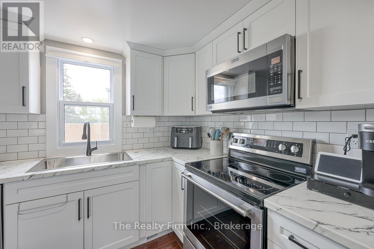
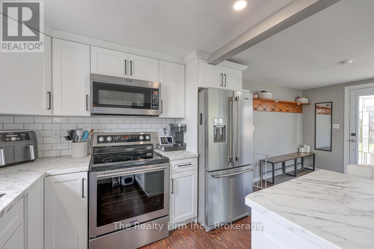
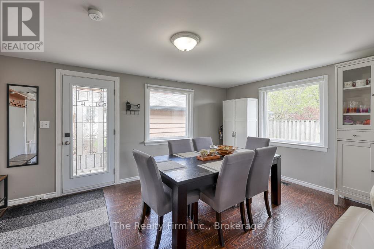
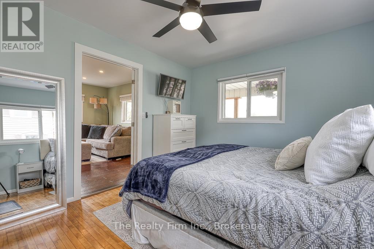
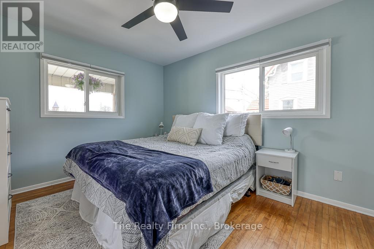
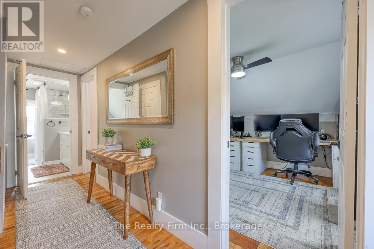
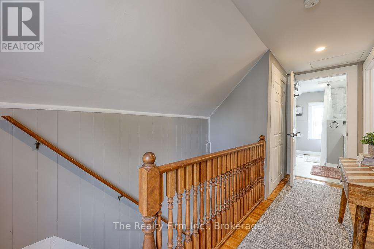
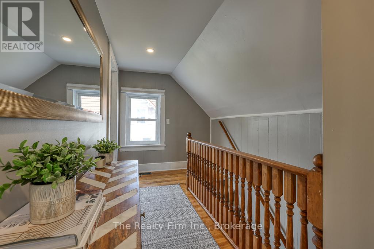
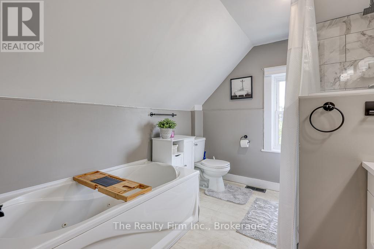
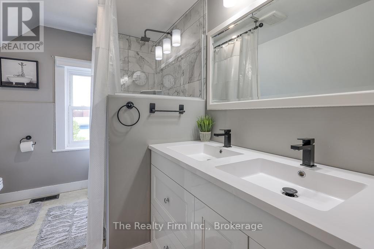
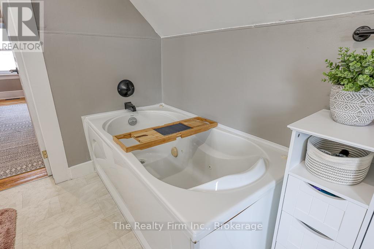
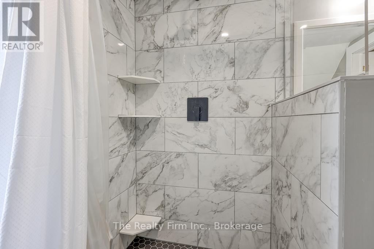
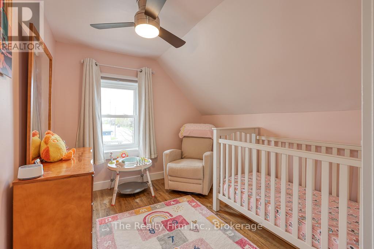
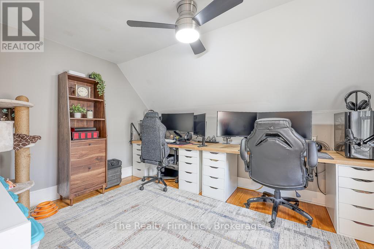
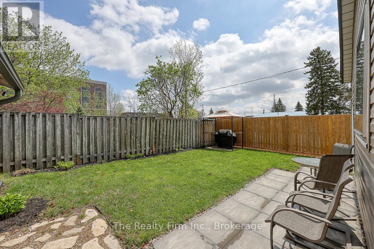
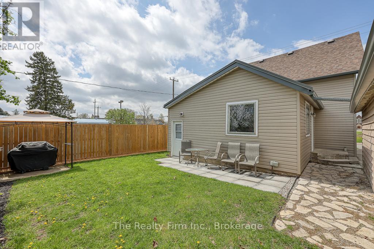
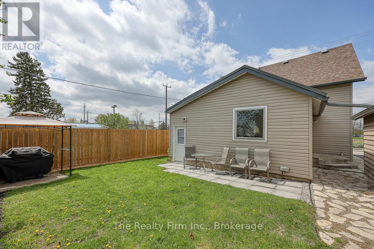
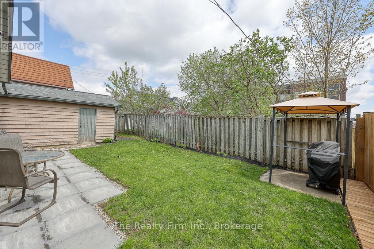
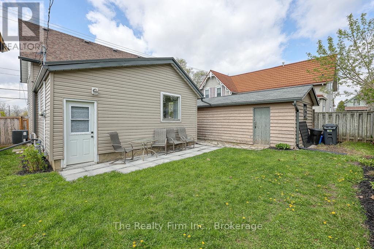
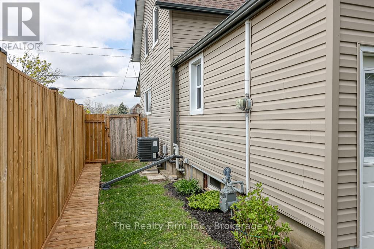
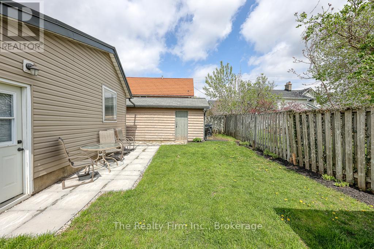
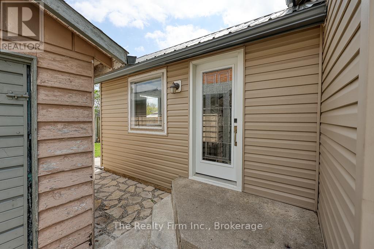
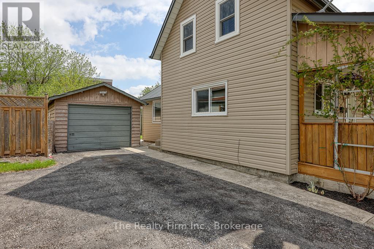
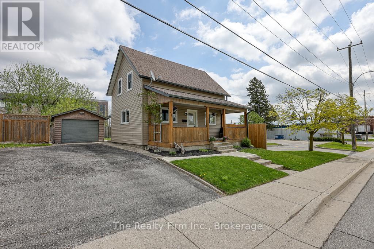
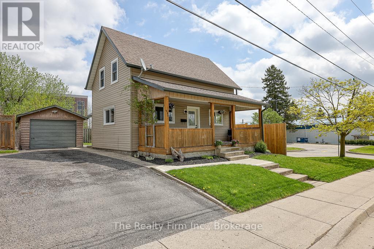
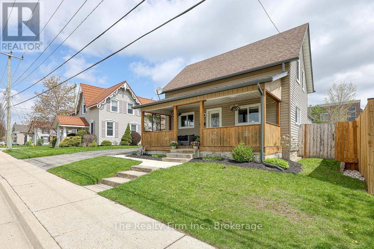
Move-in ready with all the right updates ... this 3-bedroom, 1-bath gem is perfect for first-time buyers or savvy investors. You're just a short walk to downtown, schools, parks, hospital and some fantastic local eats ... so the lifestyle is just as solid as the property. Inside, the kitchen got a full refresh in 2023, the bathroom is now a sleek 5-piece with a separate shower, and the flooring is fresh and modern. Spray foam insulation in the basement (2023) means energy efficiency is already checked off the list. Big-ticket items? Already handled metal roof at the back (2023), asphalt shingles up front (2019), furnace and AC (2019), plus most windows have been replaced. Outside, you've got a charming covered front porch (hello, morning coffee!), a detached single-car garage with hydro (hello, hobbies or storage!), and a partially fenced yard thats perfect for pets, kids, or a little outdoor zen zone.Whether you're buying your first place or adding to your rental lineup, this one's a smart move ... updated, affordable, and ready to go!! (id:57919)
| MLS® Number | X12306709 |
| Property Type | Single Family |
| Community Name | Tillsonburg |
| Amenities Near By | Golf Nearby, Hospital |
| Community Features | Community Centre |
| Equipment Type | Water Heater |
| Features | Conservation/green Belt |
| Parking Space Total | 3 |
| Rental Equipment Type | Water Heater |
| Structure | Porch, Deck |
| Bathroom Total | 1 |
| Bedrooms Above Ground | 3 |
| Bedrooms Total | 3 |
| Appliances | Dishwasher, Dryer, Microwave, Stove, Washer, Refrigerator |
| Basement Type | Partial |
| Construction Status | Insulation Upgraded |
| Construction Style Attachment | Detached |
| Cooling Type | Central Air Conditioning |
| Exterior Finish | Vinyl Siding |
| Fire Protection | Smoke Detectors |
| Foundation Type | Block |
| Heating Fuel | Natural Gas |
| Heating Type | Forced Air |
| Stories Total | 2 |
| Size Interior | 1,100 - 1,500 Sqft |
| Type | House |
| Utility Water | Municipal Water |
| Detached Garage | |
| Garage |
| Acreage | No |
| Fence Type | Partially Fenced |
| Land Amenities | Golf Nearby, Hospital |
| Landscape Features | Landscaped |
| Sewer | Sanitary Sewer |
| Size Depth | 67 Ft ,6 In |
| Size Frontage | 45 Ft |
| Size Irregular | 45 X 67.5 Ft |
| Size Total Text | 45 X 67.5 Ft |
| Zoning Description | R1 |
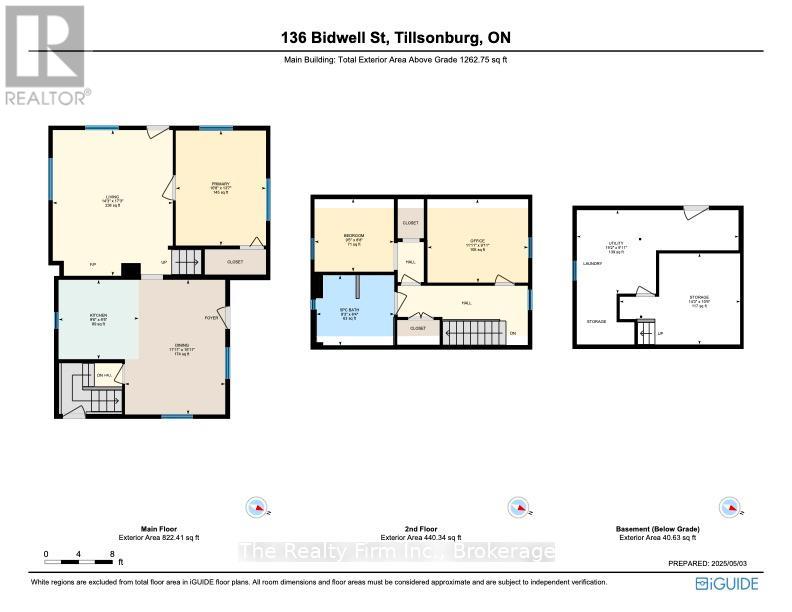
| Level | Type | Length | Width | Dimensions |
|---|---|---|---|---|
| Second Level | Bedroom 2 | 3.63 m | 3.01 m | 3.63 m x 3.01 m |
| Second Level | Bedroom 3 | 2.86 m | 2.83 m | 2.86 m x 2.83 m |
| Second Level | Bathroom | 2.81 m | 2.54 m | 2.81 m x 2.54 m |
| Main Level | Living Room | 4.33 m | 5.26 m | 4.33 m x 5.26 m |
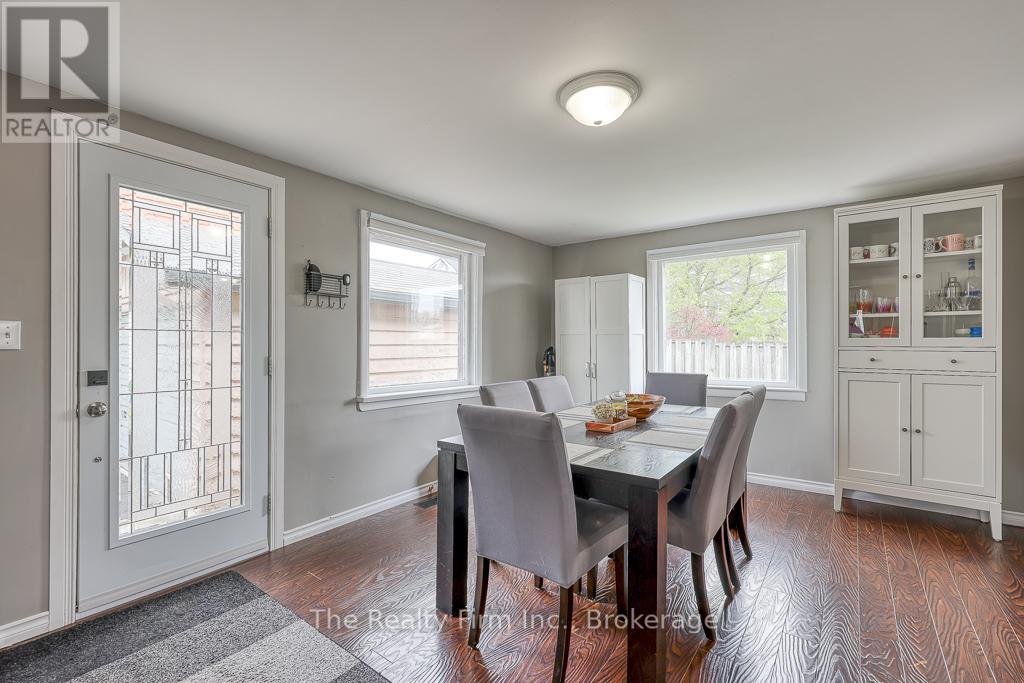
| Main Level | Dining Room | 3.62 m | 4.86 m | 3.62 m x 4.86 m |
| Main Level | Kitchen | 2.89 m | 2.86 m | 2.89 m x 2.86 m |
| Main Level | Primary Bedroom | 3.26 m | 4.15 m | 3.26 m x 4.15 m |
| Cable | Available |
| Electricity | Installed |
| Sewer | Installed |
https://www.realtor.ca/real-estate/28652301/136-bidwell-street-tillsonburg-tillsonburg
Contact us for more information

Marianne Butler
Salesperson
(519) 539-8500

Jennifer Webb
Salesperson
(519) 539-8500
Mario Spina
Broker
(519) 539-8500

The trademarks REALTOR®, REALTORS®, and the REALTOR® logo are controlled by The Canadian Real Estate Association (CREA) and identify real estate professionals who are members of CREA. The trademarks MLS®, Multiple Listing Service® and the associated logos are owned by The Canadian Real Estate Association (CREA) and identify the quality of services provided by real estate professionals who are members of CREA. The trademark DDF® is owned by The Canadian Real Estate Association (CREA) and identifies CREA's Data Distribution Facility (DDF®)