
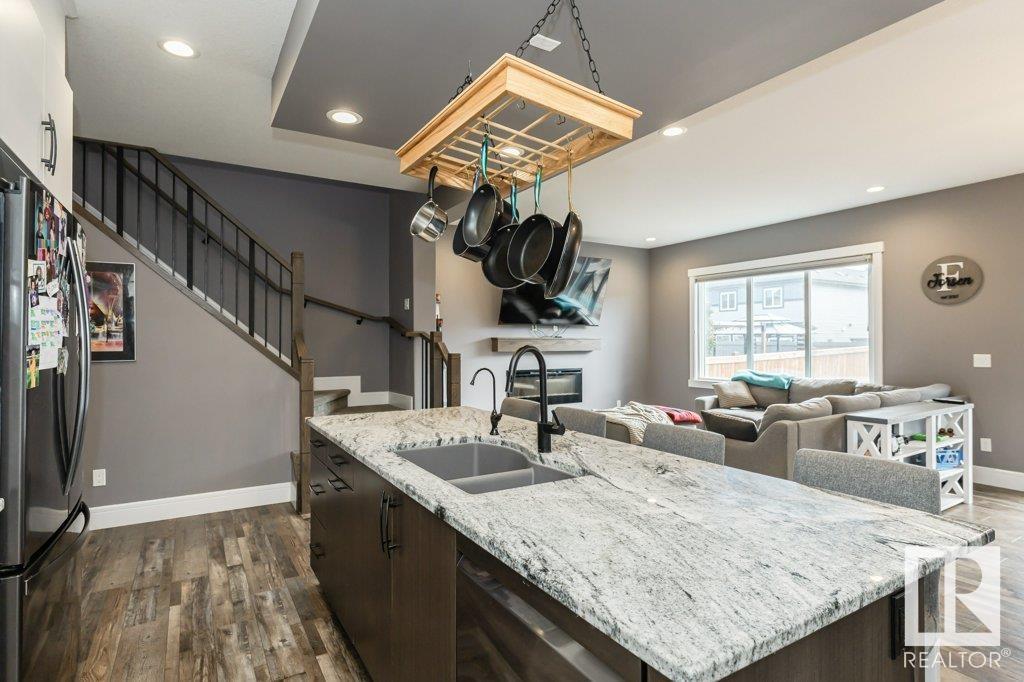
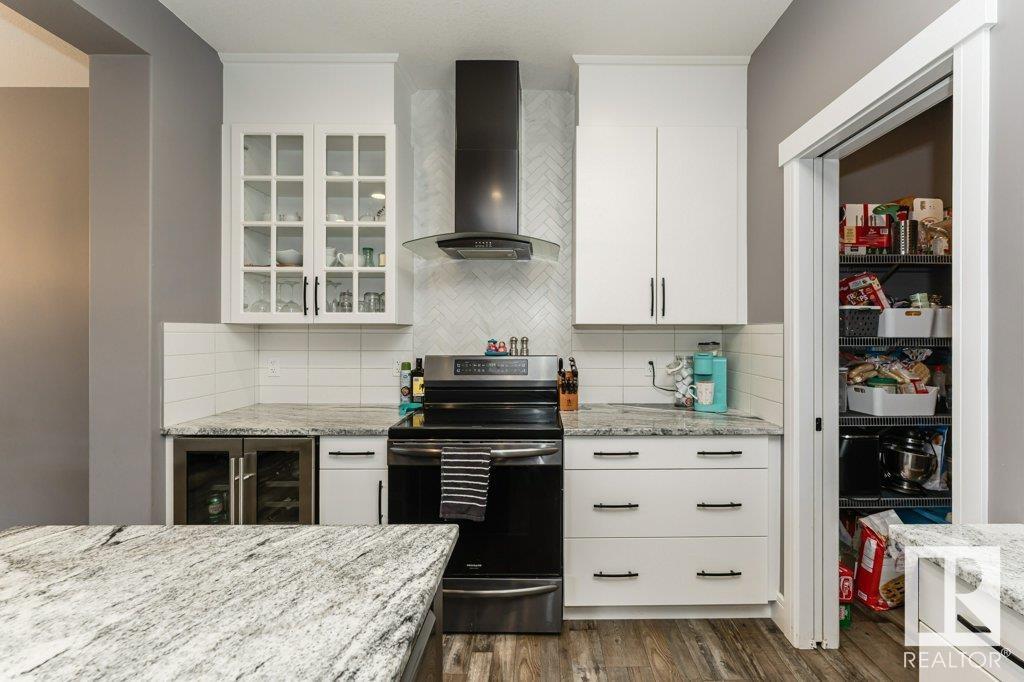
Discover this stylish home in sought-after Copperhaven—just steps from Copperhaven K–9 School. Designed for growing families and work-from-home lifestyles, this 5-bedroom, 3.5-bath home features 9-ft ceilings and modern finishes throughout. The sleek kitchen boasts gunmetal appliances, wine fridge, granite counters, and a spacious eat-in island, plus a convenient walk-through pantry connecting to the mudroom and garage. The open living and dining area is filled with natural light and centered around an electric fireplace, with access to a large deck and backyard—perfect for entertaining. Upstairs offers 4 spacious bedrooms, laundry, and a 4-piece bath. The primary suite includes a walk-in closet and spa-like ensuite with dual sinks, soaker tub, and glass shower. The fully finished basement includes a 5th bedroom, 4-piece bath, rec room w/ fireplace, wired for a projector, and 9-ft ceilings. Extras: A/C, water softener, and double attached garage. A rare, move-in ready gem! (id:57919)
| MLS® Number | E4444933 |
| Property Type | Single Family |
| Neigbourhood | Copperhaven |
| Amenities Near By | Golf Course, Public Transit |
| Community Features | Public Swimming Pool |
| Features | No Smoking Home |
| Parking Space Total | 6 |
| Structure | Patio(s) |
| Bathroom Total | 4 |
| Bedrooms Total | 5 |
| Amenities | Ceiling - 9ft |
| Appliances | Dishwasher, Dryer, Hood Fan, Microwave, Stove, Washer, Water Softener, Wine Fridge |
| Basement Development | Finished |
| Basement Type | Full (finished) |
| Constructed Date | 2019 |
| Construction Style Attachment | Detached |
| Cooling Type | Central Air Conditioning |
| Half Bath Total | 1 |
| Heating Type | Forced Air |
| Stories Total | 2 |
| Size Interior | 1,849 Sqft |
| Type | House |
| Attached Garage |
| Acreage | No |
| Fence Type | Fence |
| Land Amenities | Golf Course, Public Transit |
| Size Irregular | 404.13 |
| Size Total | 404.13 M2 |
| Size Total Text | 404.13 M2 |
| Level | Type | Length | Width | Dimensions |
|---|---|---|---|---|
| Basement | Family Room | 6.56 m | 3.83 m | 6.56 m x 3.83 m |
| Basement | Bedroom 5 | 3.74 m | 3.11 m | 3.74 m x 3.11 m |
| Main Level | Living Room | 4.1 m | 3.97 m | 4.1 m x 3.97 m |
| Main Level | Dining Room | 2.9 m | 3.97 m | 2.9 m x 3.97 m |
| Main Level | Kitchen | 5.74 m | 3.08 m | 5.74 m x 3.08 m |
| Upper Level | Primary Bedroom | 3.96 m | 4.72 m | 3.96 m x 4.72 m |
| Upper Level | Bedroom 2 | 3.62 m | 3.69 m | 3.62 m x 3.69 m |
| Upper Level | Bedroom 3 | 2.94 m | 3.02 m | 2.94 m x 3.02 m |
| Upper Level | Bedroom 4 | 2.94 m | 2.53 m | 2.94 m x 2.53 m |
https://www.realtor.ca/real-estate/28535152/14-copperhaven-dr-spruce-grove-copperhaven
Contact us for more information
Nichola Elise Servante
Associate
(780) 439-7000
(780) 439-7248

Michael Servante
Associate
(780) 439-7000
(780) 439-7248

The trademarks REALTOR®, REALTORS®, and the REALTOR® logo are controlled by The Canadian Real Estate Association (CREA) and identify real estate professionals who are members of CREA. The trademarks MLS®, Multiple Listing Service® and the associated logos are owned by The Canadian Real Estate Association (CREA) and identify the quality of services provided by real estate professionals who are members of CREA. The trademark DDF® is owned by The Canadian Real Estate Association (CREA) and identifies CREA's Data Distribution Facility (DDF®)