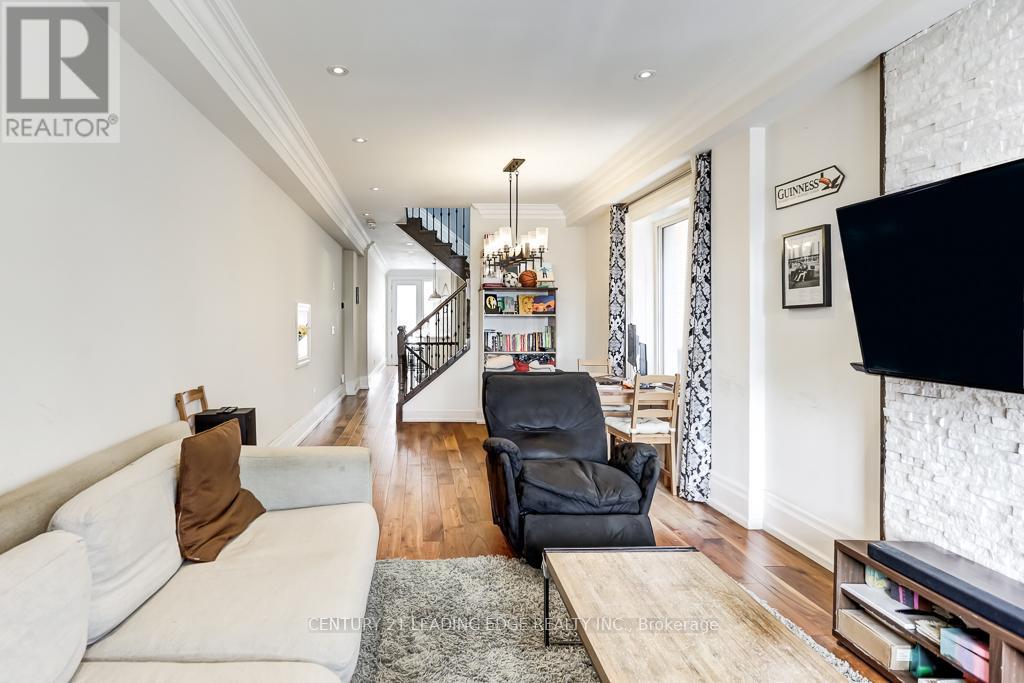
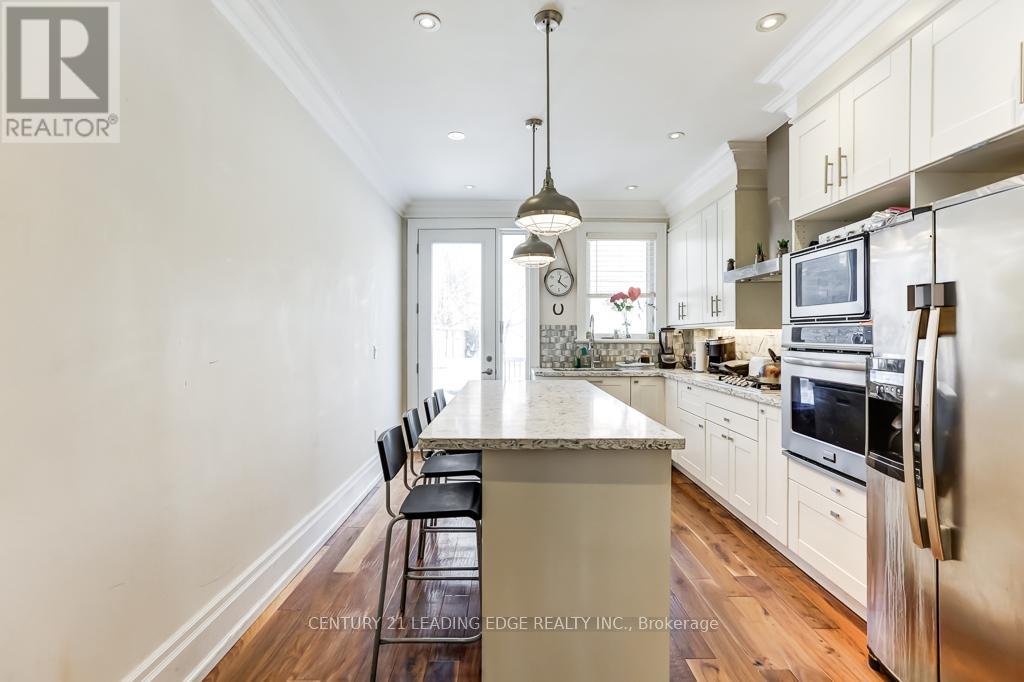
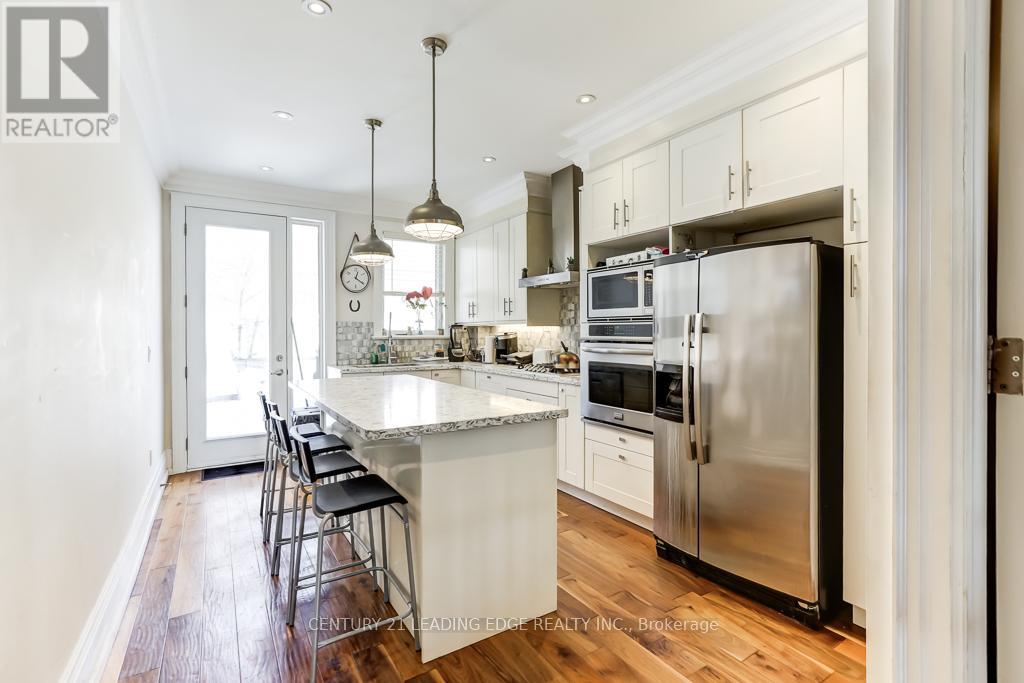
Prime East York Detached Home Professionally Renovated 2018, Extended With Rear Addition with City Permit. 9 Ft. Ceiling On Both Levels With Skylight On 2nd Floor, Oak Staircase With Metal Rails. Custom Made Magnificent Entrance Door. Hardwood Flooring Throughout, Modern Kitchen With A Big Quartz Breakfast Center Island W/O to backyard deck. Walk. Distance To Ttc, Schools, Places Of Warship, Shopping & Greek Town. BASEMENT. With Separate Entrance 8ft Ceilings. & 2 Studio or Office Units. (id:57919)
| MLS® Number | E12197525 |
| Property Type | Single Family |
| Community Name | Danforth Village-East York |
| Features | In-law Suite |
| Parking Space Total | 1 |
| Bathroom Total | 5 |
| Bedrooms Above Ground | 3 |
| Bedrooms Below Ground | 2 |
| Bedrooms Total | 5 |
| Appliances | Cooktop, Dishwasher, Dryer, Cooktop - Gas, Hood Fan, Water Heater, Microwave, Two Stoves, Washer, Window Coverings, Two Refrigerators |
| Basement Features | Separate Entrance |
| Basement Type | N/a |
| Construction Style Attachment | Detached |
| Cooling Type | Central Air Conditioning |
| Exterior Finish | Brick Facing, Stucco |
| Foundation Type | Unknown |
| Half Bath Total | 1 |
| Heating Fuel | Natural Gas |
| Heating Type | Forced Air |
| Stories Total | 2 |
| Size Interior | 1,500 - 2,000 Sqft |
| Type | House |
| Utility Water | Municipal Water |
| No Garage |
| Acreage | No |
| Sewer | Sanitary Sewer |
| Size Depth | 130 Ft |
| Size Frontage | 17 Ft ,6 In |
| Size Irregular | 17.5 X 130 Ft |
| Size Total Text | 17.5 X 130 Ft |
| Level | Type | Length | Width | Dimensions |
|---|---|---|---|---|
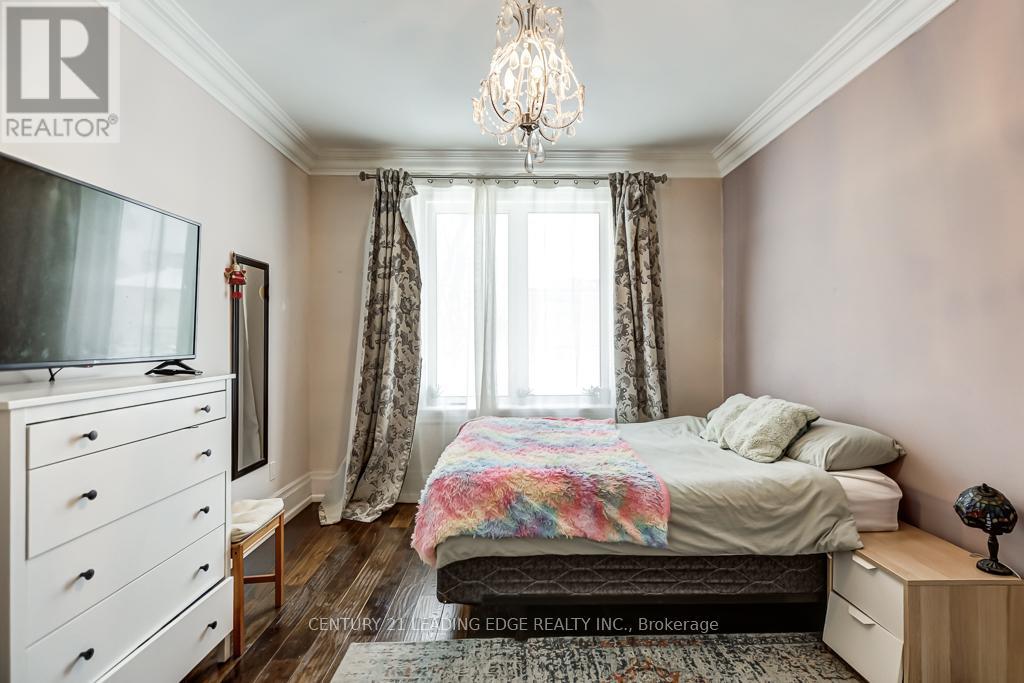
| Second Level | Primary Bedroom | 4.87 m | 3.4 m | 4.87 m x 3.4 m |
| Second Level | Bedroom 2 | 3.84 m | 3.4 m | 3.84 m x 3.4 m |
| Second Level | Bedroom 3 | 3.34 m | 2.59 m | 3.34 m x 2.59 m |
| Basement | Other | 3.02 m | 3.34 m | 3.02 m x 3.34 m |
| Basement | Other | 3.02 m | 3.02 m | 3.02 m x 3.02 m |
| Ground Level | Living Room | 7.48 m | 3.34 m | 7.48 m x 3.34 m |
| Ground Level | Dining Room | 7.48 m | 3.34 m | 7.48 m x 3.34 m |
| Ground Level | Kitchen | 4.87 m | 3.4 m | 4.87 m x 3.4 m |
Contact us for more information
Jeffrey Quan
Salesperson
(416) 686-1500
(416) 386-0777
leadingedgerealty.c21.ca
Anna Signorini
Salesperson
(416) 686-1500
(416) 386-0777
leadingedgerealty.c21.ca

The trademarks REALTOR®, REALTORS®, and the REALTOR® logo are controlled by The Canadian Real Estate Association (CREA) and identify real estate professionals who are members of CREA. The trademarks MLS®, Multiple Listing Service® and the associated logos are owned by The Canadian Real Estate Association (CREA) and identify the quality of services provided by real estate professionals who are members of CREA. The trademark DDF® is owned by The Canadian Real Estate Association (CREA) and identifies CREA's Data Distribution Facility (DDF®)