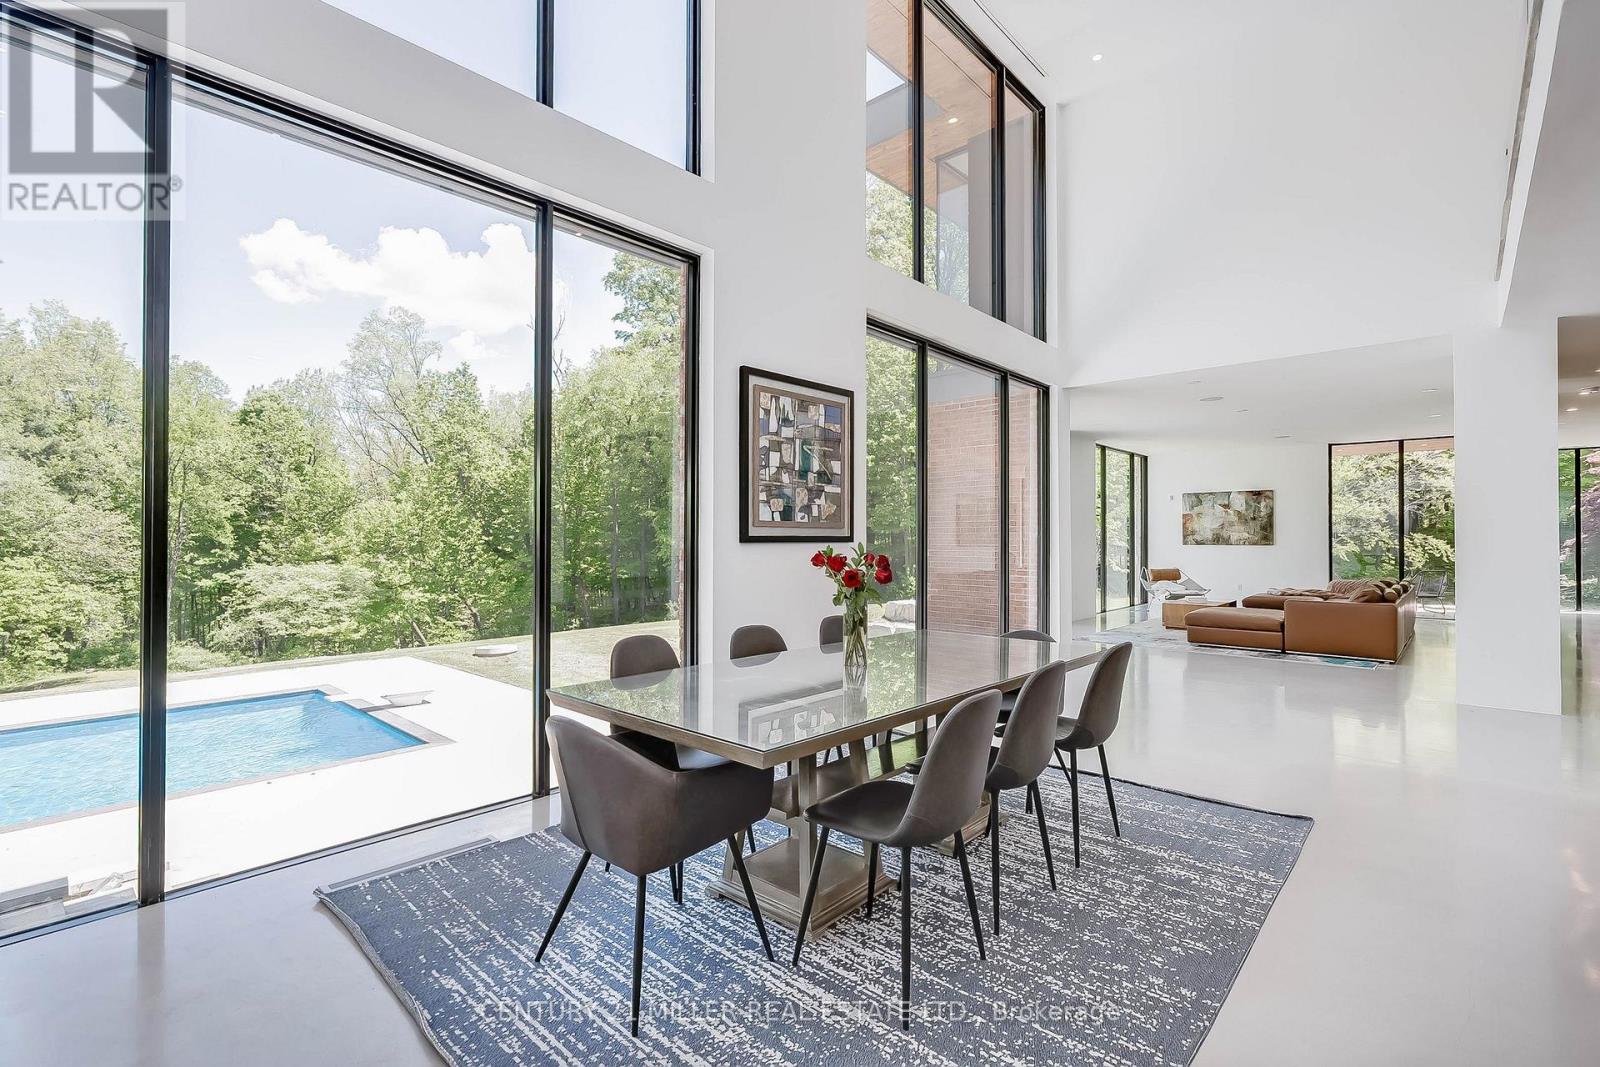
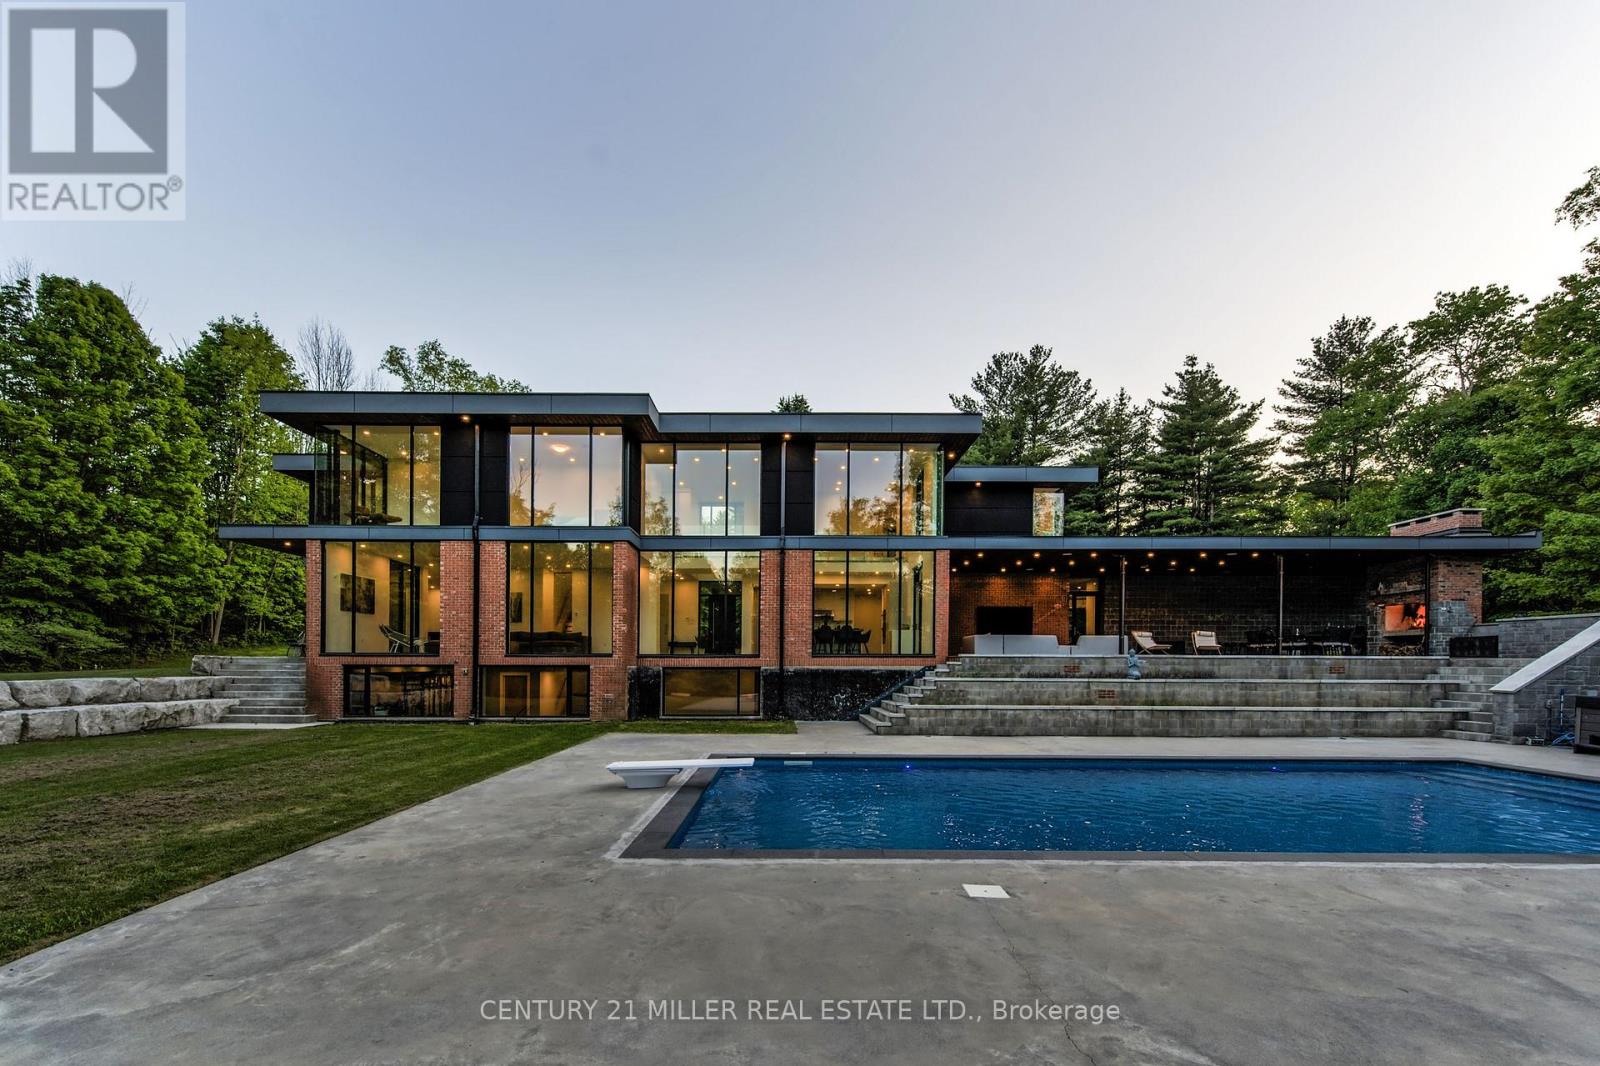
You've found it: a breathtaking rural escape just 10 minutes from town. This nearly off-grid, contemporary residence spans almost 7 acres in the exclusive Dundas Valley, offering supreme privacy amid a lush wooded landscape with a natural spring-fed pond + access to 40 km of nature trails. Completely re-imagined+rebuilt, this 4+1 bedroom, 4.5 bath, nearly 7000sf home seamlessly blends refined design with its natural surroundings. A treed courtyard welcomes you to the front vestibule, opening into a double-height entry + breathtaking rear façade of expansive glazing. Clean lines, airy spaces + a seamless indoor-outdoor connection define the homes design. The sleek chefs kitchen anchors the principal living spaces, each with unique views and physical links to the outdoors. A utility wing with office, interior garage access, mudroom + lower-level stairs ensures efficient living.The primary suite is a private sanctuary w/extensive glazing, two dressing rooms, a vanity area + a Scandinavian spa-inspired ensuite. Additional bedrooms offer serene spaces w/ensuite or semi-ensuite baths+dressing areas. The LL continues the homes clean aesthetic w/a fifth bedroom + ensuite, rec room, gym + flex space. The nearly 1,200 sq ft rear portico invites year-round living w/defined lounge + dining area w/open fireplace. Steps lead to a solar-heated saltwater pool + adjacent spa, surrounded by a forested canopy. 40km of trails at driveway. Notable; spring fed pond, abutting conservation land super insulated spray foam construction + framing, geothermal heating + cooling, heated concrete flooring main + second, UV + reverse osmosis water treatment, Natural well+ septic. Located in the historic Mineral Springs Hamlet, just 10 minutes from Old Ancaster + boutiques, easy access to golf clubs, McMaster University + hospital, HWYs, this rare treasure offers an everyday escape in a natural paradise. (id:57919)
| MLS® Number | X12184573 |
| Property Type | Single Family |
| Community Name | Rural Ancaster |
| Features | Cul-de-sac, Wooded Area, Backs On Greenbelt, Conservation/green Belt, Lighting, Carpet Free, Solar Equipment |
| Parking Space Total | 17 |
| Pool Features | Salt Water Pool |
| Pool Type | Inground Pool |
| Structure | Patio(s), Porch |
| View Type | View |
| Bathroom Total | 5 |
| Bedrooms Above Ground | 4 |
| Bedrooms Below Ground | 1 |
| Bedrooms Total | 5 |
| Amenities | Fireplace(s) |
| Appliances | Hot Tub, Garage Door Opener Remote(s), Oven - Built-in, Central Vacuum, Water Purifier, Water Softener, Water Treatment |
| Basement Development | Finished |
| Basement Type | Full (finished) |
| Construction Status | Insulation Upgraded |
| Construction Style Attachment | Detached |
| Cooling Type | Central Air Conditioning |
| Exterior Finish | Brick, Stone |
| Fire Protection | Alarm System, Security System |
| Fireplace Present | Yes |
| Fireplace Total | 2 |
| Foundation Type | Concrete |
| Half Bath Total | 1 |
| Heating Type | Forced Air |
| Stories Total | 2 |
| Size Interior | 3,500 - 5,000 Sqft |
| Type | House |
| Utility Water | Artesian Well |
| Attached Garage | |
| Garage |
| Access Type | Public Road |
| Acreage | Yes |
| Landscape Features | Landscaped |
| Sewer | Septic System |
| Size Depth | 626 Ft ,9 In |
| Size Frontage | 284 Ft ,1 In |
| Size Irregular | 284.1 X 626.8 Ft ; 297,987.81 Sqft (6.841 Ac) |
| Size Total Text | 284.1 X 626.8 Ft ; 297,987.81 Sqft (6.841 Ac)|5 - 9.99 Acres |
| Surface Water | River/stream |
| Zoning Description | P6 |
| Level | Type | Length | Width | Dimensions |
|---|---|---|---|---|
| Second Level | Bedroom 4 | 4.17 m | 3.38 m | 4.17 m x 3.38 m |
| Second Level | Primary Bedroom | 7.65 m | 3.51 m | 7.65 m x 3.51 m |
| Second Level | Bedroom 2 | 3.76 m | 3.51 m | 3.76 m x 3.51 m |
| Second Level | Bedroom 3 | 4.17 m | 3.43 m | 4.17 m x 3.43 m |
| Basement | Recreational, Games Room | 16.26 m | 4.85 m | 16.26 m x 4.85 m |
| Basement | Bedroom | 4.37 m | 4.06 m | 4.37 m x 4.06 m |
| Basement | Other | 4.09 m | 2.51 m | 4.09 m x 2.51 m |
| Basement | Utility Room | 3.43 m | 2.36 m | 3.43 m x 2.36 m |
| Basement | Utility Room | 4.09 m | 2.34 m | 4.09 m x 2.34 m |
| Main Level | Foyer | 3.68 m | 3.43 m | 3.68 m x 3.43 m |
| Main Level | Kitchen | 5.49 m | 3.53 m | 5.49 m x 3.53 m |
| Main Level | Mud Room | 5.28 m | 3.05 m | 5.28 m x 3.05 m |
| Main Level | Living Room | 6.38 m | 5.21 m | 6.38 m x 5.21 m |
| Main Level | Dining Room | 8.56 m | 3.78 m | 8.56 m x 3.78 m |
| Main Level | Family Room | 7.65 m | 5.11 m | 7.65 m x 5.11 m |
| Main Level | Office | 7.82 m | 4.47 m | 7.82 m x 4.47 m |
| Electricity Connected | Connected |
https://www.realtor.ca/real-estate/28391805/140-gravel-pit-road-hamilton-rural-ancaster
Contact us for more information
Brad Miller
Broker
(905) 845-9180
(905) 845-7674
Kieran Mccourt
Salesperson
(905) 845-9180
(905) 845-7674
Murray Mckeage
Salesperson
(905) 845-9180
(905) 845-7674

The trademarks REALTOR®, REALTORS®, and the REALTOR® logo are controlled by The Canadian Real Estate Association (CREA) and identify real estate professionals who are members of CREA. The trademarks MLS®, Multiple Listing Service® and the associated logos are owned by The Canadian Real Estate Association (CREA) and identify the quality of services provided by real estate professionals who are members of CREA. The trademark DDF® is owned by The Canadian Real Estate Association (CREA) and identifies CREA's Data Distribution Facility (DDF®)