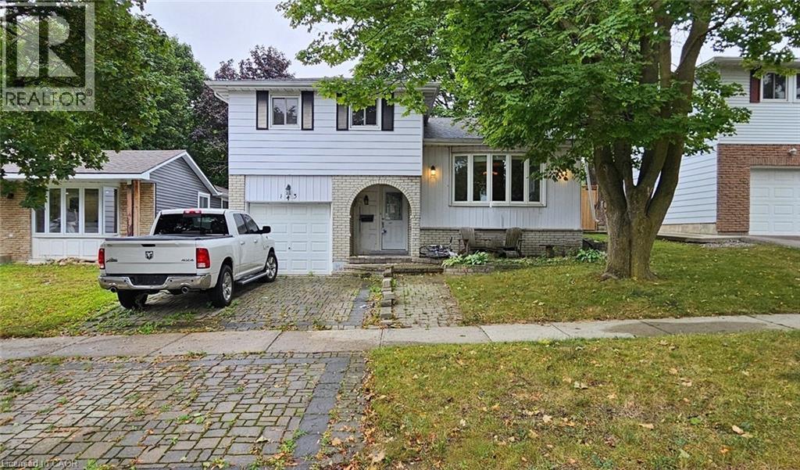
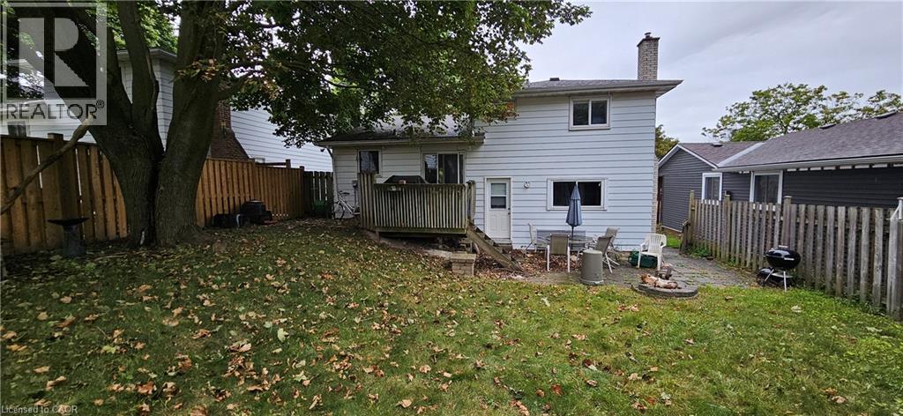
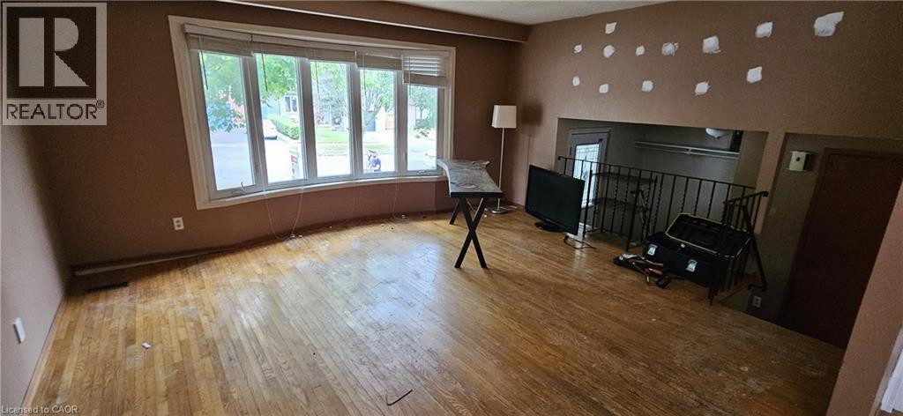


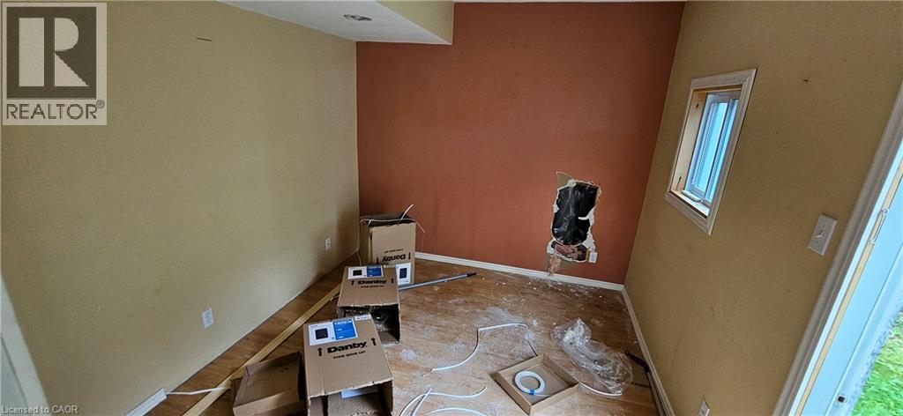
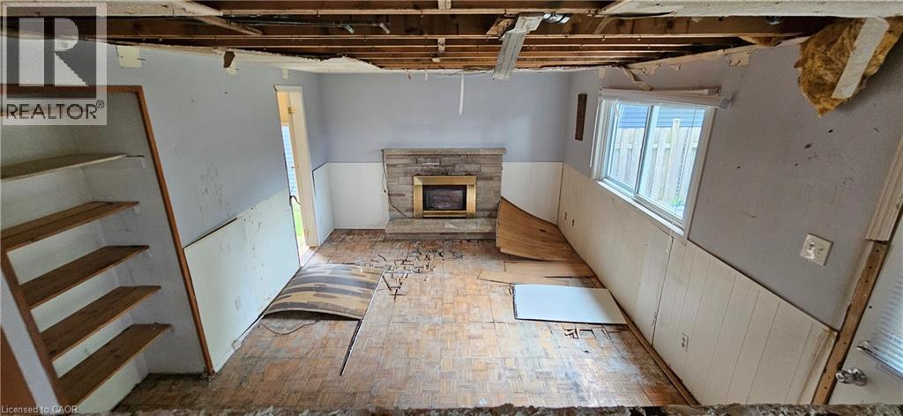
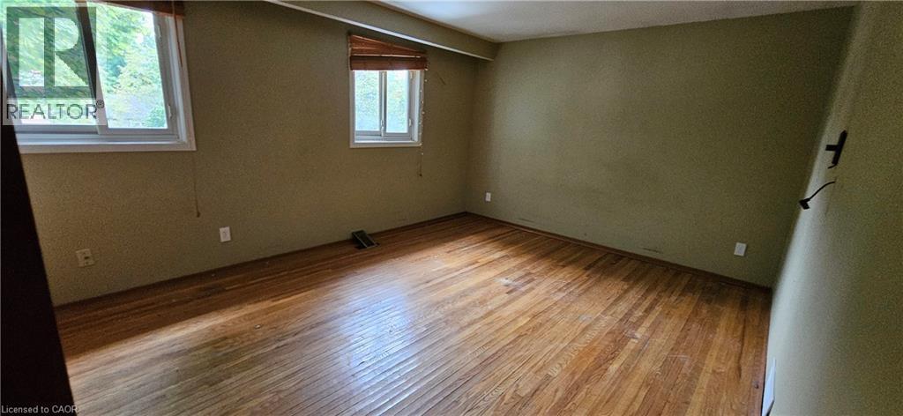
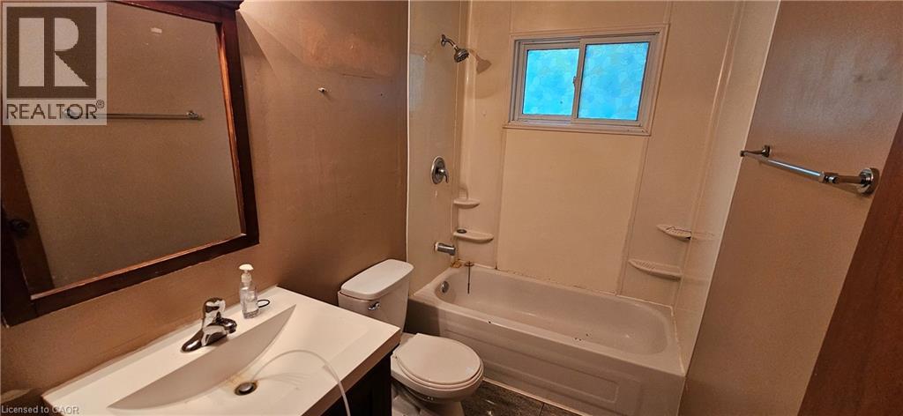
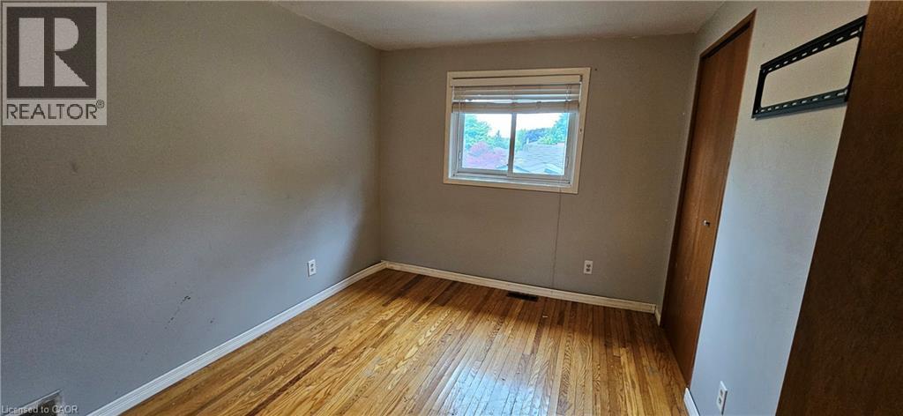
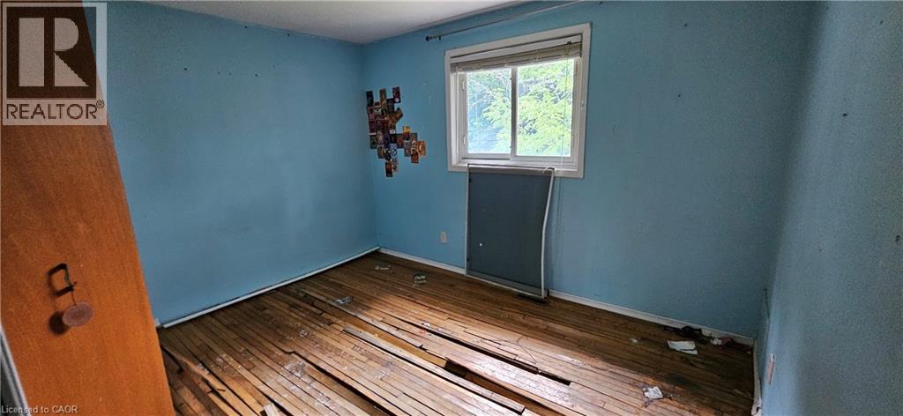
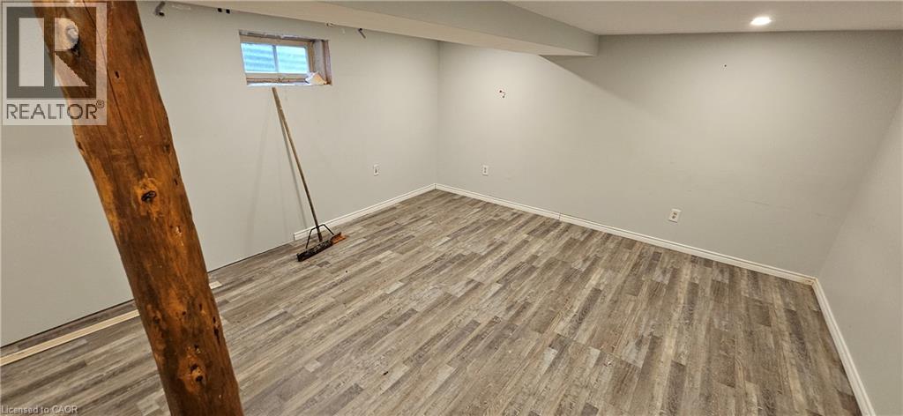
FAMILY HOME WITH ENDLESS POTENTIAL IN A GREAT NEIGHBOURHOOD! Welcome to this spacious 5-level side split located in a desirable family-friendly neighbourhood, close to schools, shopping, parks, and public transportation. This home offers a fantastic layout, ready for your vision and updates. The main floor features a bright living room with a large bay window and a kitchen that overlooks the family room, making it the perfect setup for gatherings. A finished rec room and additional den (converted from part of the garage) provide extra living space for work, hobbies, or play. Upstairs, you’ll find 3 well-sized bedrooms, and a bathroom. This property is truly a fixer-upper opportunity—ideal for contractors, renovators, or buyers looking to customize their dream home. With great bones and a sought-after location, it’s a chance to add value and build equity in today’s market. (id:57919)
| MLS® Number | 40762126 |
| Property Type | Single Family |
| Amenities Near By | Park, Public Transit, Schools, Shopping |
| Parking Space Total | 2 |
| Structure | Shed |
| Bathroom Total | 2 |
| Bedrooms Above Ground | 3 |
| Bedrooms Total | 3 |
| Basement Development | Partially Finished |
| Basement Type | Full (partially Finished) |
| Constructed Date | 1972 |
| Construction Style Attachment | Detached |
| Cooling Type | None |
| Exterior Finish | Aluminum Siding, Brick |
| Half Bath Total | 1 |
| Heating Fuel | Natural Gas |
| Heating Type | Forced Air |
| Size Interior | 1,421 Sqft |
| Type | House |
| Utility Water | Municipal Water |
| Access Type | Highway Nearby |
| Acreage | No |
| Fence Type | Partially Fenced |
| Land Amenities | Park, Public Transit, Schools, Shopping |
| Sewer | Municipal Sewage System |
| Size Depth | 100 Ft |
| Size Frontage | 45 Ft |
| Size Total | 0|under 1/2 Acre |
| Size Total Text | 0|under 1/2 Acre |
| Zoning Description | R2 |
| Level | Type | Length | Width | Dimensions |
|---|---|---|---|---|
| Second Level | Dining Room | 12'0'' x 7'0'' | ||
| Second Level | Living Room | 18'0'' x 15'0'' | ||
| Second Level | Kitchen | 16'0'' x 5'0'' | ||
| Third Level | Bedroom | 11'0'' x 10'0'' | ||
| Third Level | Bedroom | 11'0'' x 7'0'' | ||
| Third Level | Primary Bedroom | 16'0'' x 11'0'' | ||
| Third Level | 4pc Bathroom | Measurements not available | ||
| Basement | Laundry Room | Measurements not available | ||
| Basement | Recreation Room | 18'0'' x 13'0'' | ||
| Main Level | 2pc Bathroom | Measurements not available | ||
| Main Level | Den | 11'0'' x 11'0'' | ||
| Main Level | Family Room | 17'0'' x 12'0'' |
https://www.realtor.ca/real-estate/28757401/143-brookside-crescent-kitchener
Contact us for more information

Faisal Susiwala
Broker of Record
(519) 740-3690
www.homeshack.com/
www.facebook.com/faisalsusiwalaremax
www.linkedin.com/profile/view?id=92389546&trk=tab_pro
twitter.com/#!/FaisalSusiwala

The trademarks REALTOR®, REALTORS®, and the REALTOR® logo are controlled by The Canadian Real Estate Association (CREA) and identify real estate professionals who are members of CREA. The trademarks MLS®, Multiple Listing Service® and the associated logos are owned by The Canadian Real Estate Association (CREA) and identify the quality of services provided by real estate professionals who are members of CREA. The trademark DDF® is owned by The Canadian Real Estate Association (CREA) and identifies CREA's Data Distribution Facility (DDF®)