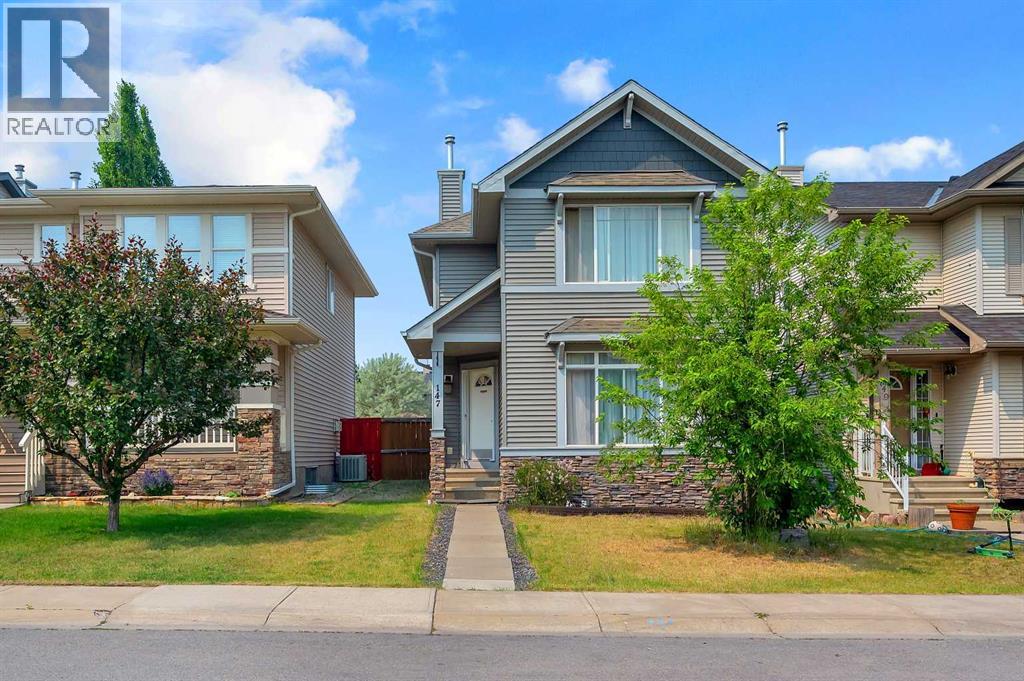
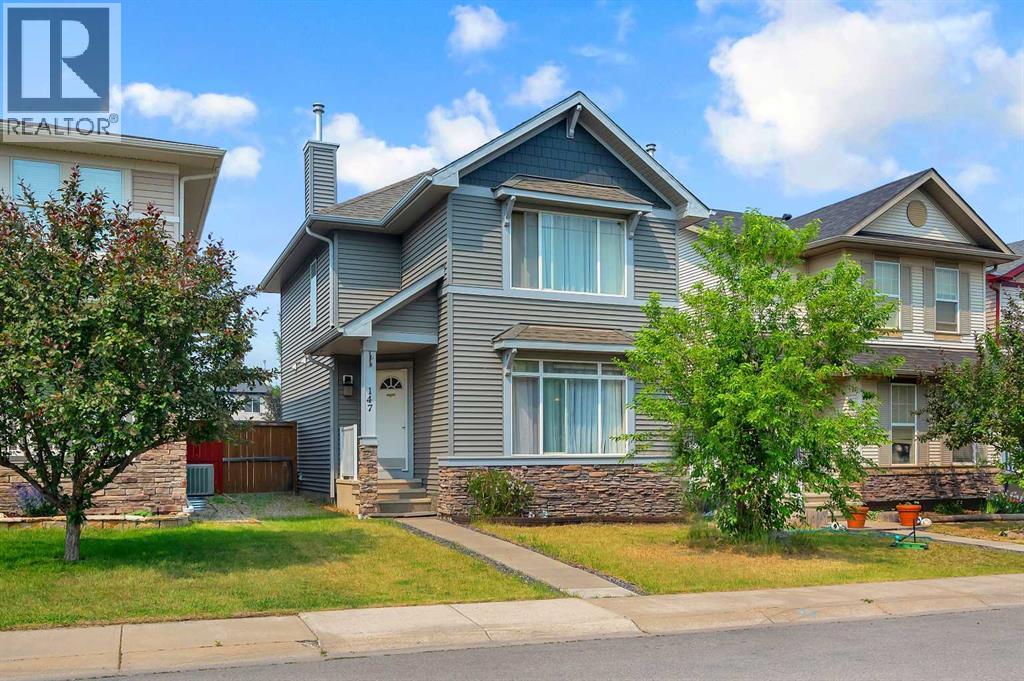
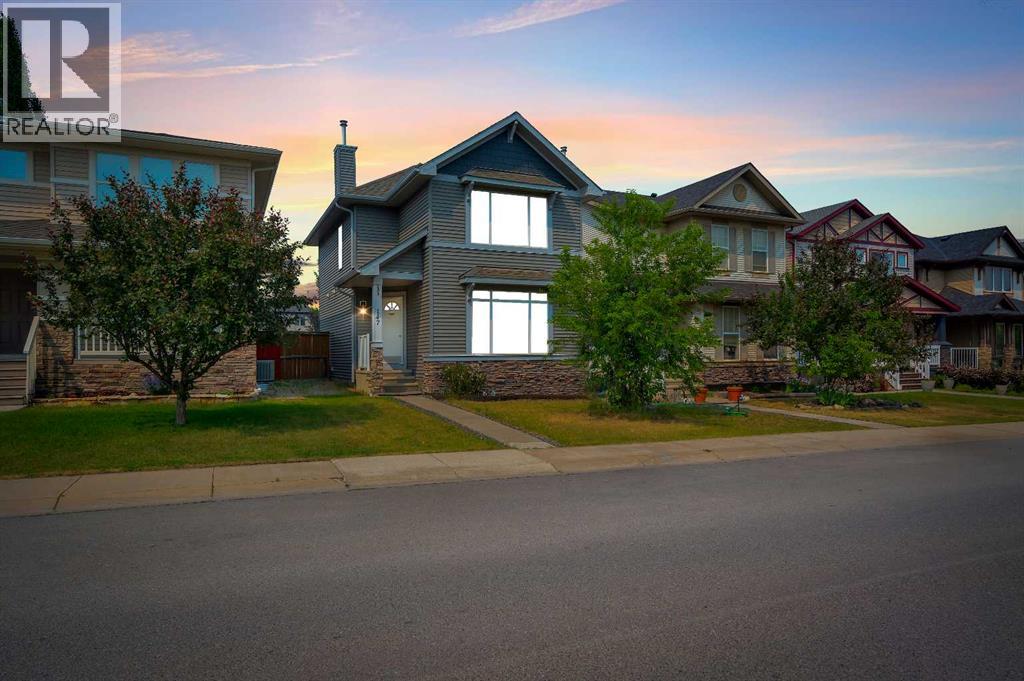
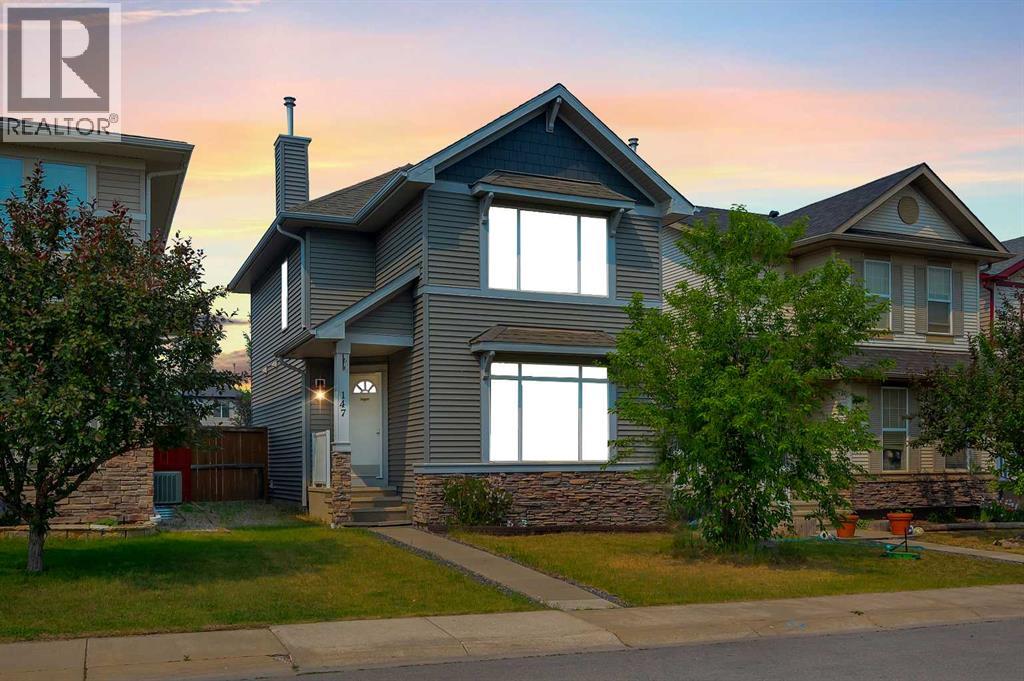
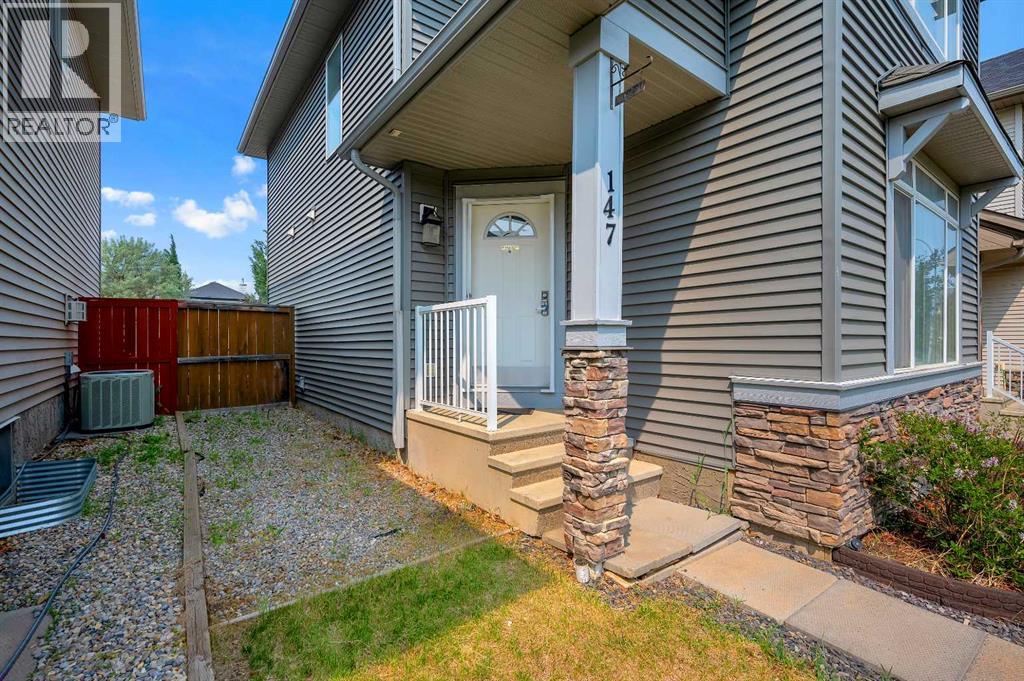
5 Beds | 3.5 Baths | Fully Finished | Parking for 3 – Welcome to SilveradoThis sun-filled, move-in-ready home offers nearly 2,000 sq. ft. of functional living space — perfect for families, investors, or first-time buyers.The main floor features an open-concept layout with south-facing windows, a spacious living area, and a chef-inspired kitchen with stainless steel appliances, oversized island, and pantry. Upstairs, you’ll find 3 bedrooms, including a private primary retreat with a walk-in closet and an ensuite with a jetted tub.Downstairs is fully finished with a large recreation room, built-in speakers, a bedroom (plus bonus flex room), a full bathroom, and storage.Enjoy summer evenings on the oversized deck, tend to the custom planter boxes, and park with ease on the triple parking pad with alley access.Located in a family-friendly community steps from parks, playgrounds, schools, shopping, and more.Incredible value in Silverado — book your showing today. (id:57919)
| MLS® Number | A2235552 |
| Property Type | Single Family |
| Community Name | Silverado |
| Amenities Near By | Park, Playground, Recreation Nearby, Schools, Shopping |
| Features | Back Lane, Closet Organizers |
| Parking Space Total | 3 |
| Plan | 0713071 |
| Structure | Deck |
| Bathroom Total | 4 |
| Bedrooms Above Ground | 3 |
| Bedrooms Below Ground | 1 |
| Bedrooms Total | 4 |
| Appliances | Refrigerator, Dishwasher, Stove, Hood Fan, Window Coverings, Washer & Dryer |
| Basement Development | Finished |
| Basement Type | Full (finished) |
| Constructed Date | 2007 |
| Construction Material | Wood Frame |
| Construction Style Attachment | Detached |
| Cooling Type | None |
| Exterior Finish | Vinyl Siding |
| Flooring Type | Carpeted, Hardwood, Tile, Vinyl |
| Foundation Type | Poured Concrete |
| Half Bath Total | 1 |
| Heating Fuel | Natural Gas |
| Heating Type | Forced Air |
| Stories Total | 2 |
| Size Interior | 1,377 Sqft |
| Total Finished Area | 1376.79 Sqft |
| Type | House |
| Parking Pad |
| Acreage | No |
| Fence Type | Fence |
| Land Amenities | Park, Playground, Recreation Nearby, Schools, Shopping |
| Landscape Features | Landscaped, Lawn |
| Size Depth | 39.16 M |
| Size Frontage | 9.17 M |
| Size Irregular | 358.00 |
| Size Total | 358 M2|0-4,050 Sqft |
| Size Total Text | 358 M2|0-4,050 Sqft |
| Zoning Description | R-g |
| Level | Type | Length | Width | Dimensions |
|---|---|---|---|---|
| Basement | Recreational, Games Room | 14.00 Ft x 12.83 Ft | ||
| Basement | Bedroom | 12.58 Ft x 7.92 Ft | ||
| Basement | Furnace | 4.92 Ft x 8.00 Ft | ||
| Basement | 4pc Bathroom | 7.42 Ft x 5.00 Ft | ||
| Basement | Storage | 7.42 Ft x 6.75 Ft | ||
| Main Level | Living Room | 14.50 Ft x 14.92 Ft | ||
| Main Level | Dining Room | 12.75 Ft x 7.00 Ft | ||
| Main Level | Kitchen | 12.75 Ft x 15.33 Ft | ||
| Main Level | 2pc Bathroom | 5.50 Ft x 7.58 Ft | ||
| Upper Level | Primary Bedroom | 14.42 Ft x 16.08 Ft | ||
| Upper Level | Bedroom | 9.25 Ft x 12.42 Ft | ||
| Upper Level | 4pc Bathroom | 7.25 Ft x 4.92 Ft | ||
| Upper Level | Bedroom | 9.33 Ft x 12.42 Ft | ||
| Upper Level | 4pc Bathroom | 7.42 Ft x 4.92 Ft |
https://www.realtor.ca/real-estate/28540087/147-silverado-plains-close-sw-calgary-silverado
Contact us for more information

Shaukat Hayat
Associate
(403) 262-7653
(403) 648-2765

Aniket Ahuja
Associate
(403) 262-7653
(403) 648-2765

The trademarks REALTOR®, REALTORS®, and the REALTOR® logo are controlled by The Canadian Real Estate Association (CREA) and identify real estate professionals who are members of CREA. The trademarks MLS®, Multiple Listing Service® and the associated logos are owned by The Canadian Real Estate Association (CREA) and identify the quality of services provided by real estate professionals who are members of CREA. The trademark DDF® is owned by The Canadian Real Estate Association (CREA) and identifies CREA's Data Distribution Facility (DDF®)