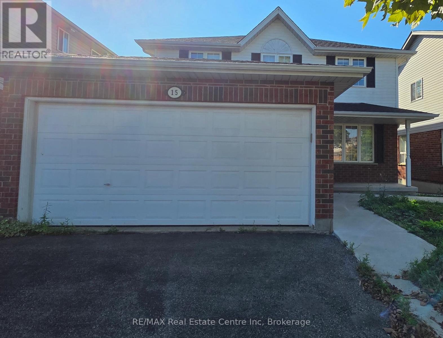
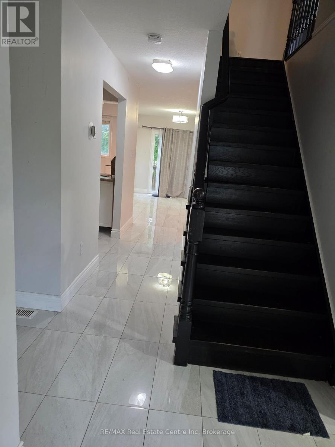
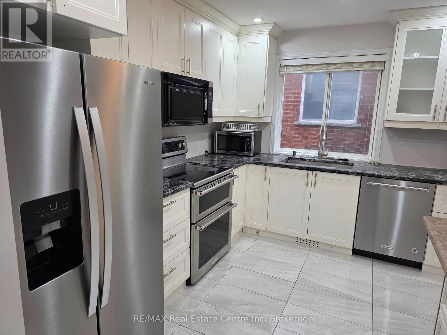
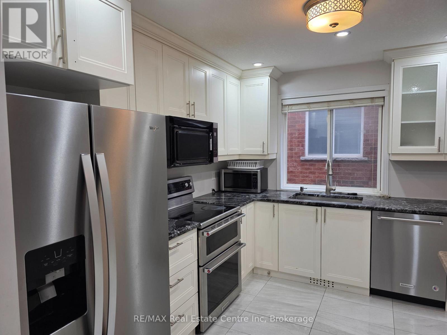
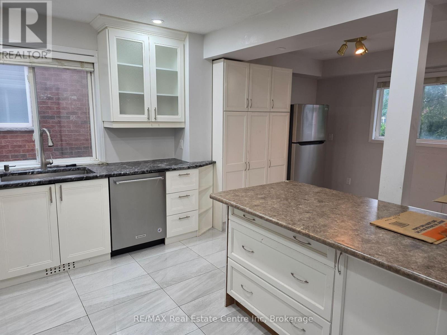
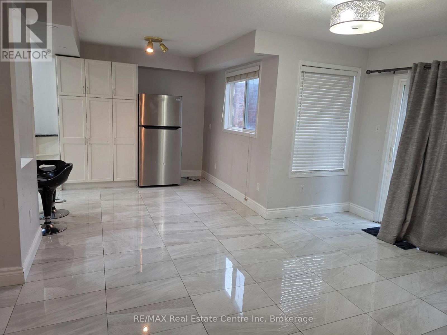
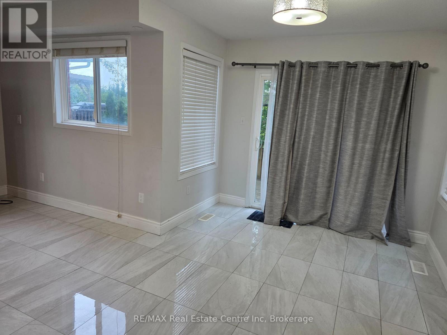
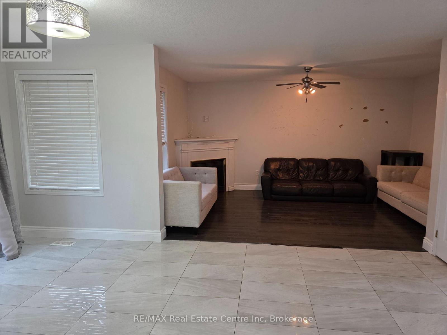
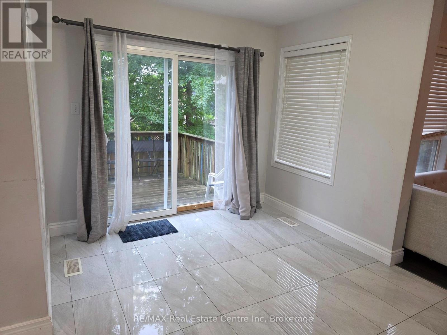
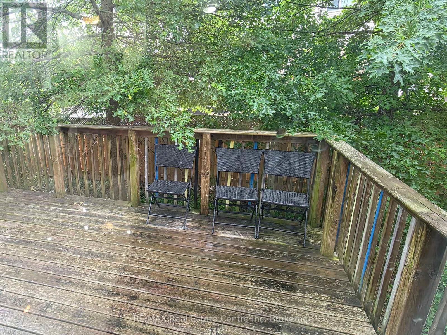
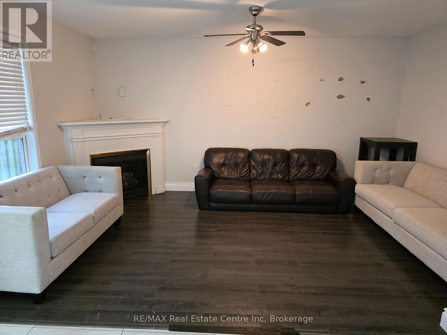
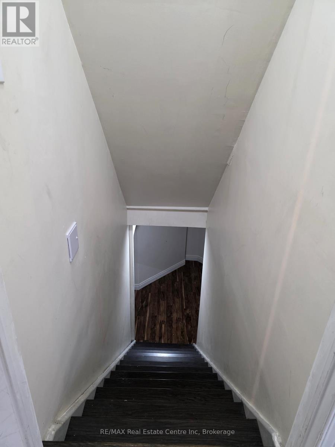
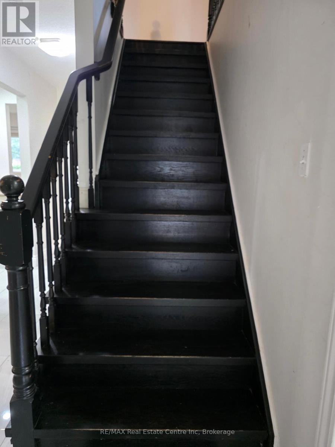
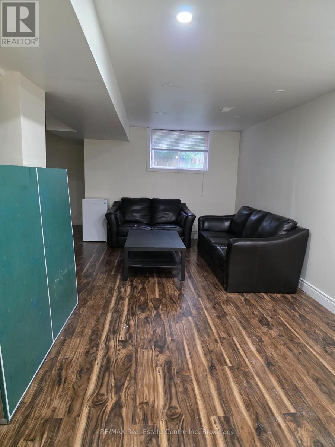
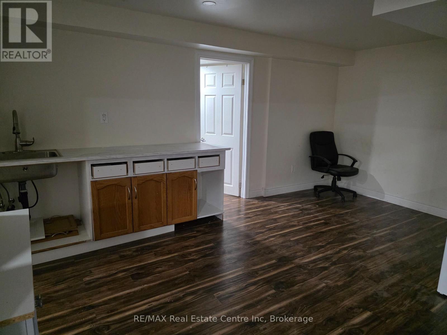
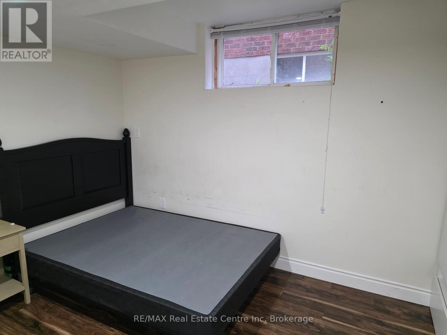
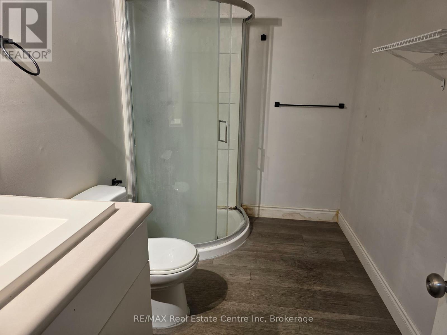
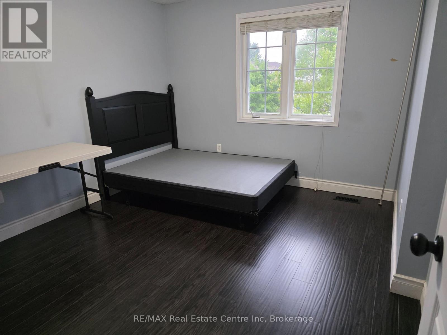
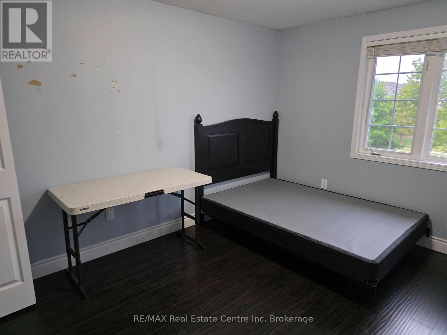
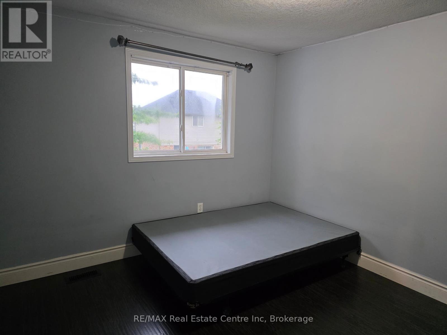
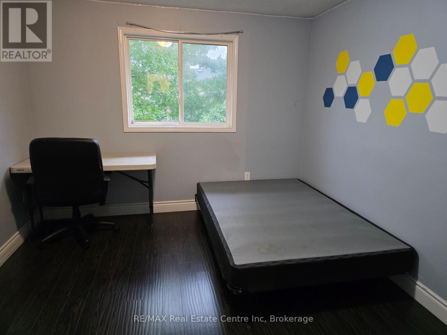
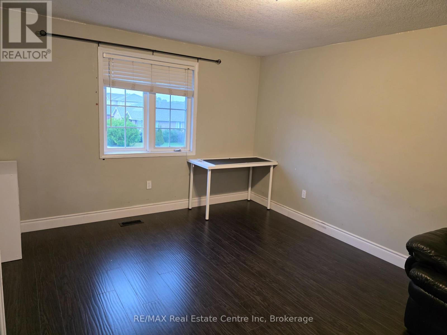
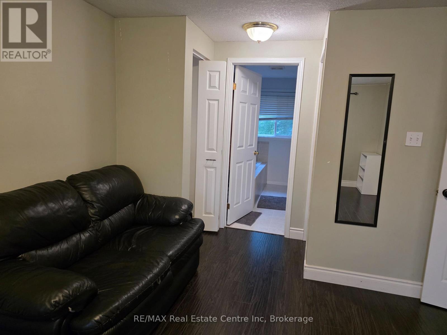
This charming 4+1-bedroom home offers a well-designed floor plan with versatile spaces that balance family living and quiet retreats. The main floor features a formal dining room, a welcoming living room, and an open-concept family room/kitchen with a cozy gas fireplace and a walkout to a private deck perfect for enjoying your morning coffee. Upstairs, you will find four spacious bedrooms, including a large primary suite with a walk-in closet and a relaxing ensuite with a soaker tub. Basement has a bed, a 3 piece bathroom, and a large recreational room. Located just steps from the Pine Ridge/Orin Reid Trail System, you will enjoy peaceful outdoor escapes that feel miles away from the city while still being close to shops, amenities, and top-rated schools (Sir Isaac Brock and St. Ignatius), all within walking distance. (id:57919)
| MLS® Number | X12359023 |
| Property Type | Single Family |
| Community Name | Pineridge/Westminster Woods |
| Features | Carpet Free |
| Parking Space Total | 4 |
| Bathroom Total | 4 |
| Bedrooms Above Ground | 5 |
| Bedrooms Total | 5 |
| Age | 16 To 30 Years |
| Amenities | Fireplace(s) |
| Basement Development | Finished |
| Basement Type | N/a (finished) |
| Construction Style Attachment | Detached |
| Cooling Type | Central Air Conditioning |
| Exterior Finish | Brick |
| Fireplace Present | Yes |
| Foundation Type | Poured Concrete |
| Half Bath Total | 1 |
| Heating Fuel | Electric |
| Heating Type | Forced Air |
| Stories Total | 2 |
| Size Interior | 1,500 - 2,000 Sqft |
| Type | House |
| Utility Water | Municipal Water |
| Attached Garage | |
| Garage |
| Acreage | No |
| Sewer | Sanitary Sewer |
| Size Depth | 105 Ft ,1 In |
| Size Frontage | 40 Ft |
| Size Irregular | 40 X 105.1 Ft |
| Size Total Text | 40 X 105.1 Ft |
| Level | Type | Length | Width | Dimensions |
|---|---|---|---|---|
| Second Level | Bathroom | 2 m | 2 m | 2 m x 2 m |
| Second Level | Bathroom | 2 m | 2 m | 2 m x 2 m |
| Second Level | Primary Bedroom | 4.54 m | 3.47 m | 4.54 m x 3.47 m |
| Second Level | Bedroom | 3.22 m | 3.42 m | 3.22 m x 3.42 m |
| Second Level | Bedroom 2 | 3.53 m | 3.07 m | 3.53 m x 3.07 m |
| Second Level | Bedroom 3 | 3.37 m | 3.07 m | 3.37 m x 3.07 m |
| Basement | Bathroom | 2 m | 2 m | 2 m x 2 m |
| Basement | Recreational, Games Room | 4 m | 6 m | 4 m x 6 m |
| Basement | Bedroom | 2 m | 3 m | 2 m x 3 m |
| Main Level | Living Room | 2.99 m | 3.37 m | 2.99 m x 3.37 m |
| Main Level | Dining Room | 3.42 m | 3.07 m | 3.42 m x 3.07 m |
| Main Level | Kitchen | 5.63 m | 2.71 m | 5.63 m x 2.71 m |
| Main Level | Family Room | 3.02 m | 4.74 m | 3.02 m x 4.74 m |
| Main Level | Bathroom | 2 m | 2 m | 2 m x 2 m |
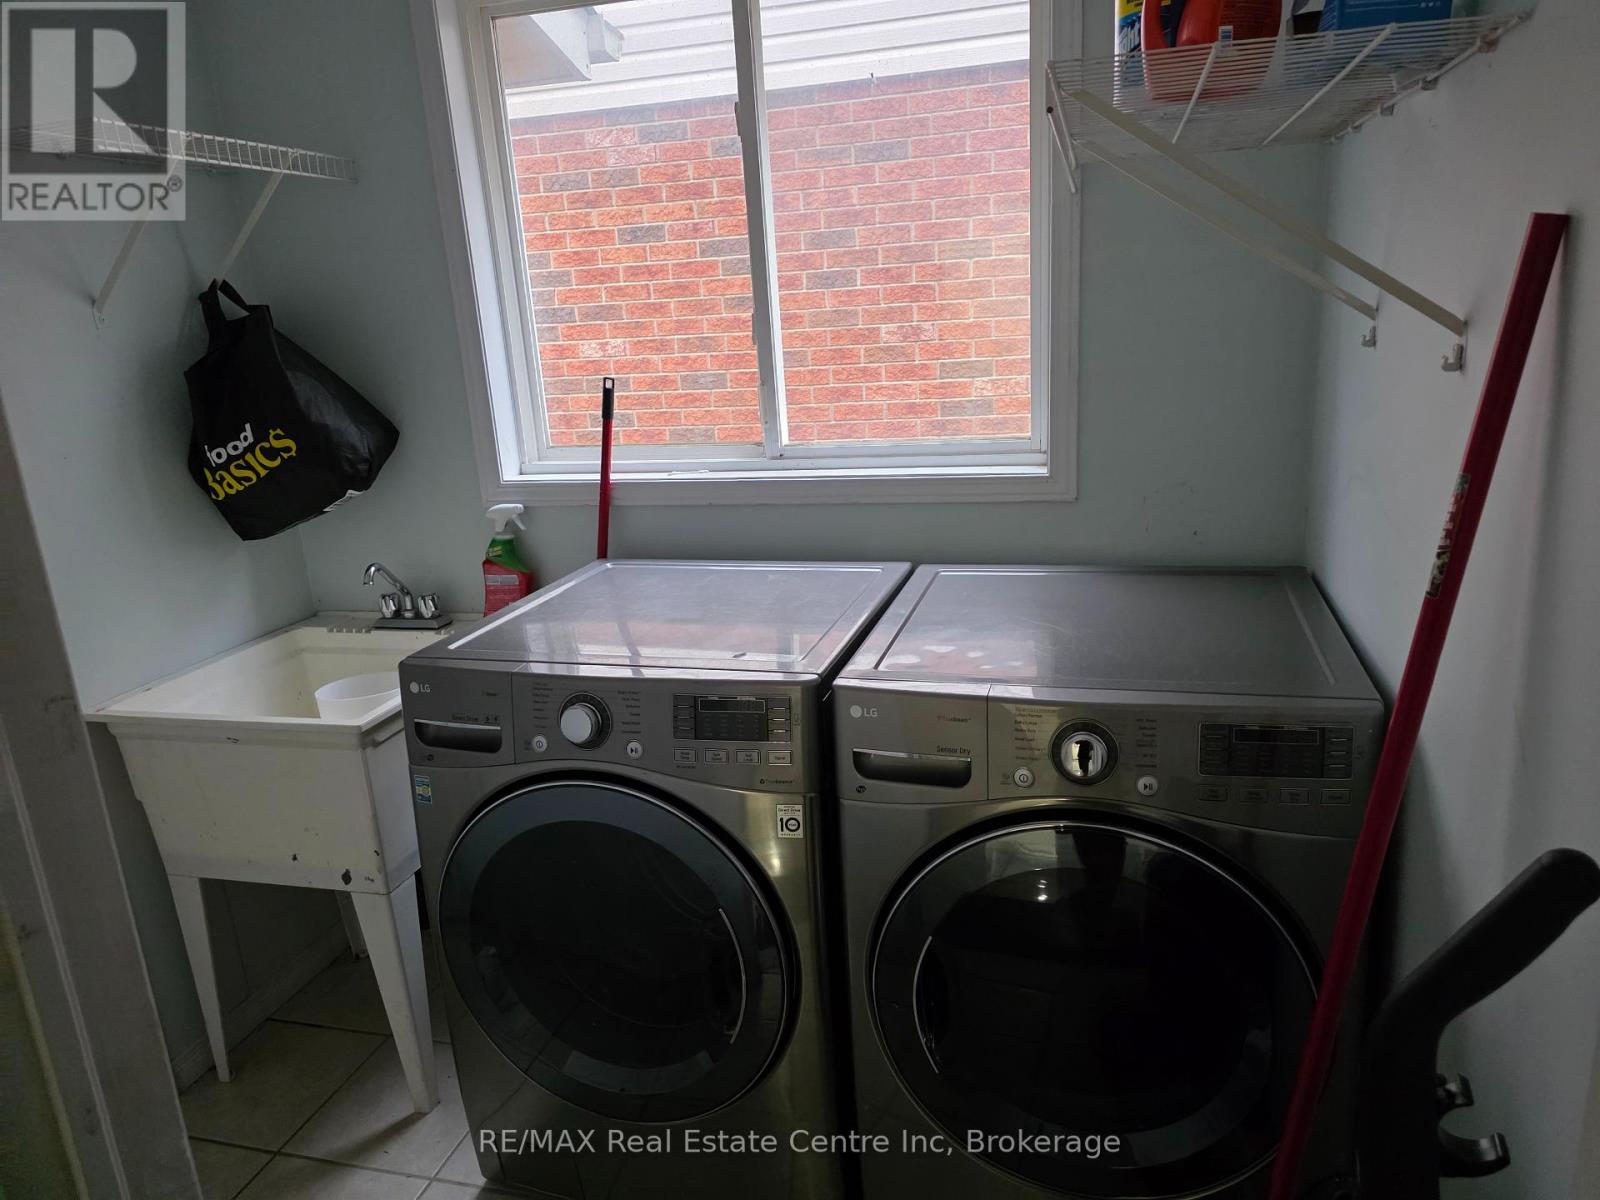
| Main Level | Laundry Room | 2 m | 2 m | 2 m x 2 m |
Contact us for more information

Kamaljit Kamaljit
Salesperson
(519) 837-1300
(519) 837-1720
www.remaxcentre.ca/

The trademarks REALTOR®, REALTORS®, and the REALTOR® logo are controlled by The Canadian Real Estate Association (CREA) and identify real estate professionals who are members of CREA. The trademarks MLS®, Multiple Listing Service® and the associated logos are owned by The Canadian Real Estate Association (CREA) and identify the quality of services provided by real estate professionals who are members of CREA. The trademark DDF® is owned by The Canadian Real Estate Association (CREA) and identifies CREA's Data Distribution Facility (DDF®)