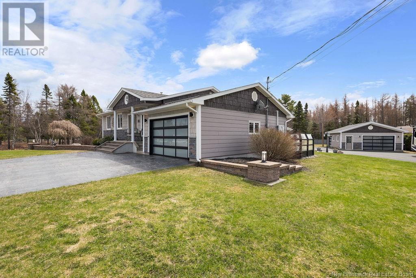
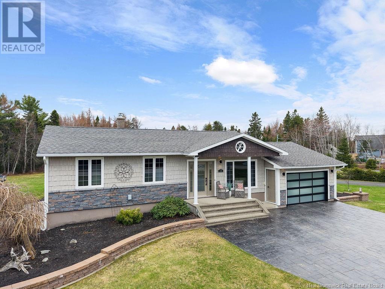
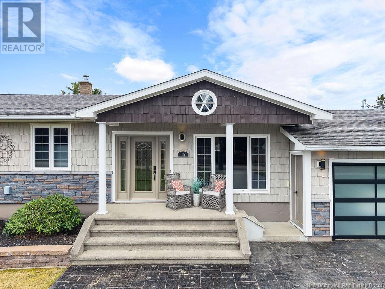
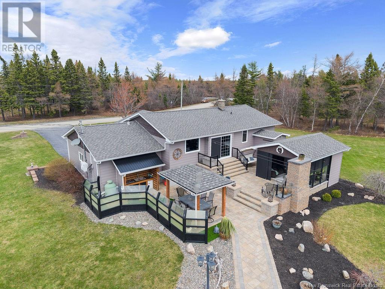
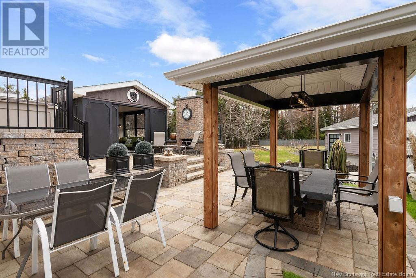
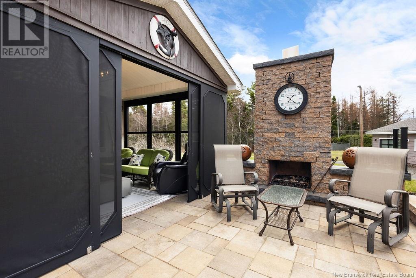
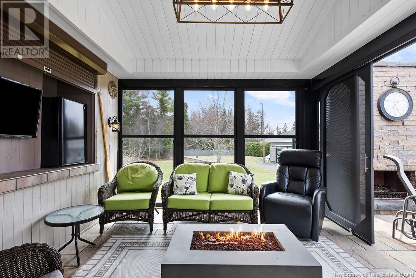
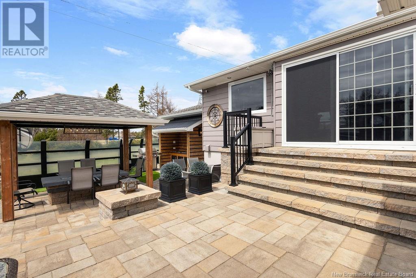
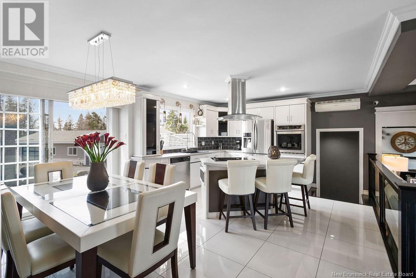
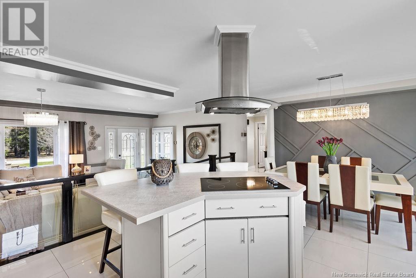
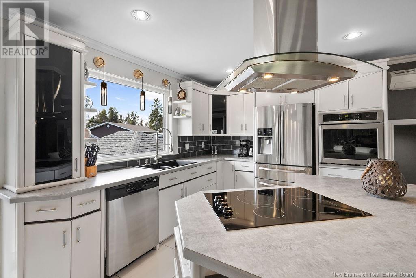
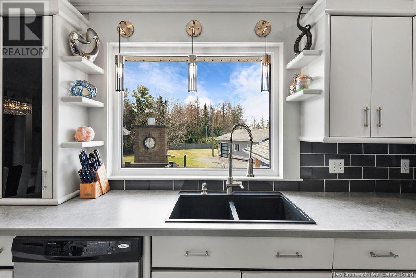
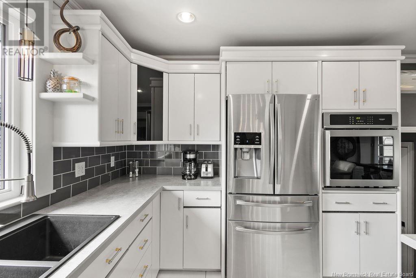
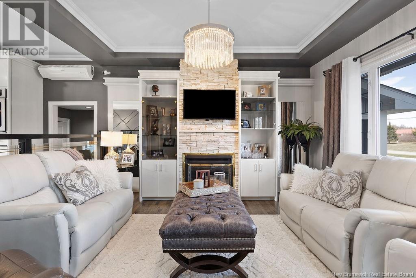
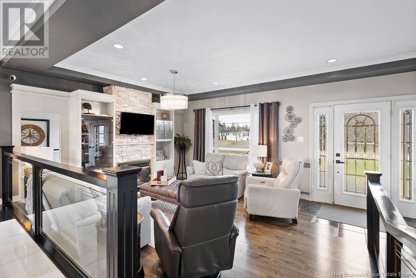
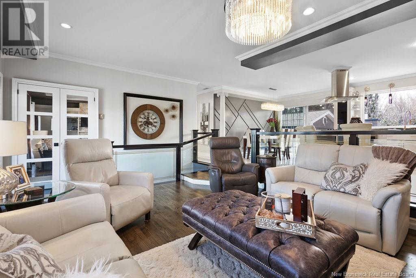
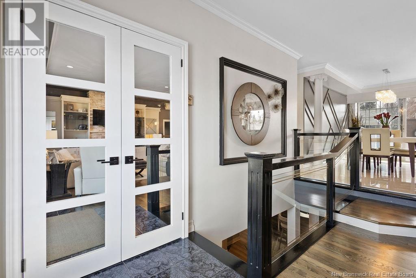
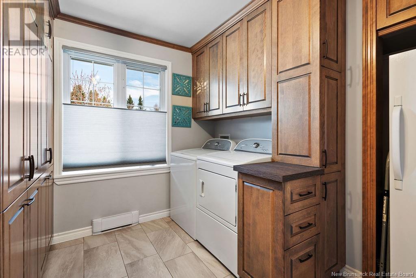
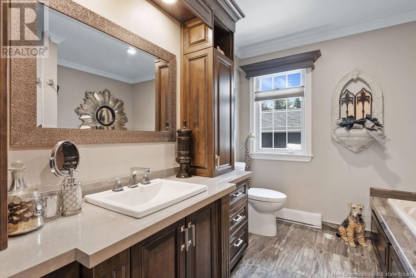
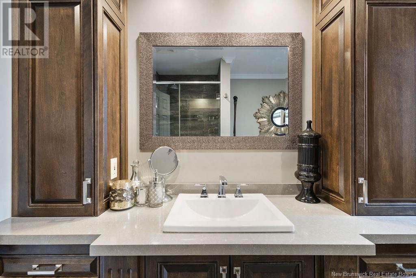
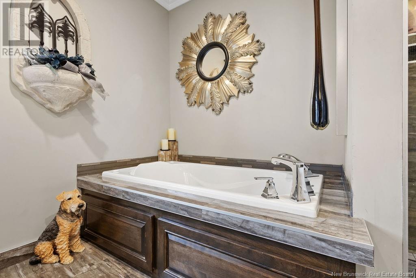
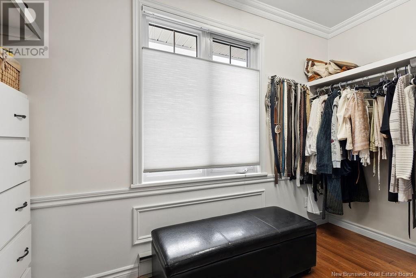
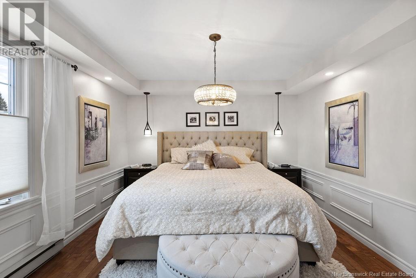
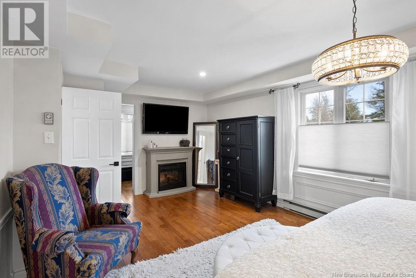
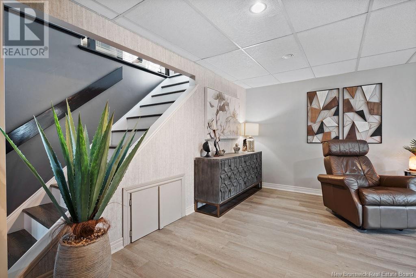
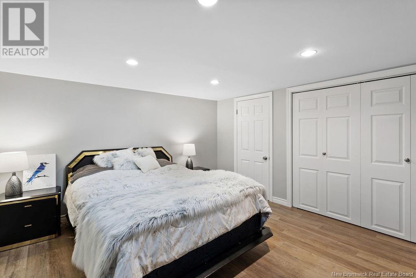
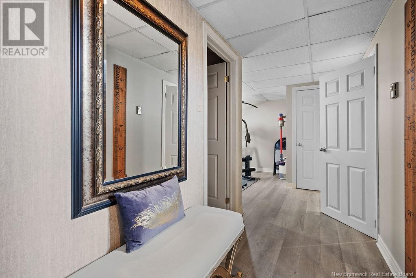
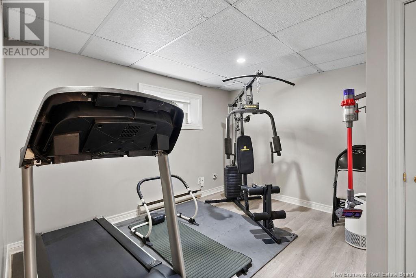
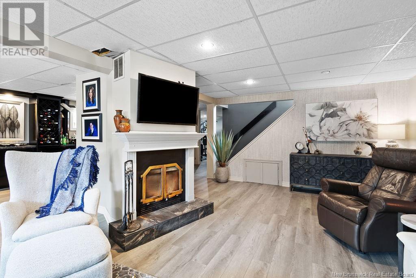
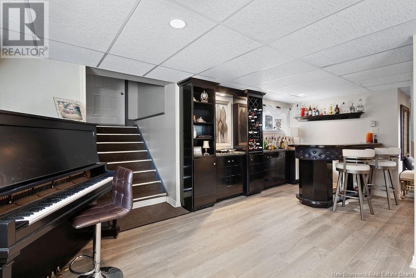
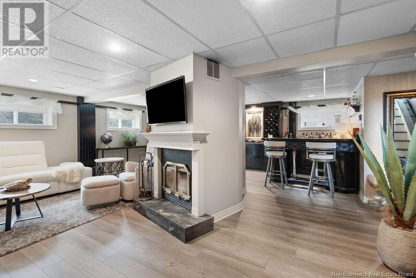
From the moment you arrive, you know this home is truly special. The curb appeal is undeniable, with a manicured front yard, stamped concrete driveway, stylish garage, and high-end finishes. Welcoming spaces and elegant details, including ceramic tile, refined finishes, and beautiful wood floors. The chefs kitchen features a range hood, full tile backsplash, upgraded appliances, and thoughtful design. The bright living room is anchored by a gorgeous fireplace and designer lighting, perfect for both relaxing and entertaining. Every inch of this home is pristine, with no worn spacesjust clean, modern elegance. The primary bedroom feels like a luxury suite, complete with a walk-in closet and abundant natural light. A stylish main bath and main-floor laundry add convenience. Downstairs offers a bar-like vibe with a cozy wood stove, a non-conforming bedroom, and a gym or flex room that could easily become a third bedroom. The backyard is built for memories, featuring a fully equipped outdoor brick kitchen, large stone fireplace, TV-equipped gazebo, and lush landscaping. Family and friends will love gathering here sit by the fire, watch TV in the gazebo, and enjoy seamless indoor-outdoor living year-round. A backup generator is included, and the sellers are offering the home fully furnisheddishes, décor, and all. Everything stays. In addition, theres an attached 16 x 28 garage and a detached 24 x 32 garage with two doors, including one at the back for added convenience. (id:57919)
| MLS® Number | NB117922 |
| Property Type | Single Family |
| Bathroom Total | 2 |
| Bedrooms Above Ground | 1 |
| Bedrooms Below Ground | 1 |
| Bedrooms Total | 2 |
| Architectural Style | Bungalow |
| Basement Type | Full |
| Cooling Type | Heat Pump |
| Exterior Finish | Vinyl |
| Flooring Type | Ceramic, Hardwood |
| Foundation Type | Concrete |
| Heating Type | Heat Pump |
| Stories Total | 1 |
| Size Interior | 2,566 Sqft |
| Total Finished Area | 2566 Sqft |
| Type | House |
| Utility Water | Well |
| Attached Garage | |
| Garage | |
| Heated Garage |
| Acreage | Yes |
| Landscape Features | Landscaped |
| Sewer | Septic System |
| Size Irregular | 4047 |
| Size Total | 4047 M2 |
| Size Total Text | 4047 M2 |
| Level | Type | Length | Width | Dimensions |
|---|---|---|---|---|
| Basement | Bonus Room | 12' x 7' | ||
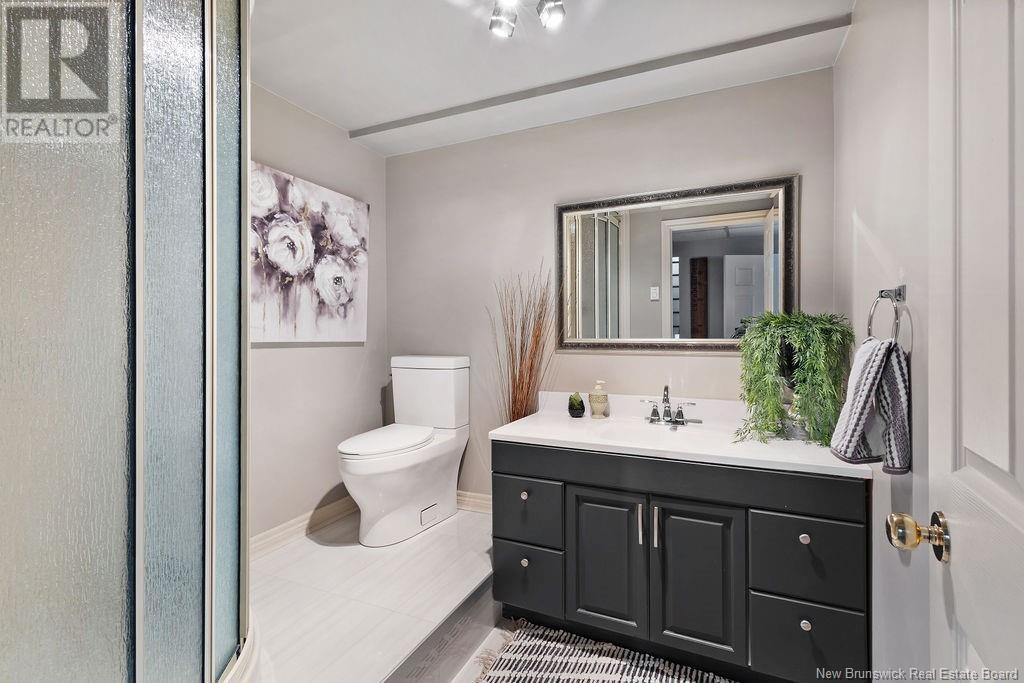
| Basement | 4pc Bathroom | 7' x 7' | ||
| Basement | Recreation Room | 24' x 26' | ||
| Basement | Bedroom | 12' x 11' | ||
| Basement | Exercise Room | 15' x 12' | ||
| Main Level | Kitchen | 11' x 13' | ||
| Main Level | Dining Room | 9' x 15' | ||
| Main Level | Family Room | 19' x 13' | ||
| Main Level | Other | 11' x 6' | ||
| Main Level | Bedroom | 20' x 11' | ||
| Main Level | Laundry Room | 12' x 10' | ||
| Main Level | 4pc Bathroom | 8' x 10' |
https://www.realtor.ca/real-estate/28286090/15-daniel-street-neguac
Contact us for more information

Tracy Howe
Salesperson
(506) 352-3733
(506) 352-3734

The trademarks REALTOR®, REALTORS®, and the REALTOR® logo are controlled by The Canadian Real Estate Association (CREA) and identify real estate professionals who are members of CREA. The trademarks MLS®, Multiple Listing Service® and the associated logos are owned by The Canadian Real Estate Association (CREA) and identify the quality of services provided by real estate professionals who are members of CREA. The trademark DDF® is owned by The Canadian Real Estate Association (CREA) and identifies CREA's Data Distribution Facility (DDF®)