Maintenance, Parcel of Tied Land
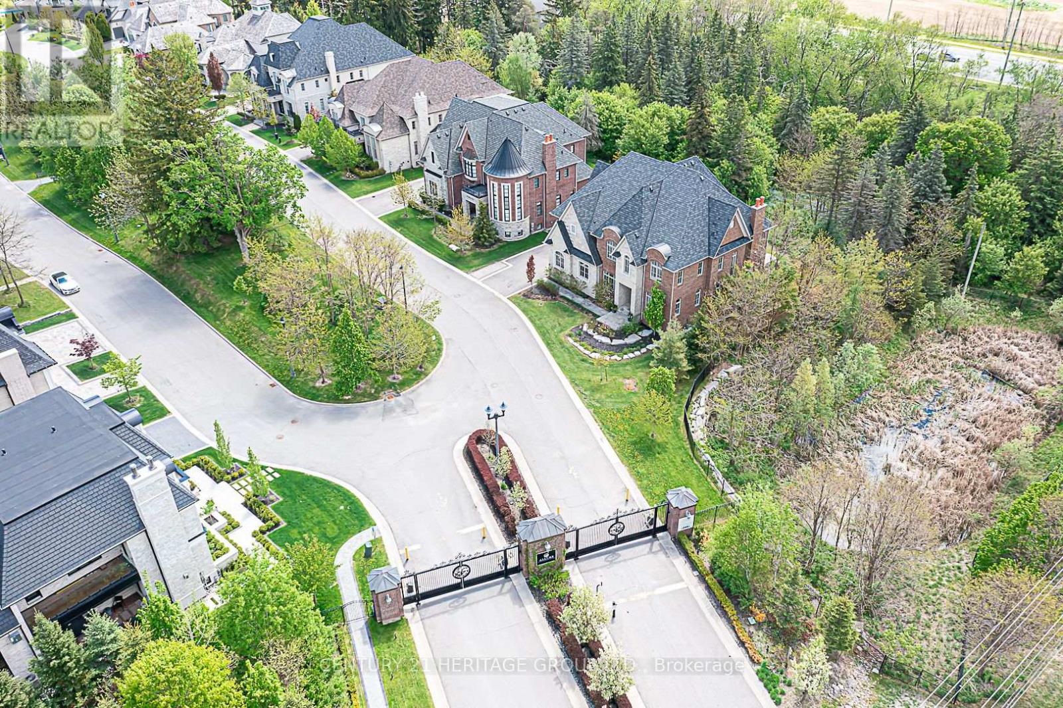
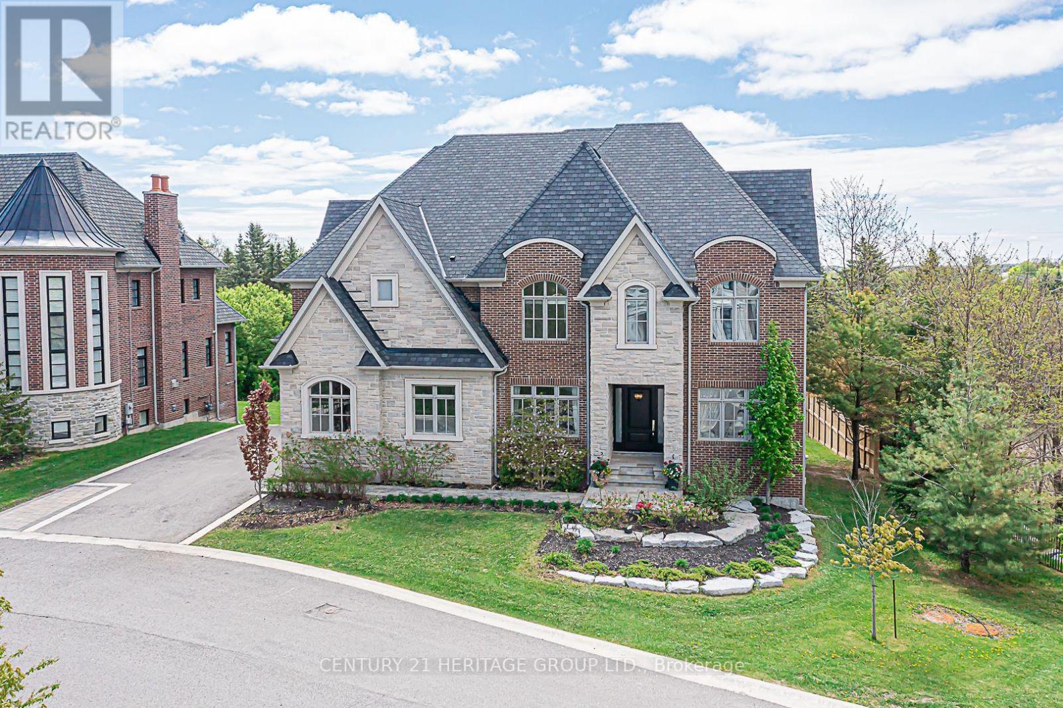
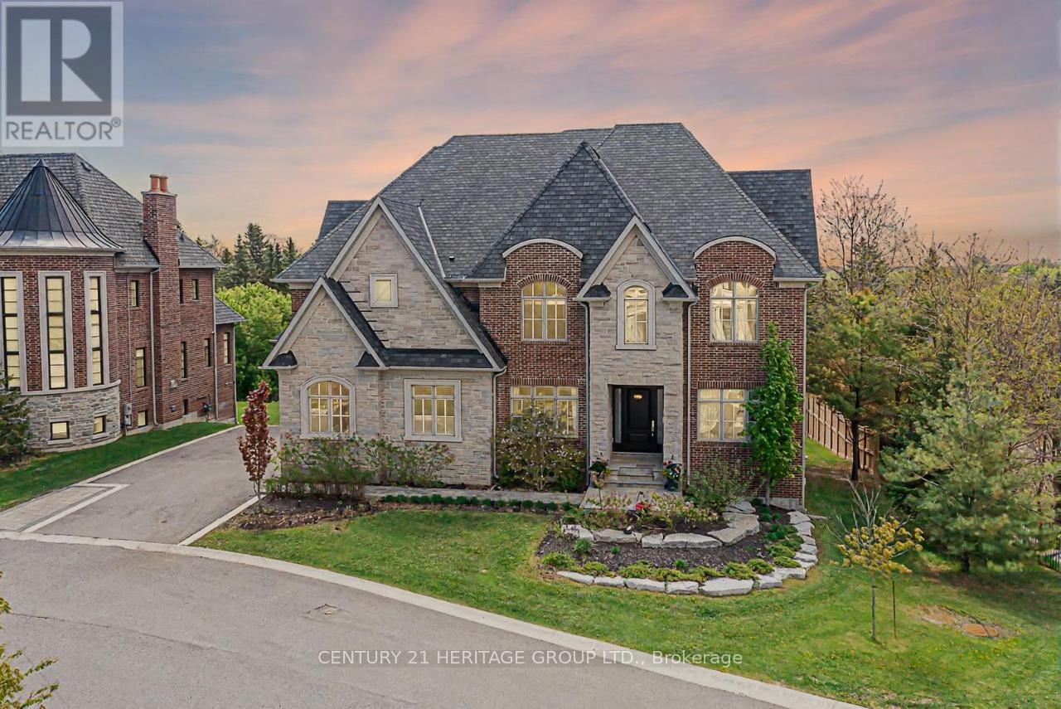
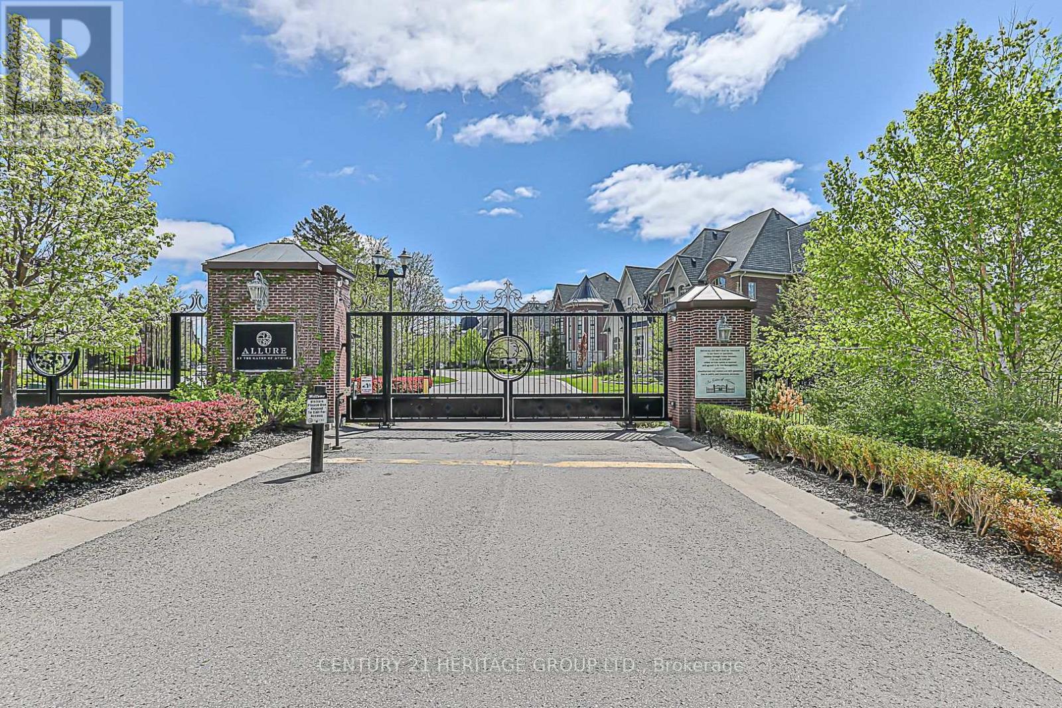
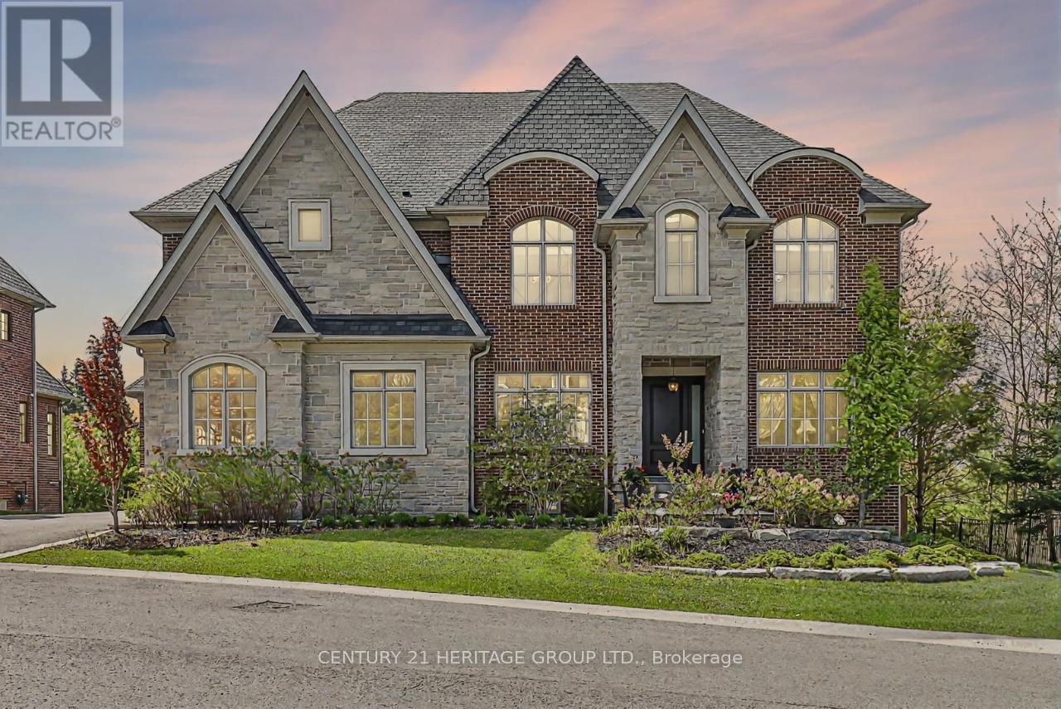
$392.37 MonthlyWOW Beauty Shows To Perfection. Top Tier Luxurious Custom-Built House In The Most Exclusive Gated Community In Aurora -Security Is Top Priority- Situated on a Sprawling Estate That Backs Onto A Breathtaking Ravine. Home Features: Gourmet Kitchen, Equipped with Top-Of-The-Line Appliances, Large Center Island And Servery. The Adjacent Breakfast Area Offers Panoramic Views Of The Ravine, Creating A Serene Backdrop For Every Meal. The family Room Features Coffered Ceiling, Fireplace, And Floor To Ceiling Windows That Frame The Picturesque Views, While The Formal Living And Dining Rooms Offer A Warm & Inviting Atmosphere, The Elegant Study Room Provides A Tranquil Space For Work, **Elevator Connecting the Main, Second Floors, & The Basement For Enhanced Convenience Living. Master Suite Is A True Sanctuary, Offering A Private Retreat With Panoramic Views Of The Ravine, Features Spacious Bedroom, 2nd Fireplace, Luxurious Ensuite Bathroom With Tub & Separate Shower, His/Her Walk-In Closets. Three Other Bedrooms Each With Own Ensuite And Walk-In Closet. 5th Bedroom Over Looking The Stunning Ravine. **Heated Floors in All Bathrooms In Second Floor. **Second Floor Laundry. Finished Walk-OUT Basement Featuring Open Entertaining Space Walking-Out To Covered Porch And Ravine, 3rd Fireplace, 2nd Kitchen, Two Over Size Bedrooms, Two Bathrooms, Second set of Laundry. **2 Sets Of Furnaces/Cac & Laundries **Sprinkle system **3 Fireplaces **Elevator **3.5 Garages **8 Parking Spots Drive Way (id:57919)
| MLS® Number | N12351528 |
| Property Type | Single Family |
| Community Name | Aurora Estates |
| Equipment Type | Water Heater |
| Features | Carpet Free, In-law Suite |
| Parking Space Total | 11 |
| Rental Equipment Type | Water Heater |
| Structure | Patio(s), Porch |
| View Type | View |
| Bathroom Total | 7 |
| Bedrooms Above Ground | 5 |
| Bedrooms Below Ground | 2 |
| Bedrooms Total | 7 |
| Age | 6 To 15 Years |
| Amenities | Fireplace(s) |
| Appliances | Garage Door Opener Remote(s), Central Vacuum, Water Heater, Dishwasher, Dryer, Freezer, Oven, Range, Stove, Washer, Window Coverings, Refrigerator |
| Basement Development | Finished |
| Basement Features | Separate Entrance, Walk Out |
| Basement Type | N/a (finished) |
| Construction Style Attachment | Detached |
| Cooling Type | Central Air Conditioning |
| Exterior Finish | Brick, Stone |
| Fireplace Present | Yes |
| Fireplace Total | 3 |
| Flooring Type | Hardwood, Laminate |
| Foundation Type | Concrete |
| Half Bath Total | 2 |
| Heating Fuel | Natural Gas |
| Heating Type | Forced Air |
| Stories Total | 2 |
| Size Interior | 5,000 - 100,000 Sqft |
| Type | House |
| Utility Water | Municipal Water |
| Attached Garage | |
| Garage |
| Acreage | No |
| Landscape Features | Lawn Sprinkler |
| Sewer | Sanitary Sewer |
| Size Depth | 134 Ft ,3 In |
| Size Frontage | 80 Ft ,1 In |
| Size Irregular | 80.1 X 134.3 Ft |
| Size Total Text | 80.1 X 134.3 Ft |
| Level | Type | Length | Width | Dimensions |
|---|---|---|---|---|
| Second Level | Bedroom 4 | 4.57 m | 4.27 m | 4.57 m x 4.27 m |
| Second Level | Bedroom 5 | 4.36 m | 4.27 m | 4.36 m x 4.27 m |
| Second Level | Laundry Room | 4.87 m | 2.47 m | 4.87 m x 2.47 m |
| Second Level | Primary Bedroom | 5.79 m | 3.2 m | 5.79 m x 3.2 m |
| Second Level | Bedroom 2 | 4.88 m | 3.66 m | 4.88 m x 3.66 m |
| Second Level | Bedroom 3 | 4.88 m | 3.66 m | 4.88 m x 3.66 m |
| Basement | Recreational, Games Room | 15.98 m | 8.59 m | 15.98 m x 8.59 m |
| Basement | Kitchen | 15.98 m | 8.59 m | 15.98 m x 8.59 m |
| Basement | Bedroom | 5.4 m | 3.9 m | 5.4 m x 3.9 m |
| Basement | Bedroom | 4.01 m | 3.96 m | 4.01 m x 3.96 m |
| Main Level | Foyer | 4 m | 2.13 m | 4 m x 2.13 m |
| Main Level | Living Room | 4.88 m | 3.68 m | 4.88 m x 3.68 m |
| Main Level | Dining Room | 4.88 m | 3.66 m | 4.88 m x 3.66 m |
| Main Level | Family Room | 5.79 m | 4.57 m | 5.79 m x 4.57 m |
| Main Level | Library | 4.36 m | 4.27 m | 4.36 m x 4.27 m |
| Main Level | Kitchen | 7.02 m | 5.79 m | 7.02 m x 5.79 m |
| Main Level | Eating Area | 7.02 m | 5.79 m | 7.02 m x 5.79 m |
https://www.realtor.ca/real-estate/28748367/15-davina-circle-aurora-aurora-estates-aurora-estates
Contact us for more information

John Nabil Sman
Salesperson
(905) 883-8300
(905) 883-8301
www.homesbyheritage.ca

The trademarks REALTOR®, REALTORS®, and the REALTOR® logo are controlled by The Canadian Real Estate Association (CREA) and identify real estate professionals who are members of CREA. The trademarks MLS®, Multiple Listing Service® and the associated logos are owned by The Canadian Real Estate Association (CREA) and identify the quality of services provided by real estate professionals who are members of CREA. The trademark DDF® is owned by The Canadian Real Estate Association (CREA) and identifies CREA's Data Distribution Facility (DDF®)