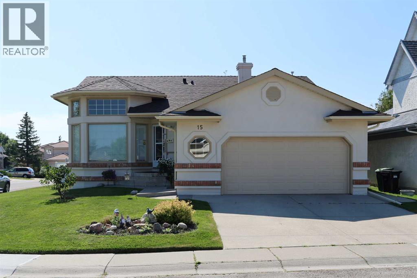
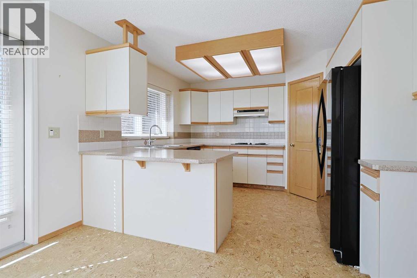
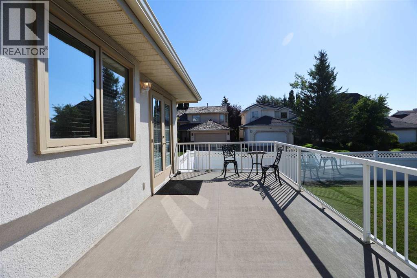
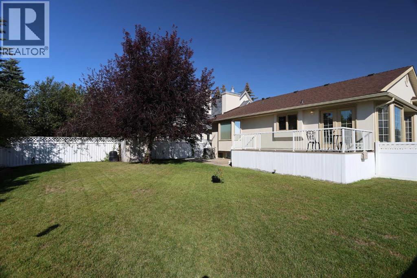
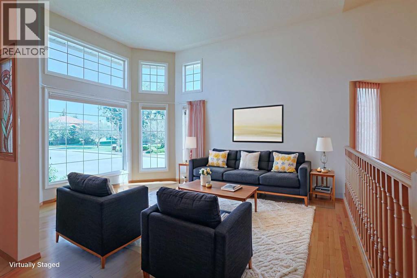
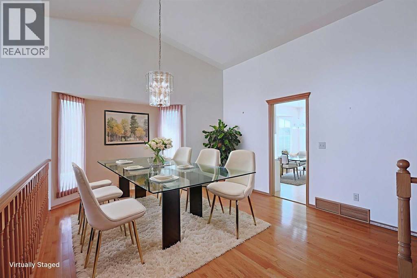
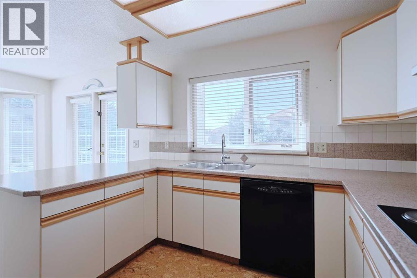
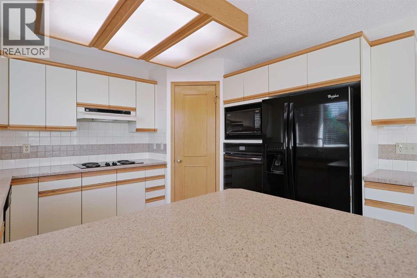
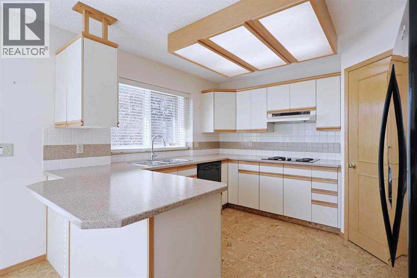
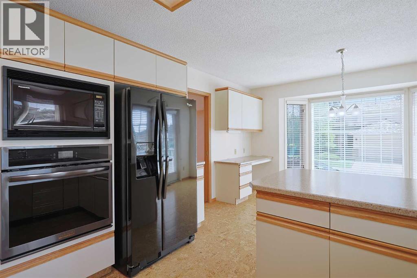
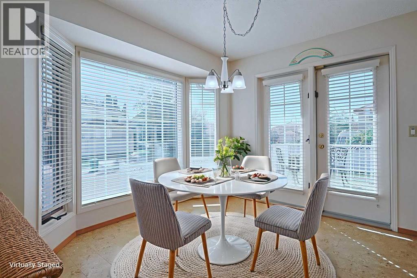
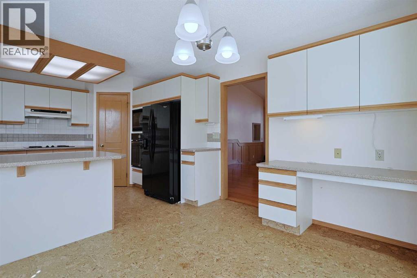
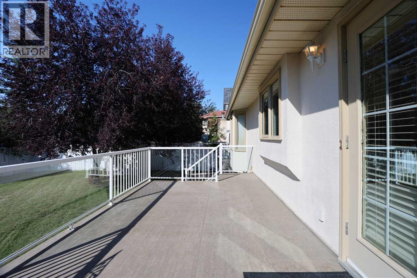
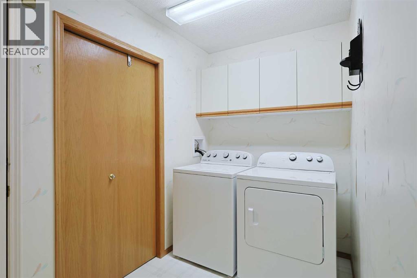
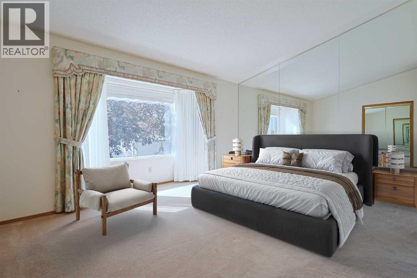
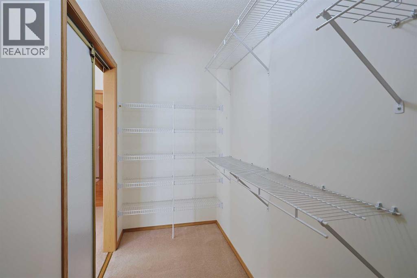
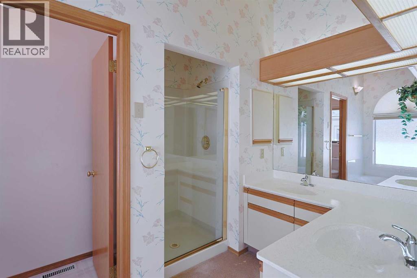
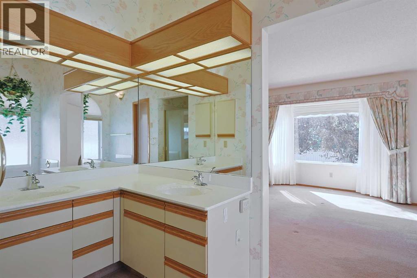
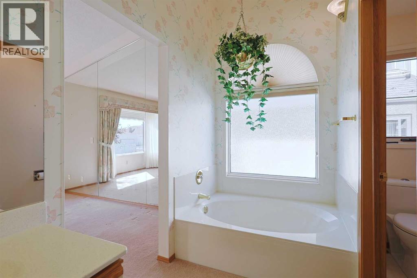
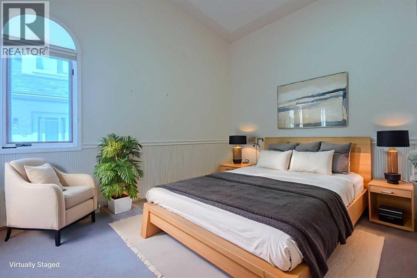
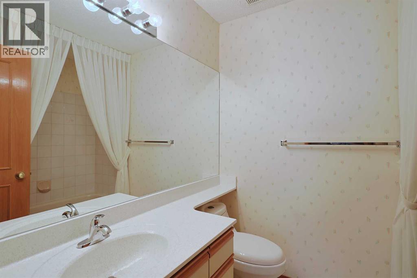
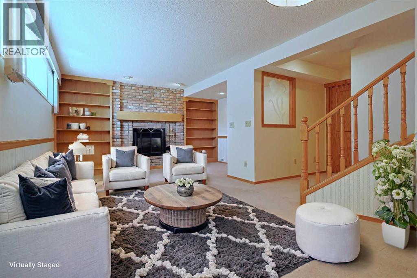
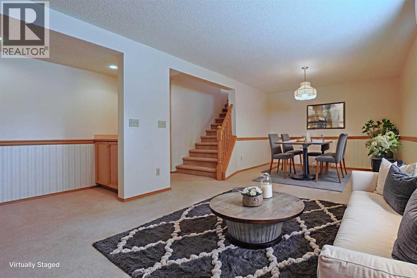
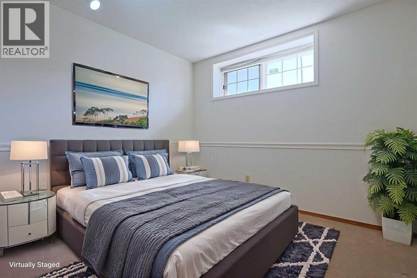
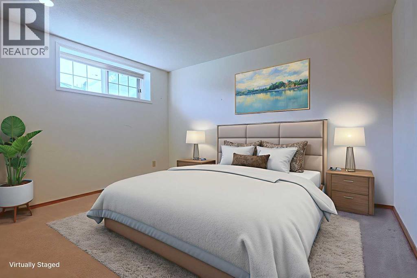
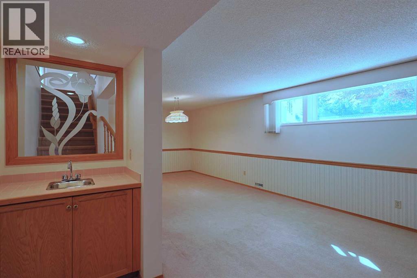
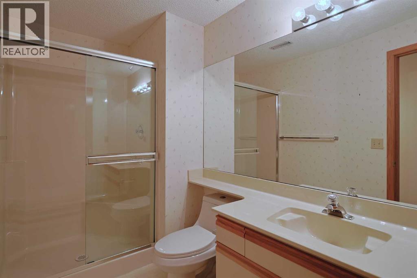
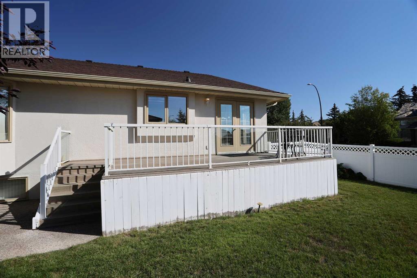
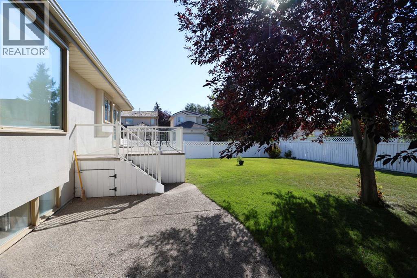
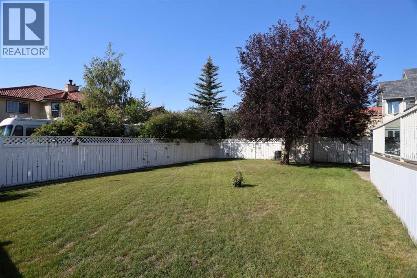
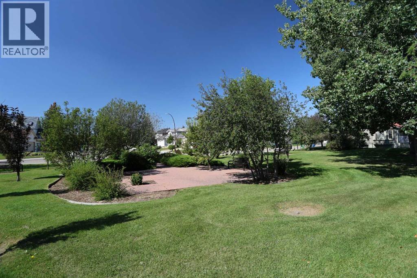
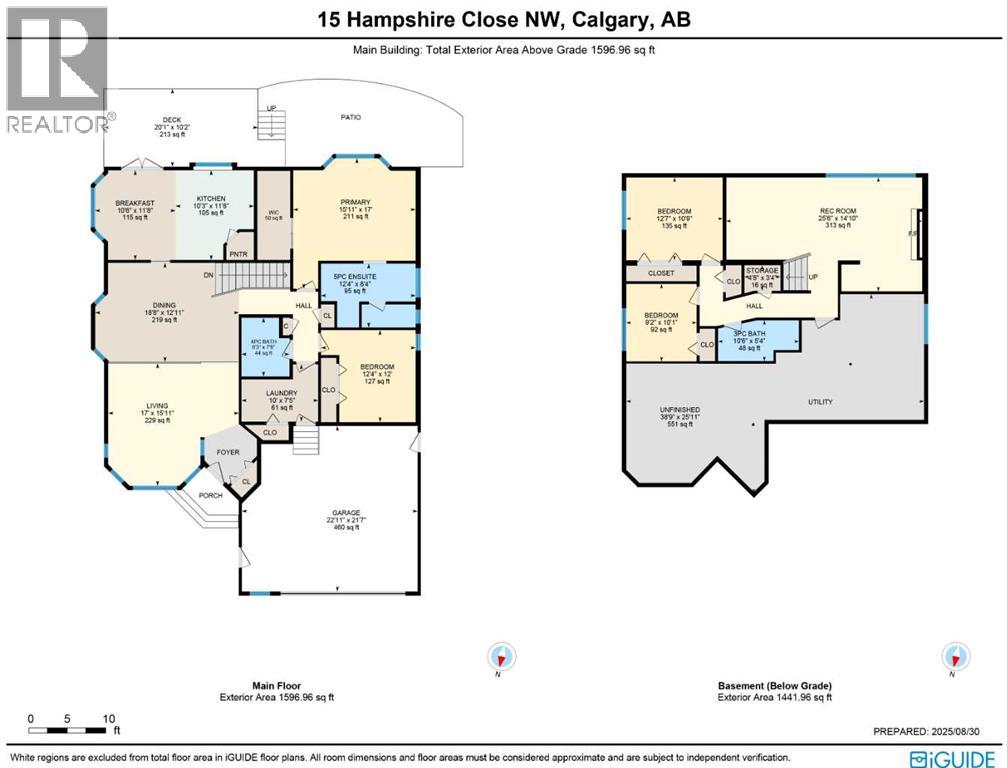
Steps to a park & walking distance to the Edgemont Superstore shopping complex is this wonderful former showhome in the highly-desirable golf course community of the Hamptons. Offering a total of 4 bedrooms & 3 full baths, this fully finished bungalow enjoys soaring vaulted ceilings & central air, heated oversized 2 car garage, beautiful hardwood floors, South backyard & a host of improvements including new roof, stucco exterior & the polyB pipes replaced with PEX. Available for quick possession, this fantastic estate home has a sensational floorplan bathed in natural light, & features a sunny living room with floor-to-ceiling windows, open to the large dining room which will easily fit your family dinners. The bright eat-in kitchen & nook – complemented by a big bay window & cork floors, has loads of cabinet space, built-in desk, walk-in pantry & the appliances include a cooktop stove & new (2025) built-in convection oven. Main floor has 2 spacious bedrooms & 2 full bathrooms; the owners’ retreat has a huge walk-in closet, bay window & ensuite with soaker tub, separate shower & double vanities. Lower level is finished with 2 more bedrooms, another full bath & rec room with wet bar, gas fireplace & built-in bookcases. There’s also plenty of additional space for storage or future development. Main floor laundry complete with built-in cabinets & Whirlpool washer & dryer. Other extras include Hunter Douglas blinds, low-flow/dual-flush toilets, natural gas line for your BBQ on the deck, central vacuum system & storage shed in the South backyard with maintenance-free vinyl fencing, deck (with new vinyl decking in 2023) & patio. Roof/eaves/downspouts are brand new in 2025 & new stucco exterior in 2024. Located on this terrific corner lot only a few short minutes walk to bus stops & the Hamptons Park tennis courts, quick commute to the Hamptons School & neighbourhood shopping, & easy access to area recreational amenities, University of Calgary & hospitals, downtown & so mu ch more! (id:57919)
| MLS® Number | A2252395 |
| Property Type | Single Family |
| Community Name | Hamptons |
| Amenities Near By | Golf Course, Park, Playground, Recreation Nearby, Schools, Shopping |
| Community Features | Golf Course Development |
| Features | Wet Bar, Parking |
| Parking Space Total | 4 |
| Plan | 8911806 |
| Structure | Deck |
| Bathroom Total | 3 |
| Bedrooms Above Ground | 2 |
| Bedrooms Below Ground | 2 |
| Bedrooms Total | 4 |
| Appliances | Washer, Refrigerator, Cooktop - Electric, Dishwasher, Dryer, Microwave, Garburator, Hood Fan, Window Coverings |
| Architectural Style | Bungalow |
| Basement Development | Finished |
| Basement Type | Full (finished) |
| Constructed Date | 1989 |
| Construction Material | Wood Frame |
| Construction Style Attachment | Detached |
| Cooling Type | Central Air Conditioning |
| Exterior Finish | Brick, Stucco |
| Fireplace Present | Yes |
| Fireplace Total | 1 |
| Flooring Type | Carpeted, Ceramic Tile, Cork, Hardwood, Linoleum |
| Foundation Type | Poured Concrete |
| Heating Fuel | Natural Gas |
| Heating Type | Forced Air |
| Stories Total | 1 |
| Size Interior | 1,596 Sqft |
| Total Finished Area | 1596 Sqft |
| Type | House |
| Attached Garage | 2 |
| Garage | |
| Heated Garage | |
| Oversize |
| Acreage | No |
| Fence Type | Fence |
| Land Amenities | Golf Course, Park, Playground, Recreation Nearby, Schools, Shopping |
| Landscape Features | Landscaped |
| Size Depth | 37.76 M |
| Size Frontage | 19.85 M |
| Size Irregular | 669.00 |
| Size Total | 669 M2|4,051 - 7,250 Sqft |
| Size Total Text | 669 M2|4,051 - 7,250 Sqft |
| Zoning Description | R-cg |
| Level | Type | Length | Width | Dimensions |
|---|---|---|---|---|
| Basement | 3pc Bathroom | Measurements not available | ||
| Basement | Recreational, Games Room | 25.50 Ft x 14.83 Ft | ||
| Basement | Bedroom | 12.58 Ft x 10.75 Ft | ||
| Basement | Bedroom | 10.08 Ft x 9.17 Ft | ||
| Main Level | 4pc Bathroom | Measurements not available | ||
| Main Level | 5pc Bathroom | Measurements not available | ||
| Main Level | Living Room | 17.00 Ft x 15.92 Ft | ||
| Main Level | Dining Room | 18.67 Ft x 12.92 Ft | ||
| Main Level | Kitchen | 11.67 Ft x 10.25 Ft | ||
| Main Level | Other | 11.67 Ft x 10.50 Ft | ||
| Main Level | Laundry Room | 10.00 Ft x 7.42 Ft | ||
| Main Level | Primary Bedroom | 17.00 Ft x 15.92 Ft | ||
| Main Level | Bedroom | 12.33 Ft x 12.00 Ft |
https://www.realtor.ca/real-estate/28802625/15-hampshire-close-nw-calgary-hamptons
Contact us for more information

Barbara Daroux
Associate
(403) 253-1901

Kirby W. Cox
Associate
(403) 253-1901

The trademarks REALTOR®, REALTORS®, and the REALTOR® logo are controlled by The Canadian Real Estate Association (CREA) and identify real estate professionals who are members of CREA. The trademarks MLS®, Multiple Listing Service® and the associated logos are owned by The Canadian Real Estate Association (CREA) and identify the quality of services provided by real estate professionals who are members of CREA. The trademark DDF® is owned by The Canadian Real Estate Association (CREA) and identifies CREA's Data Distribution Facility (DDF®)