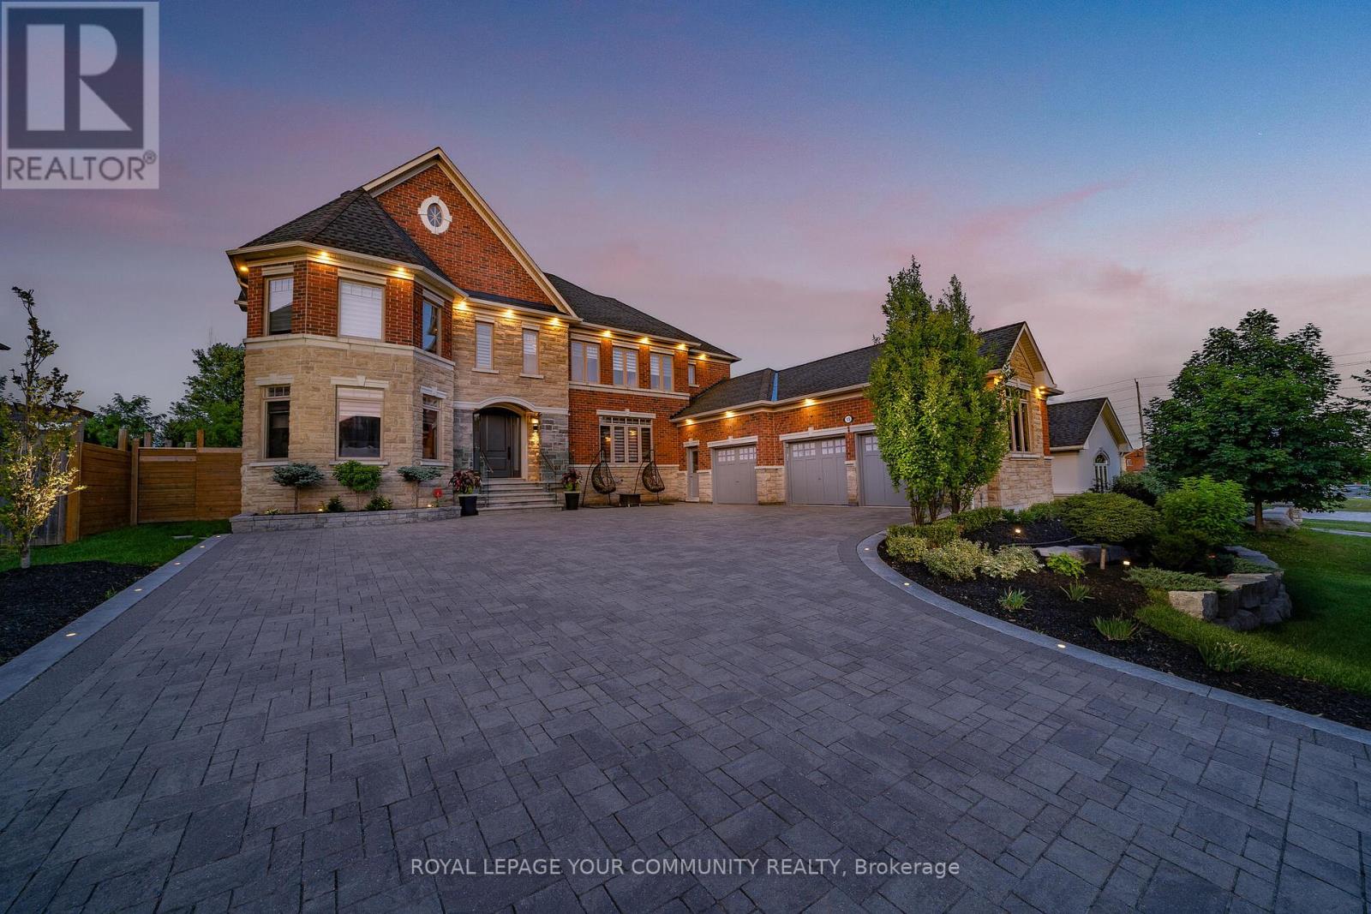
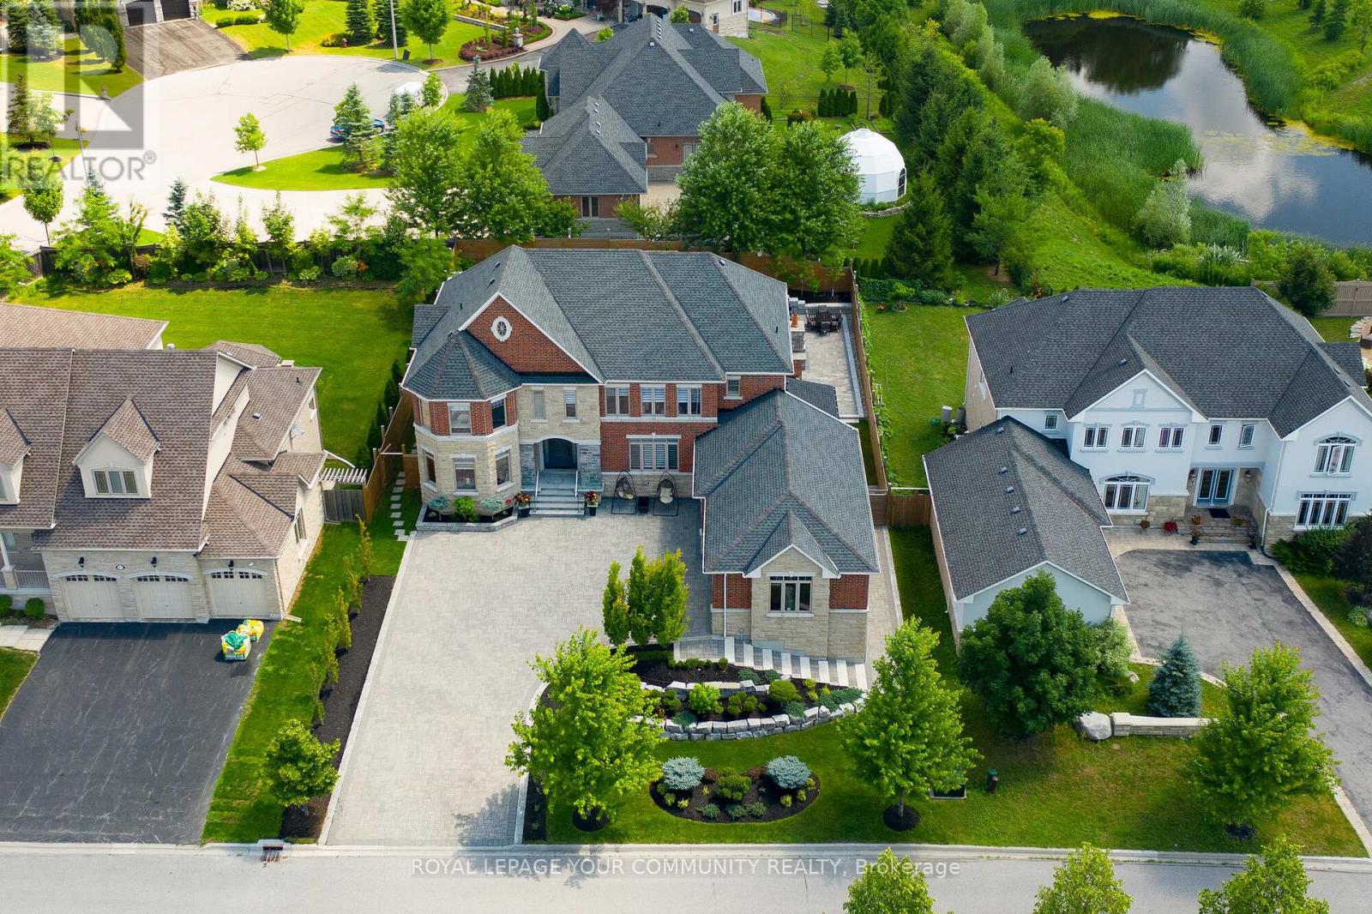
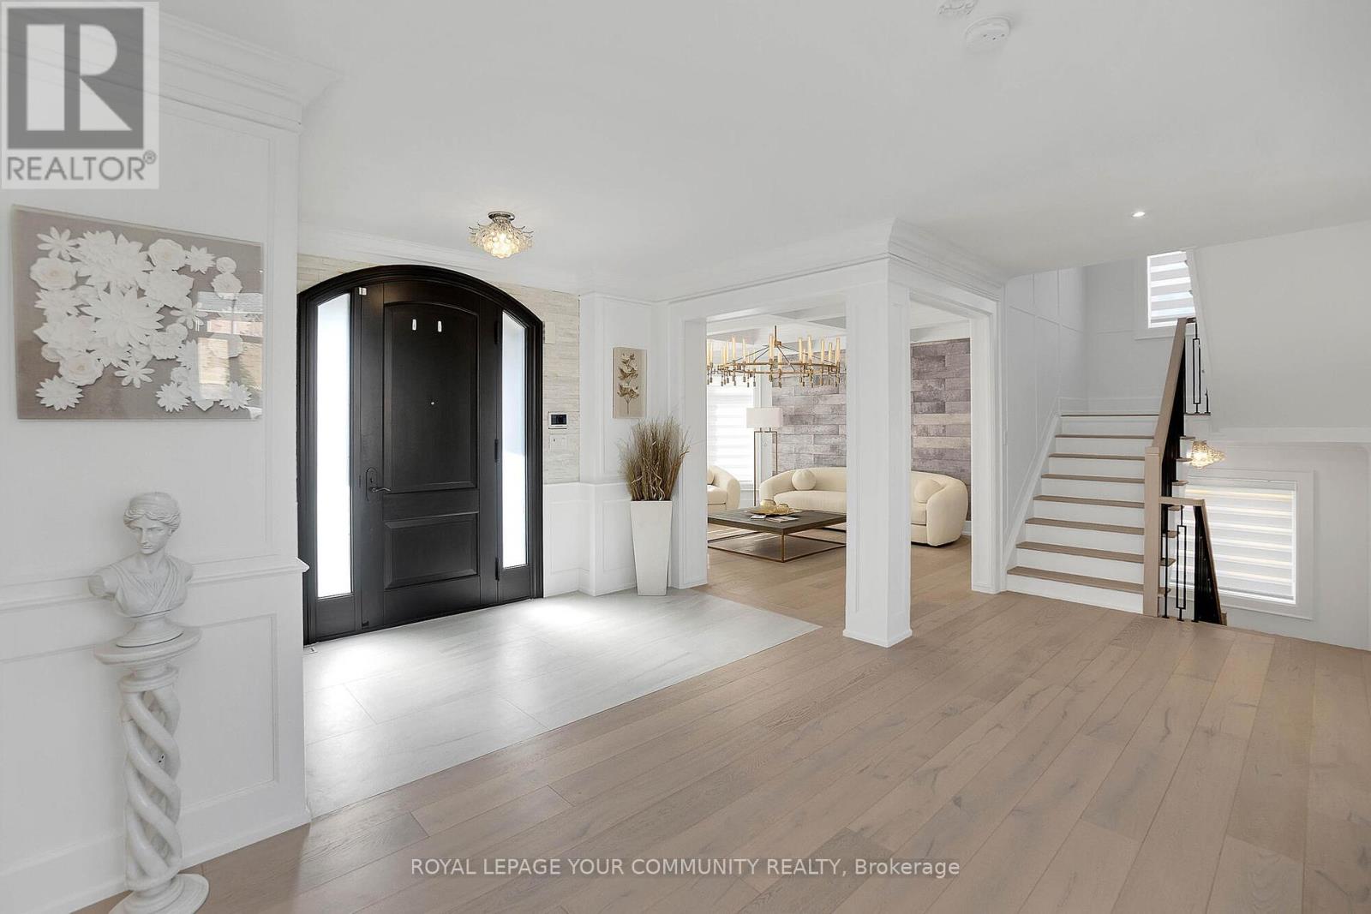
Nestled In Prestigious Aurora Estates, This Immaculate Home Is Set On A Tranquil Premium Estate.Designer Interiors W/ Grand Family Room W/ Cathedral Ceilings, Custom Mouldings & Surround Sound.Brand new hardwood floors, Brand New Custom Gourmet Kitchen W/ Commercial Grade Appliances .Large Breakfast Area Overlooking The Private Backyard Oasis With In-Ground Smart Pool, Cabana,Outdoor Washroom & Shower, Built In Grill And Bbq Area W/Outdoor Fireplace (id:57919)
| MLS® Number | N12231622 |
| Property Type | Single Family |
| Community Name | Aurora Estates |
| Parking Space Total | 11 |
| Pool Type | Inground Pool |
| Bathroom Total | 7 |
| Bedrooms Above Ground | 5 |
| Bedrooms Below Ground | 2 |
| Bedrooms Total | 7 |
| Appliances | Dishwasher, Microwave, Two Stoves, Wine Fridge, Two Refrigerators |
| Basement Features | Apartment In Basement, Walk Out |
| Basement Type | N/a |
| Construction Style Attachment | Detached |
| Cooling Type | Central Air Conditioning |
| Exterior Finish | Brick, Stone |
| Fireplace Present | Yes |
| Flooring Type | Hardwood, Ceramic |
| Foundation Type | Unknown |
| Half Bath Total | 1 |
| Heating Fuel | Natural Gas |
| Heating Type | Forced Air |
| Stories Total | 2 |
| Size Interior | 3,500 - 5,000 Sqft |
| Type | House |
| Utility Water | Municipal Water |
| Attached Garage | |
| Garage |
| Acreage | No |
| Sewer | Sanitary Sewer |
| Size Depth | 144 Ft ,6 In |
| Size Frontage | 83 Ft ,7 In |
| Size Irregular | 83.6 X 144.5 Ft |
| Size Total Text | 83.6 X 144.5 Ft |
| Level | Type | Length | Width | Dimensions |
|---|---|---|---|---|
| Second Level | Bedroom 4 | 3.73 m | 3.62 m | 3.73 m x 3.62 m |
| Second Level | Den | 4.14 m | 1.75 m | 4.14 m x 1.75 m |
| Second Level | Primary Bedroom | 6.6 m | 4.19 m | 6.6 m x 4.19 m |
| Second Level | Bedroom 2 | 4.42 m | 4 m | 4.42 m x 4 m |
| Second Level | Bedroom 3 | 3.44 m | 3.36 m | 3.44 m x 3.36 m |
| Main Level | Living Room | 5.05 m | 3.97 m | 5.05 m x 3.97 m |
| Main Level | Dining Room | 4.62 m | 4.13 m | 4.62 m x 4.13 m |
| Main Level | Library | 4.05 m | 3.44 m | 4.05 m x 3.44 m |
| Main Level | Kitchen | 4.88 m | 3.56 m | 4.88 m x 3.56 m |
| Main Level | Eating Area | 4.08 m | 4.02 m | 4.08 m x 4.02 m |
| Main Level | Family Room | 5.48 m | 4.71 m | 5.48 m x 4.71 m |
https://www.realtor.ca/real-estate/28491952/15-soleil-boulevard-aurora-aurora-estates-aurora-estates
Contact us for more information
Paris Ansari
Salesperson
(905) 731-2000
(905) 886-7556

The trademarks REALTOR®, REALTORS®, and the REALTOR® logo are controlled by The Canadian Real Estate Association (CREA) and identify real estate professionals who are members of CREA. The trademarks MLS®, Multiple Listing Service® and the associated logos are owned by The Canadian Real Estate Association (CREA) and identify the quality of services provided by real estate professionals who are members of CREA. The trademark DDF® is owned by The Canadian Real Estate Association (CREA) and identifies CREA's Data Distribution Facility (DDF®)