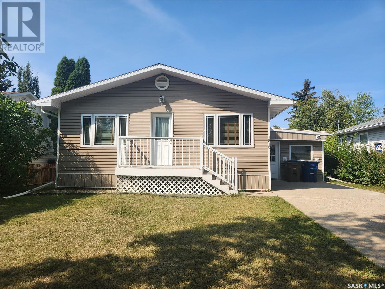
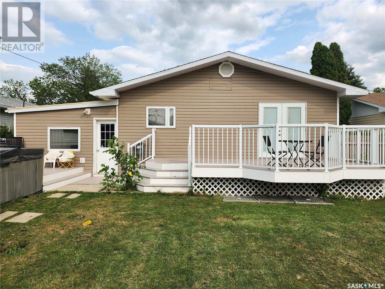
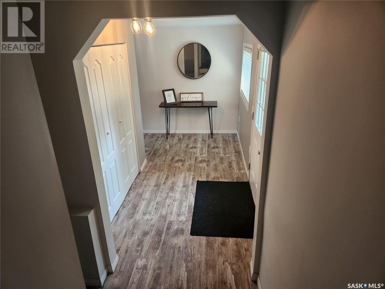
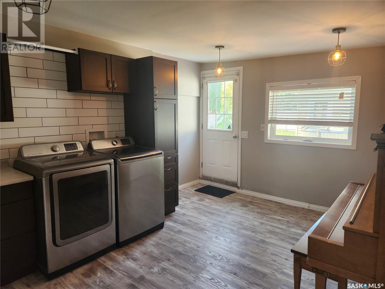
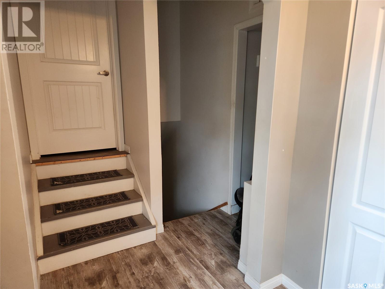
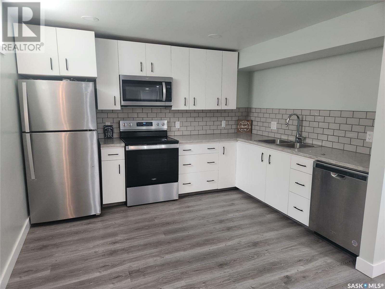
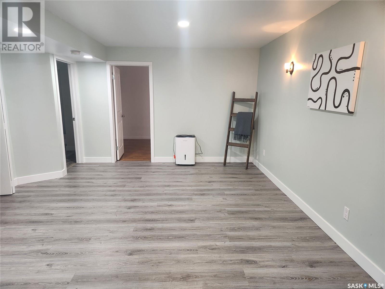
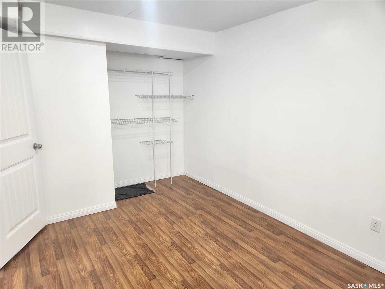
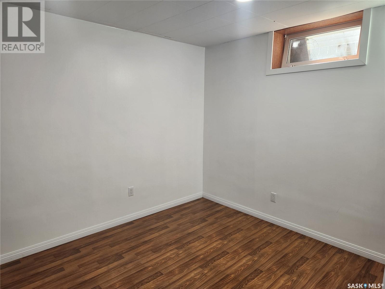
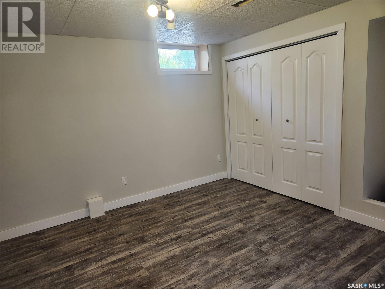
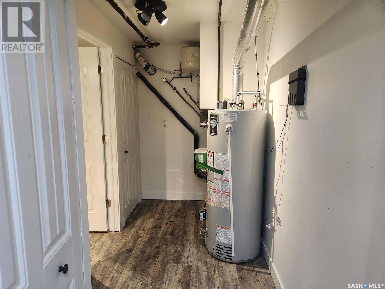
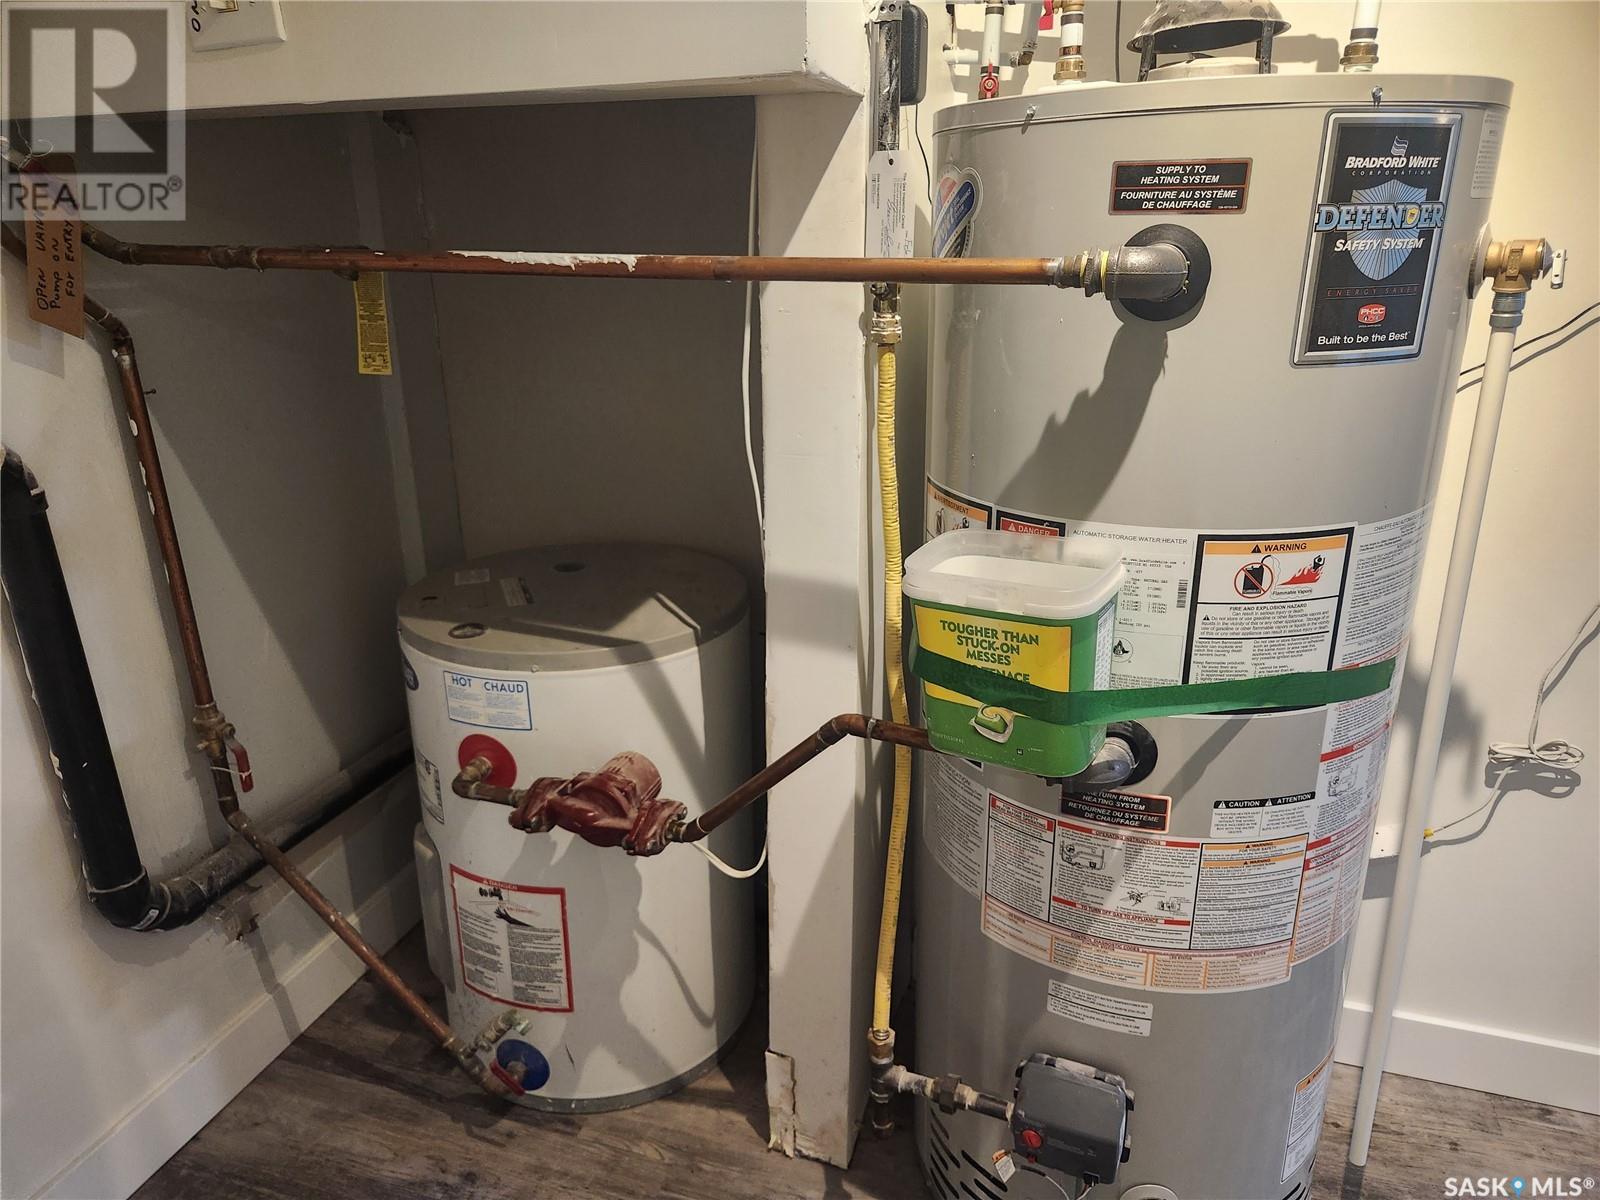
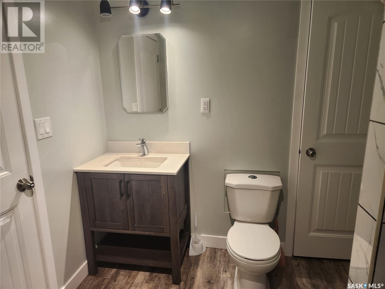
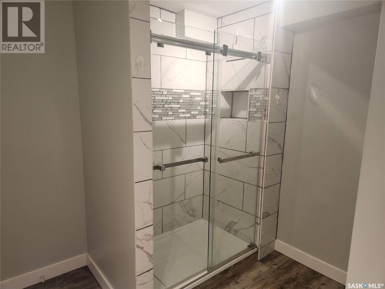
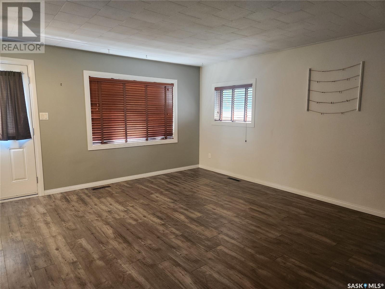
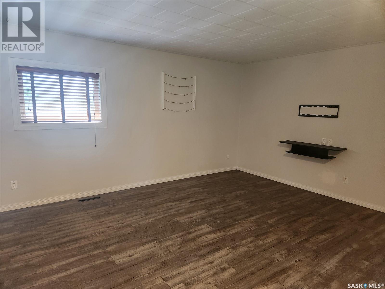
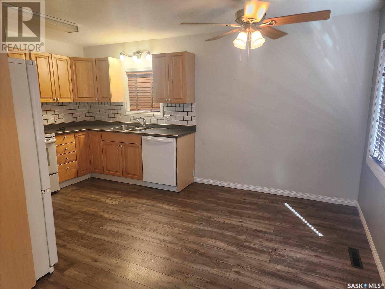
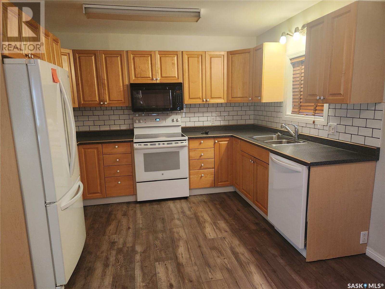
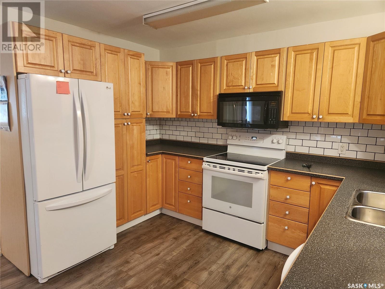
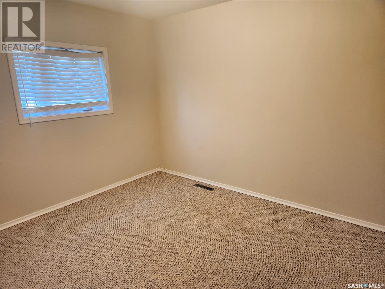
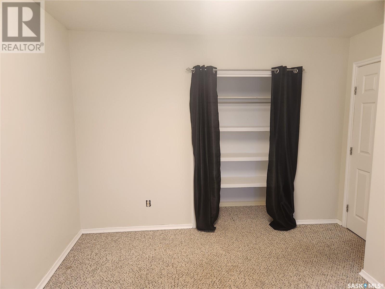
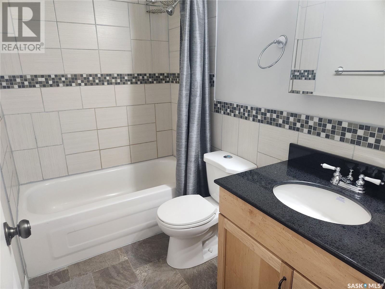
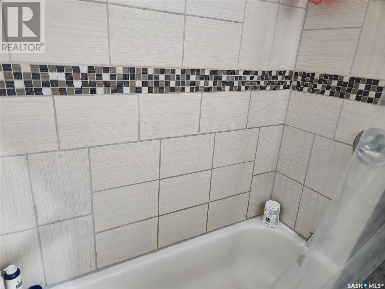
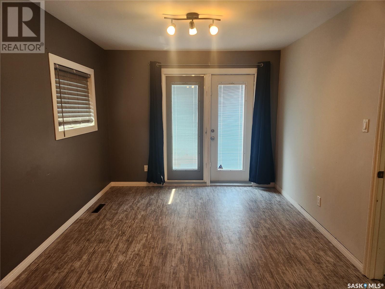
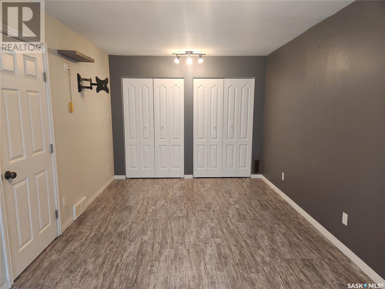
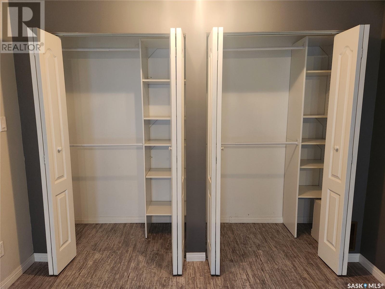
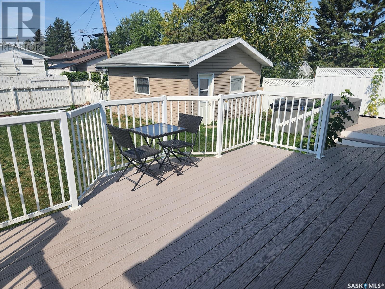
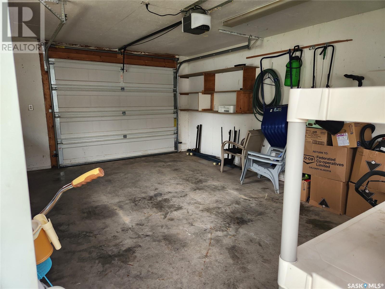
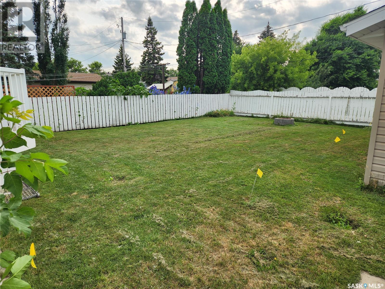
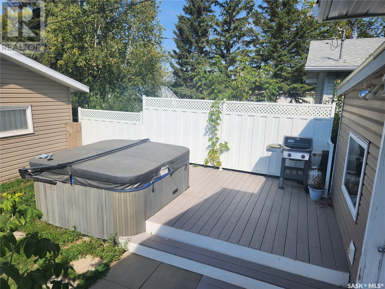
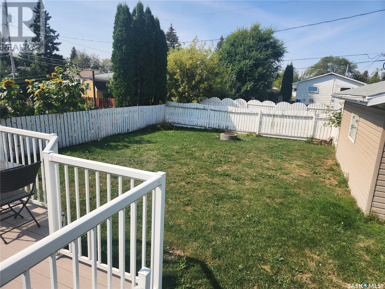
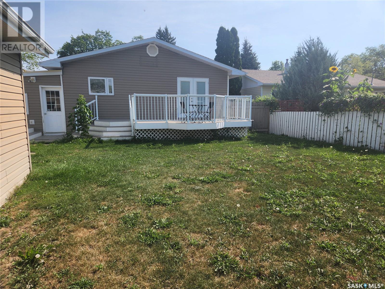
Beautiful well cared for 1252 sq ft home in Tisdale, SK. This property has a very modern recent 2 bedroom basement suite reno so would be great for a home with an extra kitchen space, extended family home or a rental property. Main floor has laminate and lino throughout with carpet in one bedroom. The primary bedroom has garden door access to the deck and the backyard. A modern kitchen, dining room, living room and a 4 pce bathroom finish the space nicely. The large fully fenced yard has a no maintenance composite deck and a single car detached garage/workshop. There is an additional deck for the hot tub. A must view this wonderful space in a quiet neighborhood. Call today to view. (id:57919)
| MLS® Number | SK010489 |
| Property Type | Single Family |
| Features | Rectangular, Sump Pump |
| Structure | Deck |
| Bathroom Total | 2 |
| Bedrooms Total | 4 |
| Appliances | Washer, Refrigerator, Dishwasher, Dryer, Window Coverings, Stove |
| Architectural Style | Raised Bungalow |
| Basement Development | Finished |
| Basement Type | Partial (finished) |
| Constructed Date | 1964 |
| Heating Fuel | Natural Gas |
| Heating Type | Forced Air, In Floor Heating |
| Stories Total | 1 |
| Size Interior | 1,252 Sqft |
| Type | House |
| Detached Garage | |
| Heated Garage | |
| Parking Space(s) | 3 |
| Acreage | No |
| Fence Type | Fence |
| Landscape Features | Lawn |
| Size Frontage | 53 Ft |
| Size Irregular | 0.15 |
| Size Total | 0.15 Ac |
| Size Total Text | 0.15 Ac |
| Level | Type | Length | Width | Dimensions |
|---|---|---|---|---|
| Basement | Kitchen/dining Room | 12 ft ,10 in | 11 ft ,6 in | 12 ft ,10 in x 11 ft ,6 in |
| Basement | Living Room | 11 ft ,10 in | 14 ft ,1 in | 11 ft ,10 in x 14 ft ,1 in |
| Basement | Bedroom | 11 ft ,8 in | 11 ft ,2 in | 11 ft ,8 in x 11 ft ,2 in |
| Basement | Bedroom | 11 ft ,11 in | 8 ft ,11 in | 11 ft ,11 in x 8 ft ,11 in |
| Basement | Other | 5 ft ,3 in | 12 ft ,2 in | 5 ft ,3 in x 12 ft ,2 in |
| Basement | 3pc Bathroom | 8 ft ,3 in | 8 ft ,11 in | 8 ft ,3 in x 8 ft ,11 in |
| Main Level | Other | 22 ft | 12 ft | 22 ft x 12 ft |
| Main Level | Kitchen | 10 ft | 8 ft | 10 ft x 8 ft |
| Main Level | Living Room | 13 ft ,6 in | 15 ft ,2 in | 13 ft ,6 in x 15 ft ,2 in |
| Main Level | Dining Room | 10 ft | 8 ft | 10 ft x 8 ft |
| Main Level | Primary Bedroom | 10 ft | 18 ft ,4 in | 10 ft x 18 ft ,4 in |
| Main Level | Bedroom | 11 ft | 11 ft ,8 in | 11 ft x 11 ft ,8 in |
| Main Level | 4pc Bathroom | Measurements not available |
https://www.realtor.ca/real-estate/28515318/1519-97th-street-tisdale
Contact us for more information

Karen L Ollivier
Salesperson
(306) 873-5900
(306) 873-2991

The trademarks REALTOR®, REALTORS®, and the REALTOR® logo are controlled by The Canadian Real Estate Association (CREA) and identify real estate professionals who are members of CREA. The trademarks MLS®, Multiple Listing Service® and the associated logos are owned by The Canadian Real Estate Association (CREA) and identify the quality of services provided by real estate professionals who are members of CREA. The trademark DDF® is owned by The Canadian Real Estate Association (CREA) and identifies CREA's Data Distribution Facility (DDF®)