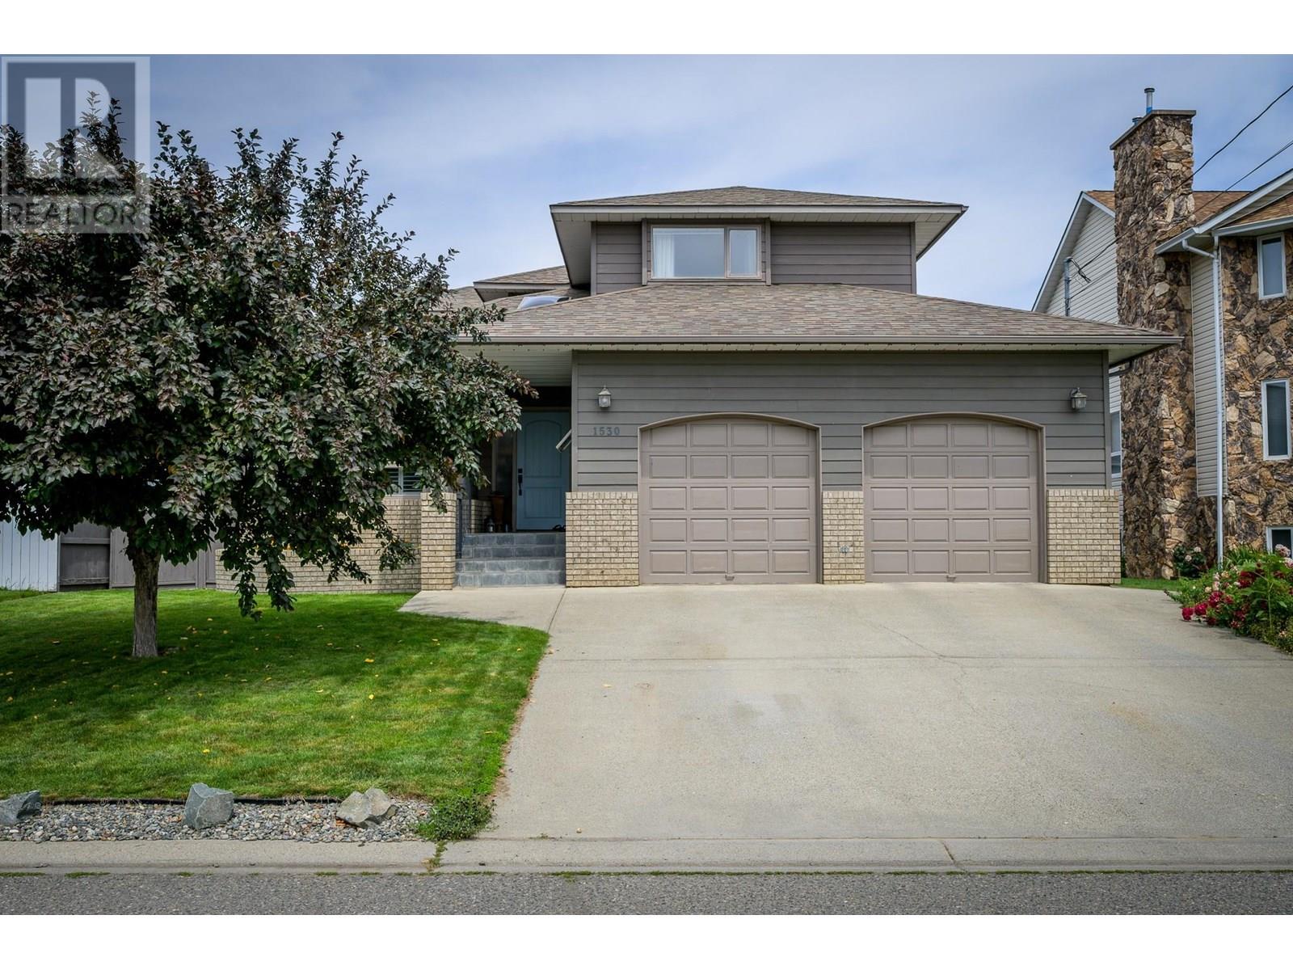

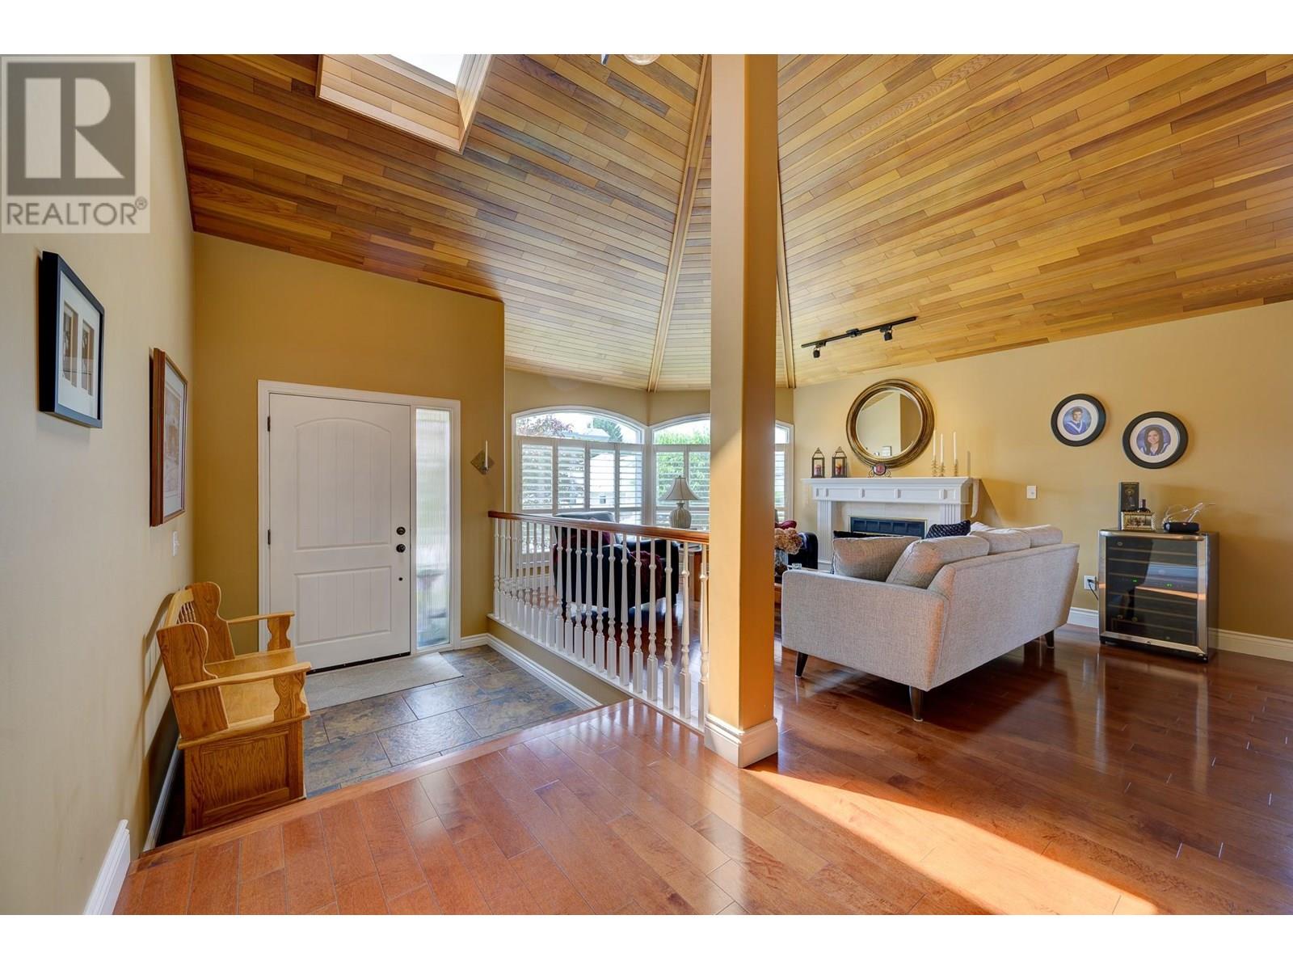

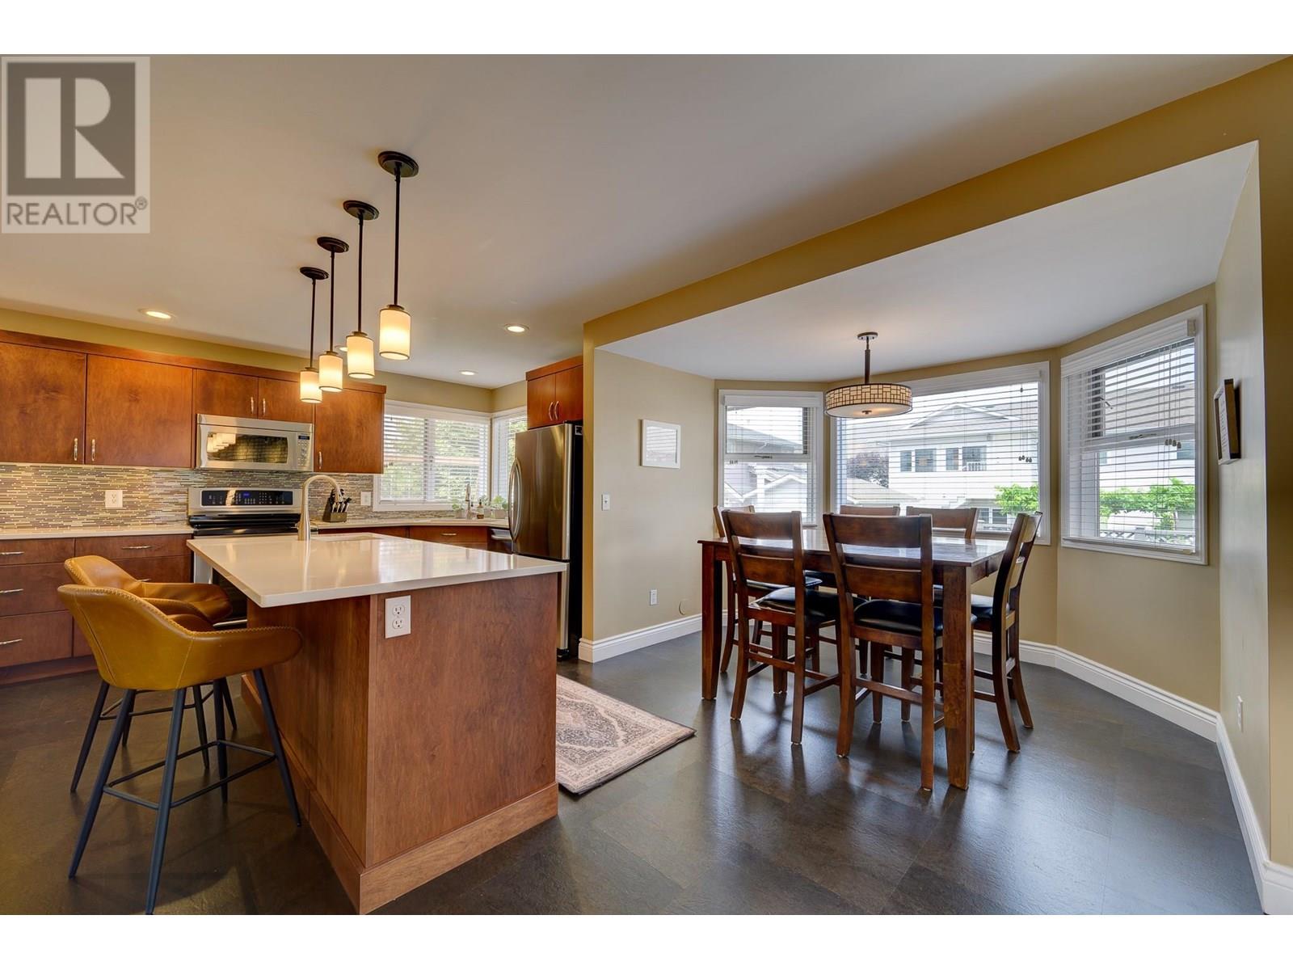
Situated on a quiet side street, this expansive 4200+ sq/ft Brocklehurst home is a rare find—thoughtfully designed and lovingly maintained by its original owners. If a backyard pool is on your list, this home delivers in a big way! The main level greets you with soaring vaulted ceilings over the living and dining areas, creating a bright, open feel. The spacious, updated kitchen flows into a large dining nook and a sunken family room with access to the deck and stunning 32x16 in-ground pool—perfect for entertaining or relaxing in your private outdoor retreat. You’ll also find a convenient main floor 3-piece bath, laundry room, and mudroom with backyard access, making pool days a breeze. Upstairs offers four comfortable bedrooms including a spacious primary suite with a 4-piece ensuite and walk-in closet, plus a stylish 5-piece main bath for the family. Downstairs is full of potential—with impressive 9-foot ceilings, a flexible layout, its own exterior entrance, and direct access to the backyard and pool. Consider a suite for extended family or rental income, or design your dream games room, media room, gym—or all three! A cozy flex space with a wood stove makes the perfect spot for reading or family game nights. This home combines space, function, and lifestyle—a rare opportunity in one of Kamloops’ most sought-after neighborhoods. Ready to enjoy summer in your own backyard oasis? This one is a must-see. (id:57919)
| MLS® Number | 10352926 |
| Property Type | Single Family |
| Neigbourhood | Brocklehurst |
| Amenities Near By | Park, Recreation |
| Parking Space Total | 4 |
| Pool Type | Inground Pool |
| Bathroom Total | 4 |
| Bedrooms Total | 4 |
| Appliances | Range, Refrigerator, Dishwasher, Dryer, Microwave, Washer |
| Architectural Style | Split Level Entry |
| Basement Type | Full |
| Constructed Date | 1990 |
| Construction Style Attachment | Detached |
| Construction Style Split Level | Other |
| Cooling Type | Central Air Conditioning |
| Exterior Finish | Brick, Wood Siding |
| Fireplace Fuel | Gas,wood |
| Fireplace Present | Yes |
| Fireplace Type | Unknown,conventional |
| Flooring Type | Carpeted, Ceramic Tile, Hardwood, Mixed Flooring |
| Heating Type | Forced Air, See Remarks |
| Roof Material | Asphalt Shingle |
| Roof Style | Unknown |
| Stories Total | 3 |
| Size Interior | 4,246 Sqft |
| Type | House |
| Utility Water | Municipal Water |
| Attached Garage | 2 |
| Acreage | No |
| Fence Type | Fence |
| Land Amenities | Park, Recreation |
| Landscape Features | Landscaped, Underground Sprinkler |
| Sewer | Municipal Sewage System |
| Size Irregular | 0.14 |
| Size Total | 0.14 Ac|under 1 Acre |
| Size Total Text | 0.14 Ac|under 1 Acre |
| Zoning Type | Unknown |
| Level | Type | Length | Width | Dimensions |
|---|---|---|---|---|
| Second Level | 5pc Bathroom | '' x '' | ||
| Second Level | 4pc Ensuite Bath | '' x '' | ||
| Second Level | Bedroom | 10'0'' x 10'0'' | ||
| Second Level | Bedroom | 14'0'' x 10'0'' | ||
| Second Level | Bedroom | 14'0'' x 11'0'' | ||
| Second Level | Primary Bedroom | 14'0'' x 13'0'' | ||
| Basement | 3pc Bathroom | Measurements not available | ||
| Basement | Other | 9'0'' x 7'0'' | ||
| Basement | Storage | 22'0'' x 14'0'' | ||
| Basement | Recreation Room | 16'0'' x 14'0'' | ||
| Basement | Games Room | 22'0'' x 12'0'' | ||
| Main Level | 3pc Bathroom | '' x '' | ||
| Main Level | Mud Room | 11'0'' x 9'0'' | ||
| Main Level | Laundry Room | 10'0'' x 5'0'' | ||
| Main Level | Foyer | 9'0'' x 6'0'' | ||
| Main Level | Living Room | 16'0'' x 12'0'' | ||
| Main Level | Dining Room | 12' x 12' | ||
| Main Level | Family Room | 16' x 15' | ||
| Main Level | Dining Nook | 10' x 8' | ||
| Main Level | Kitchen | 19' x 14' |
https://www.realtor.ca/real-estate/28494460/1530-hartford-avenue-kamloops-brocklehurst
Contact us for more information

Eric Putoto
Personal Real Estate Corporation
(833) 817-6506
www.exprealty.ca/

The trademarks REALTOR®, REALTORS®, and the REALTOR® logo are controlled by The Canadian Real Estate Association (CREA) and identify real estate professionals who are members of CREA. The trademarks MLS®, Multiple Listing Service® and the associated logos are owned by The Canadian Real Estate Association (CREA) and identify the quality of services provided by real estate professionals who are members of CREA. The trademark DDF® is owned by The Canadian Real Estate Association (CREA) and identifies CREA's Data Distribution Facility (DDF®)