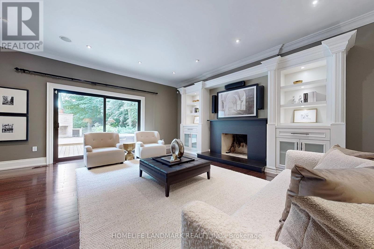
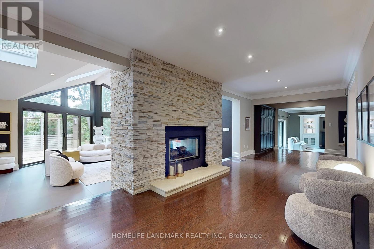
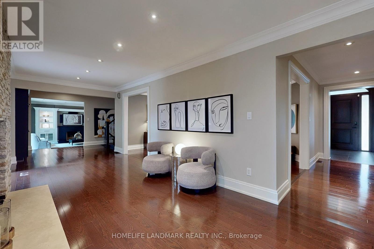
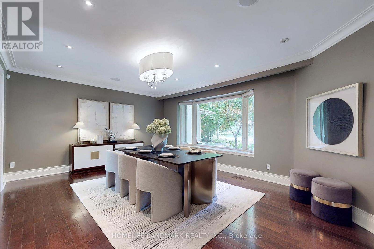
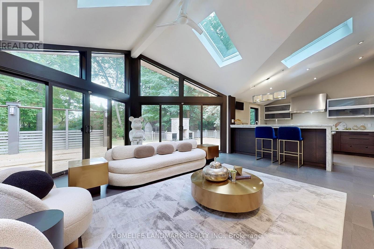
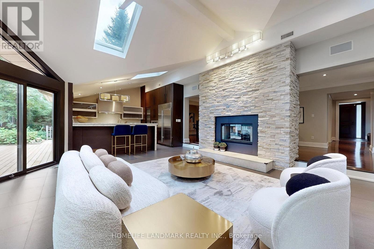
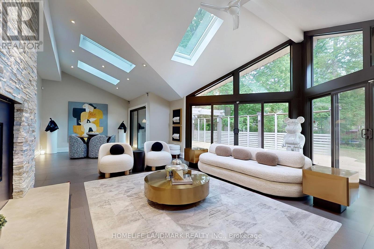
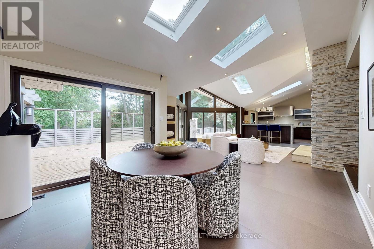
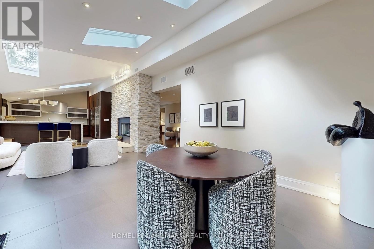
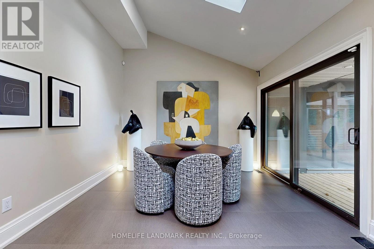
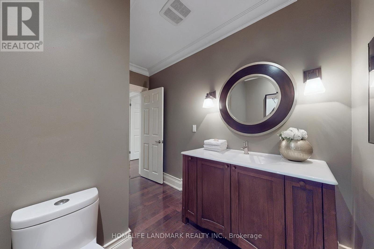
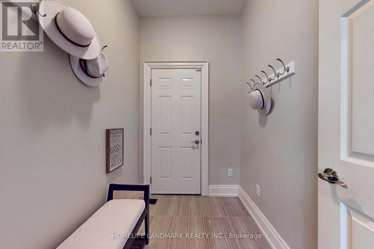
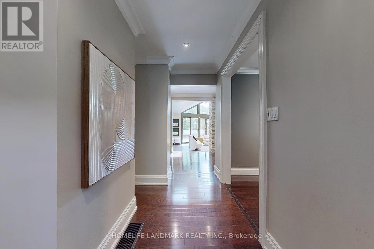
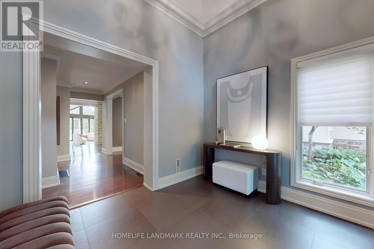
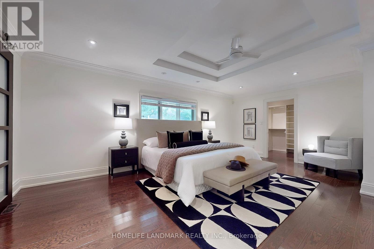
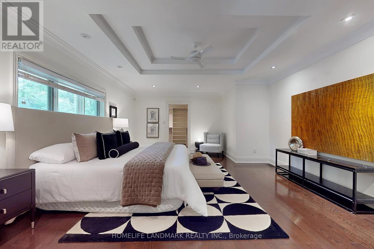
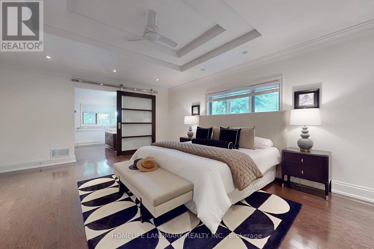
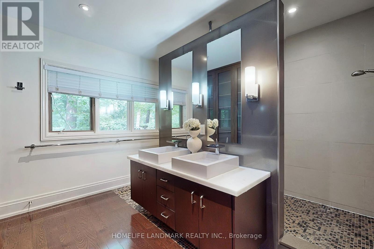
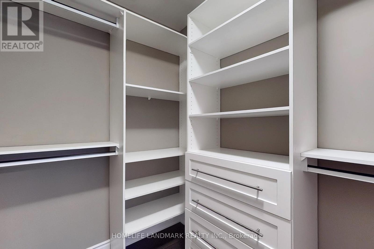
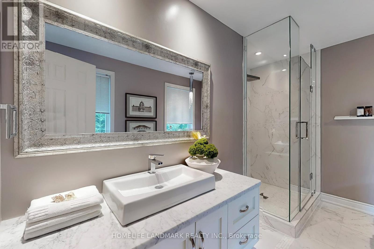
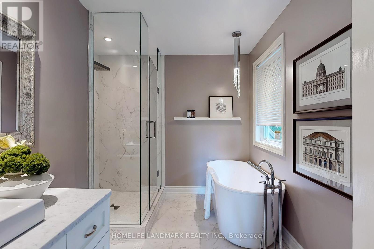
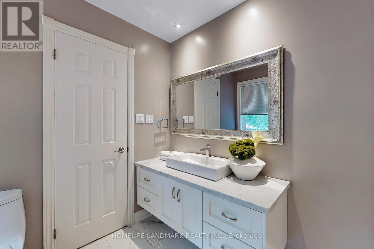
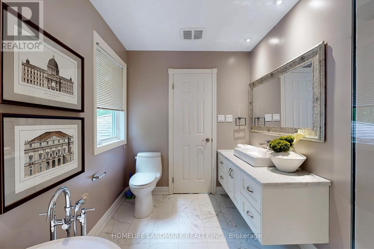
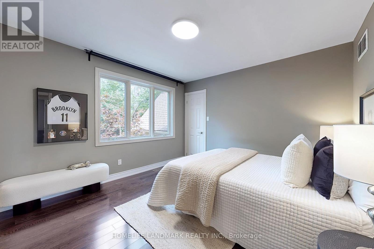
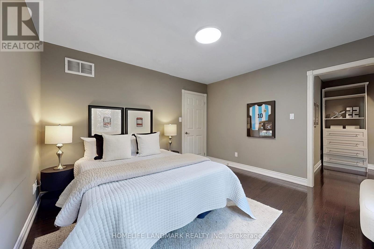
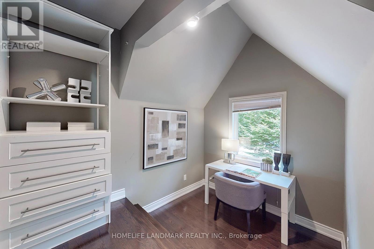
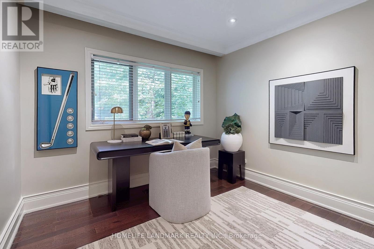
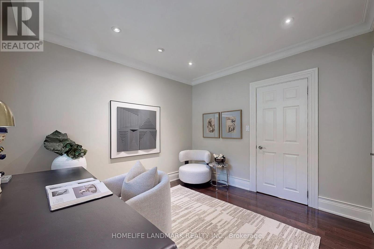
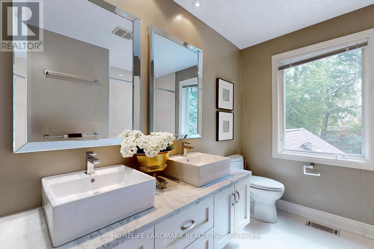
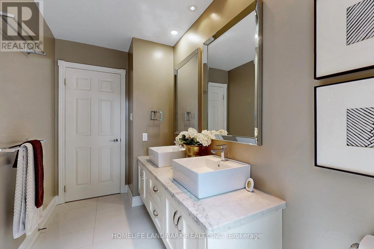

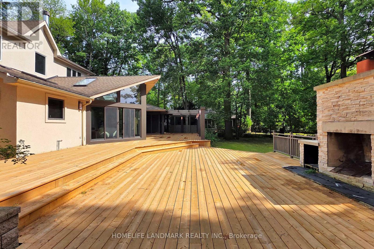
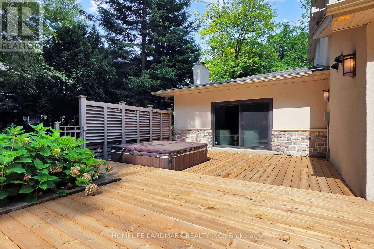
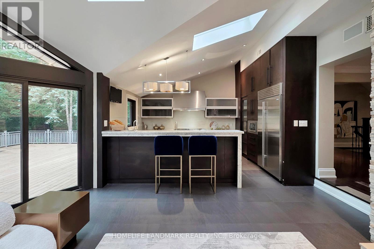
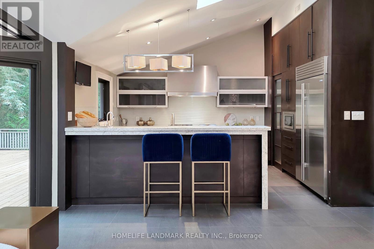
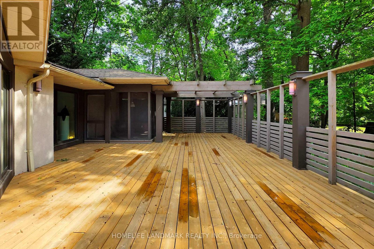
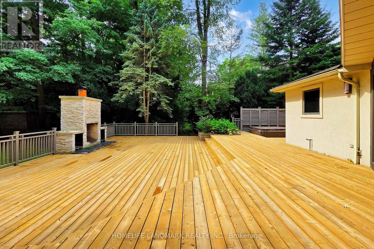
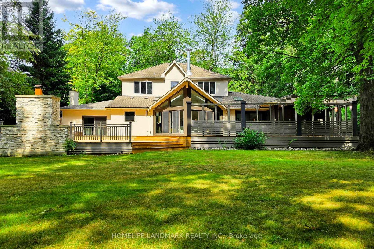
Big Lot In The Heart Of Lorne Park. Casual Elegance Throughout With Hardwood Floors On Main Level, 8 Inch Baseboards & Crown Mouldings. Gourmet Kitchen Featuring High End Built-In Stainless Steel Appliances, Open To Family Room With Floor To Ceiling Windows. Four Walkouts To Large 3 Level Deck With Fireplace, Hot Tub & Screened In Muskoka Room. Luxurious Finishings Throughout. Main Level Master Bedroom With Spa Like Ensuite. Main Floor Office. (id:57919)
| MLS® Number | W12348112 |
| Property Type | Single Family |
| Community Name | Lorne Park |
| Parking Space Total | 4 |
| Structure | Shed |
| Bathroom Total | 5 |
| Bedrooms Above Ground | 4 |
| Bedrooms Total | 4 |
| Appliances | Central Vacuum, Garage Door Opener, Microwave, Oven, Stove, Wine Fridge, Refrigerator |
| Basement Development | Finished |
| Basement Type | N/a (finished) |
| Construction Style Attachment | Detached |
| Cooling Type | Central Air Conditioning |
| Exterior Finish | Stone, Stucco |
| Fireplace Present | Yes |
| Flooring Type | Laminate, Hardwood, Carpeted |
| Foundation Type | Brick |
| Half Bath Total | 1 |
| Heating Fuel | Natural Gas |
| Heating Type | Forced Air |
| Stories Total | 2 |
| Size Interior | 3,500 - 5,000 Sqft |
| Type | House |
| Utility Water | Municipal Water |
| Attached Garage | |
| Garage |
| Acreage | No |
| Sewer | Sanitary Sewer |
| Size Depth | 242 Ft ,1 In |
| Size Frontage | 100 Ft |
| Size Irregular | 100 X 242.1 Ft |
| Size Total Text | 100 X 242.1 Ft|1/2 - 1.99 Acres |
| Level | Type | Length | Width | Dimensions |
|---|---|---|---|---|
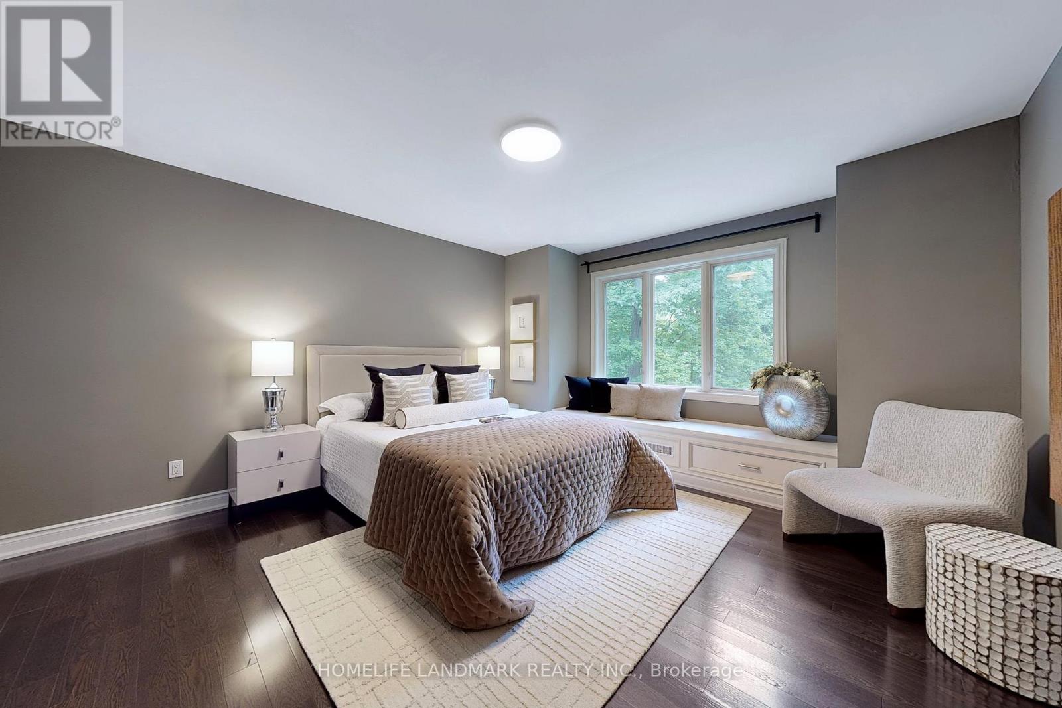
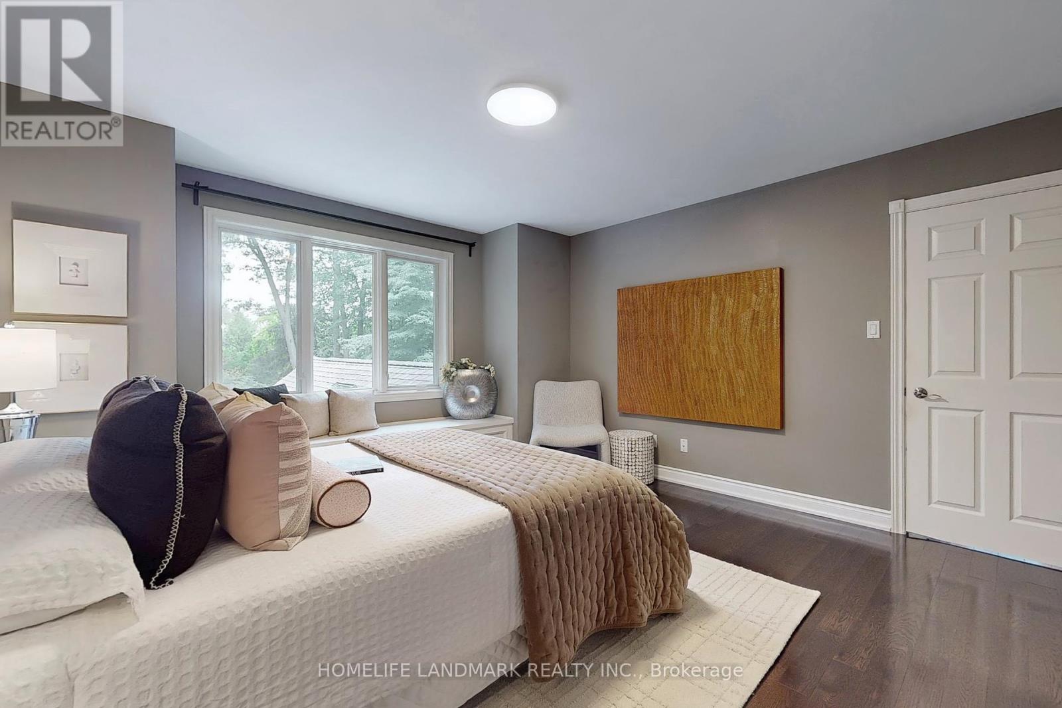
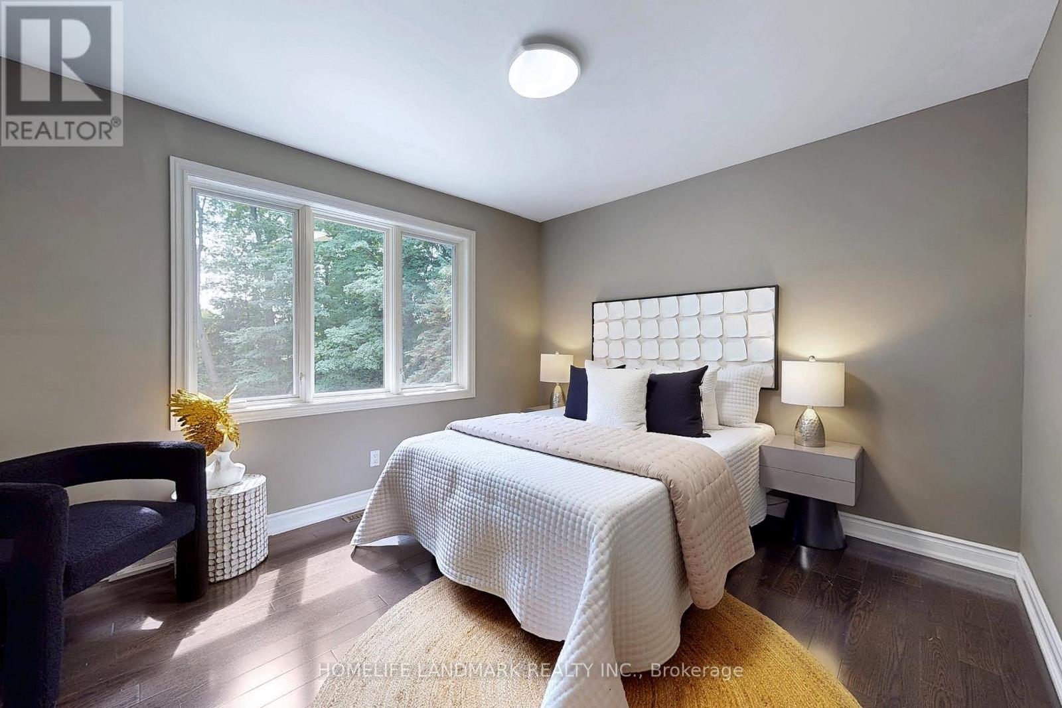
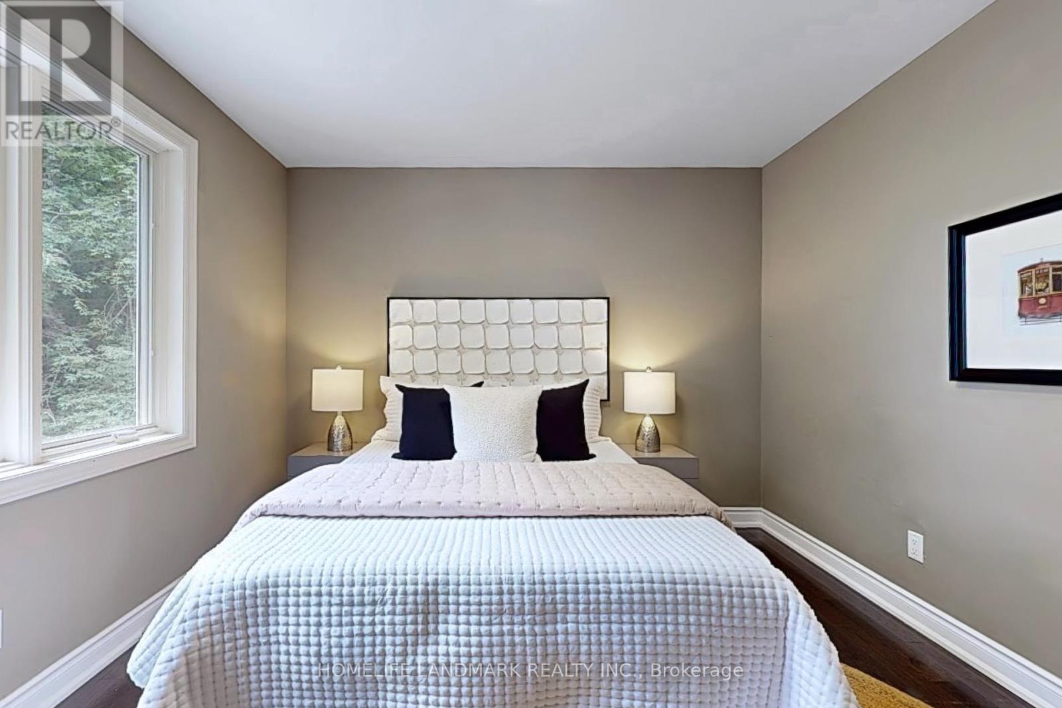
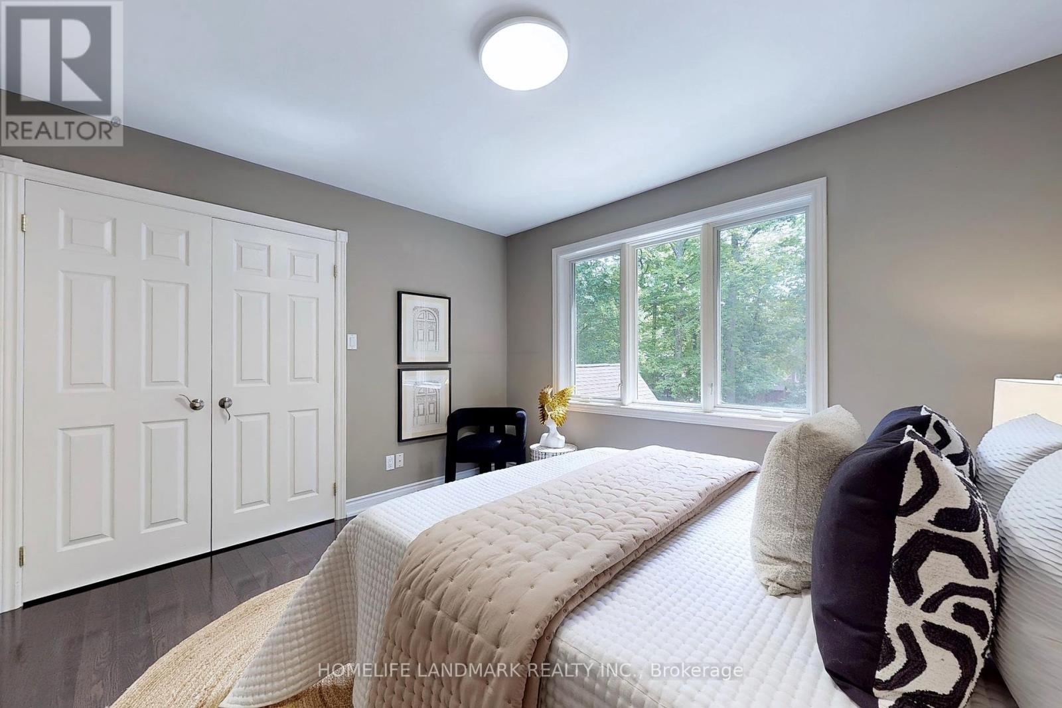
| Second Level | Bedroom 2 | 4.06 m | 3.84 m | 4.06 m x 3.84 m |
| Second Level | Bedroom 3 | 3.73 m | 3.45 m | 3.73 m x 3.45 m |
| Second Level | Bedroom 4 | 3.63 m | 3.25 m | 3.63 m x 3.25 m |
| Basement | Recreational, Games Room | 6.81 m | 5.59 m | 6.81 m x 5.59 m |
| Basement | Laundry Room | 8.74 m | 3.66 m | 8.74 m x 3.66 m |
| Main Level | Living Room | 5.97 m | 5.92 m | 5.97 m x 5.92 m |
| Main Level | Dining Room | 5.79 m | 4.19 m | 5.79 m x 4.19 m |
| Main Level | Family Room | 9.78 m | 6.15 m | 9.78 m x 6.15 m |
| Main Level | Kitchen | 4.37 m | 3.71 m | 4.37 m x 3.71 m |
| Main Level | Primary Bedroom | 6.3 m | 4.7 m | 6.3 m x 4.7 m |
| Main Level | Office | 3.3 m | 3.07 m | 3.3 m x 3.07 m |
https://www.realtor.ca/real-estate/28741245/1558-spring-road-mississauga-lorne-park-lorne-park
Contact us for more information
Ivan Jian
Salesperson
(905) 305-1600
(905) 305-1609
www.homelifelandmark.com/

The trademarks REALTOR®, REALTORS®, and the REALTOR® logo are controlled by The Canadian Real Estate Association (CREA) and identify real estate professionals who are members of CREA. The trademarks MLS®, Multiple Listing Service® and the associated logos are owned by The Canadian Real Estate Association (CREA) and identify the quality of services provided by real estate professionals who are members of CREA. The trademark DDF® is owned by The Canadian Real Estate Association (CREA) and identifies CREA's Data Distribution Facility (DDF®)