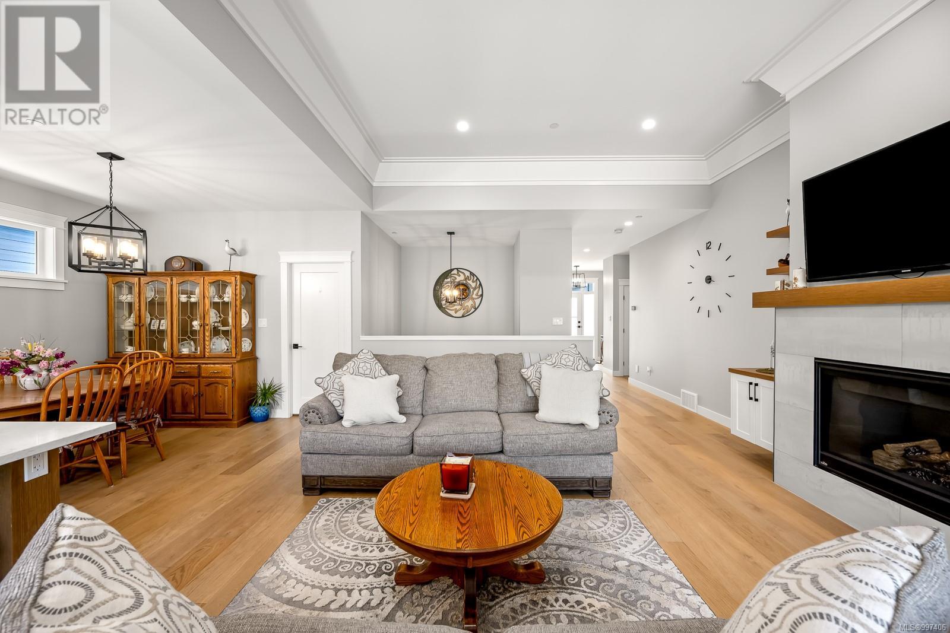
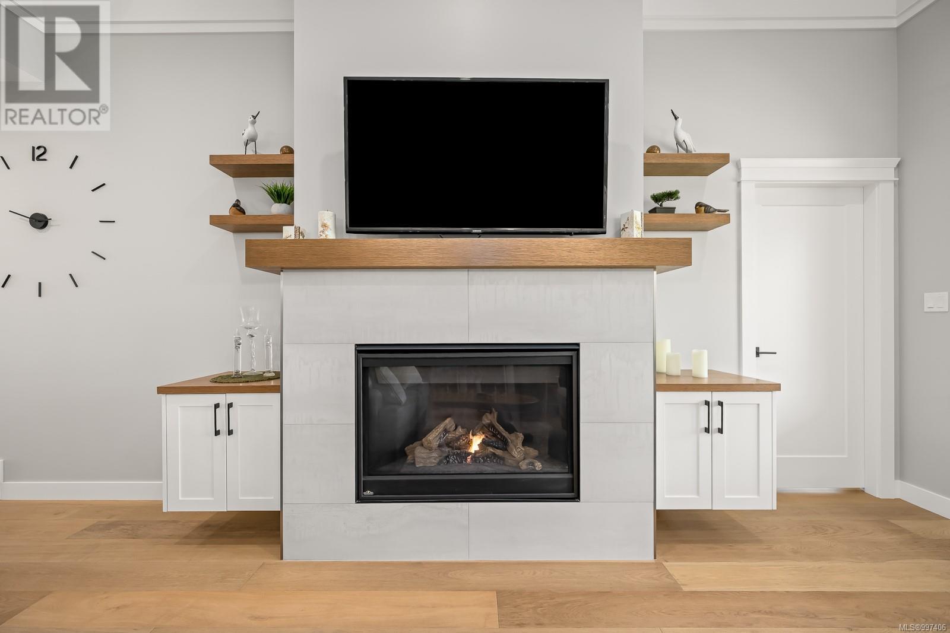
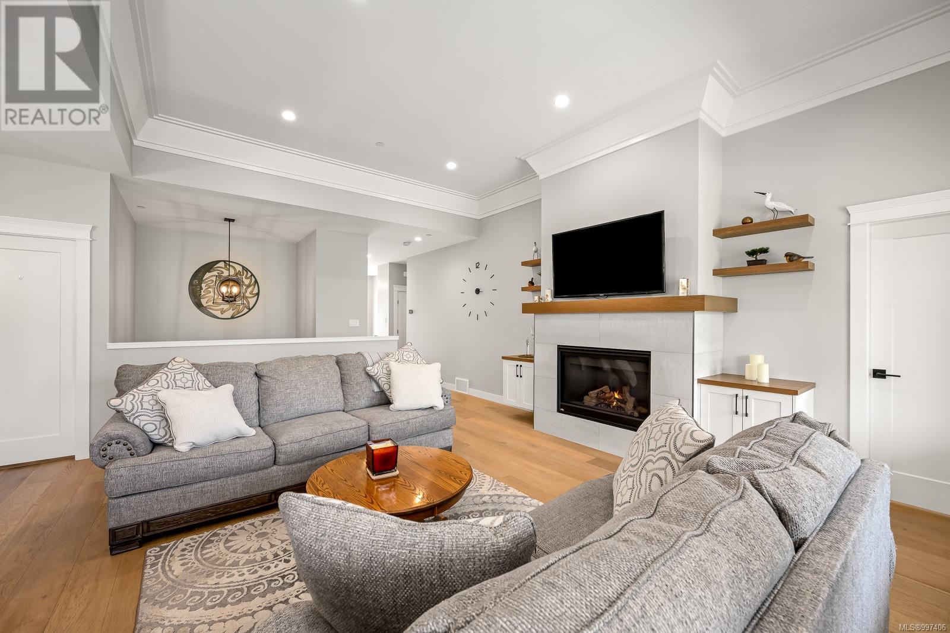
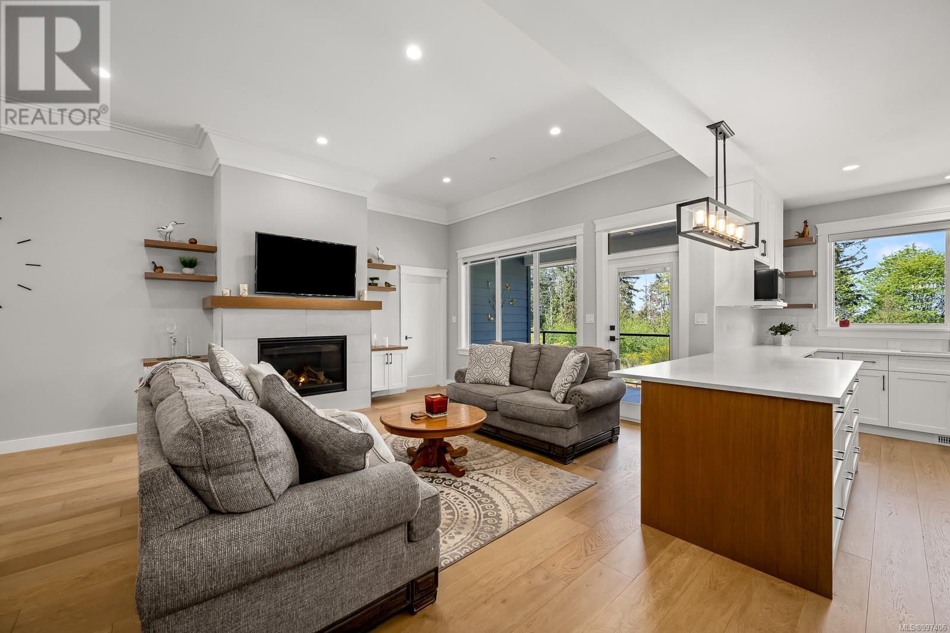
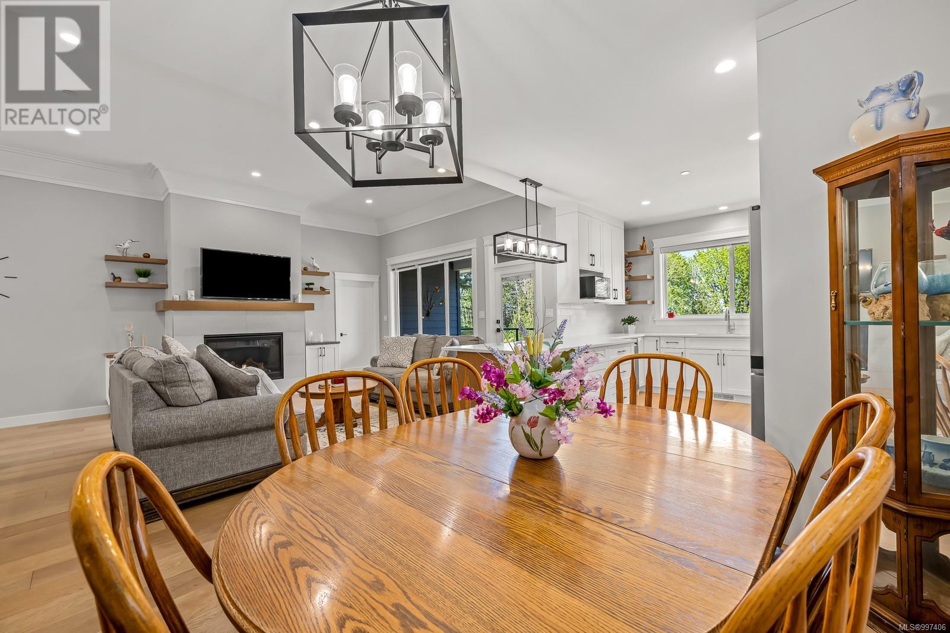
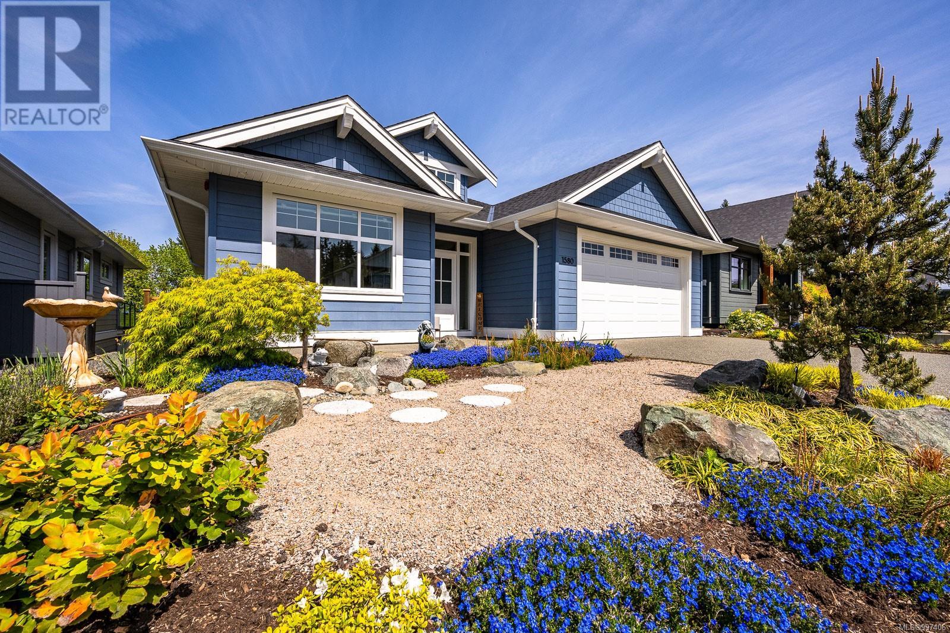
Modern Rancher with Walkout Basement & Zen Gardens! This beautiful 3,300 sq ft rancher with a walkout basement, built by lntegra Homes in 2021, offers the perfect blend of modern comfort, style, and functionality. Step into the open-concept main level featuring a cozy living room with a gas fireplace, accented by elegant tile, a warm wood mantel, and matching custom floating shelves. The gourmet kitchen shines with white shaker cabinets, quartz countertops, a sleek tile backsplash, gas stove, and floating shelves that add a contemporary touch. Just off the kitchen, enjoy year-round barbecues on your spacious 13'x8' and 9'x2' decks with easy access. The home boasts 4 bedrooms and 3 full bathrooms, including a private primary suite on the main level. Front and back zen gardens provide peaceful, low-maintenance outdoor living spaces to be enjoyed year-round. Downstairs, the walkout basement is filled with natural light thanks to oversized windows and offers excellent flexibility for entertaining, multi-generational living, or suite potential. It includes a large rec area with kitchenette (sink & fridge), one bedroom, a 4-piece bathroom, and direct access to the backyard and garden. There's also a large storage area and an unfinished flex room ready for your customization. Don't miss this beautifully crafted home in a serene, easy-care setting-perfect for families, guests, or those seeking extra space and comfort (id:57919)
| MLS® Number | 997406 |
| Property Type | Single Family |
| Neigbourhood | Crown Isle |
| Features | Central Location, Southern Exposure, Other, Marine Oriented |
| Parking Space Total | 4 |
| Bathroom Total | 3 |
| Bedrooms Total | 4 |
| Constructed Date | 2021 |
| Cooling Type | Central Air Conditioning |
| Fireplace Present | Yes |
| Fireplace Total | 1 |
| Heating Fuel | Electric |
| Heating Type | Baseboard Heaters, Heat Pump |
| Size Interior | 3,324 Sqft |
| Total Finished Area | 2936 Sqft |
| Type | House |
| Acreage | No |
| Size Irregular | 5227 |
| Size Total | 5227 Sqft |
| Size Total Text | 5227 Sqft |
| Zoning Description | Cd-1a |
| Zoning Type | Residential |
| Level | Type | Length | Width | Dimensions |
|---|---|---|---|---|
| Lower Level | Storage | 19'5 x 10'3 | ||
| Lower Level | Unfinished Room | 13'3 x 7'3 | ||
| Lower Level | Storage | 18 ft | 18 ft | 18 ft x 18 ft |
| Lower Level | Family Room | 18'3 x 13'10 | ||
| Lower Level | Den | 13 ft | 13 ft x Measurements not available | |
| Lower Level | Bedroom | 16'4 x 13'11 | ||
| Lower Level | Bathroom | 4-Piece | ||
| Main Level | Ensuite | 8'7 x 8'4 | ||
| Main Level | Bathroom | 4-Piece | ||
| Main Level | Bedroom | 11'1 x 10'5 | ||
| Main Level | Bedroom | 13'11 x 10'7 | ||
| Main Level | Primary Bedroom | 13'11 x 13'11 | ||
| Main Level | Laundry Room | 10'1 x 7'10 | ||
| Main Level | Living Room | 18'3 x 14'7 | ||
| Main Level | Dining Room | 11'4 x 10'11 | ||
| Main Level | Kitchen | 14 ft | 14 ft x Measurements not available |
https://www.realtor.ca/real-estate/28251524/1580-crown-isle-blvd-courtenay-crown-isle
Contact us for more information

Tina Vincent
Personal Real Estate Corporation
(250) 334-3124
(800) 638-4226
(250) 334-1901

The trademarks REALTOR®, REALTORS®, and the REALTOR® logo are controlled by The Canadian Real Estate Association (CREA) and identify real estate professionals who are members of CREA. The trademarks MLS®, Multiple Listing Service® and the associated logos are owned by The Canadian Real Estate Association (CREA) and identify the quality of services provided by real estate professionals who are members of CREA. The trademark DDF® is owned by The Canadian Real Estate Association (CREA) and identifies CREA's Data Distribution Facility (DDF®)