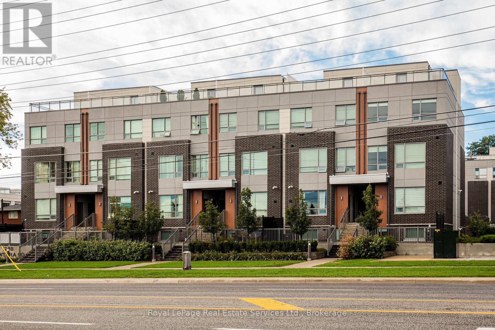
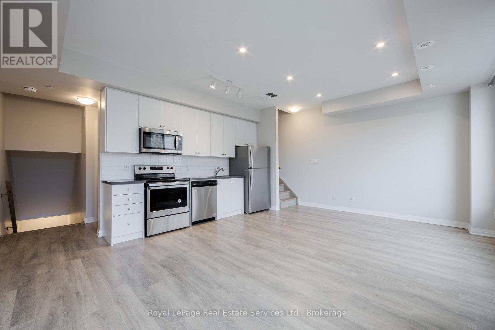
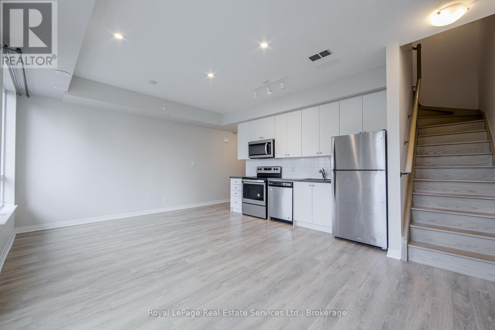
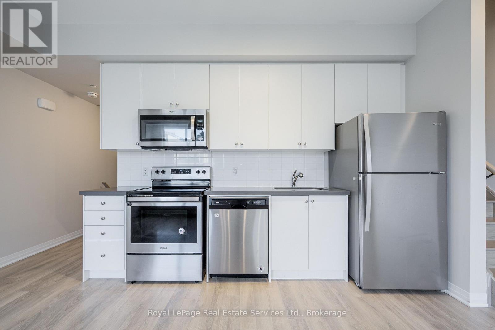
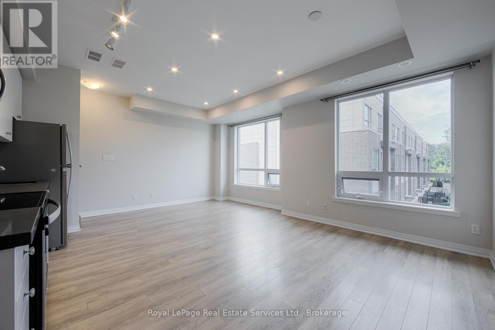
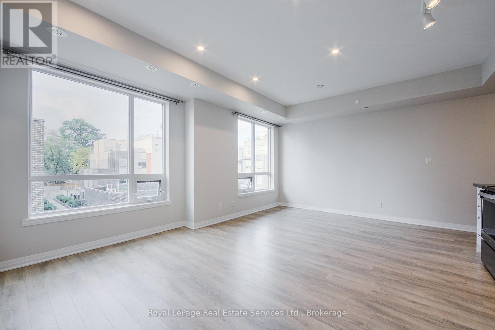
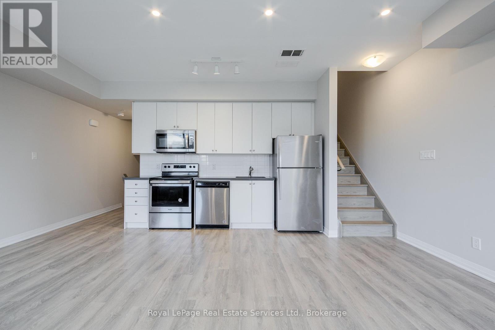
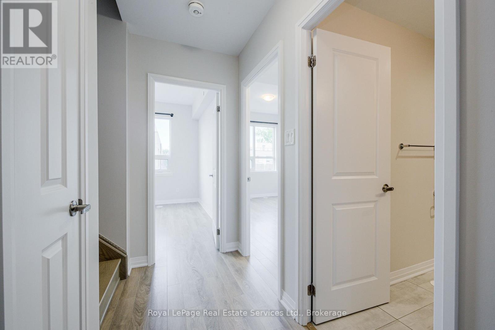
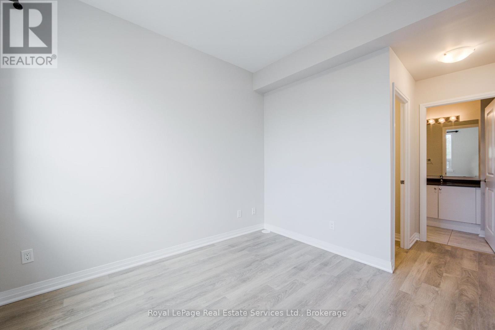
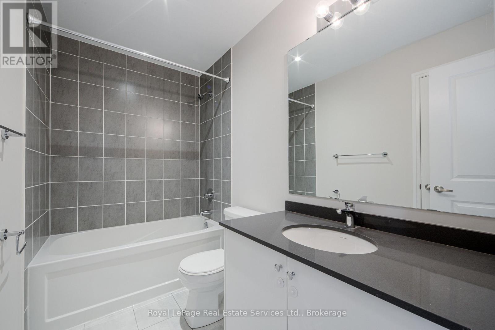
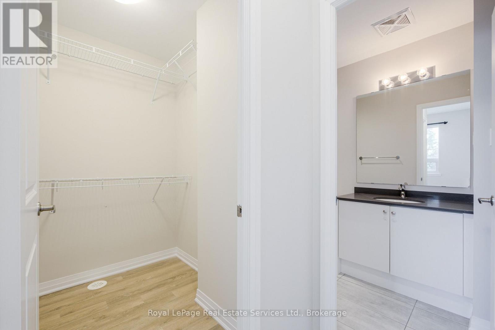
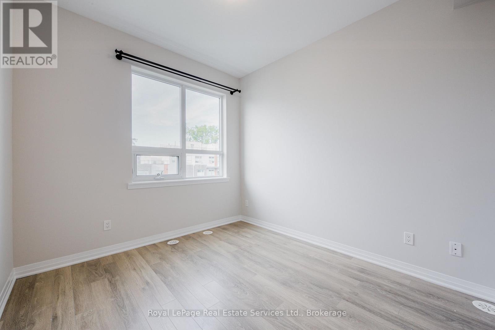
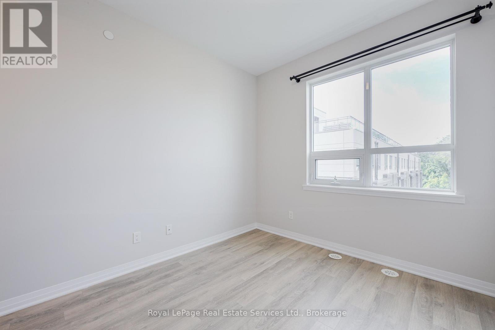
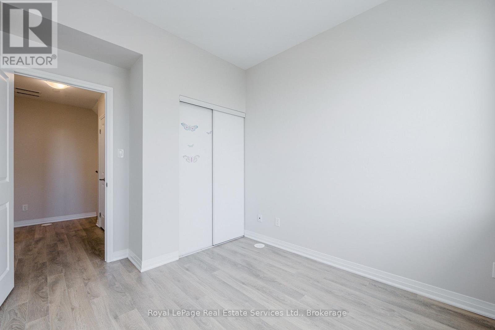
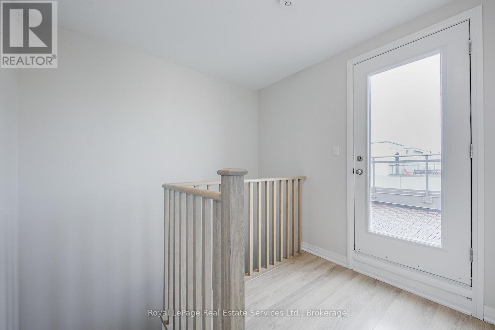
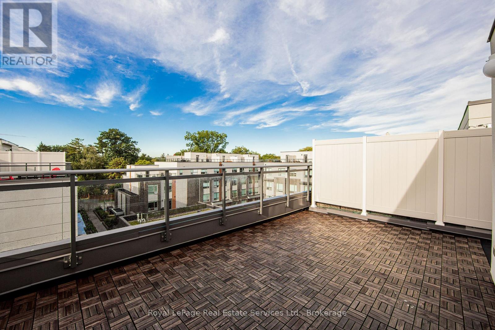
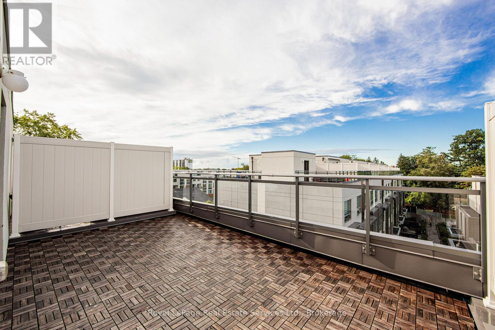
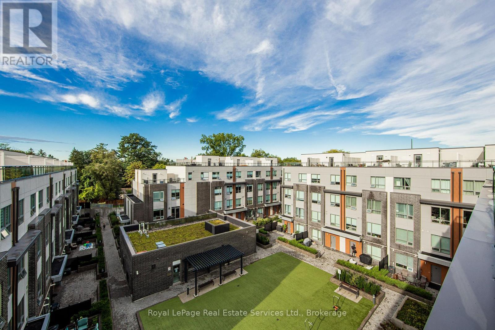
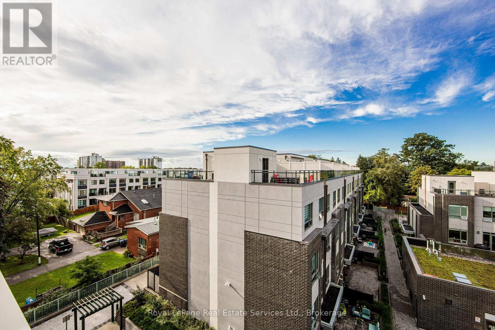
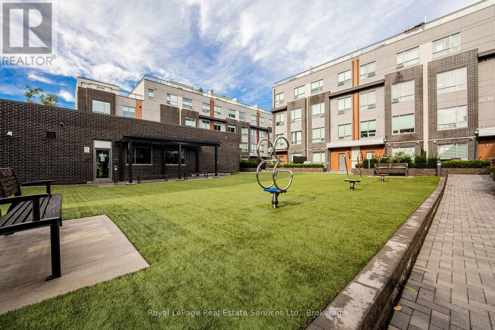
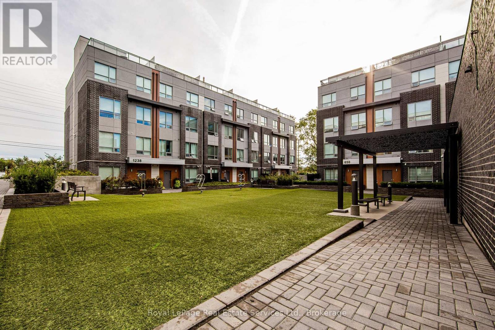
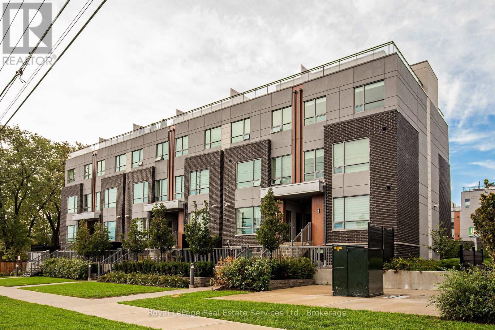
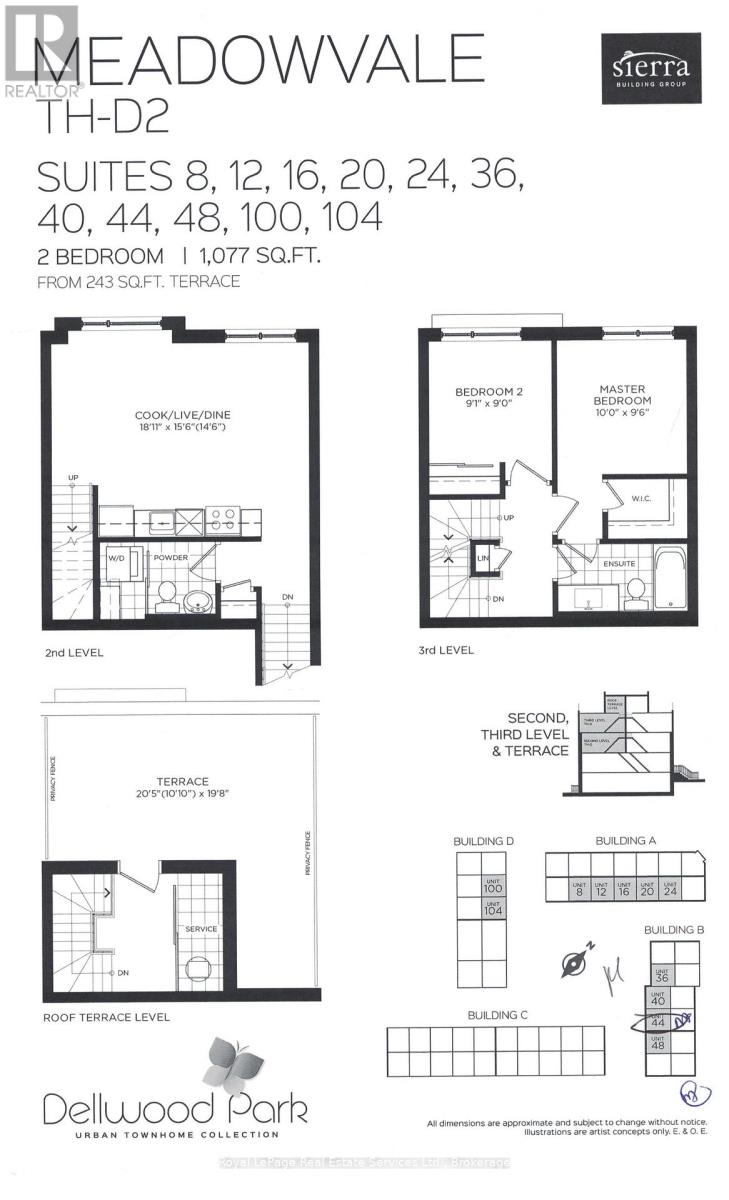
Open Concept townhome In Sought After Lakeview Community Of South Mississauga. Offering A Functional Layout With Hardwood Flooring Throughout And Desired Courtyard Views And A Short Distance To Longbranch Go Station And Lively Port Credit. Spend Evenings On The Incredible Terrace With Gas Connection Overlooking The Shared Green Space. Enjoy The Many Amenities Of This Trendy Community! Brand New Community Center, top rated schools, Convenient Highway Access, and walk to Lakefront Promenade! (id:57919)
| MLS® Number | W12346895 |
| Property Type | Single Family |
| Community Name | Mineola |
| Amenities Near By | Public Transit, Place Of Worship, Park, Schools |
| Community Features | Pets Not Allowed |
| Features | Carpet Free |
| Parking Space Total | 1 |
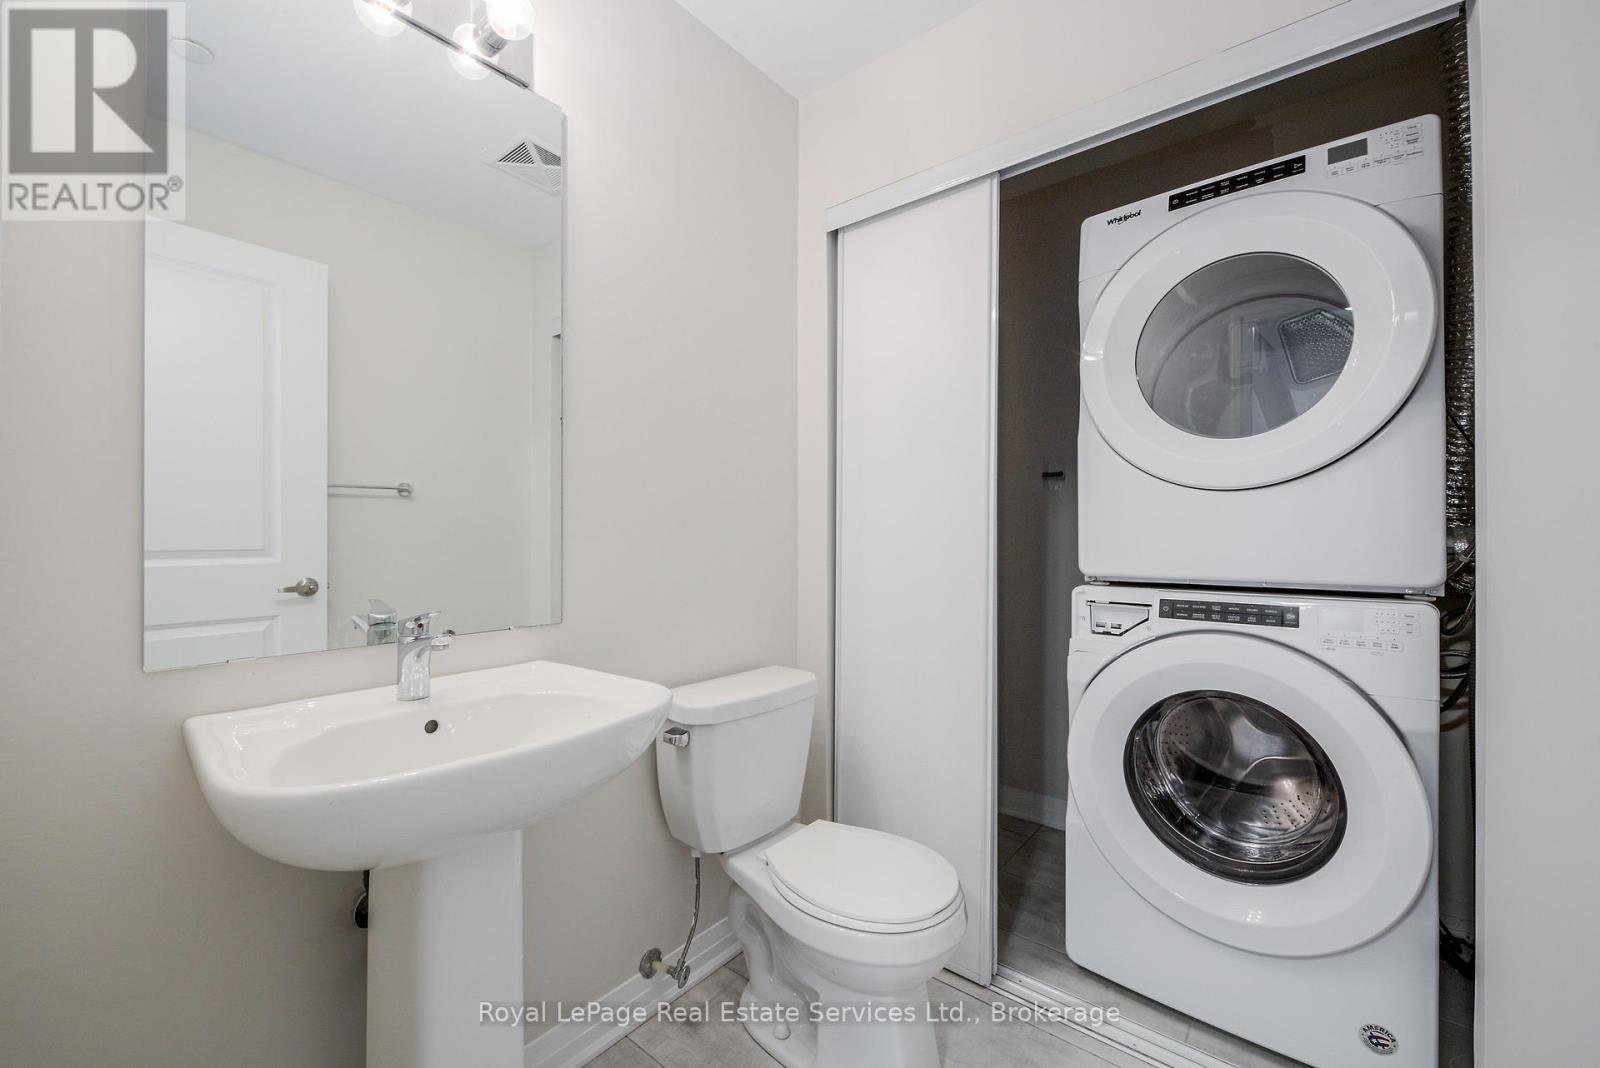
| Bathroom Total | 2 |
| Bedrooms Above Ground | 2 |
| Bedrooms Total | 2 |
| Age | 0 To 5 Years |
| Amenities | Party Room, Visitor Parking, Storage - Locker |
| Cooling Type | Central Air Conditioning |
| Exterior Finish | Brick, Stucco |
| Flooring Type | Hardwood |
| Half Bath Total | 1 |
| Heating Fuel | Natural Gas |
| Heating Type | Forced Air |
| Stories Total | 3 |
| Size Interior | 1,000 - 1,199 Sqft |
| Type | Row / Townhouse |
| Underground | |
| Garage |
| Acreage | No |
| Land Amenities | Public Transit, Place Of Worship, Park, Schools |
| Level | Type | Length | Width | Dimensions |
|---|---|---|---|---|
| Second Level | Bedroom | 3.04 m | 2.92 m | 3.04 m x 2.92 m |
| Second Level | Bedroom | 2.77 m | 2.74 m | 2.77 m x 2.74 m |
| Main Level | Kitchen | 5.51 m | 4.75 m | 5.51 m x 4.75 m |
| Main Level | Living Room | 5.51 m | 4.75 m | 5.51 m x 4.75 m |
https://www.realtor.ca/real-estate/28738538/16-1238-cawthra-road-mississauga-mineola-mineola
Contact us for more information
Sarah Culmone
Salesperson
(905) 845-4267
(905) 845-2052
royallepagecorporate.ca/

George Niblock
Salesperson
(905) 845-4267
(905) 845-2052
royallepagecorporate.ca/

The trademarks REALTOR®, REALTORS®, and the REALTOR® logo are controlled by The Canadian Real Estate Association (CREA) and identify real estate professionals who are members of CREA. The trademarks MLS®, Multiple Listing Service® and the associated logos are owned by The Canadian Real Estate Association (CREA) and identify the quality of services provided by real estate professionals who are members of CREA. The trademark DDF® is owned by The Canadian Real Estate Association (CREA) and identifies CREA's Data Distribution Facility (DDF®)