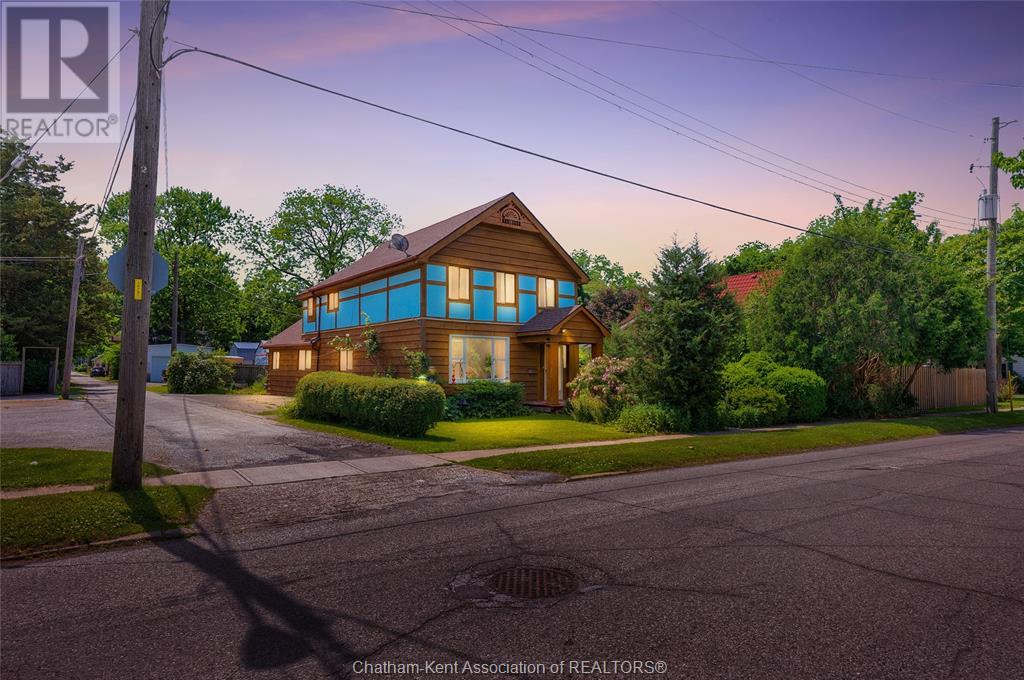
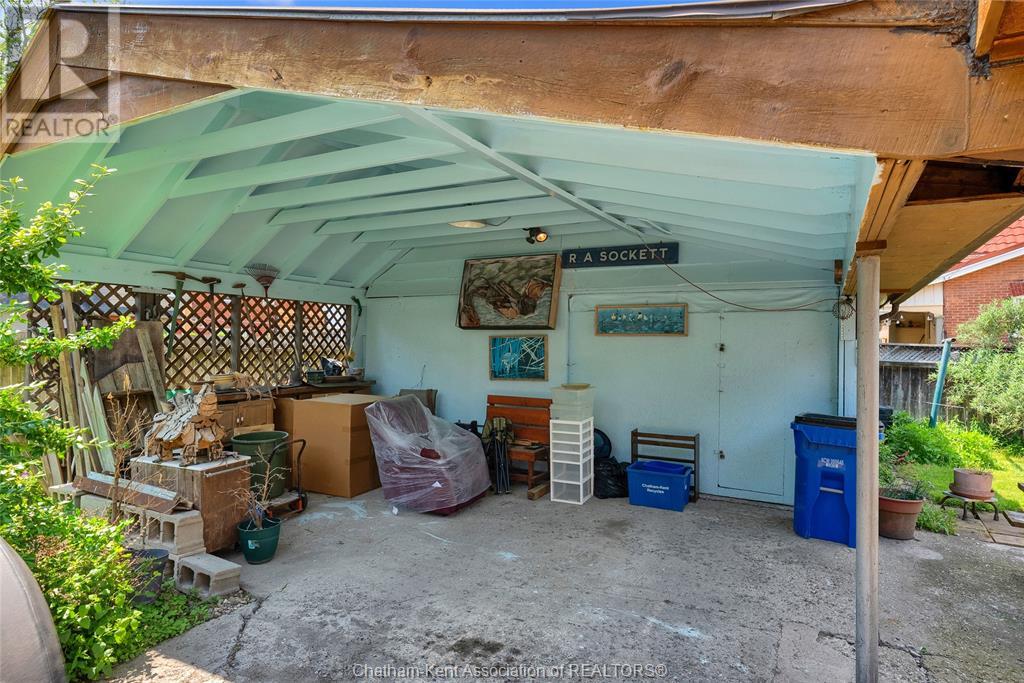
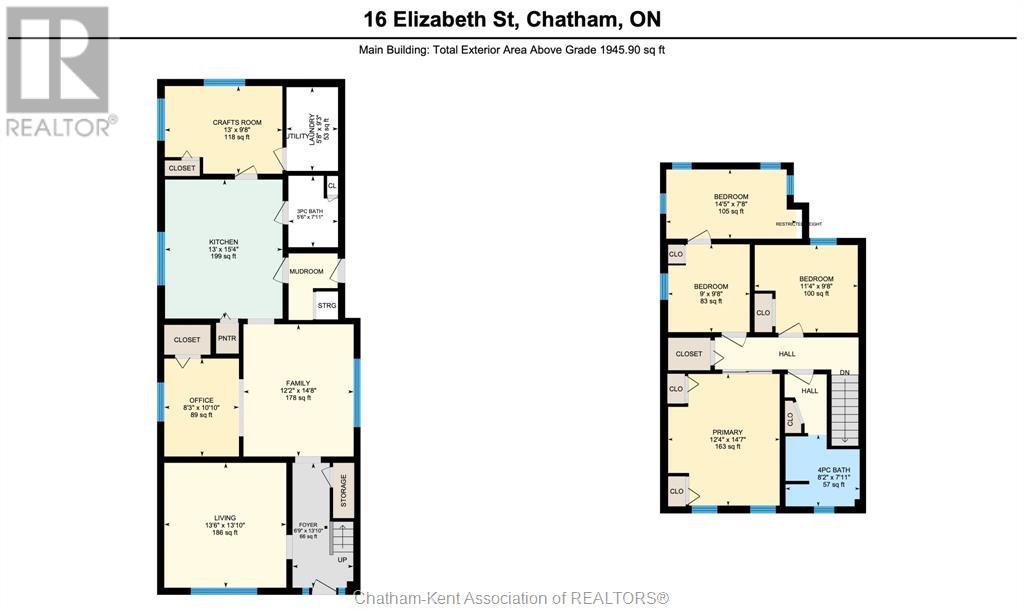
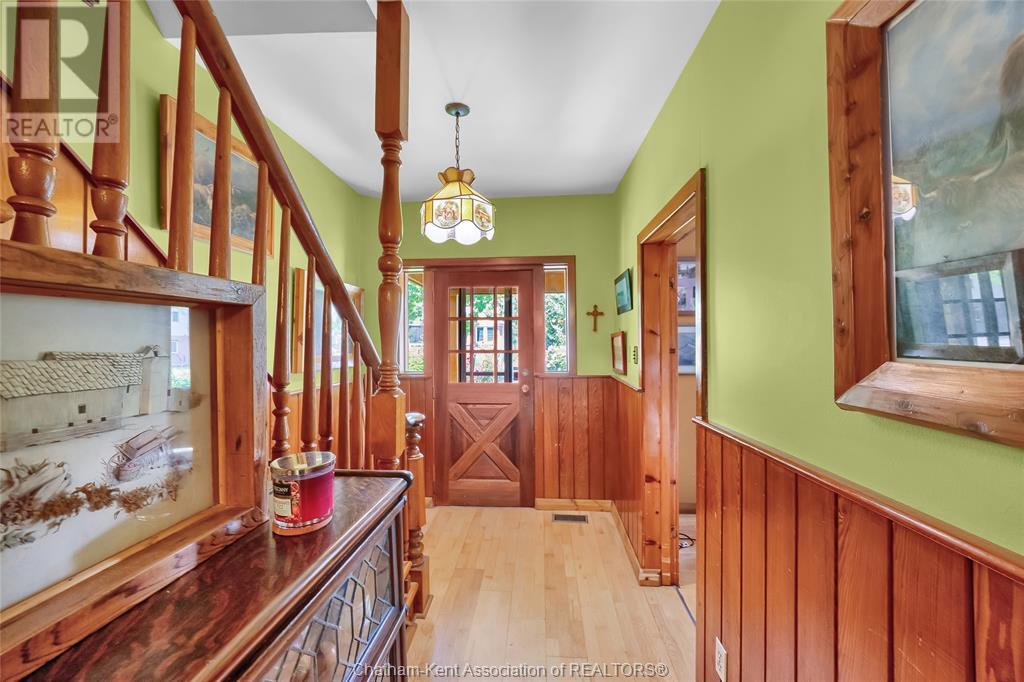
This 3+1 bedroom, 2 bathroom home with a detached workshop and carport offers all the space you need for your family at an affordable price! The main floor features 2 living rooms, a large eat-in kitchen, hobby room, a perfect office space, side entrance mud room, laundry room, 3pc bathroom, and a beautiful front entrance foyer. The kitchen boasts a pantry and the front living room has a lovely built-in shelving unit for storage, displaying decor or a library. 3 nice size bedrooms on the second floor plus an extra room off the 3rd bedroom as well as a large full bathroom. The park-like yard offers lots of room to play, gorgeous perennial gardens and a small side deck with a ramp. Appliances included. The workshop could be converted into a 2 car garage or keep it as it is and park under the handy carport. Furnace approx 5 years old, serviced annually. Roof approx 13 years old. Call now to book your viewing! (id:57919)
| MLS® Number | 25014621 |
| Property Type | Single Family |
| Features | Double Width Or More Driveway, Concrete Driveway, Gravel Driveway |
| Bathroom Total | 2 |
| Bedrooms Above Ground | 3 |
| Bedrooms Total | 3 |
| Appliances | Dishwasher, Dryer, Freezer, Refrigerator, Stove, Washer |
| Constructed Date | 1900 |
| Exterior Finish | Wood |
| Flooring Type | Carpeted, Laminate, Cushion/lino/vinyl |
| Foundation Type | Concrete |
| Heating Fuel | Natural Gas |
| Heating Type | Forced Air, Furnace |
| Stories Total | 2 |
| Type | House |
| Carport |
| Acreage | No |
| Landscape Features | Landscaped |
| Size Irregular | 66.58 X 93.67 / 0.143 Ac |
| Size Total Text | 66.58 X 93.67 / 0.143 Ac|under 1/4 Acre |
| Zoning Description | Rl3 |
| Level | Type | Length | Width | Dimensions |
|---|---|---|---|---|
| Second Level | Other | 13 ft ,6 in | 7 ft ,10 in | 13 ft ,6 in x 7 ft ,10 in |
| Second Level | Bedroom | 14 ft ,8 in | 12 ft ,7 in | 14 ft ,8 in x 12 ft ,7 in |
| Second Level | Bedroom | 11 ft ,7 in | 9 ft ,10 in | 11 ft ,7 in x 9 ft ,10 in |
| Second Level | Bedroom | 9 ft ,9 in | 9 ft ,3 in | 9 ft ,9 in x 9 ft ,3 in |
| Second Level | 3pc Bathroom | 14 ft ,8 in | 8 ft ,4 in | 14 ft ,8 in x 8 ft ,4 in |
| Main Level | Family Room | 13 ft ,7 in | 13 ft ,11 in | 13 ft ,7 in x 13 ft ,11 in |
| Main Level | Foyer | 14 ft ,1 in | 7 ft ,1 in | 14 ft ,1 in x 7 ft ,1 in |
| Main Level | Office | 10 ft ,11 in | 8 ft ,2 in | 10 ft ,11 in x 8 ft ,2 in |
| Main Level | Living Room | 14 ft ,9 in | 12 ft ,4 in | 14 ft ,9 in x 12 ft ,4 in |
| Main Level | Laundry Room | 9 ft ,6 in | 5 ft ,9 in | 9 ft ,6 in x 5 ft ,9 in |
| Main Level | 3pc Bathroom | 8 ft ,1 in | 5 ft ,8 in | 8 ft ,1 in x 5 ft ,8 in |
| Main Level | Other | 13 ft ,2 in | 9 ft ,7 in | 13 ft ,2 in x 9 ft ,7 in |
| Main Level | Kitchen | 15 ft ,7 in | 13 ft ,1 in | 15 ft ,7 in x 13 ft ,1 in |
https://www.realtor.ca/real-estate/28453334/16-elizabeth-street-chatham
Contact us for more information

Ashley Wilton
Sales Representative
(519) 676-5444
(519) 676-1740

Elliot Wilton
Sales Person
(519) 676-5444
(519) 676-1740

The trademarks REALTOR®, REALTORS®, and the REALTOR® logo are controlled by The Canadian Real Estate Association (CREA) and identify real estate professionals who are members of CREA. The trademarks MLS®, Multiple Listing Service® and the associated logos are owned by The Canadian Real Estate Association (CREA) and identify the quality of services provided by real estate professionals who are members of CREA. The trademark DDF® is owned by The Canadian Real Estate Association (CREA) and identifies CREA's Data Distribution Facility (DDF®)