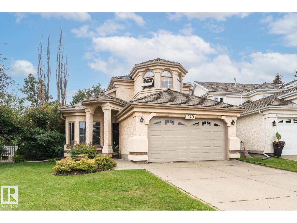
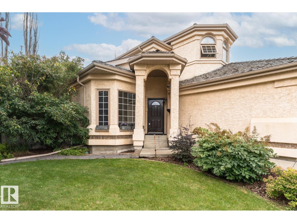
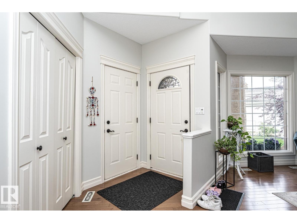
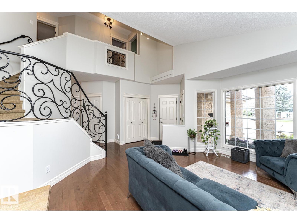
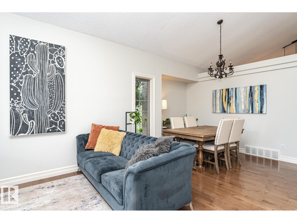
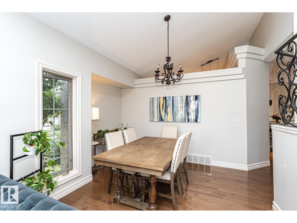
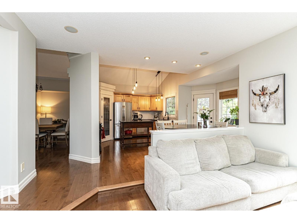
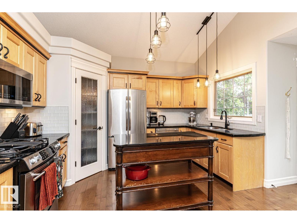
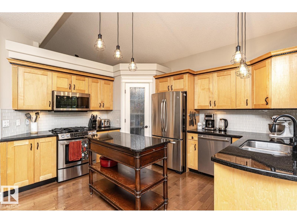
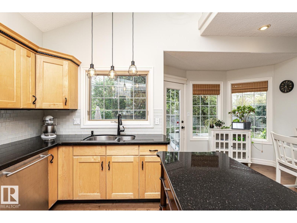
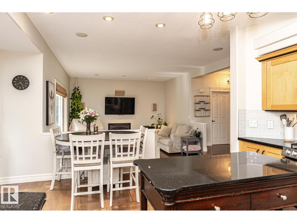
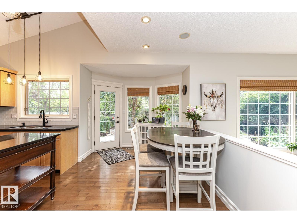
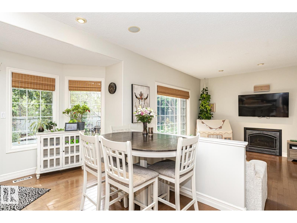
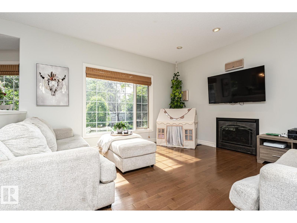
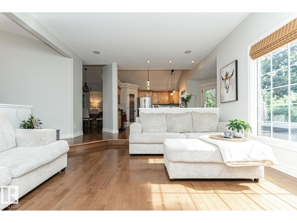
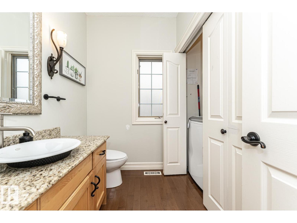
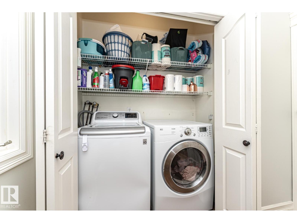
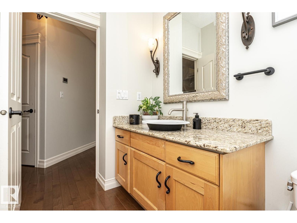
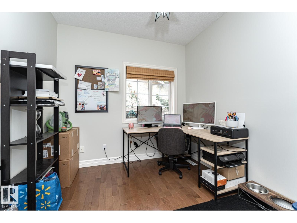
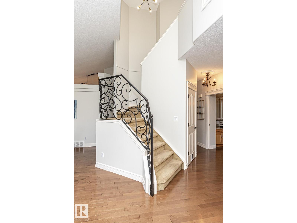
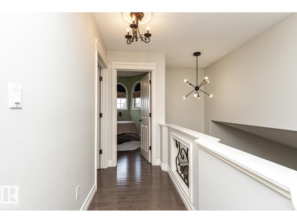
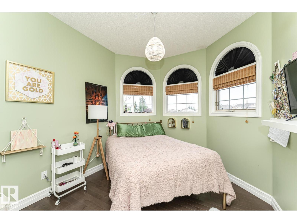
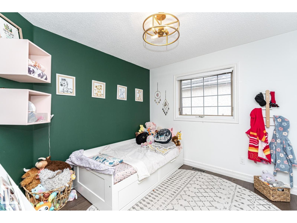
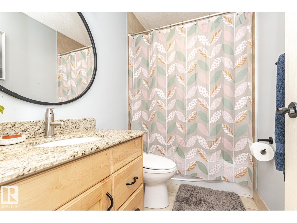
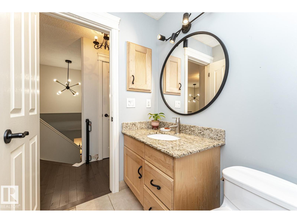
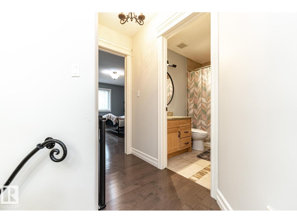
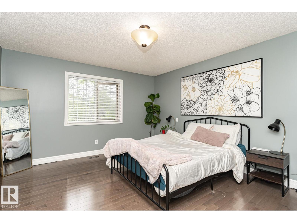
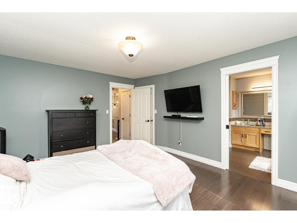
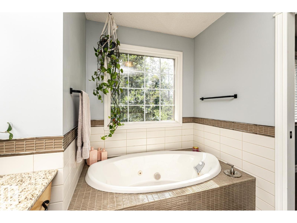
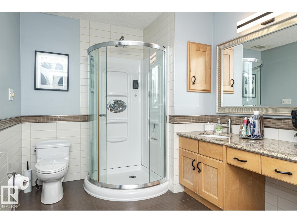
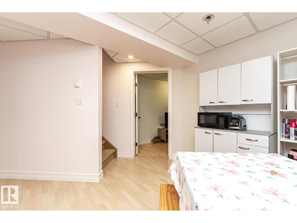
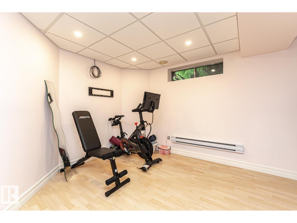
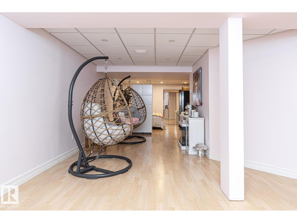
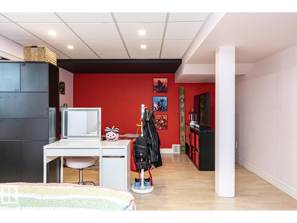
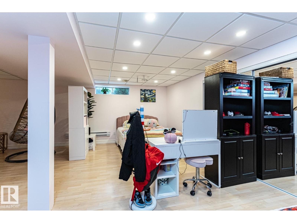
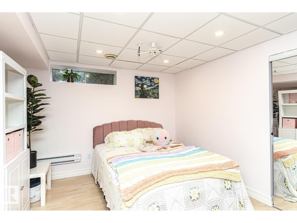
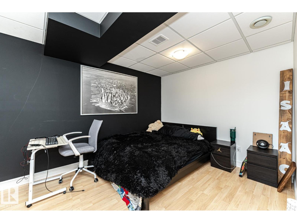
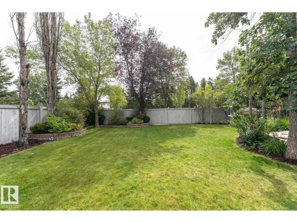
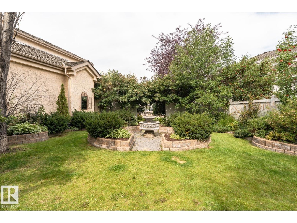
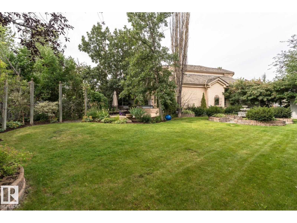
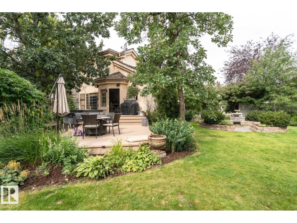
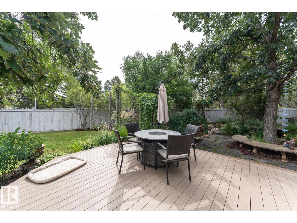
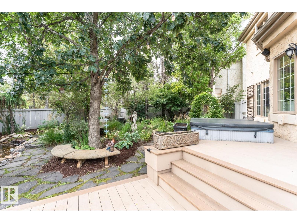
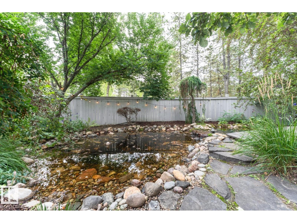
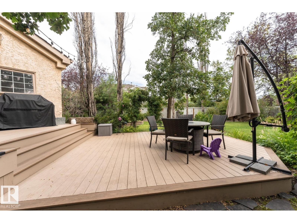
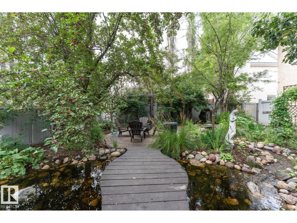
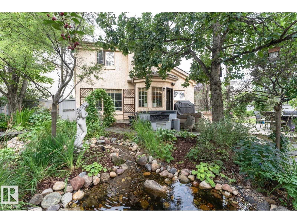
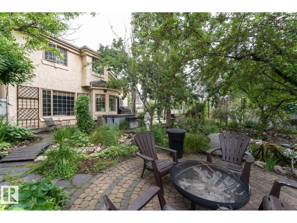
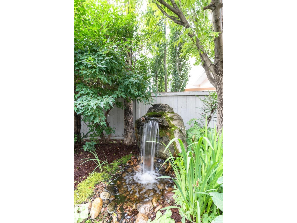
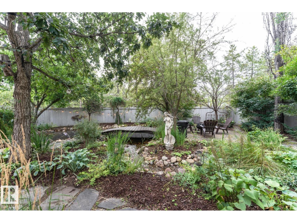
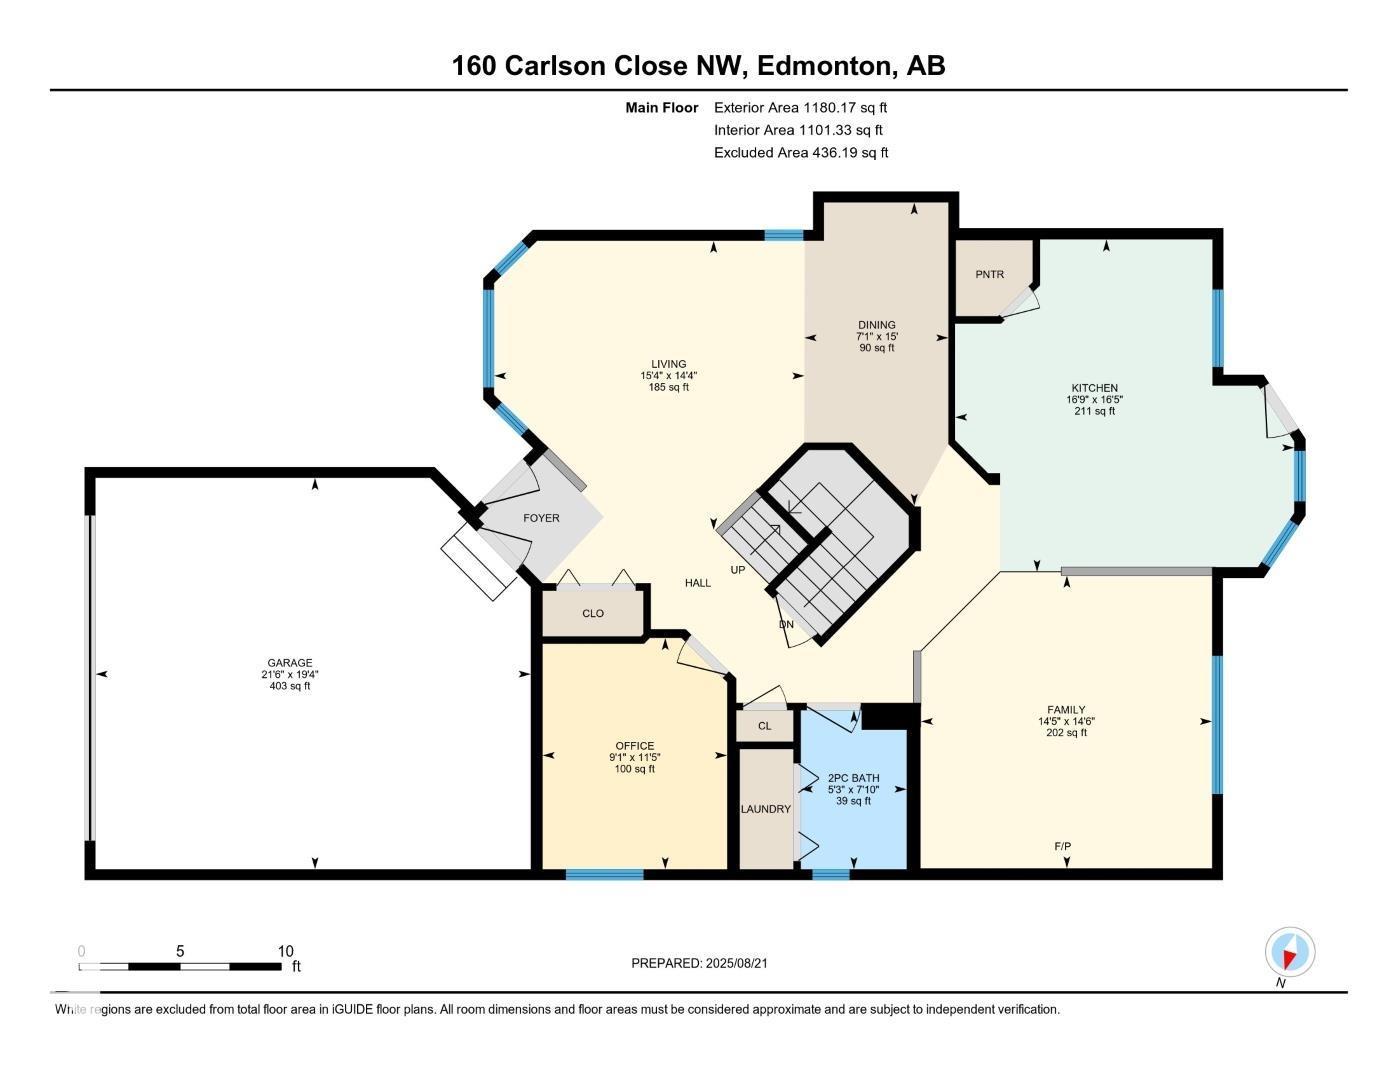
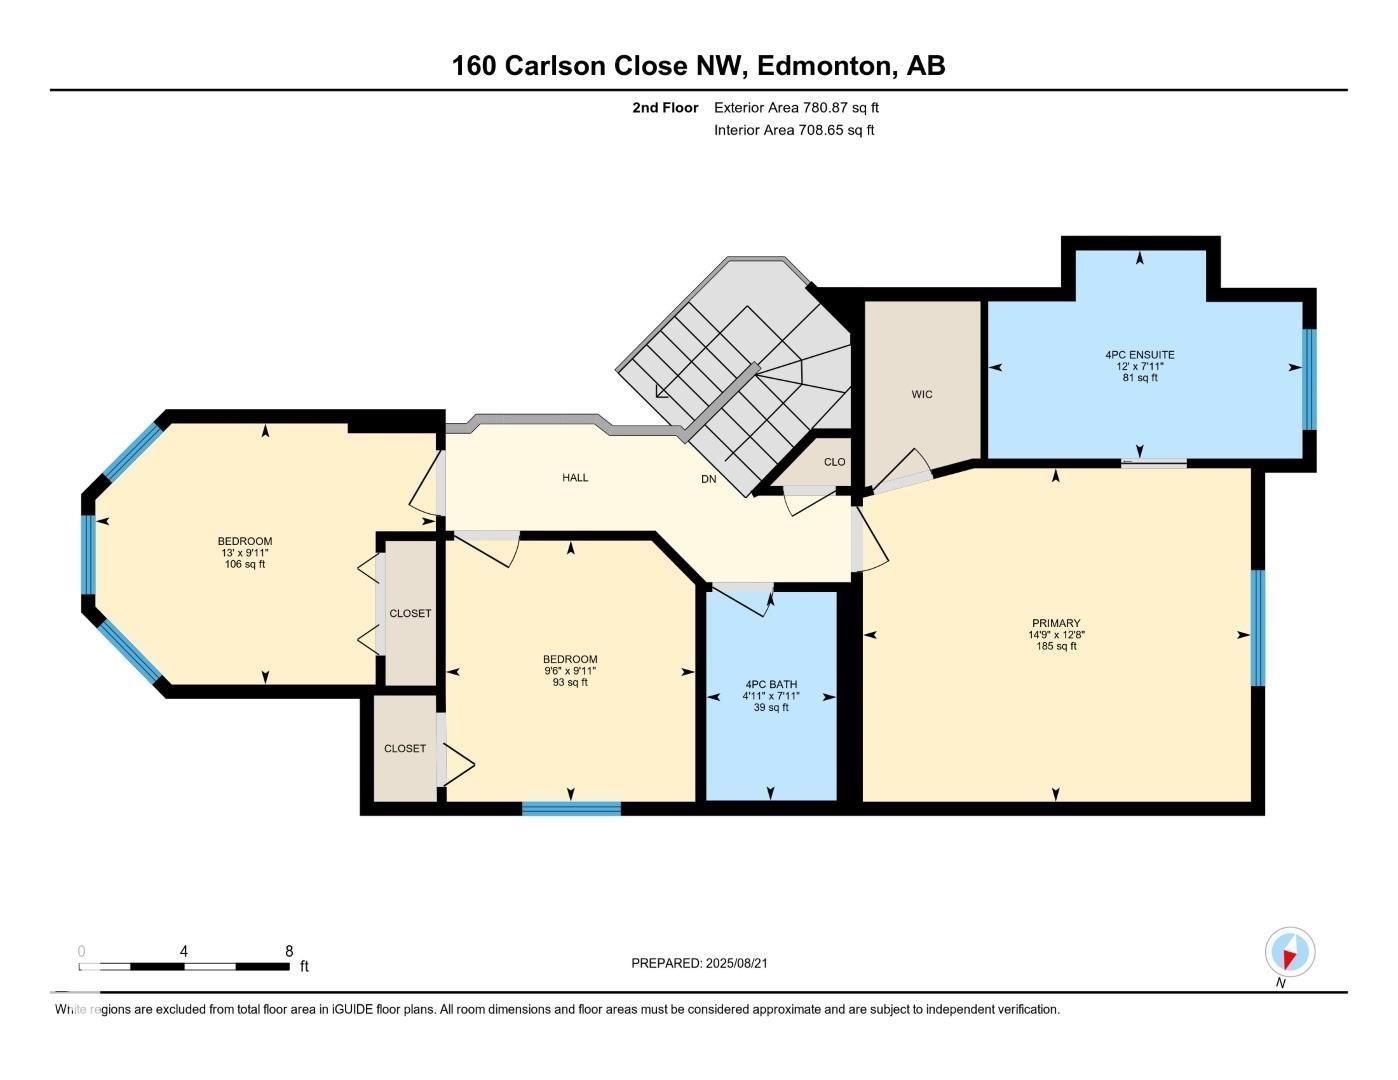
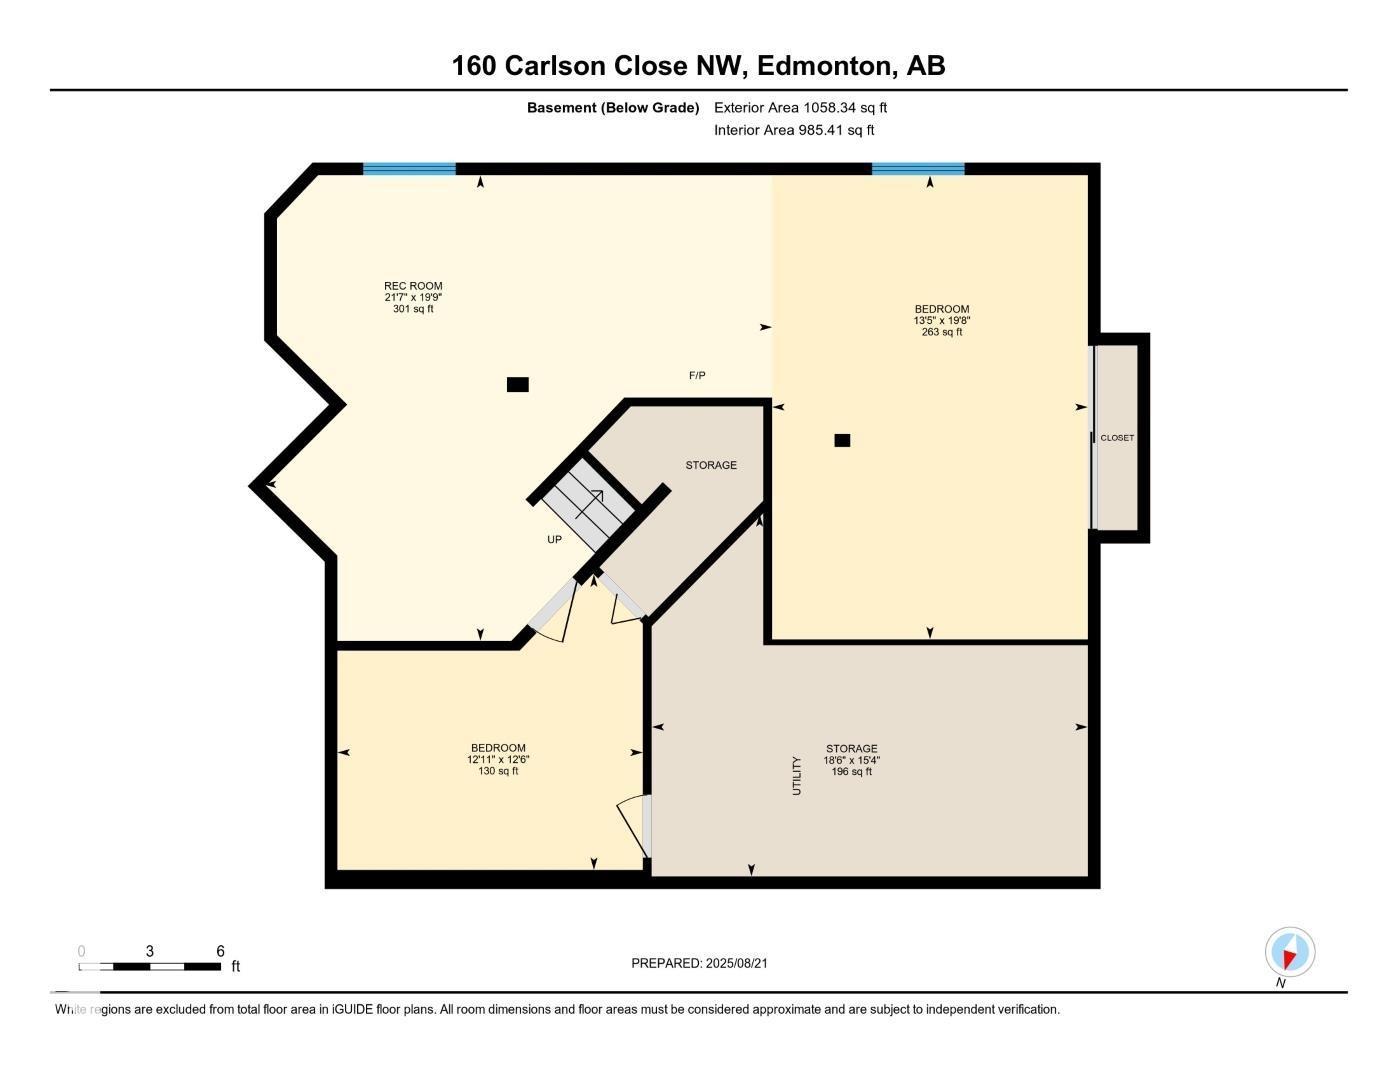
Well maintain 2 storey located in the well sought after community of Carter Crest. Main floor features a living room, formal dining, a kitchen with a moveable island and upgraded appliances, a family room with a gas fireplace, a den and a 2 piece powder/laundry room. Upstairs features 3 spacious bedroom with the primary have a 4 piece en-suite and a walk in closet as well a 4 piece family bath. Basement is fully developed a a large additional bedroom/flex room, a rec room, hobby room and loads of storage. The back yard is a true Oasis with lush plants, trues shrubs, a pond, water falls, fire pit maintenance free deck with a hot tub and fully fenced in yard with a inground sprinkler system. Comes with central air and a oversized double attached garage. What a great place to call home and is a real pleasure to show. (id:57919)
| MLS® Number | E4454003 |
| Property Type | Single Family |
| Neigbourhood | Carter Crest |
| Amenities Near By | Playground, Public Transit, Schools, Shopping |
| Features | See Remarks |
| Parking Space Total | 4 |
| Structure | Deck |
| Bathroom Total | 3 |
| Bedrooms Total | 4 |
| Appliances | Dishwasher, Dryer, Garage Door Opener Remote(s), Garage Door Opener, Microwave Range Hood Combo, Refrigerator, Gas Stove(s), Washer |
| Basement Development | Finished |
| Basement Type | Full (finished) |
| Constructed Date | 1991 |
| Construction Style Attachment | Detached |
| Cooling Type | Central Air Conditioning |
| Half Bath Total | 1 |
| Heating Type | Forced Air |
| Stories Total | 2 |
| Size Interior | 1,961 Sqft |
| Type | House |
| Detached Garage | |
| Oversize |
| Acreage | No |
| Fence Type | Fence |
| Land Amenities | Playground, Public Transit, Schools, Shopping |
| Size Irregular | 655.06 |
| Size Total | 655.06 M2 |
| Size Total Text | 655.06 M2 |
| Level | Type | Length | Width | Dimensions |
|---|---|---|---|---|
| Basement | Hobby Room | 3.82 m | 3.94 m | 3.82 m x 3.94 m |
| Basement | Bedroom 5 | 5.99 m | 4 m | 5.99 m x 4 m |
| Basement | Recreation Room | 6.01 m | 6.57 m | 6.01 m x 6.57 m |
| Basement | Storage | 4.68 m | 5.63 m | 4.68 m x 5.63 m |
| Main Level | Living Room | 4.36 m | 4.68 m | 4.36 m x 4.68 m |
| Main Level | Dining Room | 4.57 m | 2.17 m | 4.57 m x 2.17 m |
| Main Level | Kitchen | 5.01 m | 5.11 m | 5.01 m x 5.11 m |
| Main Level | Family Room | 4.41 m | 4.39 m | 4.41 m x 4.39 m |
| Main Level | Den | 3.49 m | 2.78 m | 3.49 m x 2.78 m |
| Upper Level | Primary Bedroom | 3.87 m | 4.5 m | 3.87 m x 4.5 m |
| Upper Level | Bedroom 2 | 3.03 m | 3.95 m | 3.03 m x 3.95 m |
| Upper Level | Bedroom 3 | 3.03 m | 2.9 m | 3.03 m x 2.9 m |
https://www.realtor.ca/real-estate/28760550/160-carlson-cl-nw-edmonton-carter-crest
Contact us for more information

Doug A. Donnelly
Associate
(780) 431-5600
(780) 431-5624

The trademarks REALTOR®, REALTORS®, and the REALTOR® logo are controlled by The Canadian Real Estate Association (CREA) and identify real estate professionals who are members of CREA. The trademarks MLS®, Multiple Listing Service® and the associated logos are owned by The Canadian Real Estate Association (CREA) and identify the quality of services provided by real estate professionals who are members of CREA. The trademark DDF® is owned by The Canadian Real Estate Association (CREA) and identifies CREA's Data Distribution Facility (DDF®)