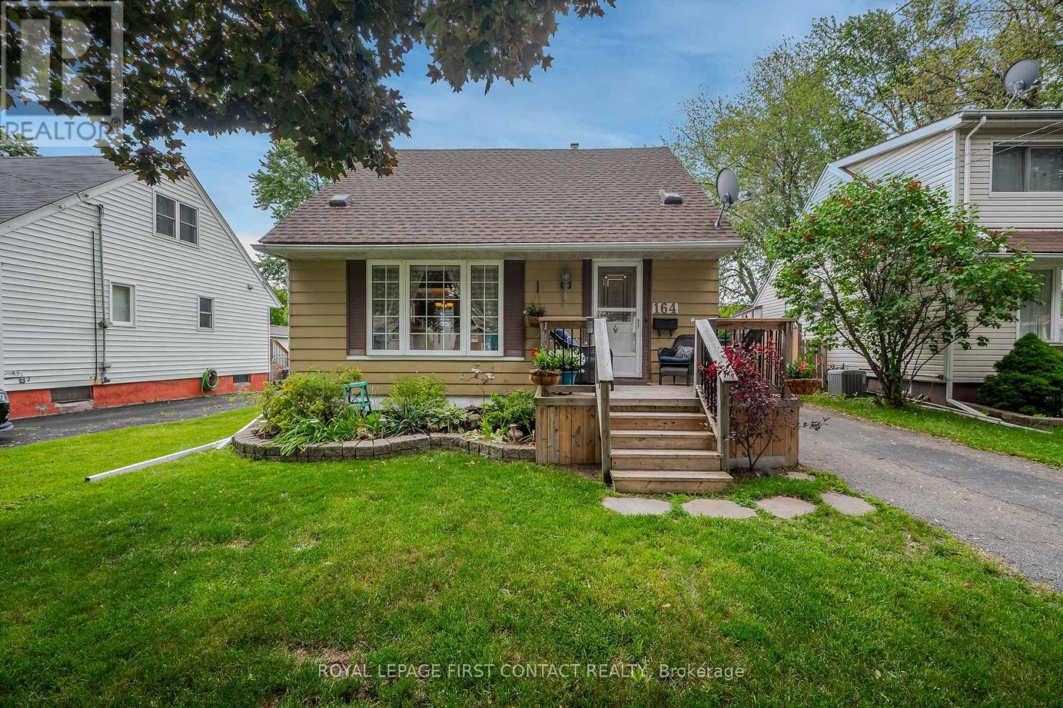
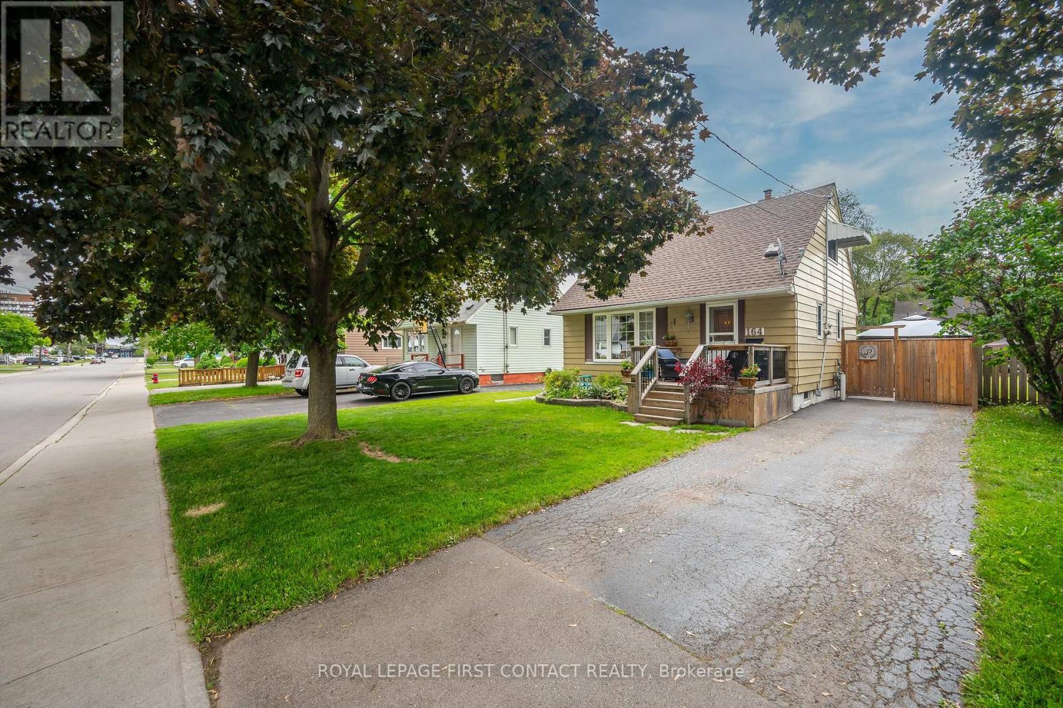
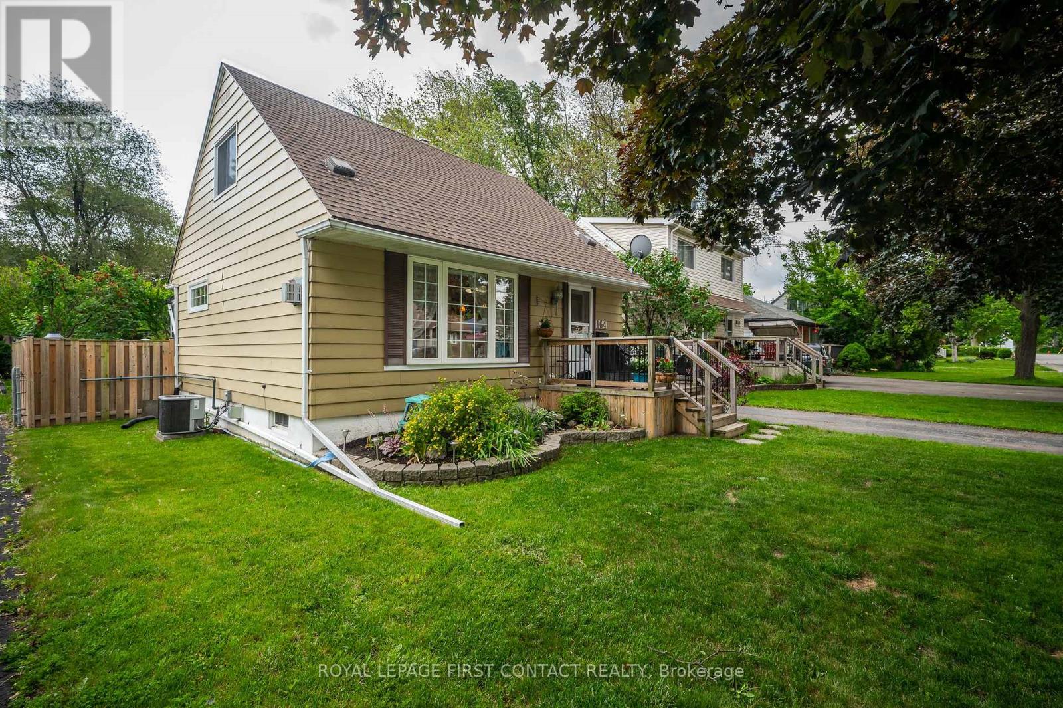
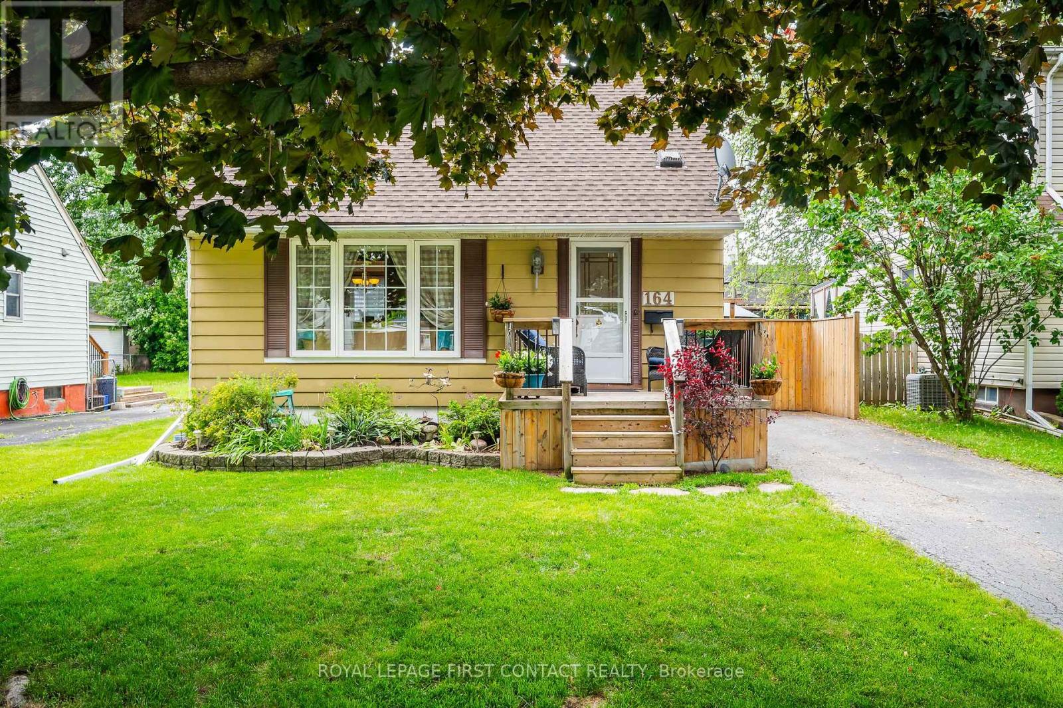
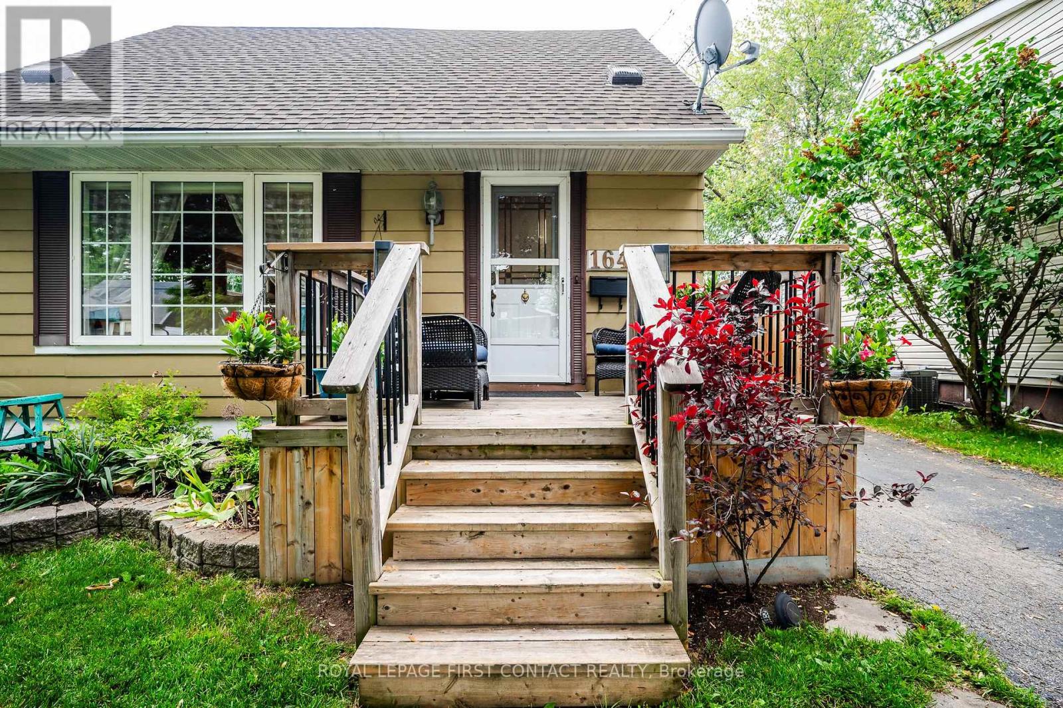
This remarkable street, chosen by production crews, has character and charm. The beautiful tree-lined avenue showcases well cared-for homes and pleasing landscapes, creating a truly inviting neighbourhood atmosphere.This delightful 1.5-story A-frame home features gleaming hardwood floors and has been maintained to an exceptional standard. Its appeal is further enhanced with a picturesque deep lot, complete with a gazebo, lovely gardens, two practical sheds, and a stunning saltwater inground pool. The sunroom offers a wonderful space to enjoy your morning coffee or a relaxing afternoon with a book. The basement expands the living area with a generously sized family room, laundry facilities, a utility room, and a craft room. Upstairs, the primary bedroom includes the convenience of a three-piece ensuite bathroom.This property is an excellent fit for first-time buyers, couples, and small families. It also presents a practical option for those looking to downsize, as the dining room could easily be converted into a main floor bedroom.With the added convenience of being close to local amenities and offering easy highway access, this wonderful home is available at an attractive price. (id:57919)
| MLS® Number | X12218324 |
| Property Type | Single Family |
| Community Name | McQuesten |
| Features | Flat Site |
| Parking Space Total | 2 |
| Pool Type | Inground Pool |
| Bathroom Total | 2 |
| Bedrooms Above Ground | 2 |
| Bedrooms Total | 2 |
| Amenities | Fireplace(s) |
| Appliances | Water Heater, Dishwasher, Dryer, Stove, Washer, Window Coverings, Refrigerator |
| Basement Development | Finished |
| Basement Type | Full (finished) |
| Construction Style Attachment | Detached |
| Cooling Type | Central Air Conditioning |
| Exterior Finish | Aluminum Siding |
| Fireplace Present | Yes |
| Flooring Type | Hardwood |
| Foundation Type | Poured Concrete |
| Heating Fuel | Natural Gas |
| Heating Type | Forced Air |
| Stories Total | 2 |
| Size Interior | 700 - 1,100 Sqft |
| Type | House |
| Utility Water | Municipal Water |
| No Garage |
| Acreage | No |
| Sewer | Sanitary Sewer |
| Size Depth | 135 Ft ,3 In |
| Size Frontage | 43 Ft ,1 In |
| Size Irregular | 43.1 X 135.3 Ft |
| Size Total Text | 43.1 X 135.3 Ft |
| Level | Type | Length | Width | Dimensions |
|---|---|---|---|---|
| Basement | Family Room | 6.81 m | 4.47 m | 6.81 m x 4.47 m |
| Basement | Laundry Room | 4.19 m | 2.34 m | 4.19 m x 2.34 m |
| Basement | Other | 2.64 m | 2.31 m | 2.64 m x 2.31 m |
| Main Level | Living Room | 3.6 m | 4.97 m | 3.6 m x 4.97 m |
| Main Level | Dining Room | 3.6 m | 2.82 m | 3.6 m x 2.82 m |
| Main Level | Kitchen | 4.4 m | 2.31 m | 4.4 m x 2.31 m |
| Main Level | Sunroom | 2.69 m | 4.75 m | 2.69 m x 4.75 m |
| Upper Level | Bedroom | 3.68 m | 3.1 m | 3.68 m x 3.1 m |
| Upper Level | Bedroom 2 | 3.79 m | 2.82 m | 3.79 m x 2.82 m |
https://www.realtor.ca/real-estate/28464063/164-adair-avenue-n-hamilton-mcquesten-mcquesten
Contact us for more information
Julie Evans
Salesperson
(705) 728-8800
(705) 722-5684

The trademarks REALTOR®, REALTORS®, and the REALTOR® logo are controlled by The Canadian Real Estate Association (CREA) and identify real estate professionals who are members of CREA. The trademarks MLS®, Multiple Listing Service® and the associated logos are owned by The Canadian Real Estate Association (CREA) and identify the quality of services provided by real estate professionals who are members of CREA. The trademark DDF® is owned by The Canadian Real Estate Association (CREA) and identifies CREA's Data Distribution Facility (DDF®)