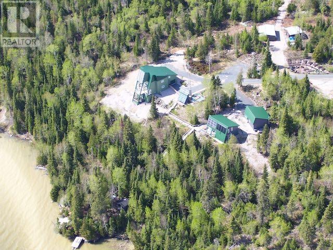
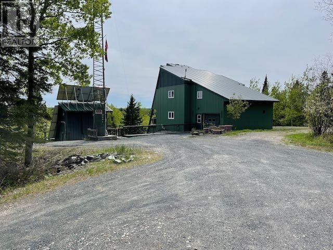
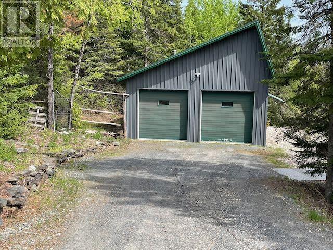
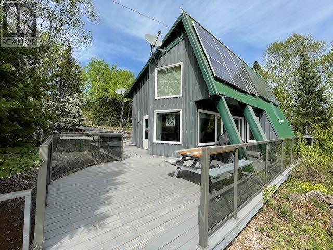
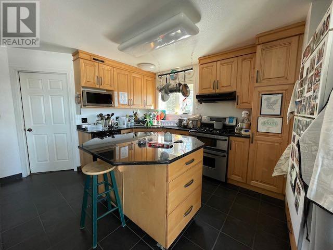
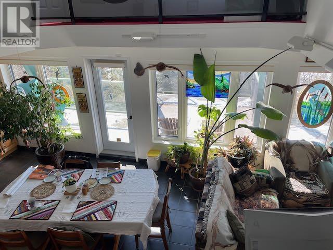
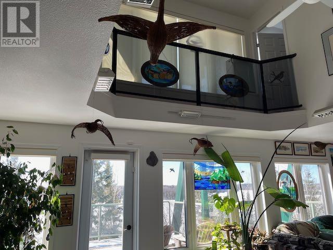
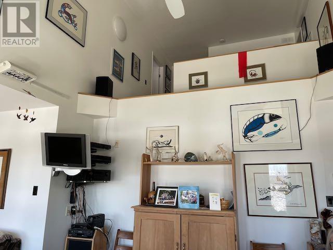
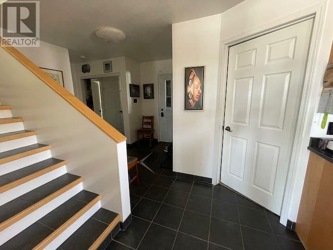
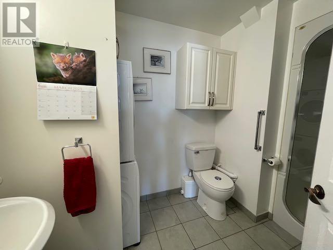
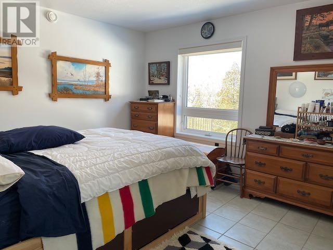
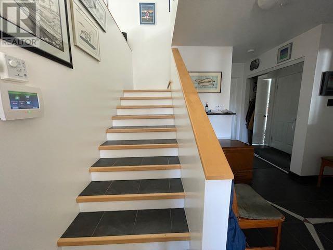
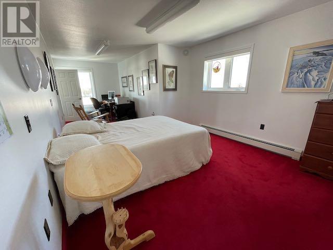
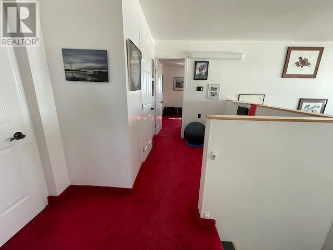
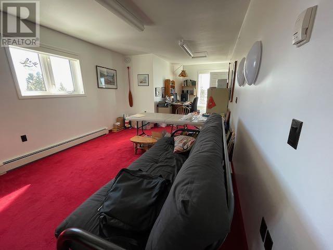
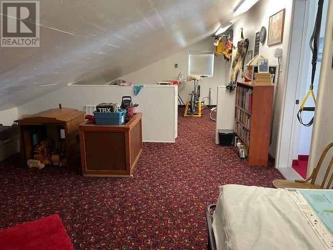
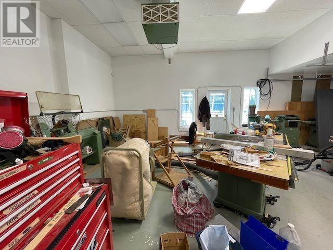
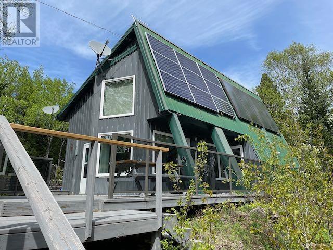
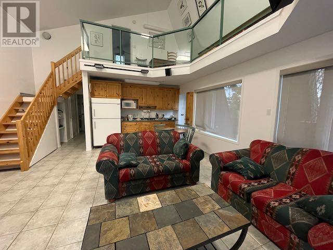
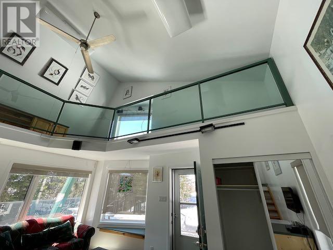
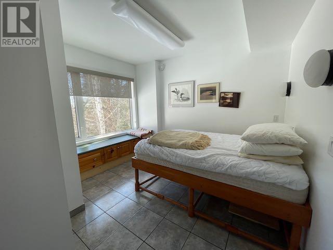
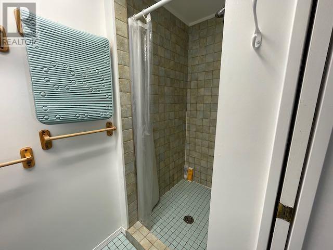
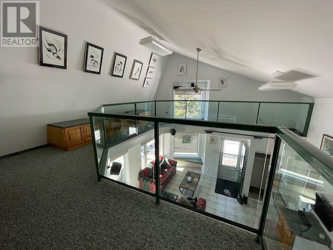
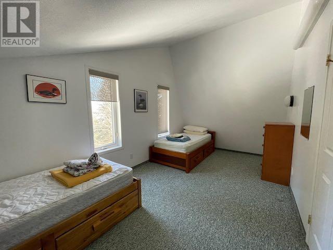
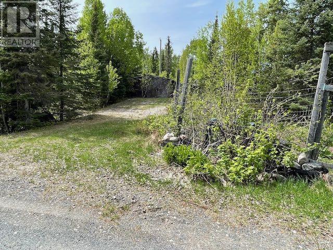
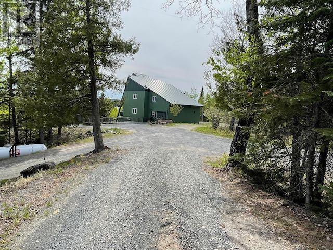
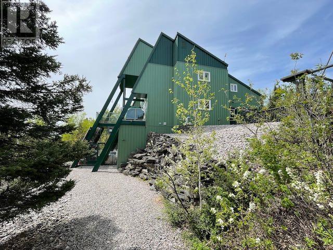
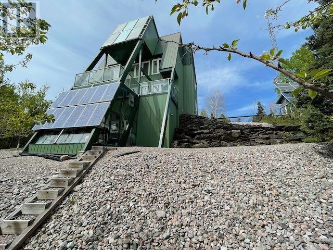
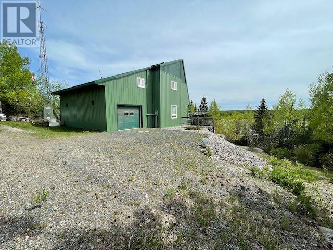
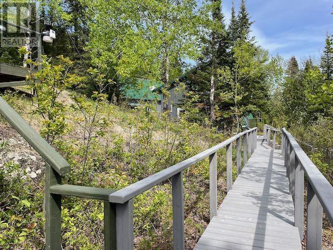
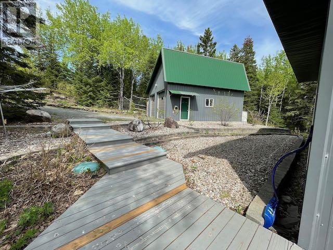
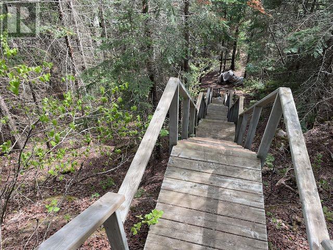
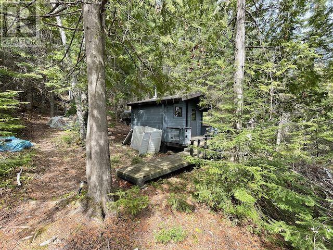
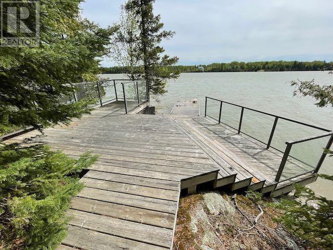
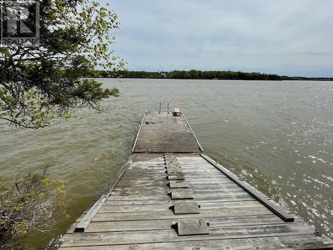

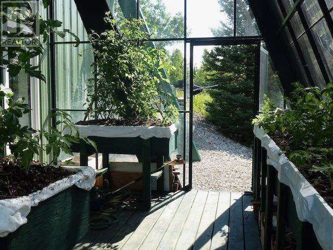
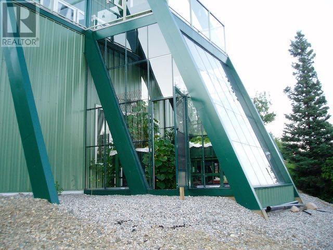
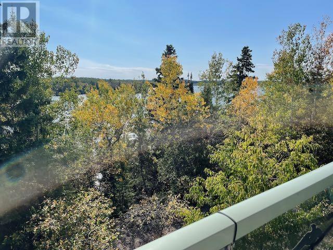
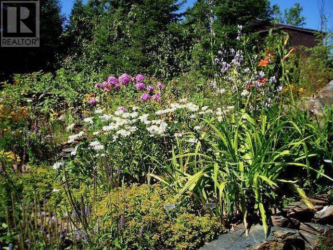
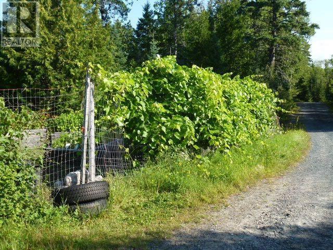
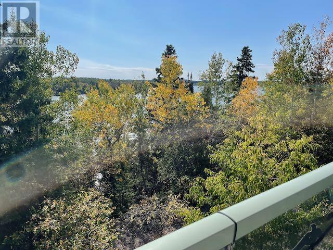
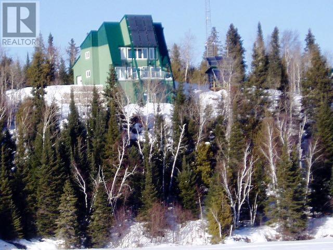
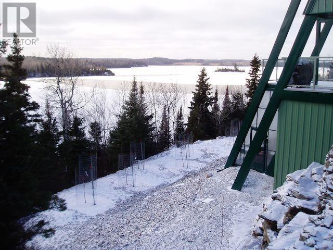
2 State of the Art “active solar homes” on your own 6.7 private acres on Wabigoon Lake, just minutes from downtown Dryden! Both are 1&1/2 Storey homes, with the larger home having a 1.5 car inline attached garage and there is a stand alone 2 car detached garage, near the smaller home. The buildings and yards surrounding the homes were created to be very low maintenance, and the water front enjoys the natural setting on a plateau at the water’s edge brushed out so that it feels like a park offering great privacy from anyone on the lake, with a sauna/change room, lakeside deck, drawbridge style dock that elevates for winter, as well as a boat ramp with a manual winch. *Hydro is now available to the property, but you could live basically ”off grid” if you choose to! (id:57919)
| MLS® Number | TB251288 |
| Property Type | Single Family |
| Community Name | Oxdrift |
| Communication Type | High Speed Internet |
| Features | Wheelchair Access, Crushed Stone Driveway, Solar Equipment |
| Storage Type | Storage Shed |
| Structure | Deck, Dock, Greenhouse, Shed |
| Water Front Type | Waterfront |
| Bathroom Total | 2 |
| Bedrooms Above Ground | 3 |
| Bedrooms Total | 3 |
| Appliances | Dishwasher, Hot Water Instant, Alarm System, All |
| Basement Development | Partially Finished |
| Basement Type | Full (partially Finished) |
| Constructed Date | 2006 |
| Construction Style Attachment | Detached |
| Cooling Type | Air Exchanger |
| Exterior Finish | Metal |
| Foundation Type | Poured Concrete |
| Half Bath Total | 1 |
| Heating Fuel | Electric, Propane, Solar |
| Heating Type | Boiler, In Floor Heating, Radiant/infra-red Heat |
| Stories Total | 2 |
| Size Interior | 1,600 Sqft |
| Utility Water | Drilled Well |
| Garage | |
| Attached Garage | |
| Detached Garage | |
| Gravel |
| Access Type | Road Access, Right-of-way |
| Acreage | Yes |
| Sewer | Septic System |
| Size Depth | 541 Ft |
| Size Frontage | 512.0000 |
| Size Irregular | 6.7 |
| Size Total | 6.7 Ac|3 - 10 Acres |
| Size Total Text | 6.7 Ac|3 - 10 Acres |
| Level | Type | Length | Width | Dimensions |
|---|---|---|---|---|
| Second Level | Bedroom | 7'11 x 24'3 | ||
| Second Level | Bedroom | 7'11 x 24'3 | ||
| Second Level | Bathroom | 2 pc | ||
| Basement | Workshop | 26'8 x 21'2 | ||
| Main Level | Kitchen | 11'3 x 11'4 | ||
| Main Level | Living Room/dining Room | 24'8 x 11'2 | ||
| Main Level | Primary Bedroom | 12'6 x 12'10 | ||
| Main Level | Bathroom | 3 pc |
| Electricity | Available |
https://www.realtor.ca/real-estate/28345855/164-doves-rd-oxdrift-oxdrift
Contact us for more information

Angela Berrey
Broker
(807) 223-3245
(807) 223-5188
WWW.SCREALTY.ON.CA

The trademarks REALTOR®, REALTORS®, and the REALTOR® logo are controlled by The Canadian Real Estate Association (CREA) and identify real estate professionals who are members of CREA. The trademarks MLS®, Multiple Listing Service® and the associated logos are owned by The Canadian Real Estate Association (CREA) and identify the quality of services provided by real estate professionals who are members of CREA. The trademark DDF® is owned by The Canadian Real Estate Association (CREA) and identifies CREA's Data Distribution Facility (DDF®)