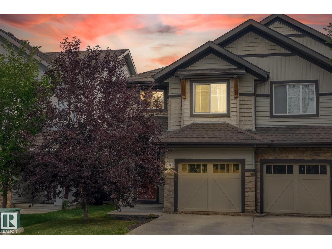
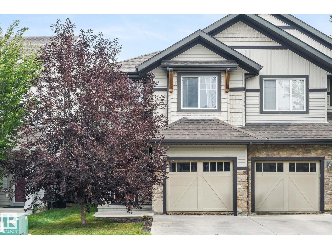
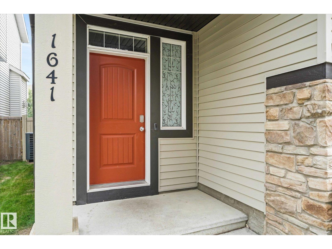
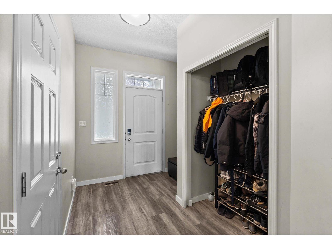
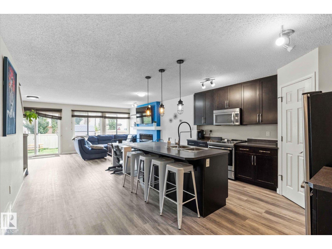
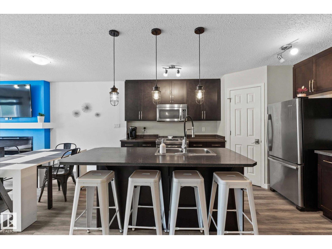
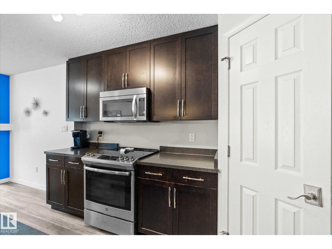
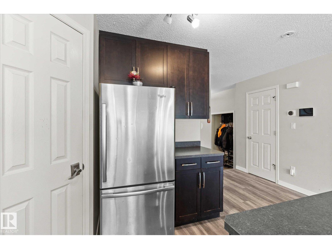
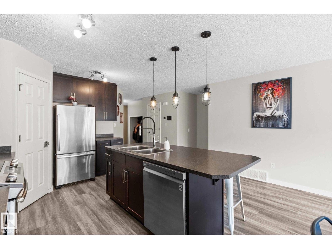
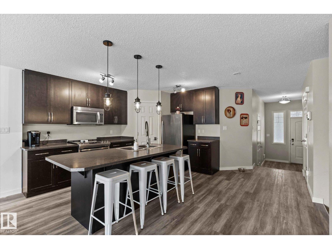
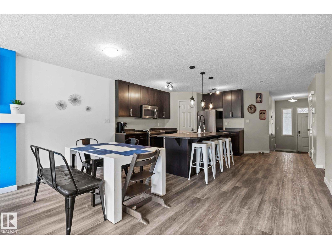
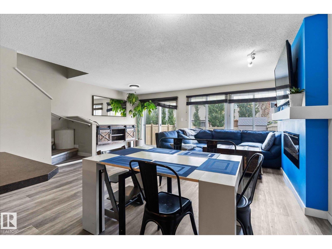
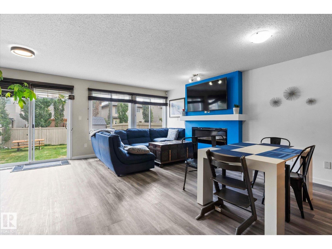
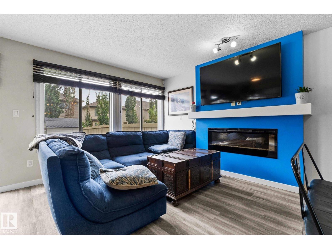
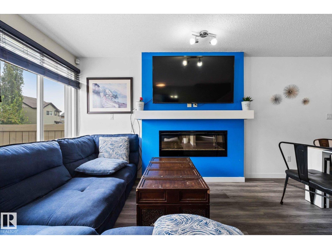
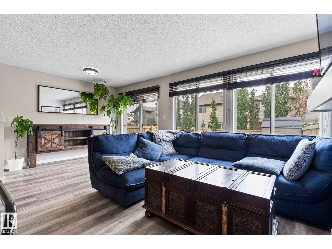
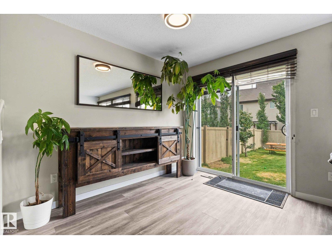
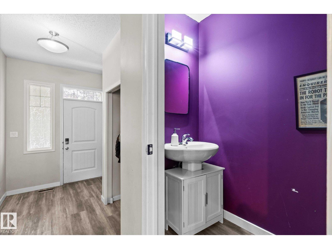
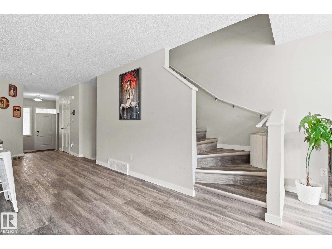

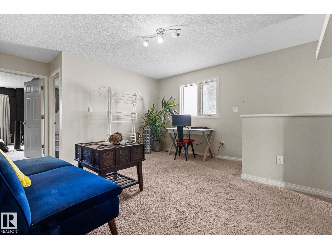
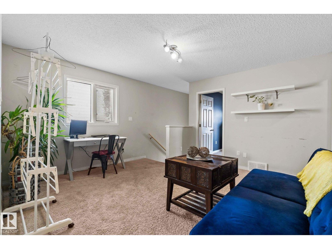
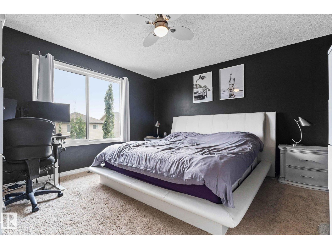
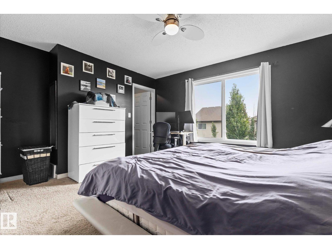
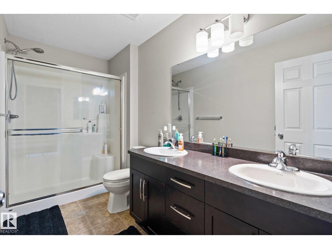
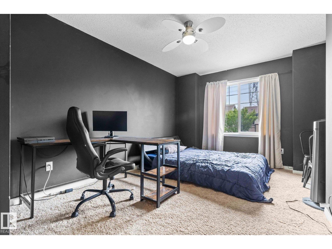
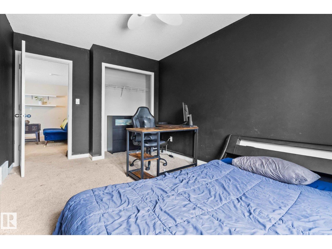
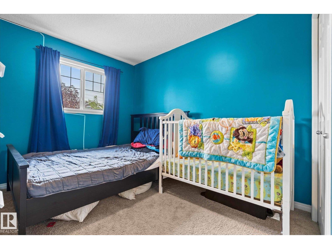
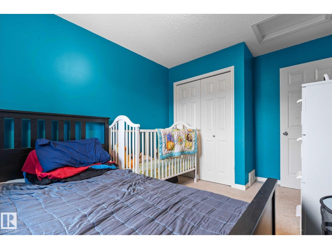
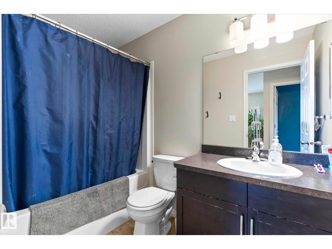
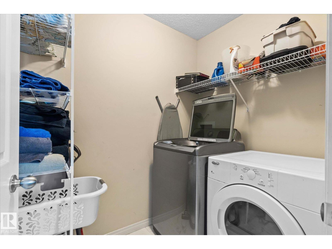
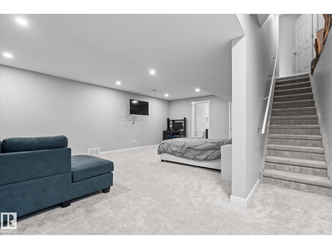
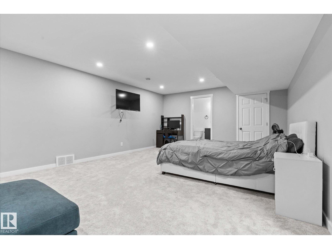
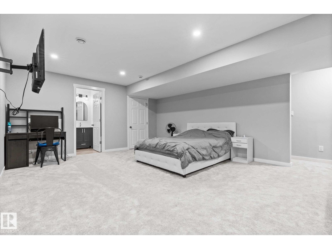
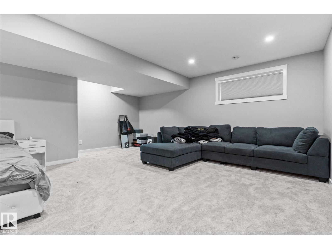
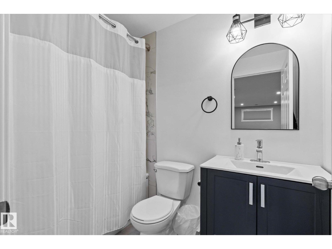
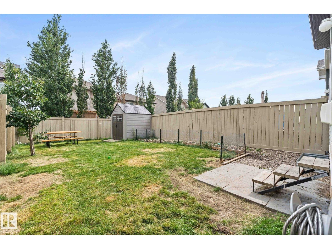
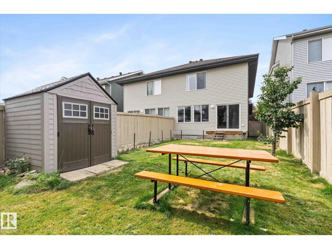
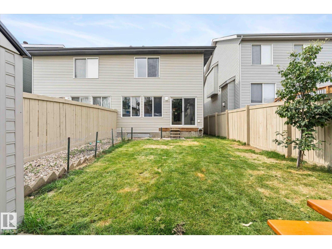
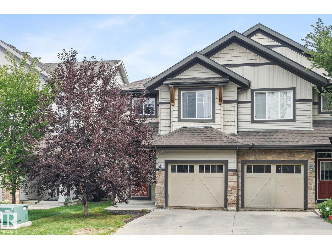
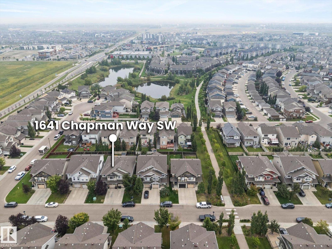
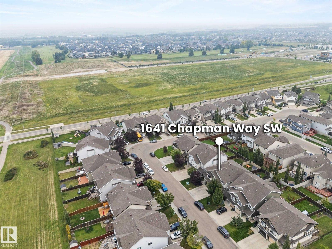
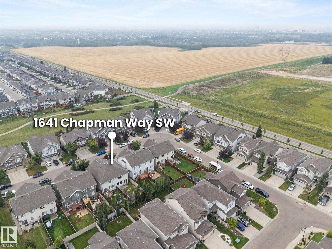
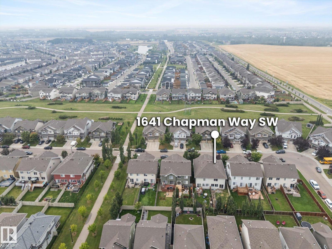
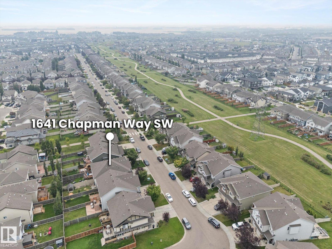
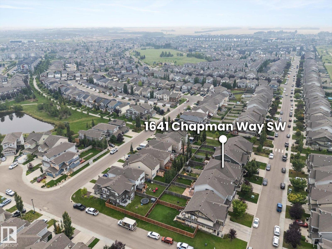
Welcome to 1641 Chapman Way SW, a beautifully maintained half duplex offering 1,779 sq ft of living space in the desirable community of Chappelle. This bright and spacious home features 3 bedrooms, 3.5 bathrooms, and a fully finished basement with ample space making it perfect for a family room, office, or guest space. As you walk in, you’ll notice the thoughtfully designed mudroom with plenty of storage space followed by a 2 piece powder room for your convenience. The open-concept main floor includes a modern kitchen with a large island, cozy living area with large windows, and dining space that opens to the backyard. Upstairs offers a spacious rec room, 3 bedrooms, 2 full bathrooms, and laundry room. The home is completed by the large basement with a full bathroom, and single attached garage. Make your way outside to find a fully fenced yard and storage shed. Located close to schools, parks, and amenities, this move-in-ready home offers the perfect blend of comfort and functionality. Don’t miss out! (id:57919)
| MLS® Number | E4455696 |
| Property Type | Single Family |
| Neigbourhood | Chappelle Area |
| Amenities Near By | Golf Course, Playground, Schools, Shopping |
| Features | Flat Site, No Back Lane, Closet Organizers |
| Parking Space Total | 2 |
| Bathroom Total | 4 |
| Bedrooms Total | 3 |
| Appliances | Dishwasher, Dryer, Garage Door Opener Remote(s), Garage Door Opener, Microwave Range Hood Combo, Refrigerator, Storage Shed, Stove, Washer, Window Coverings |
| Basement Development | Finished |
| Basement Type | Full (finished) |
| Constructed Date | 2013 |
| Construction Style Attachment | Semi-detached |
| Fireplace Fuel | Gas |
| Fireplace Present | Yes |
| Fireplace Type | Insert |
| Half Bath Total | 1 |
| Heating Type | Forced Air |
| Stories Total | 2 |
| Size Interior | 1,779 Sqft |
| Type | Duplex |
| Attached Garage |
| Acreage | No |
| Fence Type | Fence |
| Land Amenities | Golf Course, Playground, Schools, Shopping |
| Size Irregular | 262.45 |
| Size Total | 262.45 M2 |
| Size Total Text | 262.45 M2 |
| Level | Type | Length | Width | Dimensions |
|---|---|---|---|---|
| Basement | Family Room | 7.35 m | 4.49 m | 7.35 m x 4.49 m |
| Main Level | Living Room | 4.04 m | 4.15 m | 4.04 m x 4.15 m |
| Main Level | Dining Room | 2.09 m | 3.39 m | 2.09 m x 3.39 m |
| Main Level | Kitchen | 3.96 m | 2.89 m | 3.96 m x 2.89 m |
| Upper Level | Primary Bedroom | 3.94 m | 4.13 m | 3.94 m x 4.13 m |
| Upper Level | Bedroom 2 | 3.99 m | 2.81 m | 3.99 m x 2.81 m |
| Upper Level | Bedroom 3 | 4.47 m | 2.9 m | 4.47 m x 2.9 m |
| Upper Level | Bonus Room | 4.1 m | 4.18 m | 4.1 m x 4.18 m |
| Upper Level | Laundry Room | 2.08 m | 1.52 m | 2.08 m x 1.52 m |
https://www.realtor.ca/real-estate/28801703/1641-chapman-wy-sw-edmonton-chappelle-area
Contact us for more information

Drew A. Carlson
Associate
(403) 262-7653

Stefanie Fawn Carlson
Associate
(403) 262-7653

The trademarks REALTOR®, REALTORS®, and the REALTOR® logo are controlled by The Canadian Real Estate Association (CREA) and identify real estate professionals who are members of CREA. The trademarks MLS®, Multiple Listing Service® and the associated logos are owned by The Canadian Real Estate Association (CREA) and identify the quality of services provided by real estate professionals who are members of CREA. The trademark DDF® is owned by The Canadian Real Estate Association (CREA) and identifies CREA's Data Distribution Facility (DDF®)