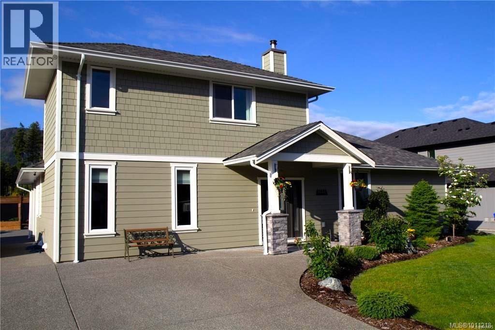
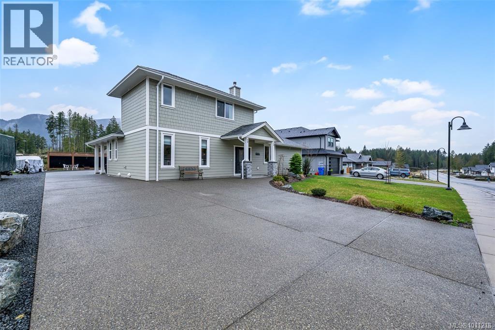
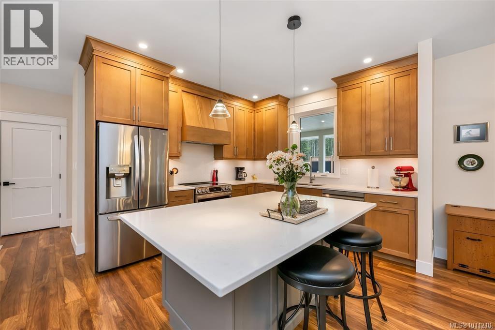
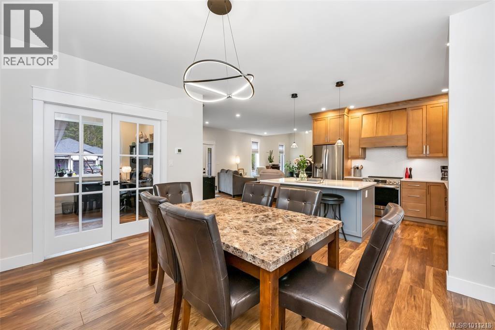
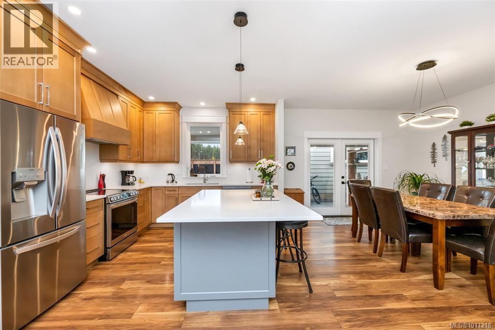
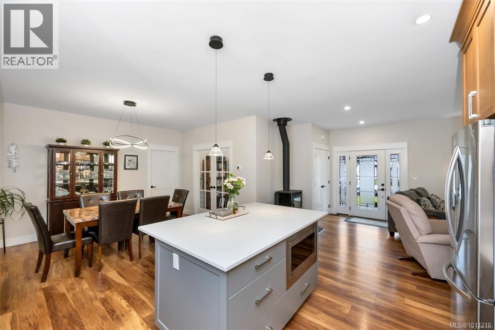
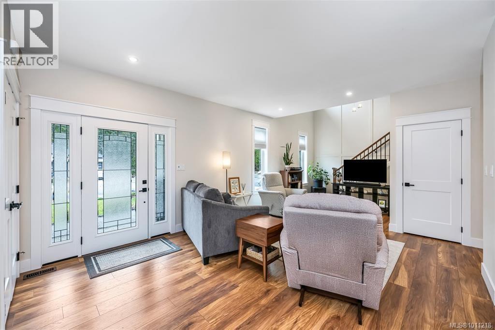
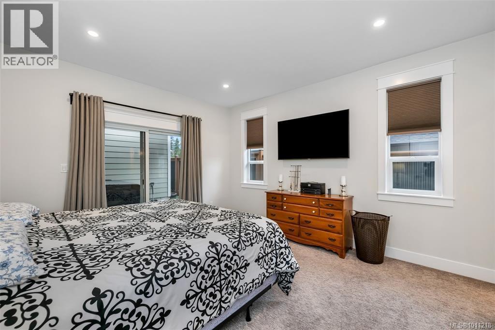
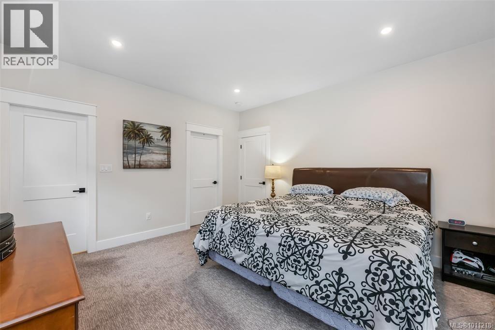
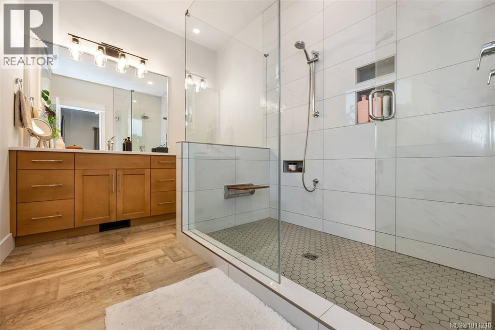
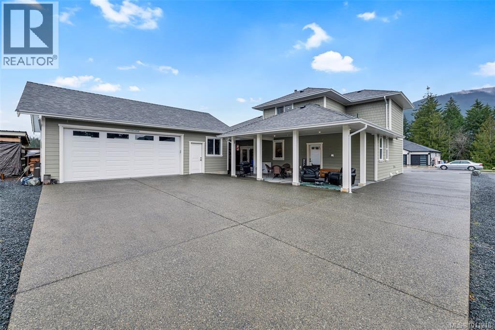
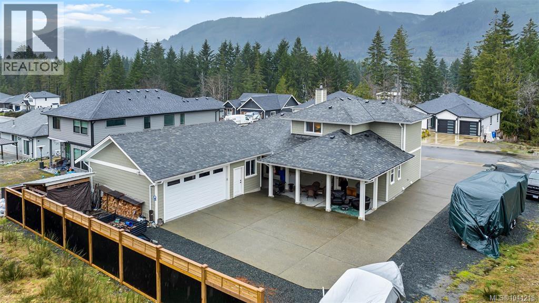
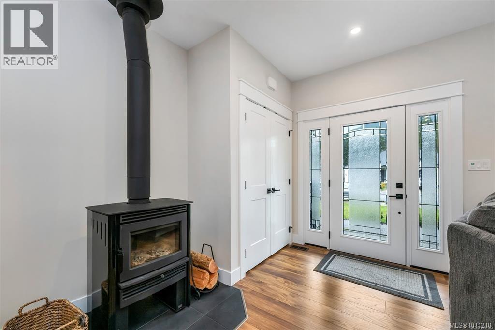
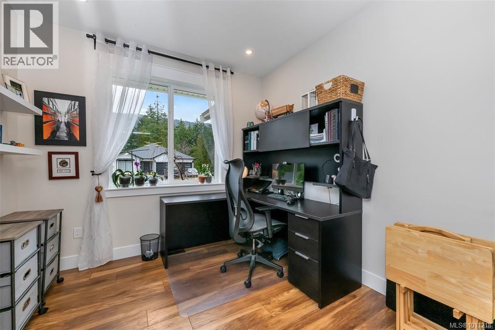
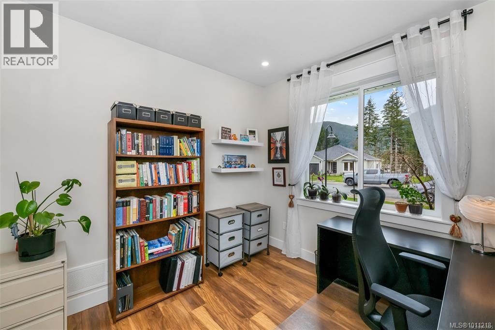
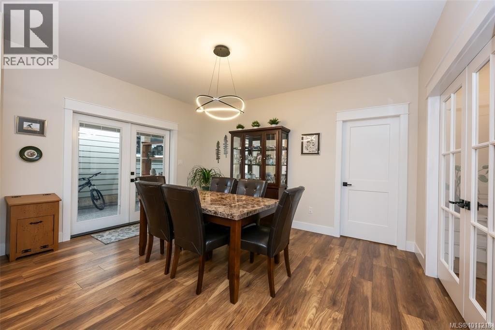
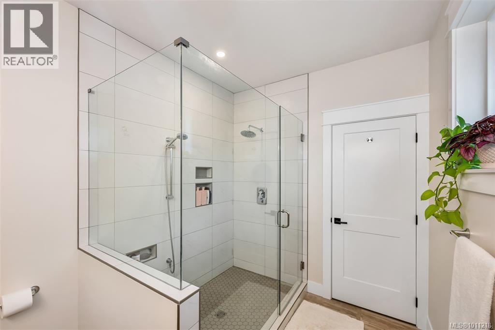
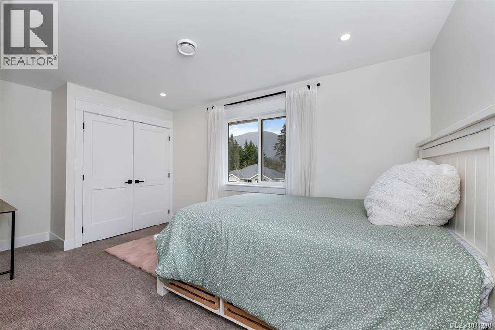
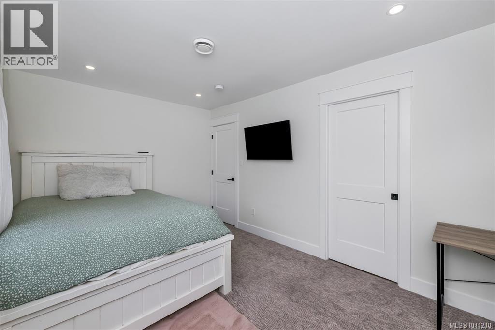
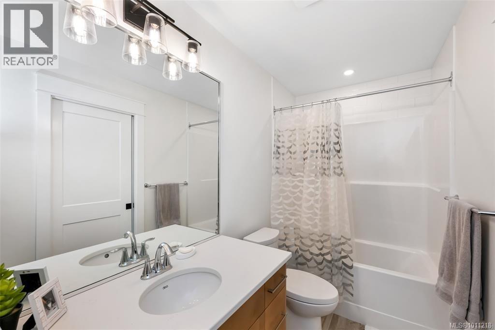
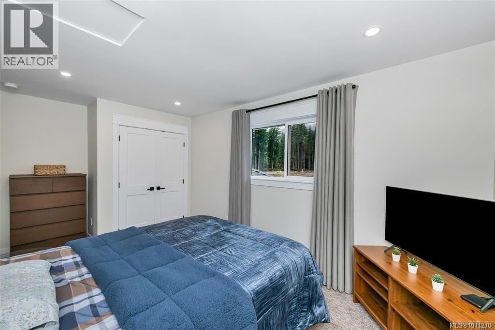
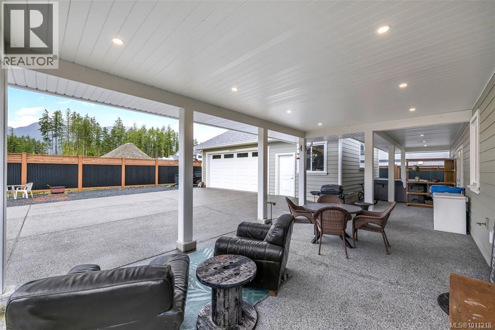
Lake Life is Calling! Welcome to this smartly designed 3-bedroom, 3-bathroom beautifully landscaped home in the sought-after Trails Edge subdivision. Perfect for professionals, young families, or retirees, this home offers main-level living with a spacious primary suite, complete with a walk-in closet and a modern ensuite. A dedicated home office makes remote work or side projects easy to manage, while the open-concept kitchen—with quartz countertops, premium cabinetry, and a large 6' x 4' island—is ideal for cooking, gathering, and entertaining. Upstairs, you'll find beautiful valley views in the two additional bedrooms and a full bathroom—perfect for kids, guests, or creative space. Enjoy cozy fires by the modern wood stove or step outside to the large covered patio equipped with a 7 person hot tub for year-round enjoyment. Make the most of a large 2 bay 31' x 23' detached shop—great for gear, workouts, hobbies, or extra storage. With easy access to the Trans Canada Trail, the Cowichan Lake, and the West Coast, this home offers a low-maintenance lifestyle, giving you more time to enjoy your favourite activities. Listed under Assessed value! (id:57919)
| MLS® Number | 1011218 |
| Property Type | Single Family |
| Neigbourhood | Lake Cowichan |
| Features | Level Lot, Other, Marine Oriented |
| Parking Space Total | 5 |
| Plan | Epp107675 |
| Structure | Workshop |
| View Type | Mountain View |
| Bathroom Total | 3 |
| Bedrooms Total | 3 |
| Constructed Date | 2022 |
| Cooling Type | Air Conditioned |
| Fireplace Present | Yes |
| Fireplace Total | 1 |
| Heating Type | Heat Pump |
| Size Interior | 3,893 Sqft |
| Total Finished Area | 1833 Sqft |
| Type | House |
| Access Type | Road Access |
| Acreage | No |
| Size Irregular | 7884 |
| Size Total | 7884 Sqft |
| Size Total Text | 7884 Sqft |
| Zoning Type | Residential |
| Level | Type | Length | Width | Dimensions |
|---|---|---|---|---|
| Second Level | Bathroom | 4'10 x 11'3 | ||
| Second Level | Bedroom | 9'6 x 13'11 | ||
| Second Level | Bedroom | 9'8 x 13'11 | ||
| Main Level | Living Room | 10 ft | 10 ft x Measurements not available | |
| Main Level | Mud Room | 11'7 x 7'10 | ||
| Main Level | Bathroom | 5'0 x 4'10 | ||
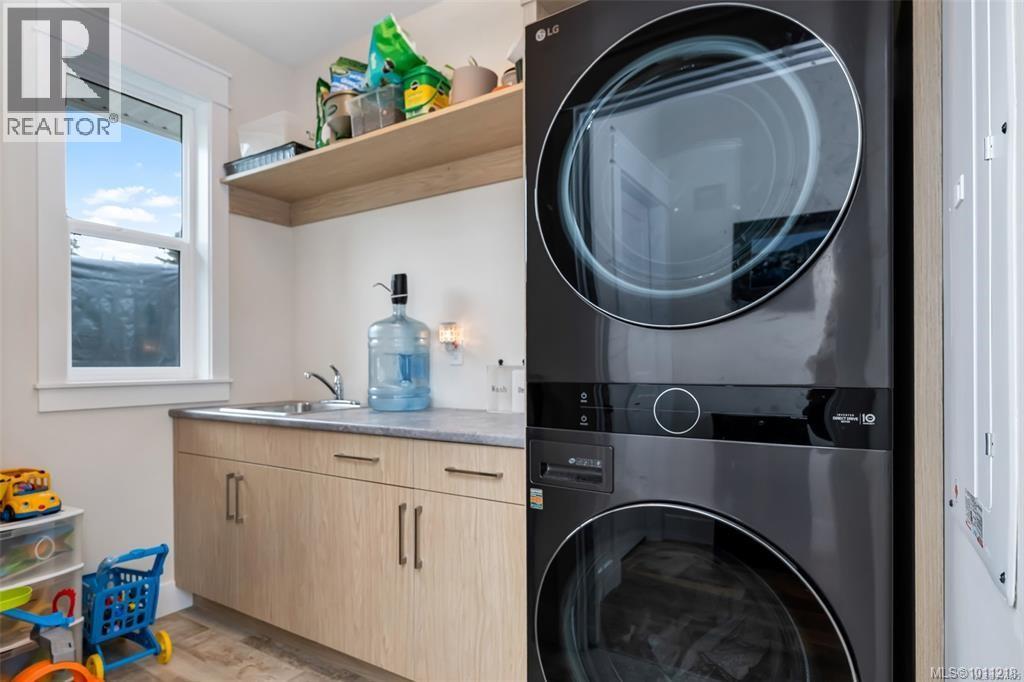
| Main Level | Laundry Room | 5'10 x 9'2 | ||
| Main Level | Ensuite | 10'3 x 7'7 | ||
| Main Level | Office | 9'10 x 9'10 | ||
| Main Level | Dining Room | 14'8 x 10'3 | ||
| Main Level | Kitchen | 11'7 x 12'5 | ||
| Main Level | Bedroom | 14'2 x 12'10 |
https://www.realtor.ca/real-estate/28738039/168-edgewood-dr-lake-cowichan-lake-cowichan
Contact us for more information

Adam Sandhu
(250) 749-6660
(250) 749-6670
pembertonholmeslakecowichan.com/

The trademarks REALTOR®, REALTORS®, and the REALTOR® logo are controlled by The Canadian Real Estate Association (CREA) and identify real estate professionals who are members of CREA. The trademarks MLS®, Multiple Listing Service® and the associated logos are owned by The Canadian Real Estate Association (CREA) and identify the quality of services provided by real estate professionals who are members of CREA. The trademark DDF® is owned by The Canadian Real Estate Association (CREA) and identifies CREA's Data Distribution Facility (DDF®)