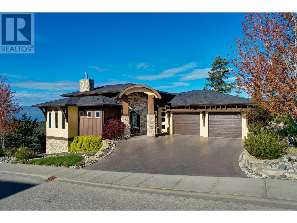
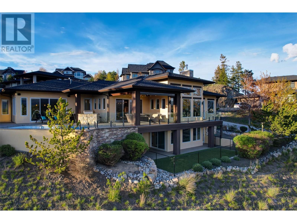
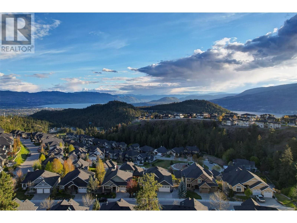
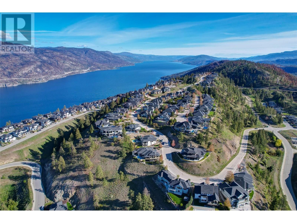
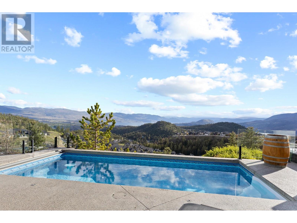
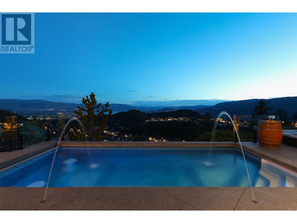
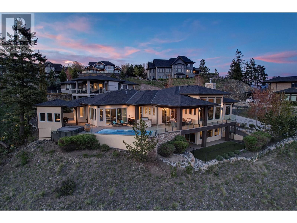
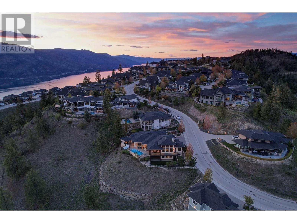
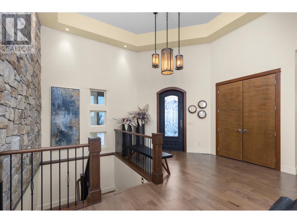
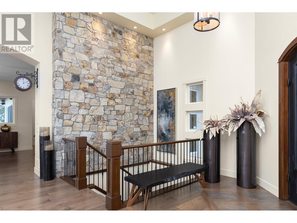
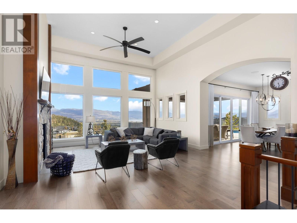
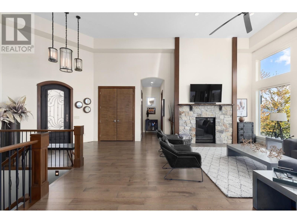
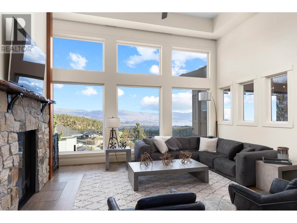
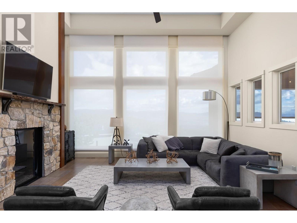
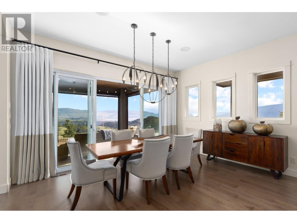
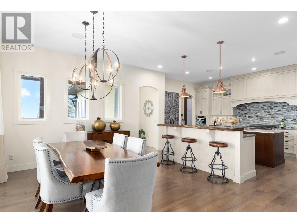
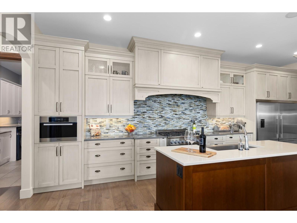
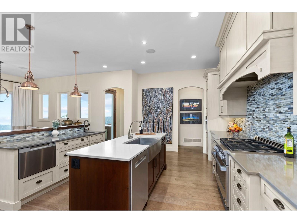
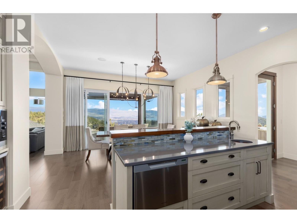
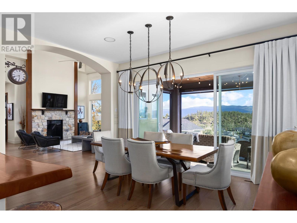

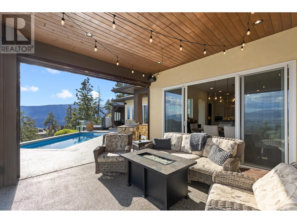
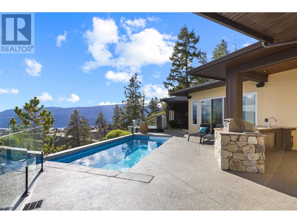
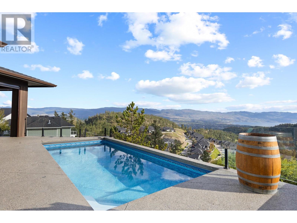
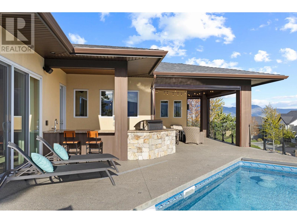
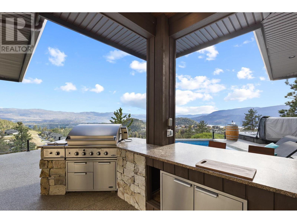
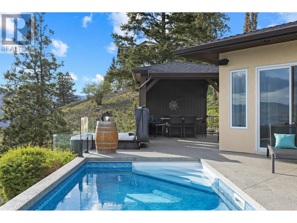
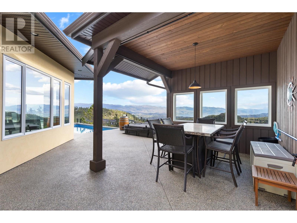
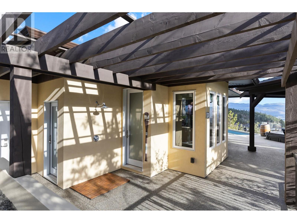
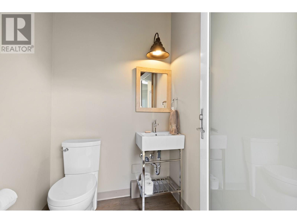
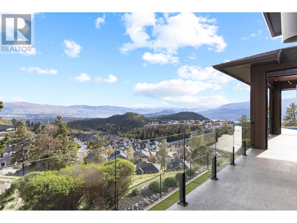
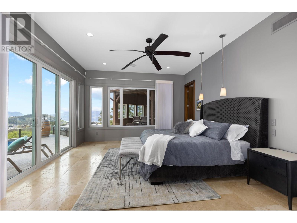
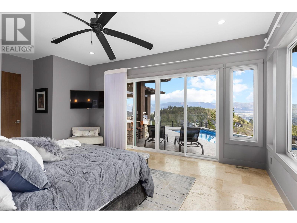
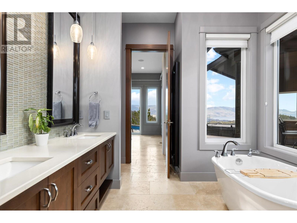
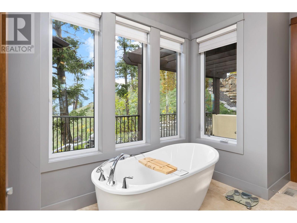
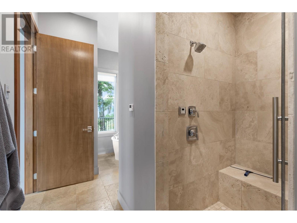
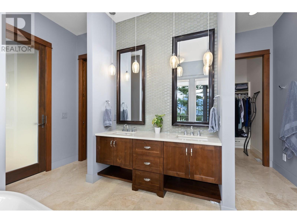
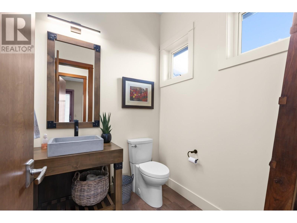
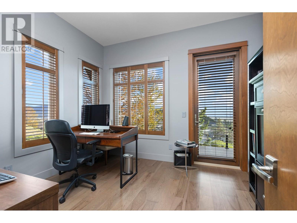
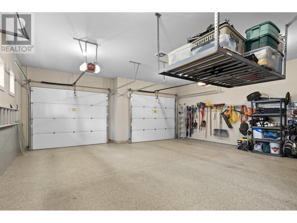
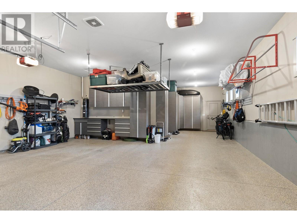
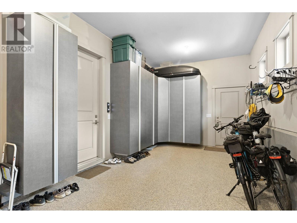
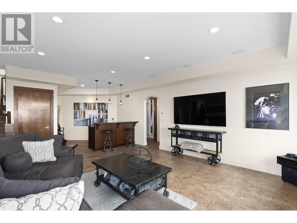
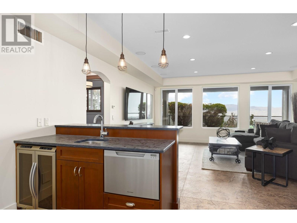
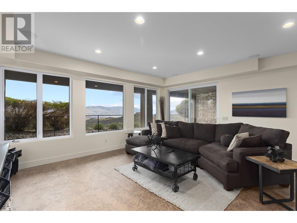
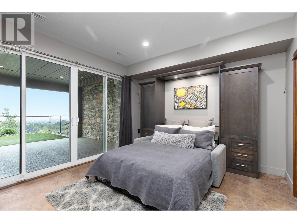
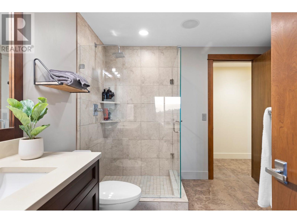
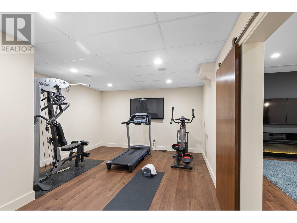
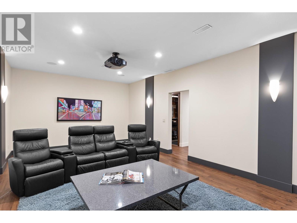
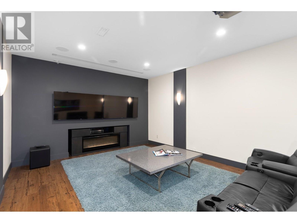
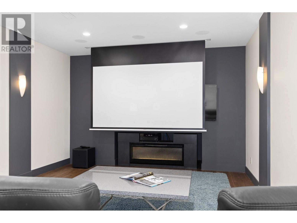
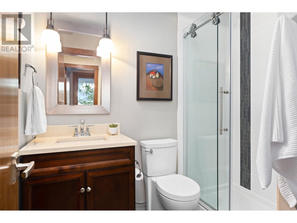
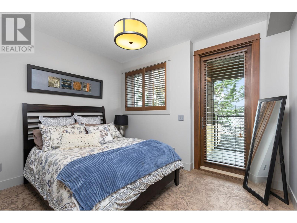
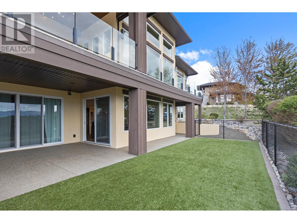
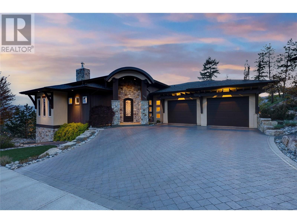
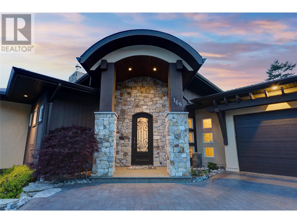
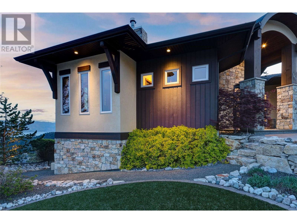
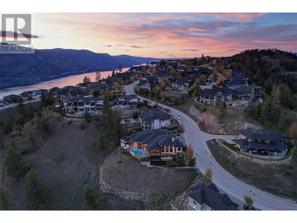
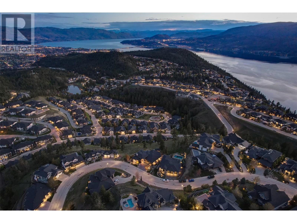
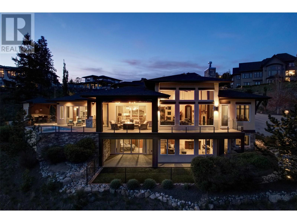
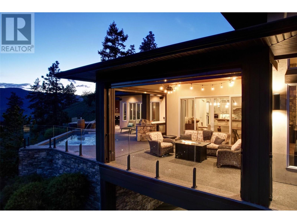
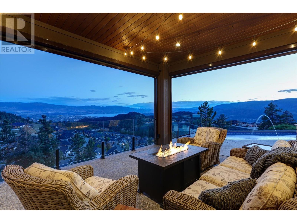
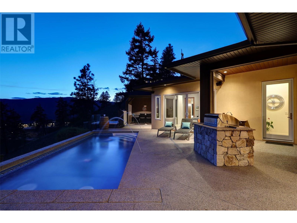
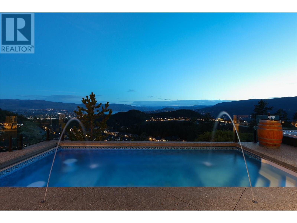
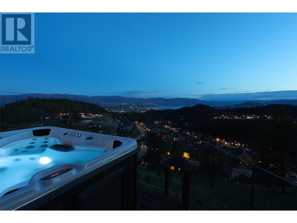
Crafted for discerning buyers seeking a refined lifestyle, this luxury Kelowna home is ideal for professional couples or retirees who value privacy, entertaining, and top-tier finishes. The residence boasts a triple-car garage, 270-degree views and all the bells and whistles. The property has recently received a landscaping refresh, keeping it elegant, eye-catching and low maintenance. The outdoor space has a partial outdoor kitchen, a massive concrete patio, multiple entertaining areas, a saltwater hot tub, an outdoor shower, a 2-piece bathroom, and a pergola with 3 sides of a motorized awning. The heated pool is saltwater, has removable bar stools and a motorized cover. Inside, the open-concept living area features floor-to-ceiling windows with motorized shades and sophisticated light fixtures. The gourmet kitchen is equipped with dual islands, top-of-the-line appliances from Fisher & Paykel, Miele, and Bosch. Also in the kitchen, you will find two dishwashers, a built-in espresso machine, and twin wine fridges. The master suite offers luxury with heated tile flooring and expansive windows. Additional amenities include a built-in sound system, a private office with wood shutters and a lower level designed for entertainment, complete with a wet bar (w/ dishwasher), heated stamped concrete flooring, a gym, and a theatre room with projector setup. The Garage has a thoughtful moisture removal system, epoxy flooring and custom cabinetry for storage. (id:57919)
| MLS® Number | 10354505 |
| Property Type | Single Family |
| Neigbourhood | Wilden |
| Features | Irregular Lot Size, Central Island |
| Parking Space Total | 5 |
| Pool Type | Inground Pool, Outdoor Pool |
| View Type | City View, Lake View, Mountain View, Valley View, View (panoramic) |
| Bathroom Total | 5 |
| Bedrooms Total | 3 |
| Architectural Style | Ranch |
| Basement Type | Full |
| Constructed Date | 2013 |
| Construction Style Attachment | Detached |
| Cooling Type | Central Air Conditioning |
| Fireplace Present | Yes |
| Fireplace Type | Insert |
| Flooring Type | Hardwood, Laminate, Other, Tile |
| Half Bath Total | 2 |
| Heating Type | In Floor Heating, Forced Air, See Remarks |
| Roof Material | Asphalt Shingle |
| Roof Style | Unknown |
| Stories Total | 2 |
| Size Interior | 4,269 Sqft |
| Type | House |
| Utility Water | Municipal Water |
| Attached Garage | 3 |
| Acreage | No |
| Landscape Features | Underground Sprinkler |
| Sewer | Municipal Sewage System |
| Size Frontage | 132 Ft |
| Size Irregular | 0.84 |
| Size Total | 0.84 Ac|under 1 Acre |
| Size Total Text | 0.84 Ac|under 1 Acre |
| Zoning Type | Unknown |
| Level | Type | Length | Width | Dimensions |
|---|---|---|---|---|
| Basement | 3pc Bathroom | 6'0'' x 8'0'' | ||
| Basement | 3pc Bathroom | 9'8'' x 11'9'' | ||
| Lower Level | Utility Room | 9'9'' x 12'1'' | ||
| Lower Level | Gym | 13'8'' x 16'7'' | ||
| Lower Level | Family Room | 30'6'' x 18'6'' | ||
| Lower Level | Bedroom | 12'5'' x 16'0'' | ||
| Lower Level | Bedroom | 9'10'' x 12'0'' | ||
| Lower Level | Recreation Room | 13'10'' x 23'11'' | ||
| Main Level | Foyer | 9'7'' x 9'8'' | ||
| Main Level | 2pc Bathroom | 5'5'' x 5'0'' | ||
| Main Level | Other | 14'3'' x 6'0'' | ||
| Main Level | 6pc Ensuite Bath | 13'9'' x 14'1'' | ||
| Main Level | Primary Bedroom | 14'7'' x 22'9'' | ||
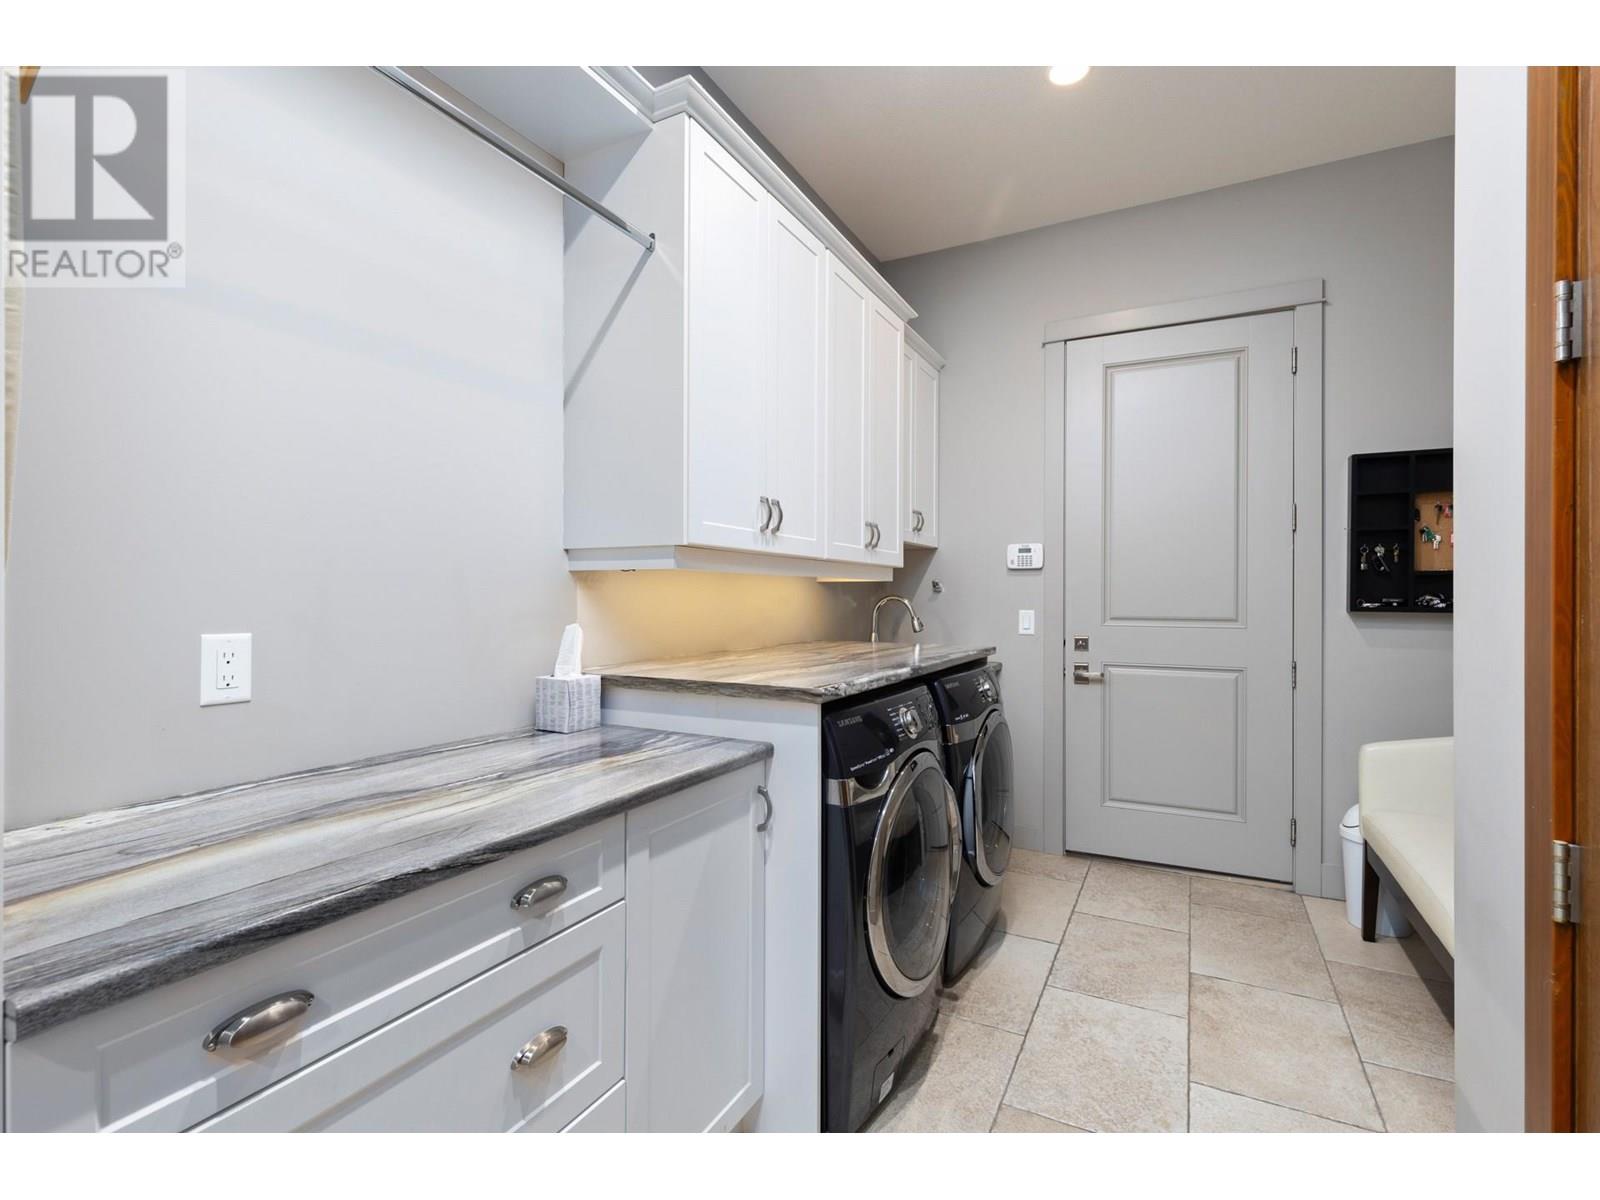
| Main Level | Laundry Room | 14'1'' x 8'9'' | ||
| Main Level | 2pc Bathroom | 6'6'' x 6'1'' | ||
| Main Level | Den | 10'6'' x 12'7'' | ||
| Main Level | Dining Room | 10'2'' x 15'6'' | ||
| Main Level | Living Room | 21'6'' x 18'7'' | ||
| Main Level | Kitchen | 17'5'' x 23'2'' |
https://www.realtor.ca/real-estate/28547500/168-skyland-drive-kelowna-wilden
Contact us for more information

Braden Koop
(250) 717-5000
(250) 861-8462

The trademarks REALTOR®, REALTORS®, and the REALTOR® logo are controlled by The Canadian Real Estate Association (CREA) and identify real estate professionals who are members of CREA. The trademarks MLS®, Multiple Listing Service® and the associated logos are owned by The Canadian Real Estate Association (CREA) and identify the quality of services provided by real estate professionals who are members of CREA. The trademark DDF® is owned by The Canadian Real Estate Association (CREA) and identifies CREA's Data Distribution Facility (DDF®)