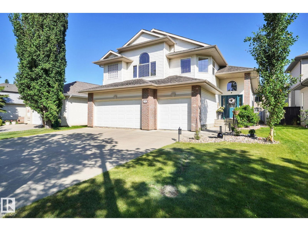
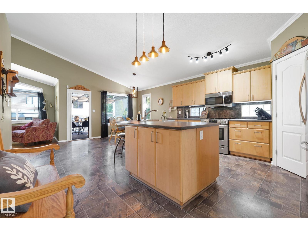
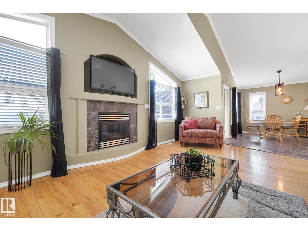
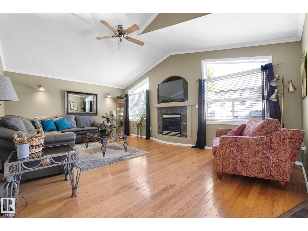
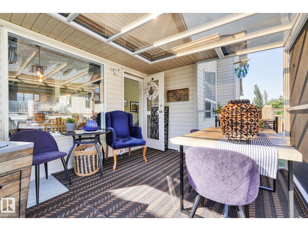
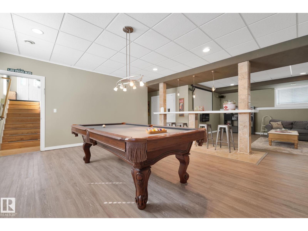
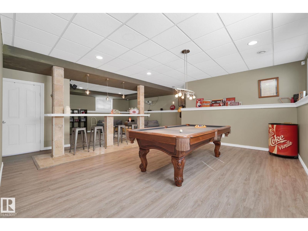
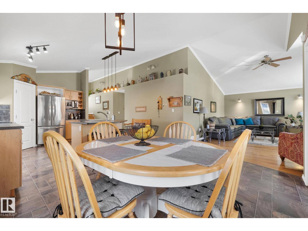
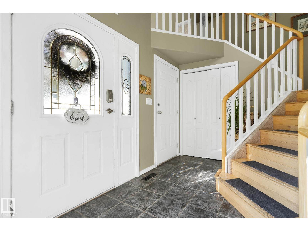
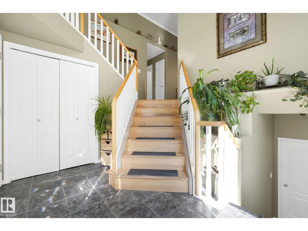
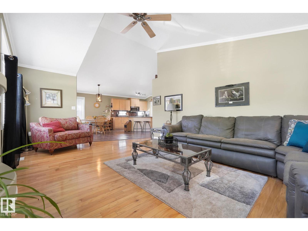
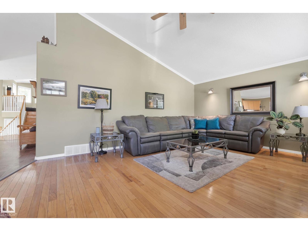
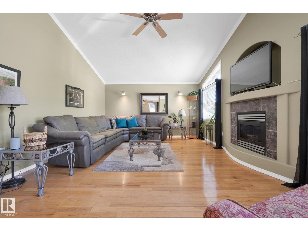
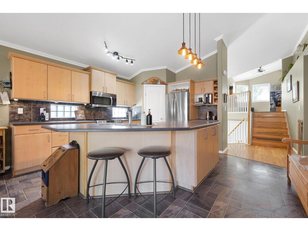
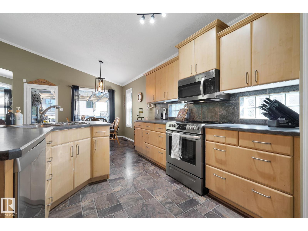
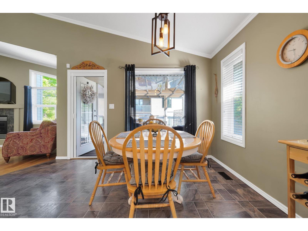
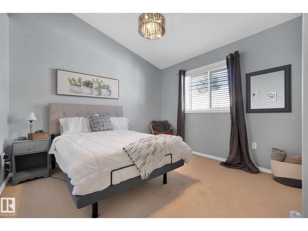
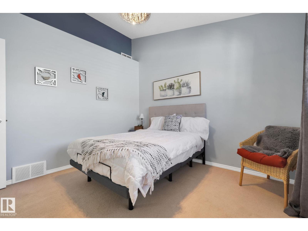
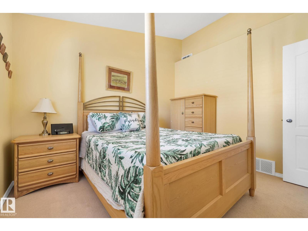
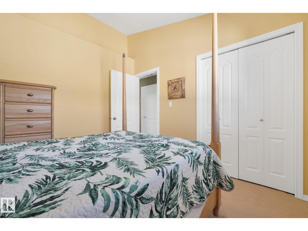
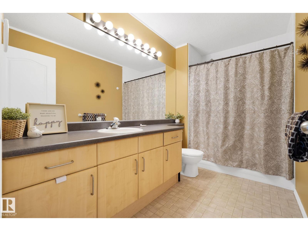
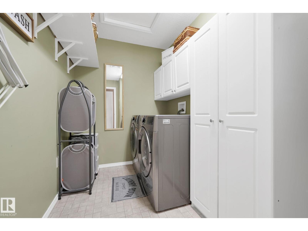
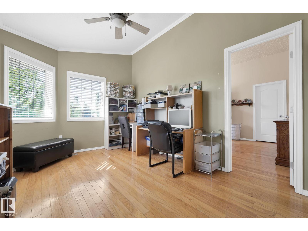
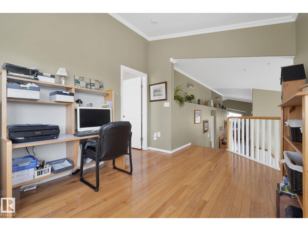
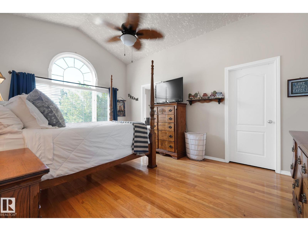
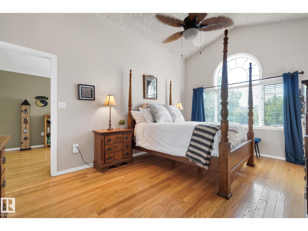
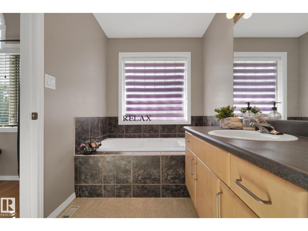
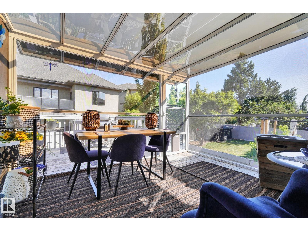
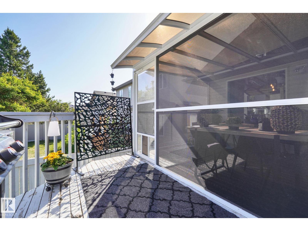
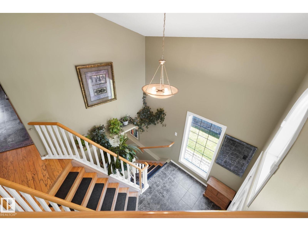
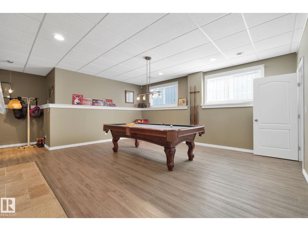
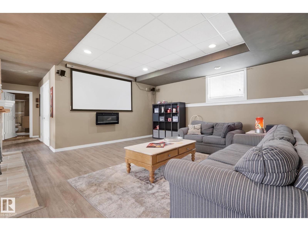
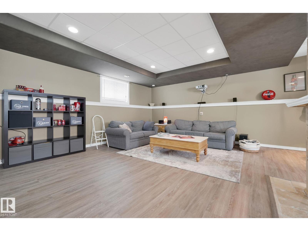
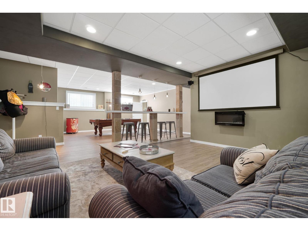
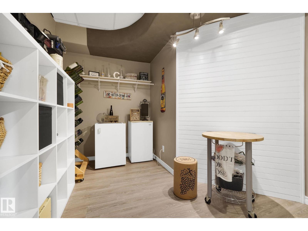
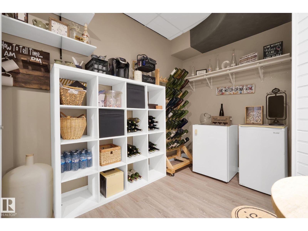
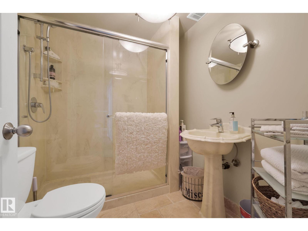
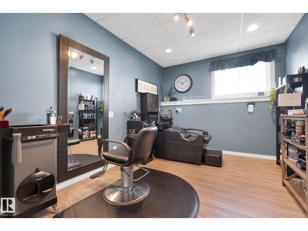
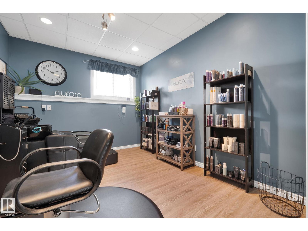
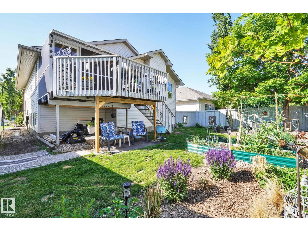
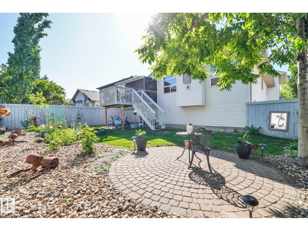
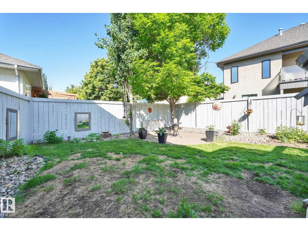
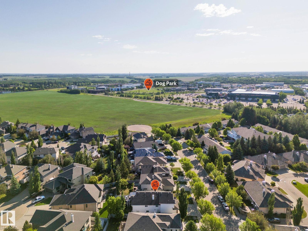
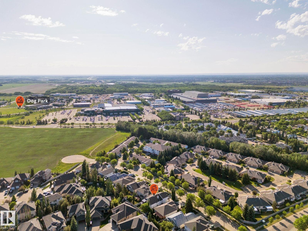
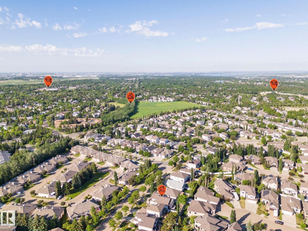
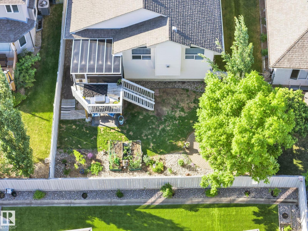
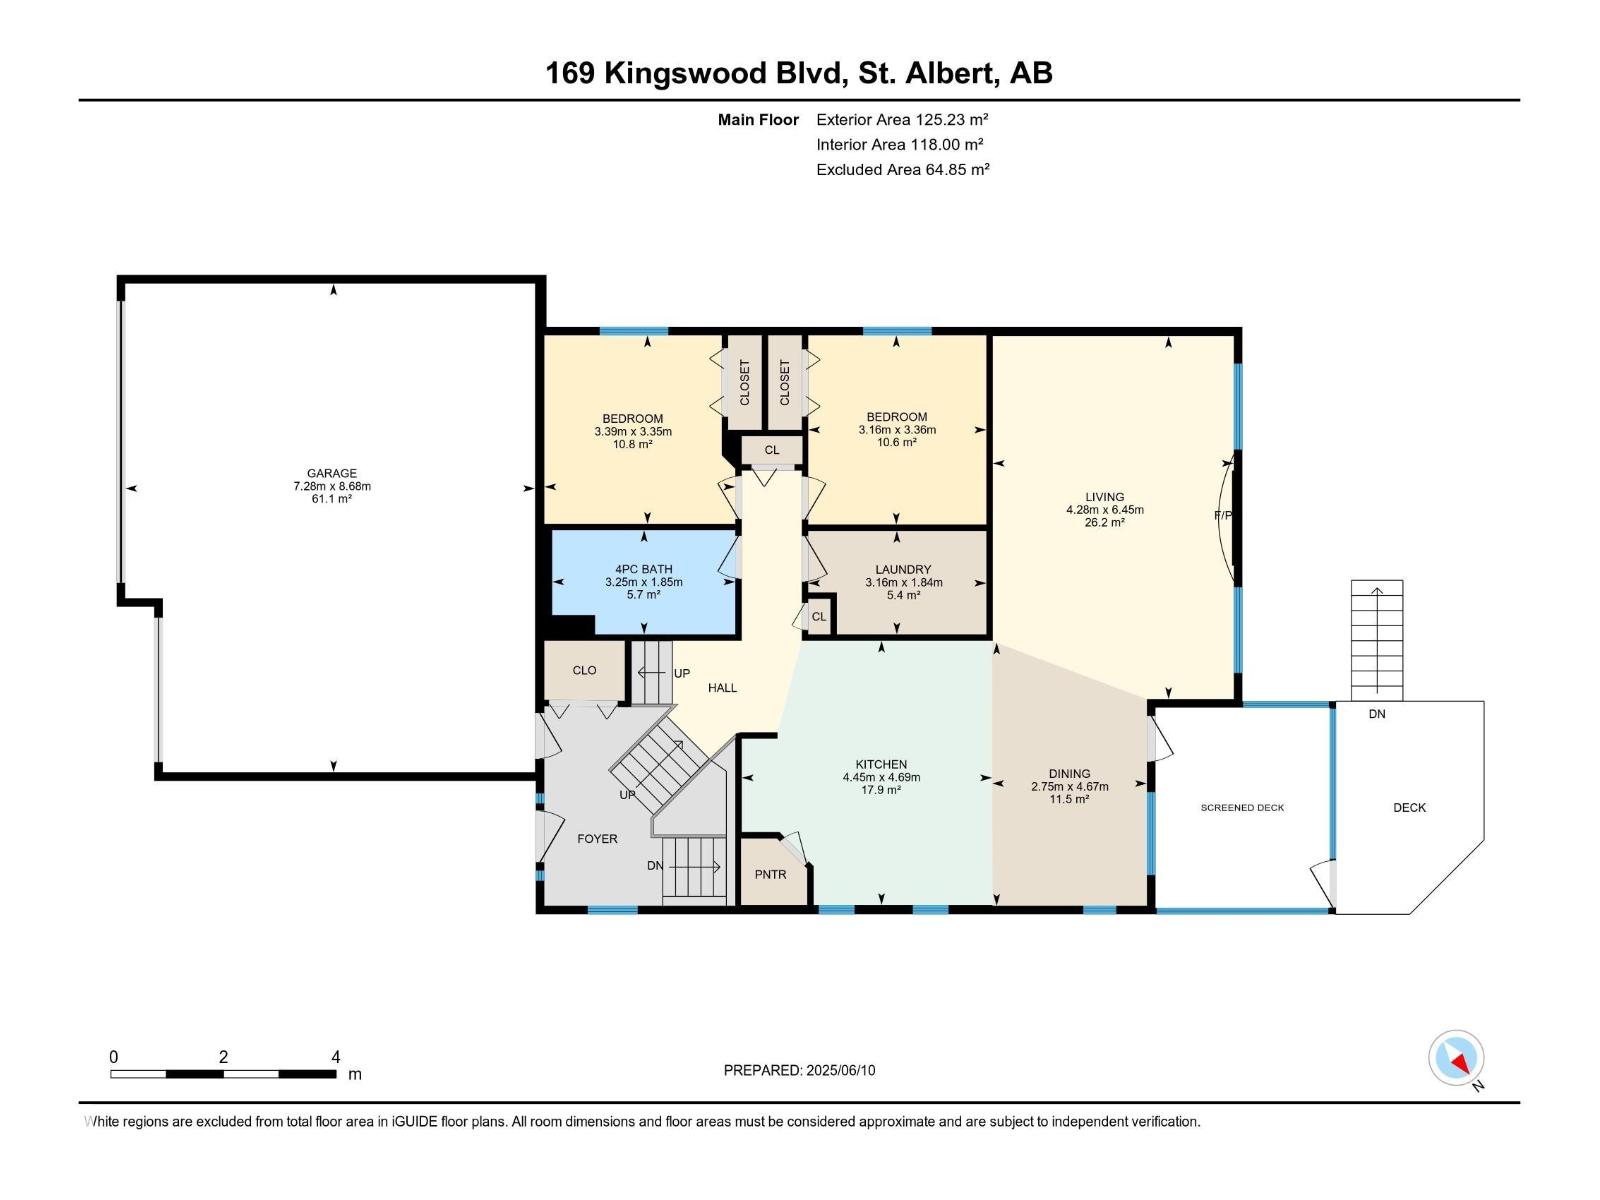
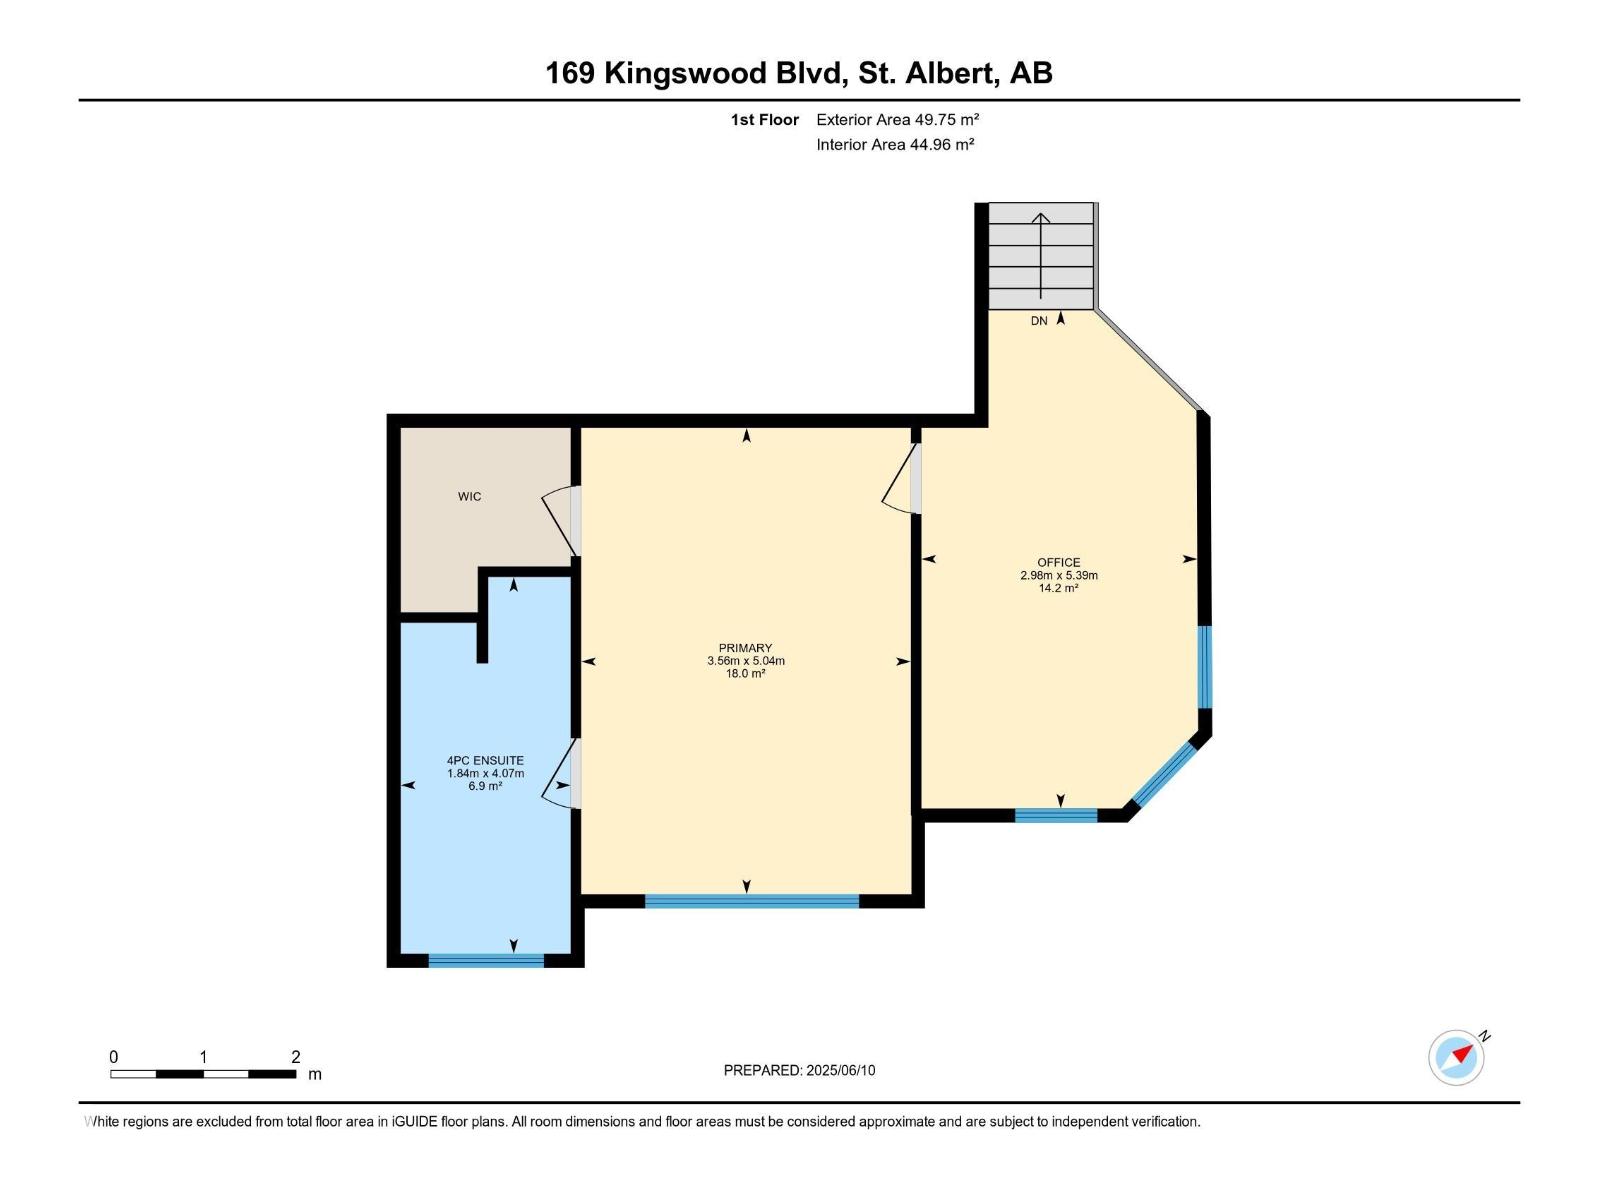
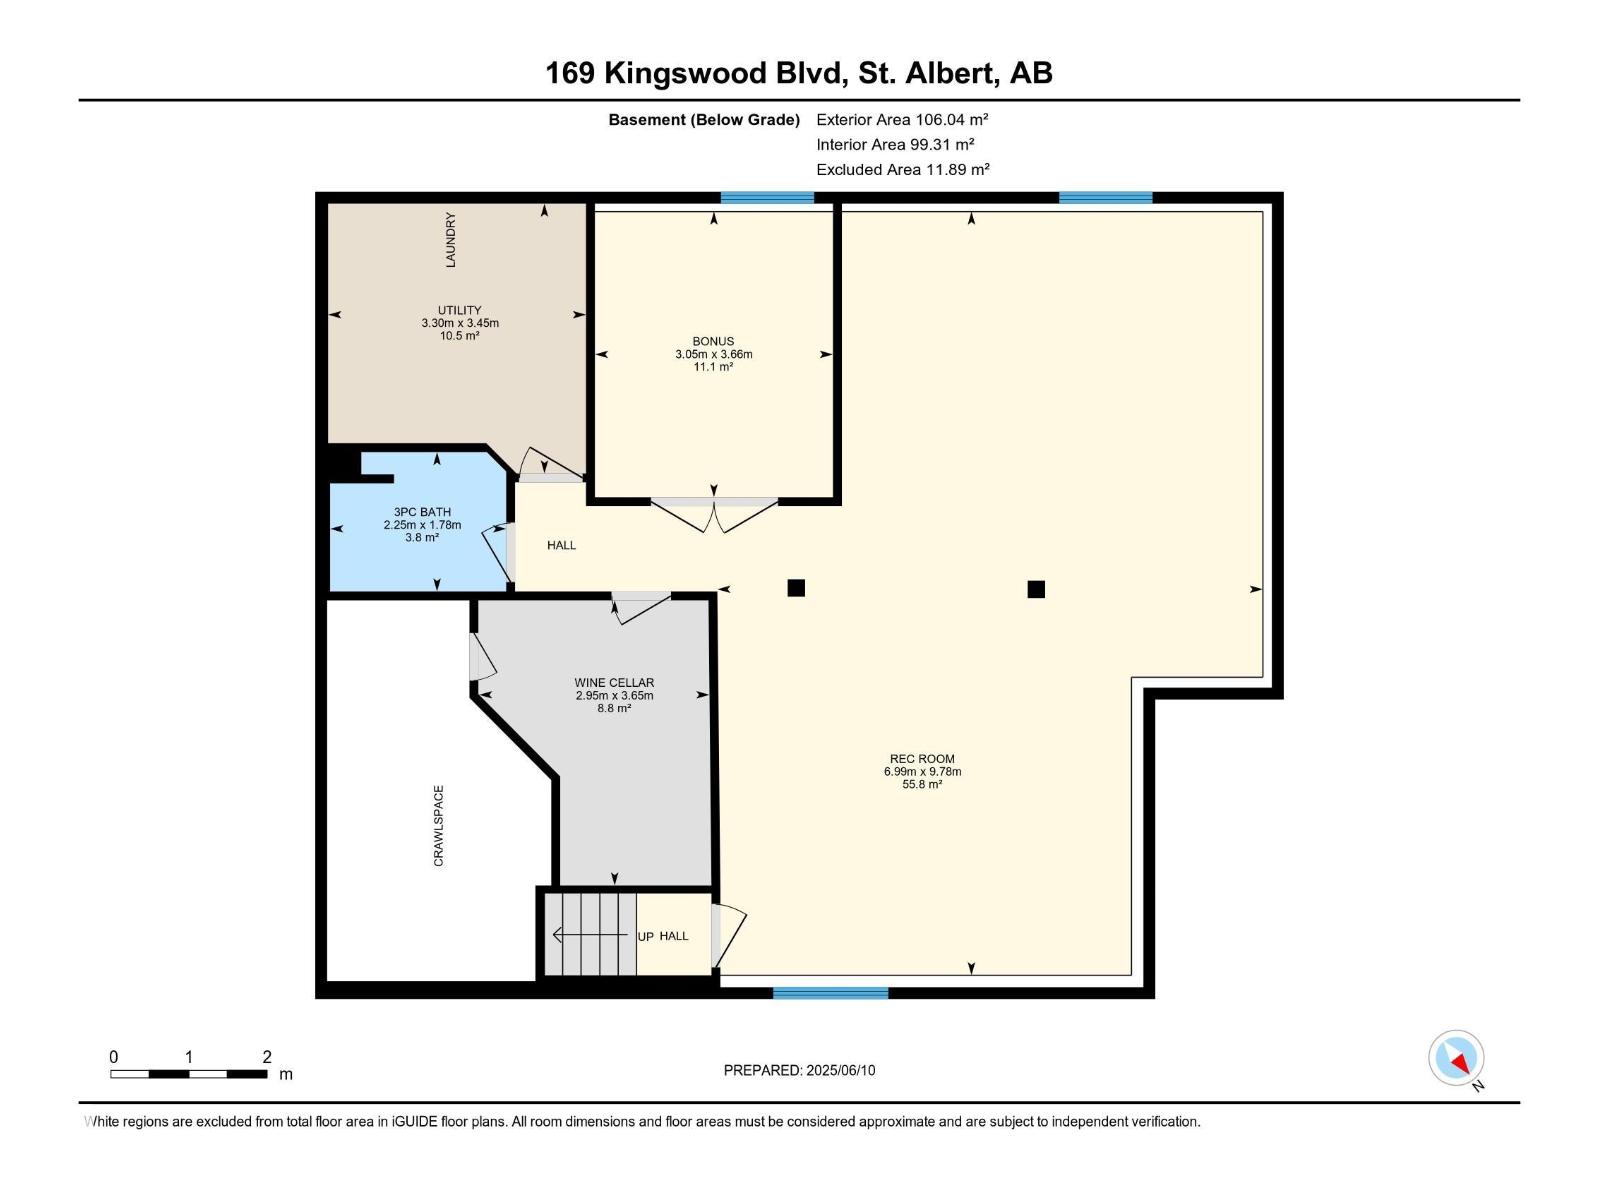
Top 10 Reasons You’ll Love This Kingswood Executive Home. 1. Prestigious & quiet location with everything you want close by: trails, green space, 3 minutes to Servus Place & easy access to the Henday. 2. Triple Car Garage - need we say more?! 3. High-end craftsmanship blended with a practical, family-friendly layout. 4. Main floor features soaring ceilings, open-concept design, a massive family-sized bath & oversized laundry room. 5. Private primary retreat tucked away with a spa-like ensuite for true relaxation. 6. Flexible living space just outside the primary suite, perfect for an office, study nook, or hobby zone. 7. Basement with wow factor: high ceilings, large windows, bar area, salon room that can easily convert to a 4th bedroom. 8. Comfort and convenience with heated floors in the full bath, a second laundry, wine room & plenty of storage. 9. Outdoor living at its best with a brand-new (2024) covered deck and garden space. 10. Extras & upgrades throughout that are sure to impress!! (id:57919)
| MLS® Number | E4453905 |
| Property Type | Single Family |
| Neigbourhood | Kingswood |
| Amenities Near By | Playground, Public Transit, Schools, Shopping |
| Community Features | Public Swimming Pool |
| Features | See Remarks |
| Parking Space Total | 6 |
| Structure | Deck |
| Bathroom Total | 3 |
| Bedrooms Total | 4 |
| Amenities | Ceiling - 10ft |
| Appliances | Dishwasher, Garage Door Opener Remote(s), Garage Door Opener, Microwave Range Hood Combo, Refrigerator, Stove, Window Coverings, Dryer, Two Washers |
| Architectural Style | Bi-level |
| Basement Development | Finished |
| Basement Type | Full (finished) |
| Ceiling Type | Vaulted |
| Constructed Date | 1999 |
| Construction Style Attachment | Detached |
| Fireplace Fuel | Gas |
| Fireplace Present | Yes |
| Fireplace Type | Unknown |
| Heating Type | Forced Air |
| Size Interior | 1,883 Sqft |
| Type | House |
| Attached Garage |
| Acreage | No |
| Fence Type | Fence |
| Land Amenities | Playground, Public Transit, Schools, Shopping |
| Level | Type | Length | Width | Dimensions |
|---|---|---|---|---|
| Basement | Family Room | 9.78 m | 6.99 m | 9.78 m x 6.99 m |
| Basement | Bedroom 4 | 3.66 m | 3.05 m | 3.66 m x 3.05 m |
| Main Level | Living Room | 4.26 m | 5.45 m | 4.26 m x 5.45 m |
| Main Level | Dining Room | 2.75 m | 4.67 m | 2.75 m x 4.67 m |
| Main Level | Kitchen | 4.45 m | 4.69 m | 4.45 m x 4.69 m |
| Main Level | Bedroom 2 | 3.16 m | 3.36 m | 3.16 m x 3.36 m |
| Main Level | Bedroom 3 | 3.39 m | 3.35 m | 3.39 m x 3.35 m |
| Upper Level | Den | 2.98 m | 5.39 m | 2.98 m x 5.39 m |
| Upper Level | Primary Bedroom | 3.56 m | 5.04 m | 3.56 m x 5.04 m |
https://www.realtor.ca/real-estate/28758192/169-kingswood-bv-st-albert-kingswood
Contact us for more information

Ryan R. Sellers
Associate
(780) 488-4000
(780) 447-1695
Jaime K. Gordon
Associate
(780) 488-4000
(780) 447-1695

The trademarks REALTOR®, REALTORS®, and the REALTOR® logo are controlled by The Canadian Real Estate Association (CREA) and identify real estate professionals who are members of CREA. The trademarks MLS®, Multiple Listing Service® and the associated logos are owned by The Canadian Real Estate Association (CREA) and identify the quality of services provided by real estate professionals who are members of CREA. The trademark DDF® is owned by The Canadian Real Estate Association (CREA) and identifies CREA's Data Distribution Facility (DDF®)